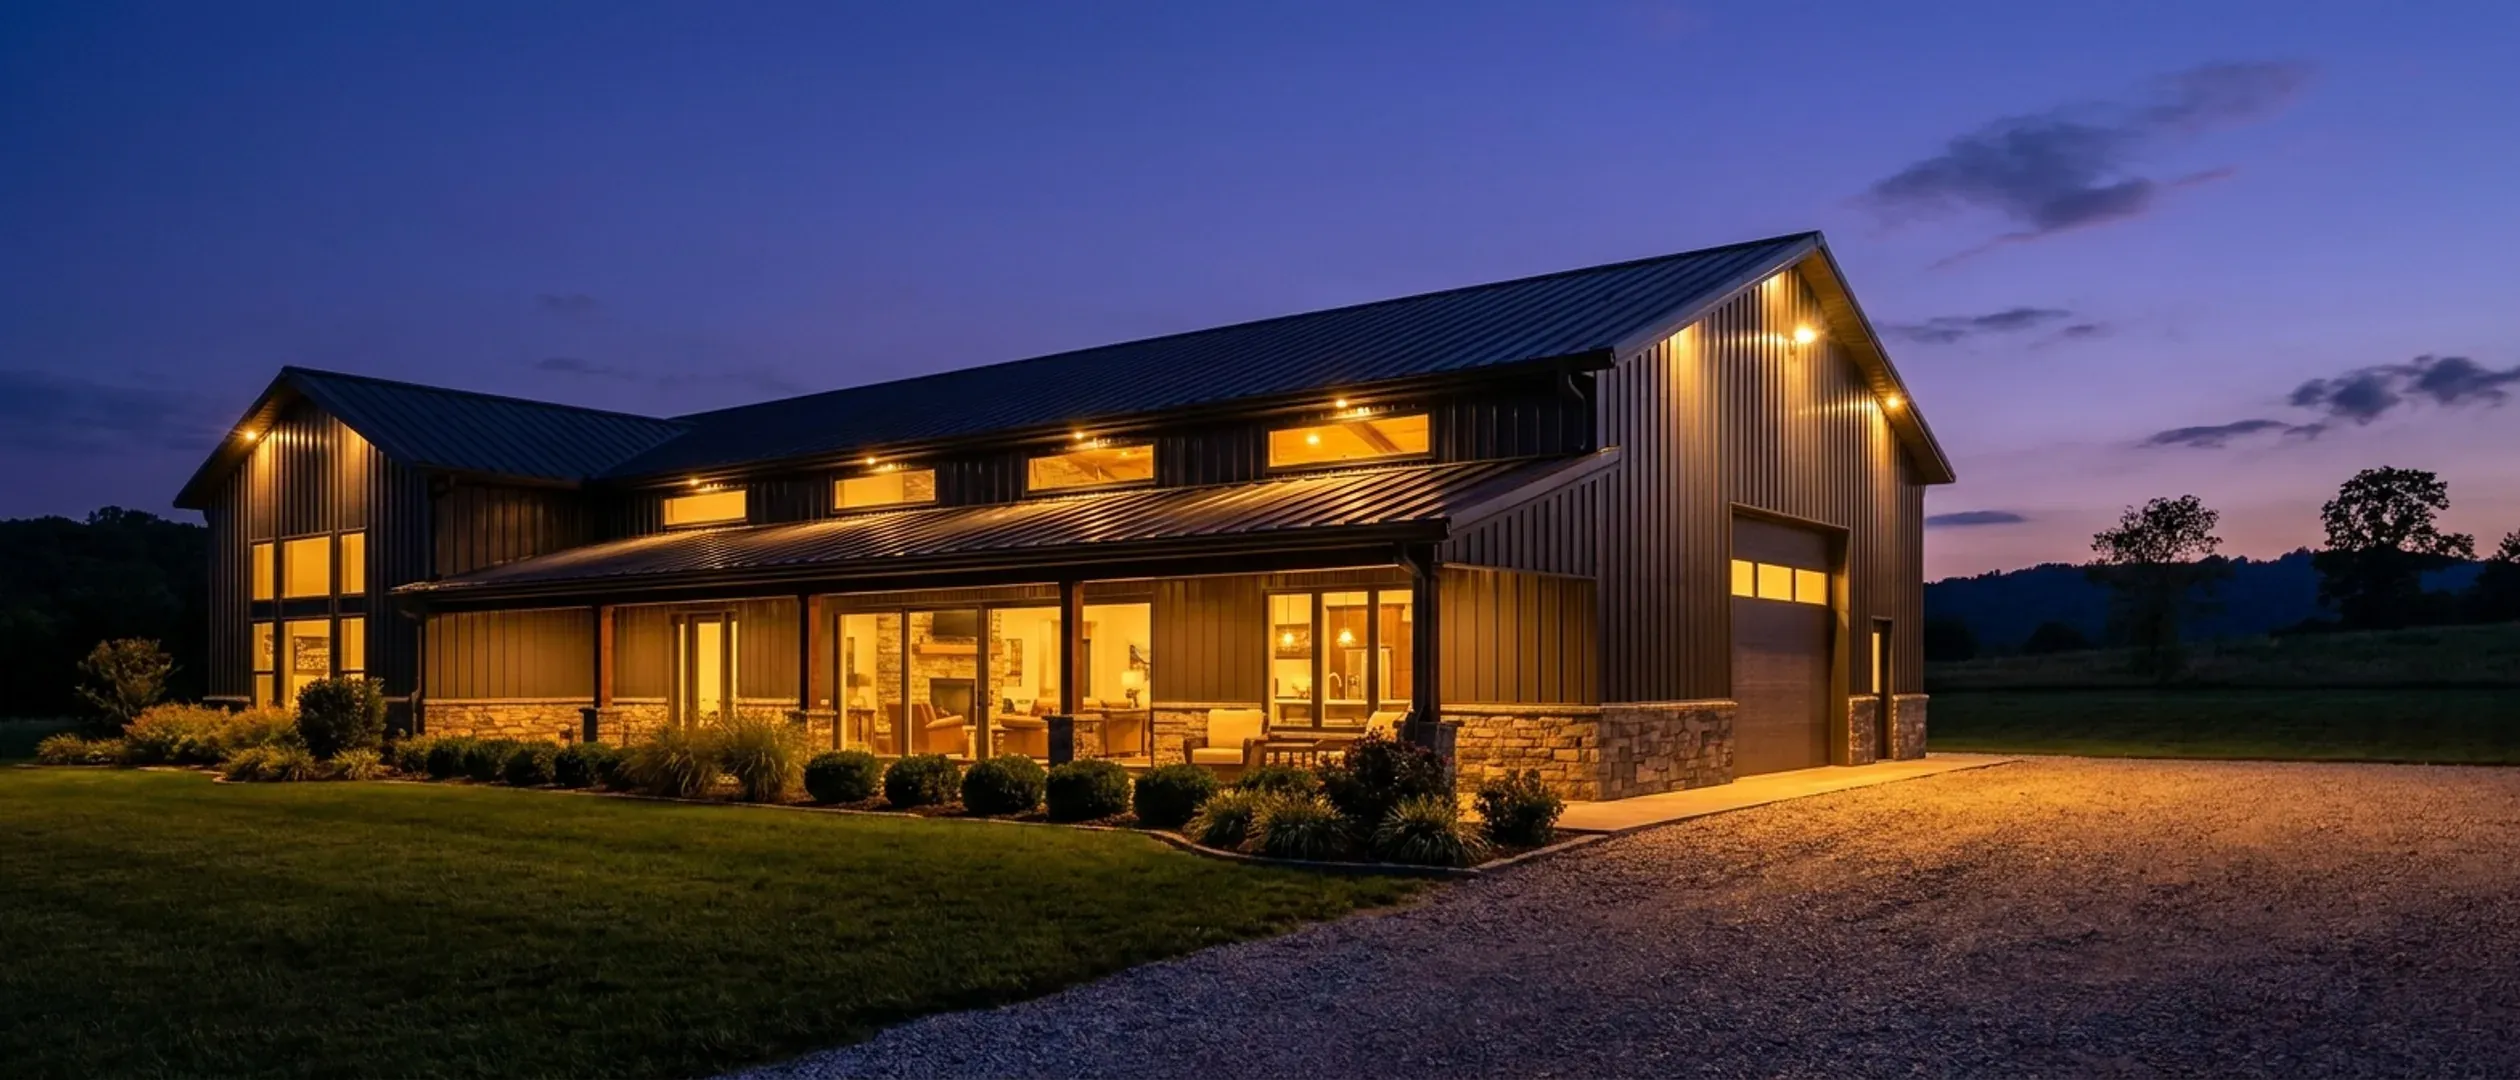
Barndominium Floor Plans in Missouri
Two ways to browse: by footprint, if you already know roughly what size you want, or by feature, if a specific porch, loft, or shop configuration is what's actually driving the decision. Every page here has real engineering reasoning behind it, not a template with a dimension swapped in.
By footprint
Start here if you already have a sense of the size. Each page covers the real structural math for that footprint, not just a floor plan sketch.
40' x 60' · 2,400 sq ft
40x60 Barndominium
2,400 square feet on one level, and a 40-foot width that three Missouri jurisdictions treat as the line where prescriptive rules stop and a sealed set begins.
Read more30' x 40' · 1,200 sq ft
30x40 Barndominium
1,200 square feet: inside every prescriptive post-frame standard in Missouri, and past several jurisdictions' caps on a second building.
Read moreGot a footprint in mind? Tell us the program and we will draw it to your land.
By feature
Start here if a specific feature, a porch, a loft, a shop configuration, is what's actually shaping the decision, more than the exact dimensions are.
Small Barndominium
The limit on a small barndominium in Missouri is almost never structural. It is an accessory-structure cap, a minimum dwelling size, or a permit threshold — and every jurisdiction writes them differently.
Read more3-Bedroom Barndominium
One, two and three bedrooms share the same 1,000-gallon minimum septic tank in Missouri — so the third bedroom is free on the tank, not on the field.
Read more4-Bedroom Barndominium
Four bedrooms is the first step off Missouri's 1,000-gallon minimum septic tank — Table 4 of 19 CSR 20-3.060 puts a four-bedroom dwelling at 1,250 gallons.
Read moreModern Barndominium
Low pitch, standing seam, long clean walls and a lot of glass — and in Missouri whether you may build them is a district-by-district answer nobody publishes.
Read moreBarndominium with a Shop
Missouri jurisdictions cap the shop in at least five different shapes — from 800 square feet in Branson to no size limit at all in Lee's Summit's AG district.
Read moreBarndominium with a Garage
Attached or detached decides which Missouri rules apply — and two Missouri counties publish exactly what has to separate a garage from the living space.
Read more2-Story Barndominium
A second storey changes the column schedule, the footing width and the height limit — and in Missouri it usually takes the building out of whatever prescriptive route existed and into an engineered design.
Read moreBarndominium with a Loft
Two Missouri post-frame standards cap the building at one storey — and a loft that could be slept in counts as a bedroom when the septic system is sized.
Read moreBarndominium with a Wrap-Around Porch
A porch roof is a lower roof abutting a taller wall — a snow condition the ground snow load on your jurisdiction's sheet does not describe on its own.
Read moreLuxury Barndominium
The cost structure of a high-end Missouri build is not what people assume: the shell is the predictable half, and the ground and the drawings are not.
Read moreBarndominium with a Basement
Whether a basement makes sense under a Missouri barndominium is decided by the frost line your jurisdiction publishes, the soil under the pad, and what the ground is hiding.
Read moreNone of these exactly right? They are starting points, not a catalogue. We draw to your program.
Don't see exactly what you're picturing?
These pages cover the sizes and features people ask about most, not every possible combination. Tell us what you have in mind and we'll tell you honestly what it takes to build it.