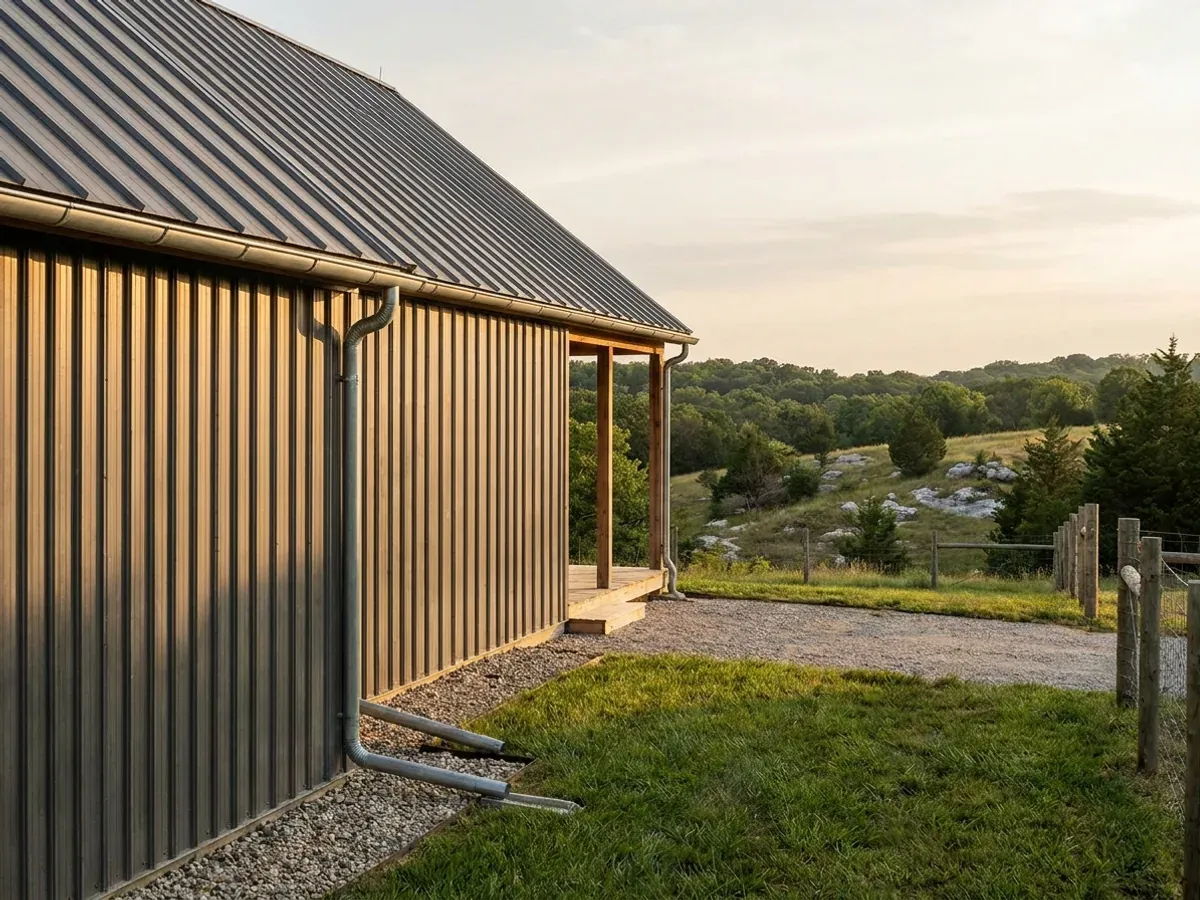
Exterior detail of a metal-clad home showing standing seam roofing, vertical wall panels, and a downspout discharging away from the wall.

Metal Homes in Missouri

A metal home wraps a steel or post frame in a standing-seam or exposed-fastener envelope: a roof that shrugs off UV and driving rain, and a skin no termite will touch. Missouri makes the specification matter more than almost anywhere else, because there is no statewide residential building code and no statewide mechanism for adopting one. Under RSMo 64.170 only counties of the first and second classification may adopt a building code at all, and on the Missouri Association of Counties' May 2025 classification list 89 of Missouri's 114 counties are third classification. So in a great deal of the state the insulation, the vapour strategy and the air sealing in a metal building get checked by exactly one person: whoever wrote the specification. We write it down, and we tell you who is going to read it.

Permit-ready stamped drawings
Engineered for what your county actually requires

Metal Homes: how the work runs

Four stages, in this order. The sequence matters more than it looks: getting engineering and permitting settled before anything is fabricated is what keeps a build from stalling.

1

Panel system, gauge and fasteners

Standing seam or exposed fastener, panel gauge, finish warranty and fastener metallurgy get decided first, because they set the roof geometry everything else hangs off. Roof shape is worth more argument than the ground snow number is. Springfield's own adopting ordinance, Boone County's 2015 code addendums and St. Charles County's residential code each print a 20 psf ground snow load, so the flat number rarely drives a Missouri frame by itself — but snow sliding off a tall metal shop roof onto a lower living wing, and drifting against the tall wall, is a geometry problem that no single number describes.

2

The envelope specification, written down

Missouri's "Codes and Standards" title contains exactly two chapters — manufactured homes, and a list of state standards covering glazing, on-site sewage, lead abatement, elevators, water closets, Energy Star appliance sales and anemometer towers. There is no residential energy code in it, and the only International Energy Conservation Code edition a Missouri state body has adopted belongs to the Public Service Commission and applies to factory-sealed modular units. So the wall and ceiling values, the vapour retarder class and the air-sealing detail are a decision, not a default. In a girt wall there are no stud bays to fill, which means a designed assembly — cavity insulation plus continuous exterior insulation, or an insulated metal panel — with the thermal bridge at every girt dealt with rather than ignored.

3

Slab, footing depth and what goes under the concrete

Footing and pier depth comes from the jurisdiction that will review the drawings, and across Missouri the published figures move: Springfield's adopting ordinance prints a 24-inch frost line, Boone County's 2015 addendums and St. Charles County's residential code both print 30 inches. That is a 50% swing in the depth of every hole, and it is the single most consequential number on a post-and-pier or perimeter-footing metal building. Radon rough-in is decided here too, because passive sub-slab depressurisation costs very little before the pour and is expensive to retrofit afterwards, and because the EPA's own county map is a 1993 planning tool rather than a site fact.

4

Erection, dry-in, and the check nobody else will make

Frame erection, then roof and wall panels sealed at every penetration and transition, then interior framing and finish. In a Missouri county with no building code, the only construction check anyone else performs on the electrical side is the utility's own meter-base specification: Cuivre River Electric Cooperative's rural residential installation guide says it inspects the meter base "if required by the city or county," and against unincorporated Lincoln County its own jurisdiction table reads "Not required"; Platte-Clay Electric Cooperative states in its engineering rules that it "does not inspect the members' wiring for compliance with requirements of electrical codes or regulations established by public bodies." Nothing behind the meter base gets looked at. If you want this building inspected, that has to be arranged deliberately, and we would rather plan it with you than let you assume it happens.
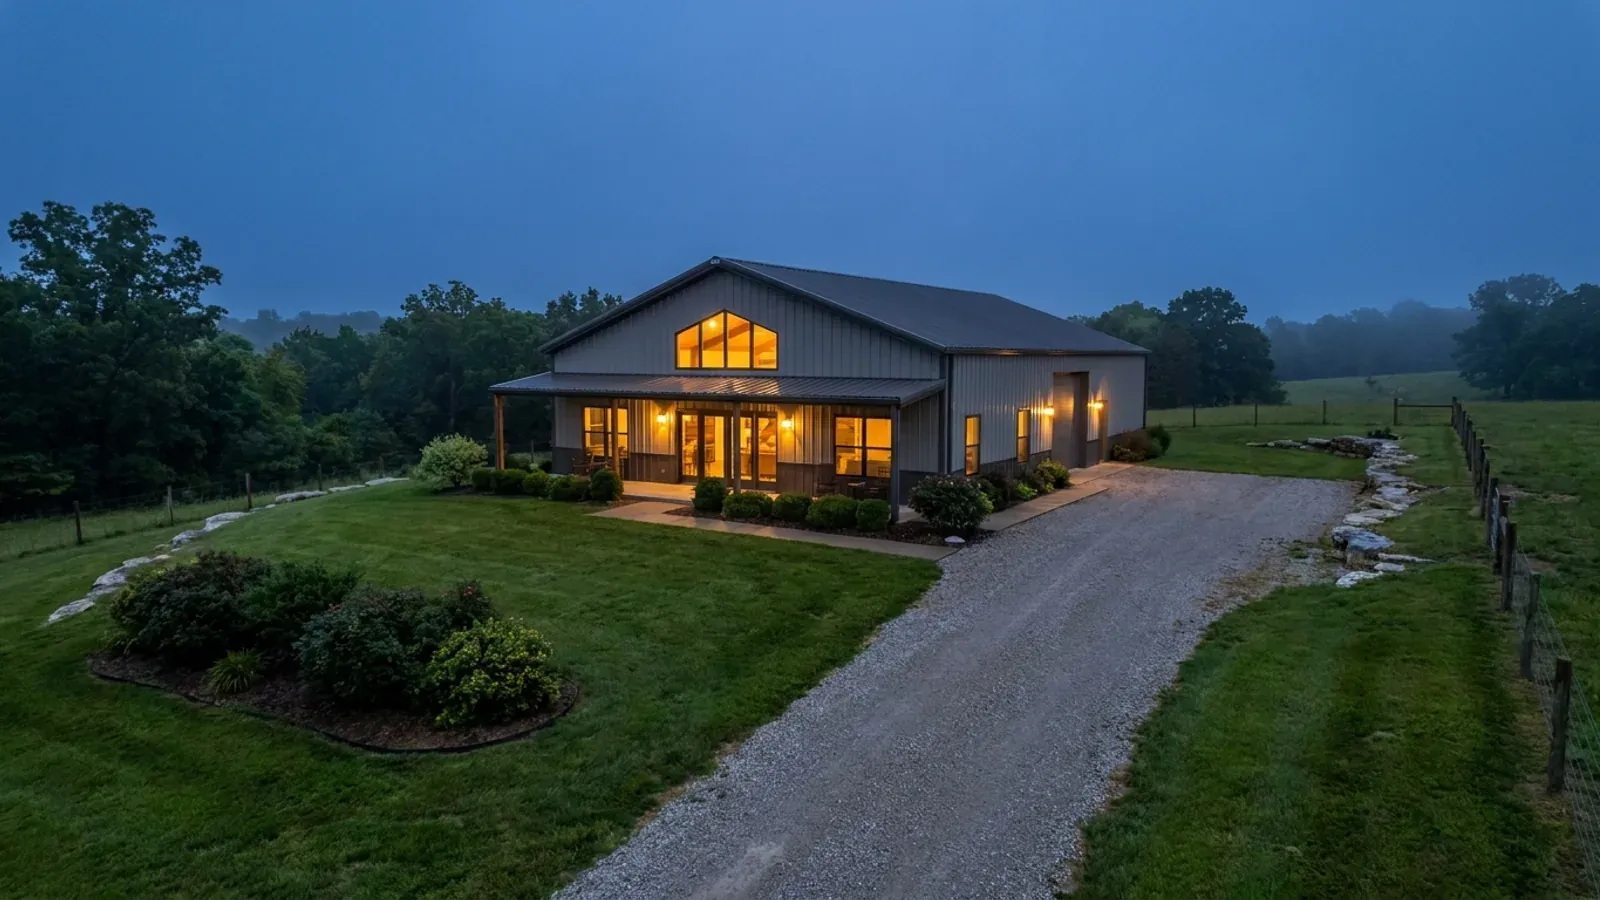
A finished barndominium at dusk with warm interior lighting glowing through its large windows.
Factory-built is not the same as code-approved

The only statewide construction standard for a Missouri dwelling arrives on a factory seal — and a site-erected metal home does not carry one

Missouri does have one uniform, statewide, locally-unamendable construction code for a dwelling. It applies to exactly one kind of building. Under RSMo 700.010 to 700.115 the Public Service Commission — not any building department — sets the standards for modular units, and RSMo 700.035 makes the preemption total: if a modular unit carries the Commission's seal, "no agency of this state, nor any municipality or other local governmental body shall require such manufactured home or modular unit to comply with any other building, plumbing, heating or electrical code" than the one those sections establish. RSMo 700.015 makes it unlawful to sell or lease a new modular unit in Missouri without that seal. The Commission's own modular manufacturer registration packet records what it adopted: effective 30 November 2024, all new modular unit models must be built to the 2021 International Building, Plumbing, Mechanical, Fuel Gas, Residential and Energy codes and the 2020 National Electrical Code. Read the sentence carefully, because vendors will not. Those editions are the Commission's requirement for factory-sealed modular units. They are not "Missouri's code." A panelised or site-erected metal home built on your land is not a modular unit, carries no seal, and gets whatever your own jurisdiction requires — which in much of Missouri is nothing at all.

Where we deliver metal homes

In Missouri the county line is a real boundary, and unusually it can decide whether there is a building code on your side of it at all. Only first- and second-classification counties may adopt one, and classification is set by assessed valuation rather than population — so a small county can have the authority while a much larger one does not. Cross a line and what changes is whether the build is inspected, who reviews the drawings, what they charge, how the land is zoned, and the design figures the work is engineered to. Two parcels twenty miles apart can carry completely different engineering, and sometimes completely different paperwork.

Serving clients across the entire region.

Every locality we build in has its own reviewer, its own fee schedule and its own filled-in design criteria. The service area pages set out what each one publishes.

View our full service area →
Before you commit

What actually decides the price

Square footage is the number everyone leads with, and it is rarely the one that moves a barndominium budget. These four do.

  • Which jurisdiction is filling in the design criteria

    In Missouri the criteria are not a state figure, they are a local sheet — and the sheets differ. Springfield's own adopting ordinance prints a 24-inch frost line, 20 psf ground snow and 115 mph; St. Charles County's residential code prints 30 inches, 20 psf and 107 mph, and records the wind-borne debris answer as no; Boone County's 2015 addendums print 30 inches, 20 psf and 115 mph; and the City of Sikeston, down in the Bootheel, prints 15 inches and 15 psf. Get the table from the office that will review the drawings, in writing, before anything is priced.

  • The wall assembly, because there is no default to fall back on

    A girt wall has no stud bays, so R-value is reached by design rather than by batt: cavity insulation plus continuous exterior insulation, or an insulated metal panel, with the thermal bridge at each girt handled deliberately. Missouri's Codes and Standards title sets no residential energy code, so unless your county has adopted one there is no number the building has to hit — which means the number is yours to choose and worth choosing on purpose rather than by omission.

  • Air sealing, and whether anyone will ever test it

    A steel building's air barrier fails in entirely predictable places: purlin penetrations, base trim, wall-to-roof transitions and overhead-door jambs. Detailing those at design stage costs a fraction of chasing them through a finished building. In a jurisdiction with no adopted code there is no blower-door test and no report to a building official, so the only evidence the work was done properly is the specification and the photographs taken before the lining goes on.

  • What the ground under the slab is doing

    Frost depth sets the holes — 24 inches by Springfield's ordinance, 30 by Boone County's and St. Charles County's. Across northern and central Missouri the second question is water: the USDA's official description of the Mexico series, the state's signature claypan soil, records very slow permeability and a perched water table with an upper limit between roughly half a foot and a foot and a half below the surface from December to May in most years. A slab detail that ignores that is a slab detail that gets rebuilt.

Exterior detail of a metal-clad home showing standing seam roofing, vertical wall panels, and a downspout discharging away from the wall.

Metal Homes in Missouri: common questions

8 questions we get asked most often about building in Missouri. If yours is not on the list, ask it directly.

Does Missouri have a building code my metal home has to meet?
Missouri has no statewide residential building code, and no statewide mechanism for adopting one. Whether your build is inspected at all depends on which county your land is in — and, before that, on whether the county is legally allowed to have a code in the first place. RSMo 64.170 empowers "the county commission in all counties of the first and second classification" to regulate construction and issue building permits, and RSMo 64.205 confirms the scope from the other direction: sections 64.170 to 64.200 "shall apply to all counties of the first and second class." On the Missouri Association of Counties' May 2025 classification list, 89 of Missouri's 114 counties are third classification, and a third-classification county has no county building-code authority whatsoever. Missouri's five charter counties — Clay, Jackson, Jefferson, St. Charles and St. Louis — sit outside the classification system entirely and get their authority from their own charters under Article VI, Section 18 of the state constitution, not from 64.170. Cities are different again: a city's power to regulate does not come from the county's class. The practical answer is that "which code applies to my metal home in Missouri" is a question with a per-parcel answer, and it is the first thing we establish.
Is a metal building home the same thing as a modular home?
No, and the difference is one of the few places Missouri speaks with a single voice. RSMo 700.010 defines a modular unit as a transportable building unit designed to be used by itself or combined with similar units at the point of use, and the Public Service Commission — not a building department — sets its construction standards. RSMo 700.015 makes it unlawful to offer a new modular unit for sale, rent or lease in Missouri without the Commission's seal of compliance, and RSMo 700.035 says that once a unit carries that seal, no state agency, municipality or other local body may require it to comply with any other building, plumbing, heating or electrical code. That is a genuine statewide, unamendable standard — and it exists only for factory-sealed units. The Commission's own modular manufacturer registration packet records that, effective 30 November 2024, new modular models must be built to the 2021 International Building, Plumbing, Mechanical, Fuel Gas, Residential and Energy codes and the 2020 National Electrical Code. A panelised or site-erected metal home is not a modular unit, does not carry the seal, and is not covered by any of that. It is also worth knowing that a manufactured home under the same chapter is a third, different thing again — HUD-code, permanent chassis, with installers licensed statewide by the Commission. "Factory-built" and "code-approved" are not synonyms in Missouri, and a vendor who blurs them is telling you something about the vendor.
How much insulation does a metal home in Missouri actually have to have?
In much of the state, none that anyone will check — which is precisely why the specification matters. Missouri's Title XLI is literally titled "Codes and Standards" and contains two chapters: manufactured homes, and a list of state standards covering safety glazing, on-site sewage, lead abatement, elevator safety, water closets, Energy Star appliance sales and anemometer towers. There is no residential energy code in it. The only International Energy Conservation Code edition adopted by a Missouri state body is the Public Service Commission's, and it applies to factory-sealed modular units. Some Missouri counties and cities have adopted an energy code of their own as part of a building code, and where yours has, that adopted edition governs and we design to it. Where it has not, the target is a decision made at design stage on comfort and running cost rather than on compliance — and in a girt wall it takes a designed assembly to hit any target at all, because there are no stud cavities to fill. The one thing we will not do is quote you a national default and call it a requirement.
Can I staple 6-mil poly to the inside of the girts?
This is the most common piece of shop-conversion advice in circulation, and in Missouri the answer has an unusual shape. There is no statewide vapour retarder rule to point you at, because Missouri publishes no statewide residential code and therefore no statewide climate-zone assignment. Where your county or city has adopted a residential code, that code's own vapour retarder table is the rule and we design the wall to it. Where nothing has been adopted, no rule exists — and the building physics is entirely unchanged by that. A vapour retarder is part of an assembly: it has to be chosen against the insulation, the cladding, the ventilation and the way moisture moves through that wall across a full year, and a sheet of polyethylene stapled on because a forum post recommended it is a decision made without any of those inputs. We specify the retarder class as part of the whole wall rather than as an afterthought, and where a code has been adopted we specify it to that code's table.
How deep do the footings and piers have to go?
To whatever depth the jurisdiction reviewing your drawings publishes, and Missouri's published depths move by half again across the state. The City of Springfield's own 2018 IRC adoptive ordinance prints a 24-inch frost line depth, weathering severe, air freezing index 659. Boone County's 2015 code addendums print 30 inches, and St. Charles County's 2021 residential code prints 30. The City of St. Louis goes further than a depth and names the ways around it, amending R403.1.4.1 so frost protection may be satisfied by extending 30 inches below finished grade, by a frost-protected shallow foundation under R403.3, by ASCE 32-01, or by erecting on solid rock, with freestanding accessory structures of 200 square feet or less and a twelve-foot eave height exempted. Springfield used to carry a similar amendment and no longer does: Gen. Ord. 6736 repealed and replaced the whole residential code article effective 1 January 2023, and the current amendment list makes no change to R403 at all. That last one is not decorative in the Ozarks, where shallow dolomite is common and digging 30 inches into bedrock is neither cheap nor useful. Two cautions. First, the only frost depth map published by a Missouri state agency is the Public Service Commission's 2016 map, and it is the Commission's requirement for installing a manufactured home — it carries its own printed note that "some local jurisdictions may require the footing(s) to be at a greater depth than what is required by the PSC," and it is not a design figure for a site-built foundation. Second, there is no such thing as a Missouri frost depth. Get the number from the office that will review the drawings.
Do I need to worry about radon under the slab?
Worth deciding before the concrete is ordered, and worth ignoring the folklore about which part of the state is bad. The EPA's Map of Radon Zones assigns every Missouri county to one of three zones, and the pattern is not the one people expect. Zone 1 — the highest predicted screening level — is eleven counties: Andrew, Atchison, Buchanan, Cass, Clay, Clinton, Holt, Iron, Jackson, Nodaway and Platte. That is the Kansas City metro plus the northwest corner, with Iron County the lone Ozark outlier. Zone 3, the lowest, is exactly seven counties, and they are the Bootheel: Butler, Dunklin, Mississippi, New Madrid, Pemiscot, Scott and Stoddard. Everything else is Zone 2. So "Missouri is a high-radon state" is wrong in eleven counties' favour and wrong in seven counties' disfavour, and no page should assert a statewide zone. The map itself was developed in 1993 and EPA says plainly that it "should not be used to determine if individual homes need to be tested" and that "all homes should be tested, regardless of zone designation." For a slab-on-grade metal home the practical answer is that passive sub-slab depressurisation is close to free before the pour and expensive afterwards, so we detail it in, then you test the finished building. The Missouri Department of Health and Senior Services offers Missouri residents a free short-term test kit, one per household.
I'm building in southeast Missouri. Does the New Madrid zone change a metal home?
It changes the foundation more than the frame, and it changes the paperwork less than you would expect. Missouri does have a statutory seismic mandate — RSMo 319.200 to 319.207 requires a city, town, village or county notified by the state geologist and the U.S. Geological Survey as likely to experience Modified Mercalli VII shaking from a New Madrid event to adopt an ordinance requiring seismic-compliant construction, with state funding withheld from jurisdictions that do not. But RSMo 319.203 exempts any private structure under ten thousand square feet in total area, and exempts "any single-family or duplex residence" outright, and adds that nothing in those sections requires the political subdivision to establish an inspection program. So the state mandate does not reach your house. What reaches it is whatever your local jurisdiction has adopted, or nothing. The physics does not care. The USGS seismic design web service, run against ASCE 7-16 at Risk Category II, returned a short-period spectral acceleration of 3.154 g at New Madrid and 0.085 g at St. Joseph as of 5 September 2026 — the Bootheel figure is roughly thirty-three times the northwest Missouri one. And in the Mississippi embayment the alluvium that produces that softness is the same ground SEMA models for liquefaction, which attacks post embedment and slab bearing rather than the frame above it. In the southeast the honest sequence is to establish the site class and seismic design category for the actual parcel before the building is priced, and to ask the permitting office which code edition it adopted — because the category on a permit comes from that edition's own map, not from the current one.
What should I ask a metal-home supplier before I pay a deposit?
Five questions, and they take a minute. First: which Missouri jurisdiction's published design criteria was this package designed and detailed against? A state name is not an answer, because Missouri does not publish one. Second: is this a factory-sealed modular unit under RSMo chapter 700, or a package I erect on site? Those are legally different products and only one of them carries a statewide standard. Third: what frost line depth did you use, and where did it come from? Springfield publishes 24 inches and Boone and St. Charles counties publish 30, so a package drawn to the wrong one is a foundation problem, not a paperwork problem. Fourth: what is the wall and roof assembly, in layers, and who specified it — because a girt wall does not reach any R-value by accident and "insulation included" is not a specification. Fifth: who is going to inspect this, and what will they look at? In a county with no building code the honest answer is nobody, and a supplier who says otherwise has not checked. A supplier who handles all five cleanly has done the work.

Ready to put metal homes against a real plan? Start there and the rest follows.

Tell us about the land

Send the parcel ID or an address and we will come back with what can be built on it, the wind load it has to meet, and a realistic budget range. That conversation costs nothing.