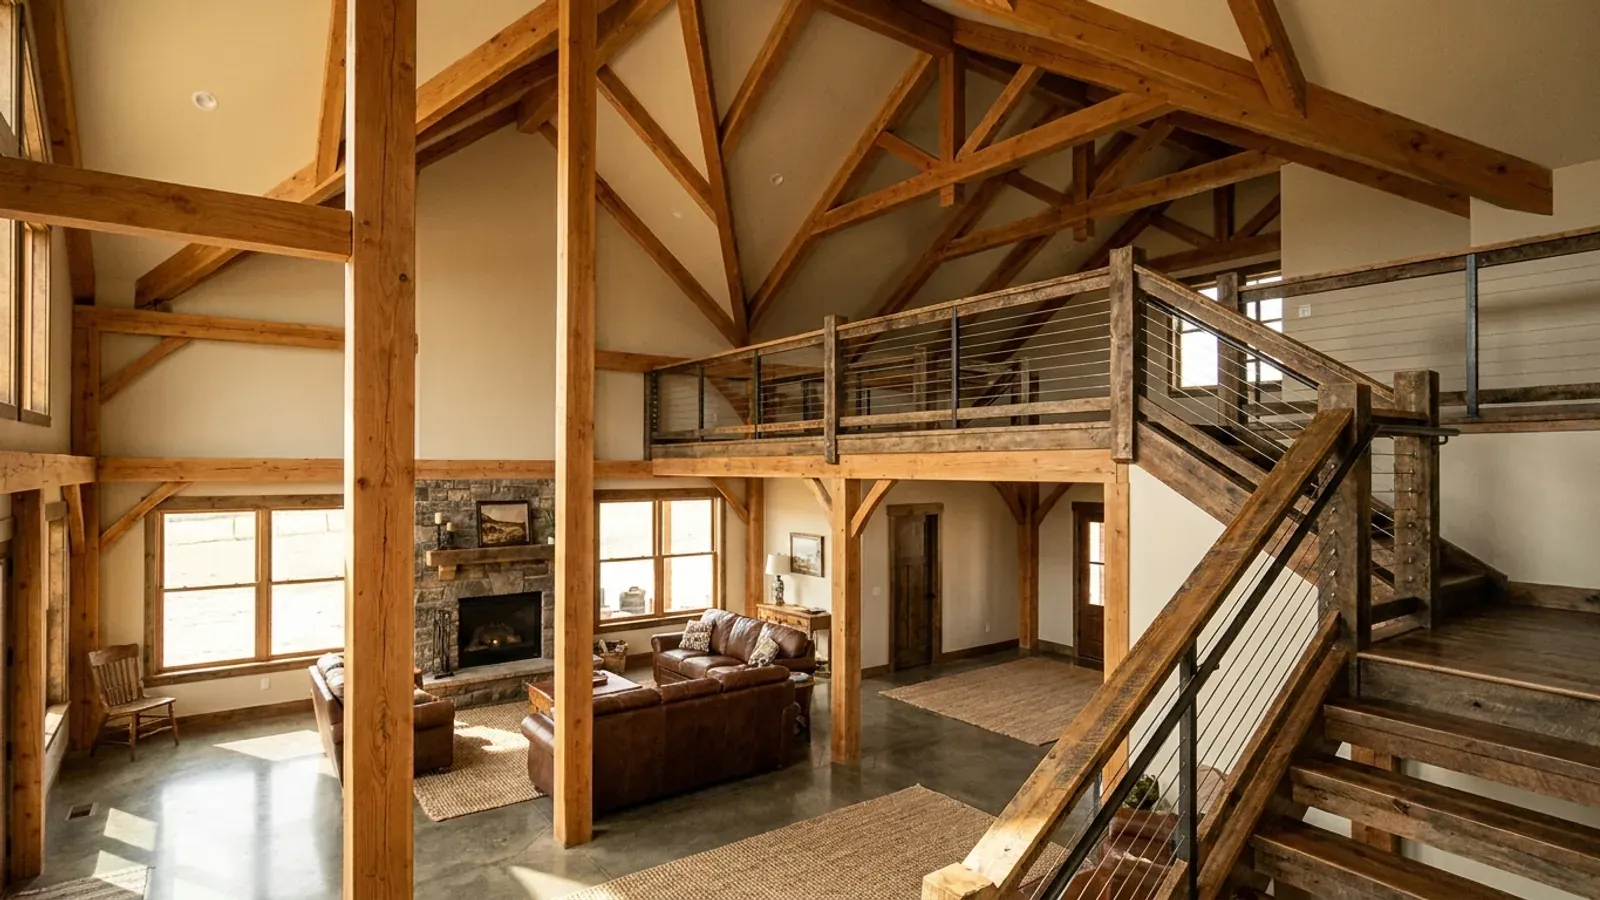
Barndominium with a Loft in Missouri
A loft is the cheapest square footage in a building with a tall frame, and it is also the change most likely to move the drawing out of a prescriptive standard and onto an engineer's desk. In Missouri that is not a general observation: two jurisdictions publish prescriptive post-frame standards that are explicitly limited to one storey, and a third ties post-hole depth to eave height and requires an engineered design above a 16-foot eave. Then the septic rule takes its own view of what a loft is, and it is not a sympathetic one.
What actually changes with this feature
The look is the easy part. These are the decisions that follow from it.
Eave height is what a loft actually buys, and it is priced in post depth
Christian County's Building Regulations Department publishes a post-hole depth chart keyed to maximum clear truss span, eave height and backfill type, and the numbers show what a loft costs below grade. At 8-foot post spacing, a 40-foot-span building with a 16-foot eave needs 62 inches of soil-backfilled hole or 48 inches of concrete-backfilled hole; a 20-foot span with an 8-foot eave needs 29 and 28 inches. The handout then states the limit plainly: "Shallower pole depths or any eave height greater than 16' must be engineered." Cass County's standard fixes post embedment at a minimum of 4 feet — a foot deeper than its own 36-inch frost line — with footing diameters of 15 to 18 inches keyed to building width, and requires 2 feet of extra embedment on any building left open on one side.
The height limit the loft has to fit under
Zoning height caps are what decide whether a loft fits under the roof you wanted. Boone County's Zoning Regulations set a maximum height of 35 feet for a non-farm building in every agricultural and residential district, extendable to 100 feet only by setting back one extra foot per foot of height or by conditional use permit. Lee's Summit's Table 6-4 caps structure height at 40 feet in AG, RDR and RLL. Camden County's A-R district caps at two and a half storeys or 35 feet, and Platte County caps AG, RE and R-80 at 35 feet with a further limit that buildings may not cover more than a quarter of the lot. Where the loft sits in an accessory building the ceiling is much lower: Boone County and Columbia both define an accessory structure as not more than three storeys or 24 feet in height and provide that it "shall not exceed the height of the main structure," and Springfield caps an accessory building's wall height at 10 feet above the finished floor with a 22-foot roof peak at pitches of 6:12 or greater.
A loft over the shop is a different fire question from a loft over living space
Greene County Resource Management's Appendix T and Christian County's equivalent handout both govern living quarters inside a barn or accessory building, and both address the horizontal plane as well as the vertical one: the area over the living space must be insulated and its ceiling carries half-inch gypsum board, the dividing wall to the shop side carries half-inch gypsum board continued to the underside of the roof, windows between the living area and the barn are not allowed at all, and no door or window may open into a sleeping area from the shop side. Christian County adds that every sleeping room needs its own direct egress and that interconnected, hard-wired smoke alarms with battery backup are required. What neither document describes is a habitable room sitting directly above a garage or shop bay — that is a different geometry, and it is a question for the building official in writing rather than an inference from these two handouts.
To the septic rule, a loft that could be slept in is a bedroom
Missouri's minimum construction standards for on-site sewage disposal systems define the term without reference to what the drawing calls the room. 19 CSR 20-3.060(1)(A)8: "Bedroom-Any room within a dwelling that might reasonably be used as a sleeping room. The number of bedrooms in a residence as given by an appraiser will be used in determining volumes in the sizing of on-site sewage disposal systems." Sizing then follows bedroom count directly: § (1)(E)1 sets a minimum design flow of 120 gallons per day per bedroom for a single-family dwelling, and Table 4 at § (4)(B)16 sets the minimum septic tank liquid capacity at 1,000 gallons for one to three bedrooms, 1,250 for four and 1,500 for five. So an open loft with a stair, a window and a door is very likely to be counted, and a three-bedroom plan with a loft may be sized as a four-bedroom house.
Two Missouri jurisdictions write "one story" into their post-frame standards
Almost nowhere in the country publishes a prescriptive pole-barn standard as law. Two Missouri jurisdictions do, and both of them stop at a single storey. Cass County Code § 500.040 adopts the county's own Post Frame Building Standards as part of its building code, applying them to post-frame buildings "intended for agricultural or residential accessory uses," and holds them to 3,000 square feet of area, 14 feet of sidewall height or one story, and 40 feet of width, with no single exterior-wall opening exceeding 16 feet — beyond any of those limits, the building "shall be designed in accordance with requirements of the 2006 Editions of the International Building Code by a registered Missouri structural engineer to practice in the design of buildings." Camdenton § 500.080 runs the same shape at a lower ceiling: 1,600 square feet, 14 feet of sidewall, one storey, 40 feet of width, a 16-foot maximum opening, and the further statement that "buildings designed and constructed under the provisions of this standard are not intended for residential or commercial uses" and that post-frame buildings intended for residential use "shall have structural and architectural plans prepared by a design professional licensed by the State of Missouri." A loft is a second storey. In both of those jurisdictions, adding one takes the building out of the prescriptive route and into a designed one — which is a cost and a timeline, not a refusal.
Common ways to build this
Common configurations we see. Yours does not have to match one exactly — this is a starting point for the conversation, not a catalog.
Loft over the living wing
1,600 sq ft main floor / 500 sq ft loft
The arrangement that keeps the loft inside the conditioned envelope and away from the shop separation detail entirely. What it does not escape is the septic definition above: if the loft could reasonably be used as a sleeping room, it counts toward bedroom-based sizing, and the step from three bedrooms to four moves the minimum tank from 1,000 gallons to 1,250 under Table 4 of 19 CSR 20-3.060.
Loft over the shop bays
2,000 sq ft shop below / 700 sq ft loft above
The arrangement that gets the most out of a tall frame, and the one that raises the fire-separation question most directly. Greene County's and Christian County's published specifications describe the wall between the two halves and the ceiling over a living area; a habitable loft directly above a shop bay is not the case those documents describe, and it should be put to the reviewing office rather than assumed. Note also that in Jackson County an accessory dwelling unit "is limited to one storey unless it sits over a garage," with a 1,000 square foot ceiling on heated area.
Full second storey rather than a loft
1,800 sq ft down / 1,200 sq ft up
Once the upper level is a full floor rather than an open mezzanine, the prescriptive post-frame routes in Cass County and Camdenton are closed by their own one-storey limits and the design goes to a Missouri-licensed professional engineer either way. That is often the honest answer for a wide-span building anyway: Christian County requires a designed set of plans for any structure wider than 40 feet or over 5,000 square feet, and requires structural and foundation engineering stamped by a Missouri engineer for every metal structure regardless of size.
Ways to build this size
A footprint can go together several ways. These are the service lines most relevant to it.
Custom Plans
Barndominium floor plans drawn to your parcel and your soil, and to whichever Missouri authority — a county, a city, or none at all — will review them.
Read morePost-Frame Homes
Post-frame and pole barn construction built as a dwelling — with a straight answer on Missouri's farm-building exemption, a zoning exemption only.
Read moreSteel Construction
Red-iron and cold-formed steel framing, with the load path from roof panel to anchor bolt drawn and documented rather than assumed.
Read moreBarndominium with a Loft: common questions
8 questions we get asked most often about this footprint. If yours is not on the list, ask it directly.
Does adding a loft make this a two-storey building?
What ceiling height does a loft need in Missouri?
Will a loft push the drawings to an engineer?
Does a loft count as a bedroom?
Can the loft be a separate apartment?
How do stairs and egress work in a loft here?
Does a loft change the height limit or the setbacks?
Is a loft cheaper than adding footprint?
Want this drawn for your program and your parcel? That is where a build actually starts.
Start your plans
Tell us what you want to build and we will draw this for your program, then confirm what it looks like on your parcel, the wind load it has to meet, and a realistic budget range. That conversation costs nothing.