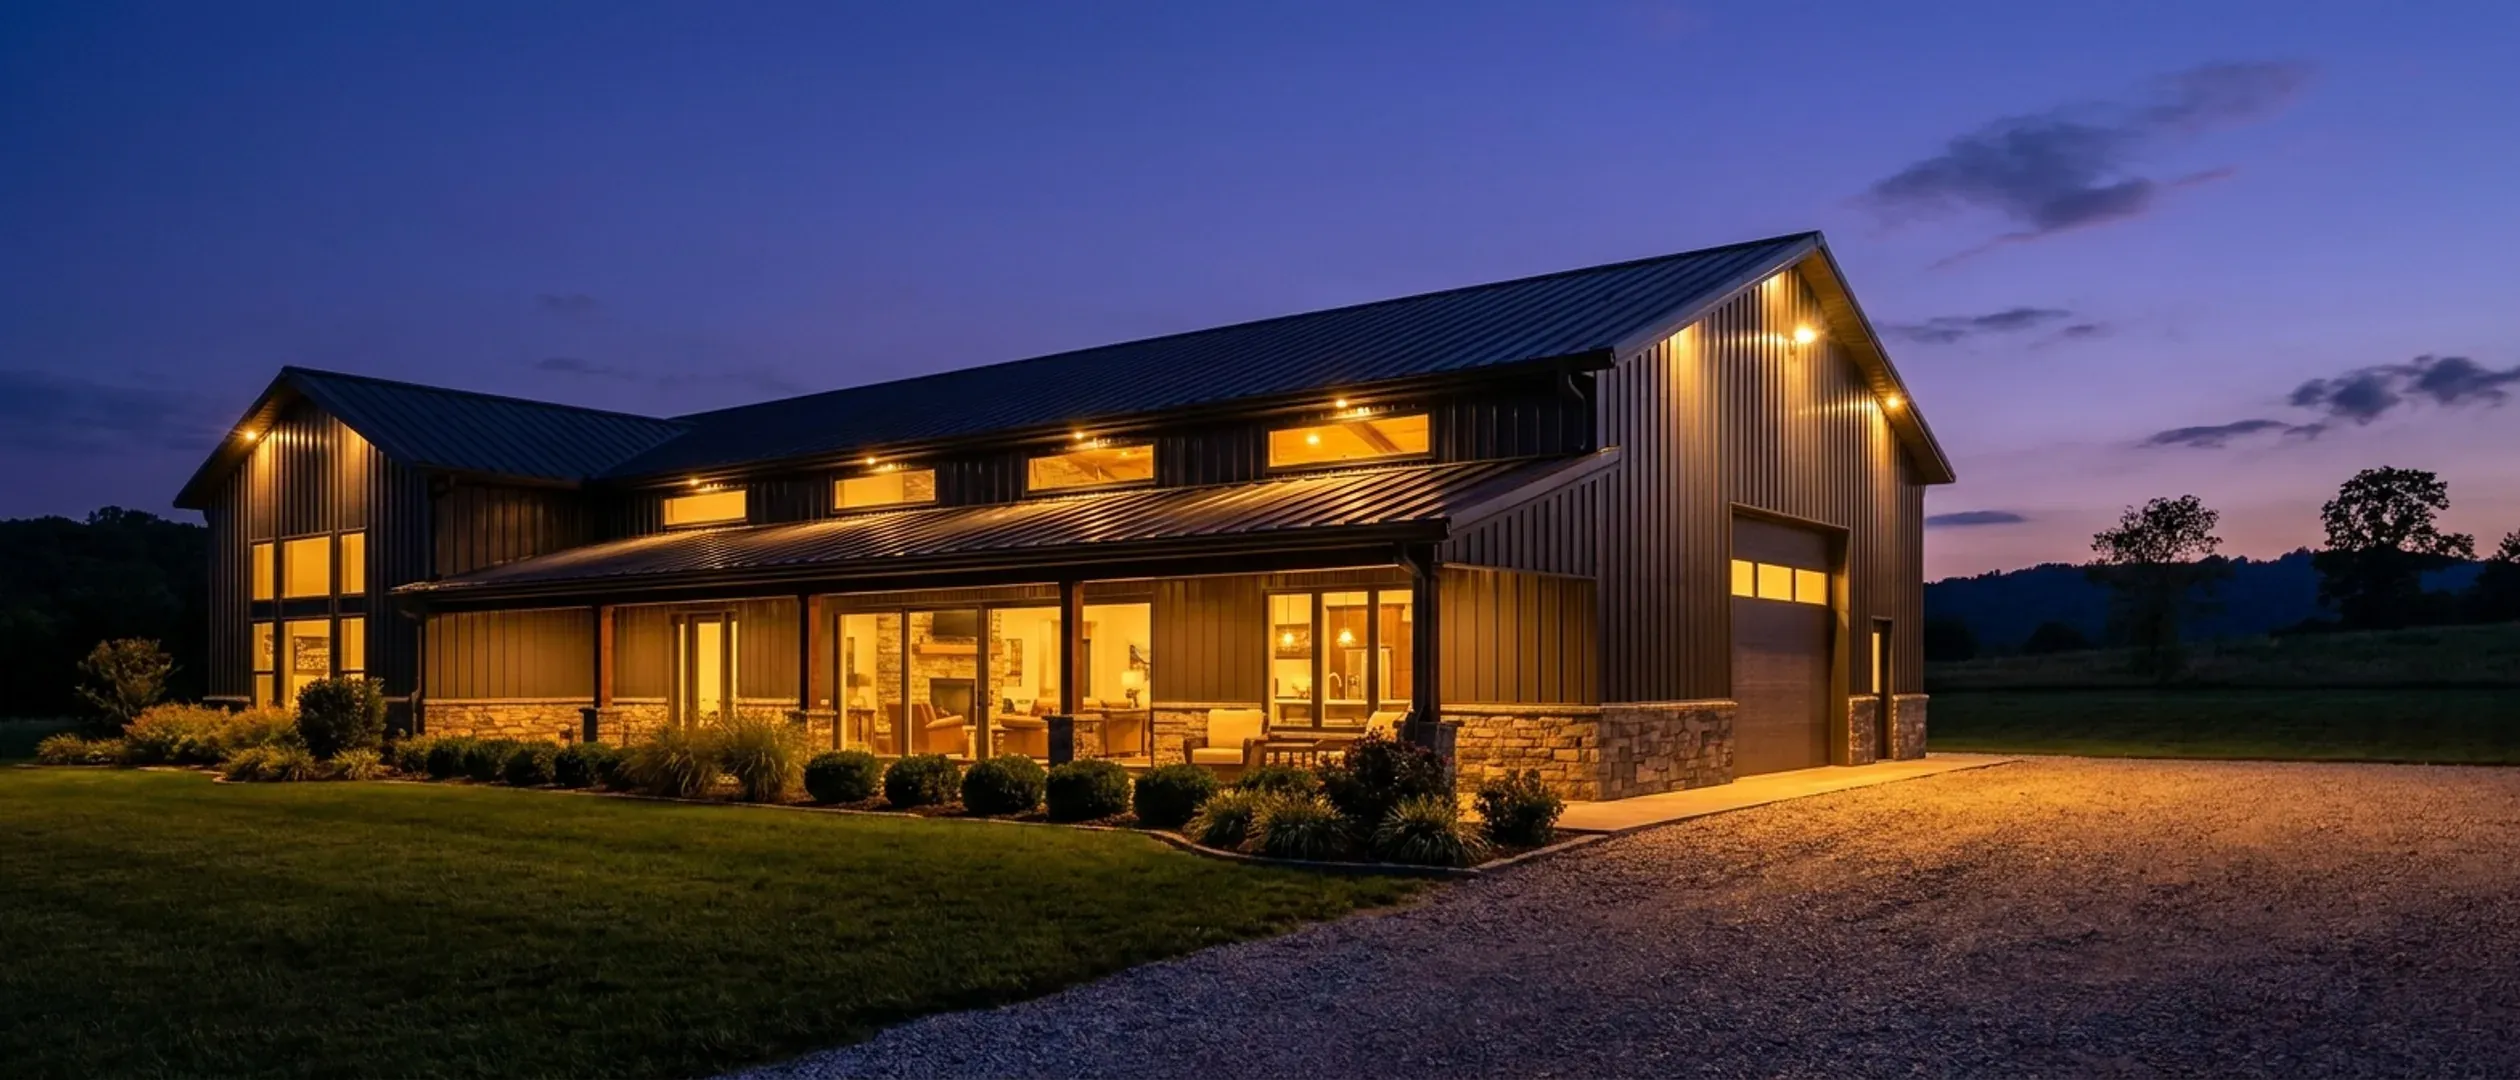
Custom barndominiums, built for Missouri
Steel and post-frame homes engineered for the wind speed at your address, not a generic national spec. Buy the kit, buy the shell, or hand us the whole project from raw lot to certificate of occupancy.
What we build
Nine ways to get a barndominium out of your head and onto your land, from a shell kit you erect yourself to a finished home we hand you the keys to.
Barndominium Kits
Barndominium shell packages delivered to your Missouri land, drawn to the criteria your own county or city publishes — because the state publishes none.
Custom Plans
Barndominium floor plans drawn to your parcel and your soil, and to whichever Missouri authority — a county, a city, or none at all — will review them.
Turnkey Builds
Start to finish barndominium construction in Missouri: the permits that genuinely apply, site work, shell and interior finish, under one contract.
Post-Frame Homes
Post-frame and pole barn construction built as a dwelling — with a straight answer on Missouri's farm-building exemption, a zoning exemption only.
Steel Construction
Red-iron and cold-formed steel framing, with the load path from roof panel to anchor bolt drawn and documented rather than assumed.
Shouses
Shop and house in one building. In Missouri the shop half is a zoning question, and zoning is a power your county may not even have.
Metal Homes
Metal-clad homes built to the standard your own jurisdiction sets — and specified in writing, because across much of Missouri no county inspector will ever see the envelope.
Site Preparation
Clearing, grading, pad, drainage and access — plus the soil and septic evaluation that decides what a Missouri parcel can actually carry.
Permitting & Approvals
Establishing who actually has authority over your parcel, then carrying the approvals that genuinely apply — which in much of Missouri is not a building permit.
Know which of these you want? A plan drawn for your land is where it starts.
Land to keys, in four stages
Barndominium projects go wrong early, at zoning and engineering, long before anyone pours concrete. Here is the order we work in and why.
Start your plans
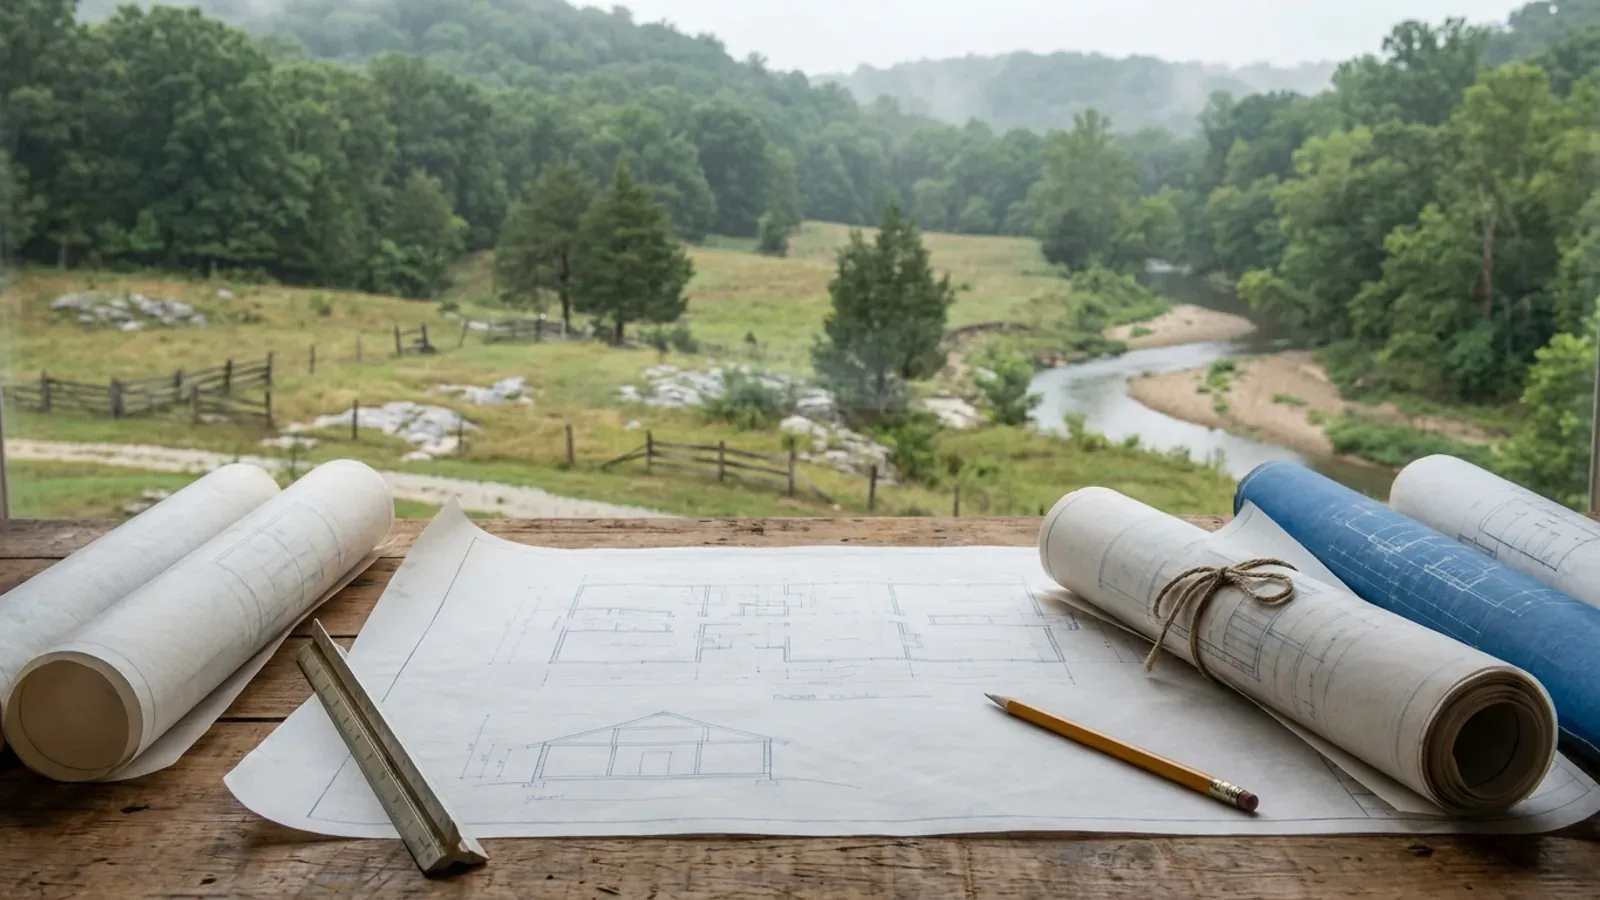
Start the project form. We take your program, the rooms, the shop bay, how you actually want to live in it, and start a floor plan drawn for you rather than pulled off a shelf. This is the first real step and it is where most of the useful decisions get made.
That is how a build runs. Step one is a plan drawn for your land, and that starts with a conversation.
Got land? Let us look at it.
Send us the parcel and we will tell you what can be built on it, what the wind load will be, and roughly what it costs. No charge for that conversation.