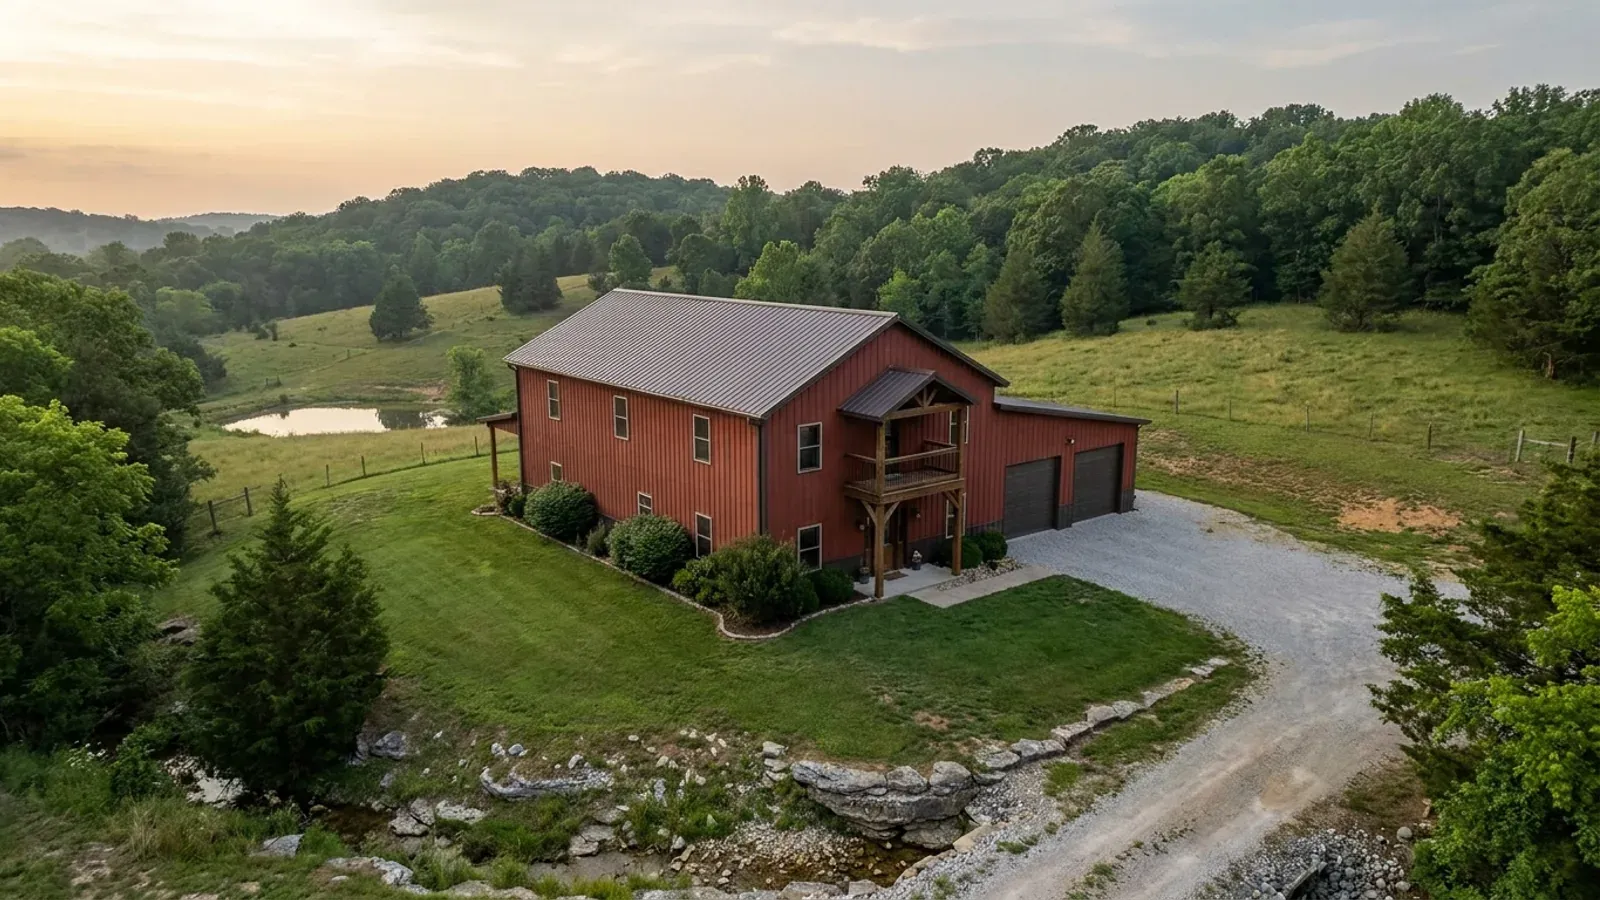
A completed two-story barndominium with visible second-story windows and a small covered balcony above the entry porch.

2-Story Barndominium in Missouri

Going up is the cheapest way to add floor area to a barndominium, because the roof and the foundation are already paid for. What it is not is a taller version of the same building. The frame carries more load to the same column bases, the footings widen, the height limit in the zoning ordinance starts to matter, and the prescriptive standards some Missouri counties publish for post-frame construction stop at one storey by their own terms.

What actually changes with this feature

The look is the easy part. These are the decisions that follow from it.

The column schedule, and what the second floor does to it

In a post-frame building every load arrives at a handful of column bases, so adding a floor multiplies what each one carries rather than spreading it. Cass County's Post Frame Building Standards show what the single-storey case looks like when it is written down: posts embedded a minimum of four feet — a foot deeper than the county's own 36-inch frost line — with footing thicknesses of eight inches and footing diameters of 15 to 18 inches keyed to building width, posts anchored to the encasing concrete with a half-inch reinforcing bar through a drilled hole, and a post size and spacing table running from a 4x4 nominal at four-foot spacing to a 4-2x8 laminated column at 16 feet. Two feet of extra embedment is required on any building left open on one side. That is the schedule Cass County publishes for a one-storey building, against the 20 psf roof snow, 90 mph wind in exposure C and 2,000 psf assumed soil bearing that the county itself adopted — its own figures, not a Missouri figure, because the state publishes none. A second floor is a different set of numbers, and the standard's own answer is that a Missouri-licensed structural engineer produces them.

The footings get wider, and at least one Missouri county says by how much

Most of what changes below grade is width rather than depth, because the frost line is the same whatever is above it. Clay County publishes the step in its own Residential Construction Regulations: the bottom of all footings must be thirty-six inches below the adjoining ground surface, with a minimum footing width of 12 inches, 15 inches under a two-storey structure and 23 inches under a three-storey. The same Clay County document requires plans to show the structure meets the 90 mph wind load and 20 pounds per square foot snow load that county adopted, sets concrete at no less than 2,500 psi for footings, and states that the county does require an ice barrier application. Bearing capacity is where the second storey meets the soil, and Missouri counties do not agree on the starting point: Cass County writes 2,000 psf for typical clays into R401.4.1 by ordinance, while nothing in the Jackson County Code fixes a presumptive bearing value at all, which makes it a site question established on the ground.

Height limits, which a second storey is the first thing to test

Zoning height caps sit unnoticed under a single-storey barndominium and become live the moment a second floor appears. Boone County sets a maximum height of 35 feet for a non-farm building in every agricultural and residential district, extendable to 100 feet only by setting back one extra foot per foot of height or by conditional use permit; farm buildings are treated separately. Lee's Summit caps structure height at 40 feet in AG, RDR and RLL under Table 6-4. Camden County allows 50 feet above finished grade in A-1, A-R and R-1. The accessory-side caps are much tighter and catch the shop rather than the house: Boone County defines an accessory structure as one no more than three storeys or 24 feet and specifically not exceeding the height of the main structure, Branson provides that no accessory structure shall exceed the height of the site's principal structure, and Cass County's zoning order limits an accessory building other than a farm structure to one story with a maximum sidewall height of fourteen feet, or sixteen feet upon approval of submitted sealed engineered drawings.

Seismic, which grows with height and with where you are standing

Lateral force scales with the mass you put up in the air, and Missouri's seismic range is the widest of any state in this series. Queried against the USGS seismic design service on the ASCE 7-16 reference document at Risk Category II, the mapped short-period spectral acceleration is 3.154 g at New Madrid and 0.085 g at St. Joseph — roughly a factor of 37 across one state. The adopted figures show the same spread: the City of Sikeston's Table R301.2(1) at section 500.090.A.1, Ordinance No. 6250 of 6 December 2021, prints seismic design category E, while the Kansas City Residential Code at KCMO Code section 18-57, Lee's Summit at section 7-902 and Cass County at section 500.030 all print A. Adopted values and current mapped values also disagree, and the permit follows the adopted one: Springfield prints B where the USGS service returns C, and St. Charles County prints C where it returns D. Nixa and the City of Ozark, twelve miles apart in the same county and on the same 2018 edition, print B and C respectively.

A completed two-story barndominium with visible second-story windows and a small covered balcony above the entry porch.
Where the prescriptive route ends

Missouri's clearest post-frame standard stops at one storey, in writing

Cass County Code section 500.040 adopts, as part of the county building code, a document the county wrote itself: the Post Frame Building Standards, adopted by Ordinance No. 08-06 on 30 December 2008 and effective 1 February 2009. Almost no jurisdiction in the country publishes a prescriptive pole-barn standard as law, and its limits are the clearest statement in Missouri of where a post-frame building stops being a catalogue item. It applies to post-frame buildings or additions intended for agricultural or residential accessory uses on tracts zoned residential or agricultural, and buildings under it may not exceed 3,000 square feet of area, 14 feet of sidewall height or one story, or 40 feet of width, with no single opening in an exterior wall exceeding 16 feet. Past any of those limits, the standard says the building shall be designed in accordance with the requirements of the 2006 editions of the International Building Code by a registered Missouri structural engineer. Camdenton's post-frame standard reaches the same conclusion from the other direction: buildings built to it are not intended for residential or commercial uses, and a post-frame building intended for residential use must have plans prepared by a design professional licensed by the State of Missouri. So in the two Missouri jurisdictions that publish the most detailed prescriptive rules for this building type, a two-storey dwelling is outside them by definition.

Common ways to build this

Common configurations we see. Yours does not have to match one exactly — this is a starting point for the conversation, not a catalog.

Two-storey living wing beside a single-storey shop

2,400 sq ft shop / 1,200 sq ft × 2 living

The most common two-storey barndominium and the least disruptive structurally, because the tall clear-span bays and the framed floor never meet. The shop keeps its wide bays and its overhead door heights while the living wing gets a conventional floor system over a narrower span. It also keeps the two halves on different height answers, which matters where an accessory-structure cap is written against the principal building's height — Boone County and Branson both write it that way.

Full two-storey footprint

1,600 sq ft per floor, 3,200 sq ft total

The cheapest square footage in the building, because the roof, the foundation and the site work are already bought. It is also the version most likely to run into a zoning height cap and into a jurisdiction's minimum footing width for a two-storey structure. On a post-frame frame the second floor has to be carried somewhere, and that decision — interior bearing line, engineered floor trusses, or a steel or laminated column grid — is made on the drawings before anything is ordered, not after the shell is up.

Full second floor over the shop

2,400 sq ft shop / 2,400 sq ft above

The most demanding of the three, because the floor spans the same distance the shop does and lands on the same columns. It is also the configuration most likely to be reclassified: a full floor is a storey rather than a loft, which puts it past the one-story limit in Cass County's Post Frame Building Standards and past the one-story accessory-building cap in the same county's zoning order. Where a jurisdiction caps an accessory structure at three storeys and 24 feet, as Boone County does, the shop and the space above it are being measured together.

2-Story Barndominium: common questions

8 questions we get asked most often about this footprint. If yours is not on the list, ask it directly.

Is a second storey cheaper than the same square footage on one level?
Per square foot it usually is, and the reason is that the two most expensive components do not change. A 3,200-square-foot house on one level needs 3,200 square feet of foundation, slab and roof. The same house on two levels needs 1,600 of each, plus a floor system and a stair. In Missouri the foundation half of that saving is bigger than it looks, because the frost line sets the bottom of every pier before anything else is decided — 36 inches under the Kansas City Residential Code at KCMO Code section 18-57, under Lee's Summit's section 7-902 and under Cass County's amended R403.1.4, 30 in Boone County, St. Charles County, Columbia, the City of St. Louis and St. Louis County, 24 in Springfield, 18 in Branson and 15 in Sikeston. Halving the footprint halves the number of holes at that depth. What eats into the saving is the floor structure, the stair, and the wider footings the second storey draws — Clay County's own Residential Construction Regulations step the minimum footing width from 12 inches to 15 under a two-storey structure. It is usually still the cheaper answer; it is not free.
Does a two-storey barndominium need an engineer in Missouri?
Whether anybody requires it depends entirely on your jurisdiction, and the prescriptive routes that exist stop before you get there. Cass County Code section 500.040's Post Frame Building Standards cover post-frame buildings for agricultural or residential accessory uses and set the ceiling at 3,000 square feet of area, 14 feet of sidewall height and one story, and 40 feet of maximum width; past any of those a building shall be designed in accordance with the 2006 editions of the International Building Code by a registered Missouri structural engineer. Camdenton states that buildings built to its post-frame standard are not intended for residential or commercial uses and that a post-frame building intended for residential use must have plans prepared by a design professional licensed by the State of Missouri. Lee's Summit goes further and sets no threshold at all: Code section 7-137.A requires that a registered design professional licensed by the State of Missouri shall prepare the construction documents for a permit application, and the city's residential submittal list asks for drawings sealed and signed. In a third-classification county with no building code there may be nobody to require anything, and that is the case where it is most worth doing anyway — a sealed set from a Missouri-licensed professional engineer is what a lender or an insurer is most likely to ask for. Where no requirement exists, RSMo 327.101 permits design services for a dwelling house without an architect's licence only where the drawings, specifications, estimates and reports indicate the person is not licensed as one.
What height limit will I run into?
The one in your jurisdiction's zoning ordinance, and it is usually the first thing a second storey tests. Boone County sets 35 feet for a non-farm building in every agricultural and residential district, with an escape route: it can be extended to 100 feet by setting back one extra foot for each foot of height, or by conditional use permit. Lee's Summit's Table 6-4 caps structure height at 40 feet in AG, RDR and RLL. Camden County allows 50 feet above finished grade in A-1, A-R and R-1. The tighter numbers are on the accessory side and they are written as ratios rather than as absolutes: Boone County's accessory-structure definition stops at three storeys or 24 feet and adds that it shall not exceed the height of the main structure, so a tall shop bay beside a single-storey house is a question to settle with the building official before anything is ordered. Branson provides that no accessory structure shall exceed the height of the site's principal structure. Cass County's zoning order limits an accessory building other than a farm structure to one story with a maximum sidewall height of fourteen feet, sixteen upon approval of submitted sealed engineered drawings, while farm structures themselves carry no height restriction under that order. Which of those you are reading depends on whether the building is a dwelling, an accessory structure or a farm structure — three categories with three different answers.
Can the shop have a full second floor over it?
Structurally yes, and it is the most demanding configuration on the page, because the floor spans what the shop spans and lands on the same columns rather than on a shortened interior bearing line. Regulatorily, the thing to watch is that a full floor is a storey and not a loft, and several Missouri instruments are written in storeys. Cass County's Post Frame Building Standards stop at one story, and beyond that limit the building must be designed to the 2006 International Building Code by a registered Missouri structural engineer. The same county's zoning order limits an accessory building other than a farm structure to one story with a fourteen-foot maximum sidewall, sixteen with sealed engineered drawings. Boone County's accessory-structure definition allows up to three storeys but caps the same building at 24 feet and at the height of the main structure, whichever binds first. The occupancy question is separate and stricter: Boone County provides at Section 7.1.5.4 that accessory buildings may not be used for dwelling purposes except as a permitted accessory dwelling, and Cass County's accessory-building packet states that an accessory structure shall not be used as a dwelling and warns that any other use would be a violation of the Cass County Zoning Ordinance. Living space over the shop is a design and a permitting decision that has to be made before the frame is ordered.
What decides the stair and egress requirements?
Whichever residential code your jurisdiction has adopted, and Missouri jurisdictions are on strikingly different editions, so the honest answer is to name the edition before quoting a requirement. Among the jurisdictions researched for this site, Cass County is on the 2006 International Residential Code with the 2005 National Electrical Code, Jefferson County and Boone County are on the 2015 editions, Springfield, Kansas City and Lee's Summit are on 2018, St. Charles County and Columbia are on 2021, and the Mid-County Fire Protection District at the Lake of the Ozarks publishes the 2024 IRC with the 2023 NEC. The stair, guard, handrail and emergency escape provisions all live in that adopted edition and they have changed between editions. In a Missouri county with no building code the provisions are not enforced by anyone, which does not make them a bad specification — it makes them the specification you and your designer choose to build to. Two Missouri wrinkles are worth knowing. Where a jurisdiction has adopted something, it may have amended it: Boone County upgrades the dwelling-to-garage separation at R302.6 from half-inch to five-eighths-inch gypsum board with the garage completely separated from the residence and its attic. And where a fire protection district has adopted a code under RSMo 321.220, the district may be the body enforcing it — Camden County's own planning packet tells applicants that four named fire departments do building code inspections and that their signature is required on the county's sign-off sheet.
Does the second storey change the foundation?
It changes the width and the bearing check more than it changes the depth, because the frost line is set by climate rather than by what sits above it. Clay County publishes the clearest Missouri statement of the step: minimum footing width 12 inches, 15 inches under a two-storey structure, 23 inches under a three-storey, with the bottom of all footings thirty-six inches below the adjoining ground surface and concrete at no less than 2,500 psi for footings. The bearing question is where Missouri counties diverge most sharply. Cass County adds to R401.4.1 that the load-bearing values of soils in Cass County shall be assumed to be 2,000 psf for typical clays, so there is a published starting point. Nothing in the Jackson County Code fixes a presumptive bearing value, so allowable pressure under a pier or footing there is a site question established on the ground. And the soils in that metro are the reason it matters: the dominant Jackson County series are classified smectitic and Vertic, which is shrink-swell clay stated in the taxonomy itself. Put more load on a narrow footing over shrink-swell clay and the failure mode is differential movement, not crushing. A test hole in the actual footprint answers it in a day.
Does seismic matter more with a second storey?
Yes, because lateral force is a function of mass and mass goes up with the building. How much it matters depends entirely on where you are standing, and Missouri's spread is the widest of the states in this series. On the USGS seismic design service at the ASCE 7-16 reference document, Risk Category II, the mapped short-period spectral acceleration is 3.154 g at New Madrid and 0.085 g at St. Joseph — roughly a factor of 37. The adopted categories track it: the City of Sikeston prints seismic design category E in the Table R301.2(1) inserted at section 500.090.A.1 by Ordinance No. 6250 of 6 December 2021, while Kansas City, Lee's Summit and Cass County all print A. In a post-frame or steel-frame building the lateral system is the diaphragm plus the frames and braced bays, so the design consequence is about connection detailing and the load path down to the foundation. In southeast Missouri there is a second problem underneath: the alluvial soils carrying that demand are the same ones the state hazard mitigation plan models for liquefaction, which attacks post embedment and slab bearing rather than the frame above. One counter-intuitive point worth knowing — Missouri's own seismic statute will not force any of this on a house. RSMo 319.203 exempts single-family and duplex residences from sections 319.200 to 319.207 outright, and separately exempts any private structure under 10,000 square feet. What reaches your building is the local adopted code, or nothing.
Two storeys or a walkout basement — which gets me the square footage cheaper?
It depends on the slope and on the frost line, and the two answers are not interchangeable. A walkout is cheapest where the ground already falls, because the cut is work you were doing anyway and the frost line has already taken the excavation part of the way down: 36 inches in Kansas City, Lee's Summit and Cass County, 30 in Boone County, St. Charles County, Columbia, the City of St. Louis and St. Louis County, 24 in Springfield, 18 in Branson, 15 in Sikeston. The deeper the published figure, the shorter the step from a code-depth footing to a wall you can stand behind. A second storey is cheapest on flat ground and where the excavation would be fighting something — chert, a fragipan, a claypan with a winter perched water table, or karst. Around the Lake of the Ozarks the Bardley soils run 20 to 40 inches to dolomite against a 24-inch frost line in the lake towns, so the footing depth and the rock contact are often the same elevation, and cutting into the hill is the better drawing. In the northern claypan counties the Mexico series carries a perched water table between half a foot and a foot and a half of the surface from December to May in most years, which is a drainage design rather than a reason not to dig. On a flat prairie parcel in Cass County with 2,000 psf clays and no slope, going up is usually the simpler answer. Both decisions want the parcel's soil map units and a test hole before anyone prices anything.

Want this drawn for your program and your parcel? That is where a build actually starts.

Start your plans

Tell us what you want to build and we will draw this for your program, then confirm what it looks like on your parcel, the wind load it has to meet, and a realistic budget range. That conversation costs nothing.