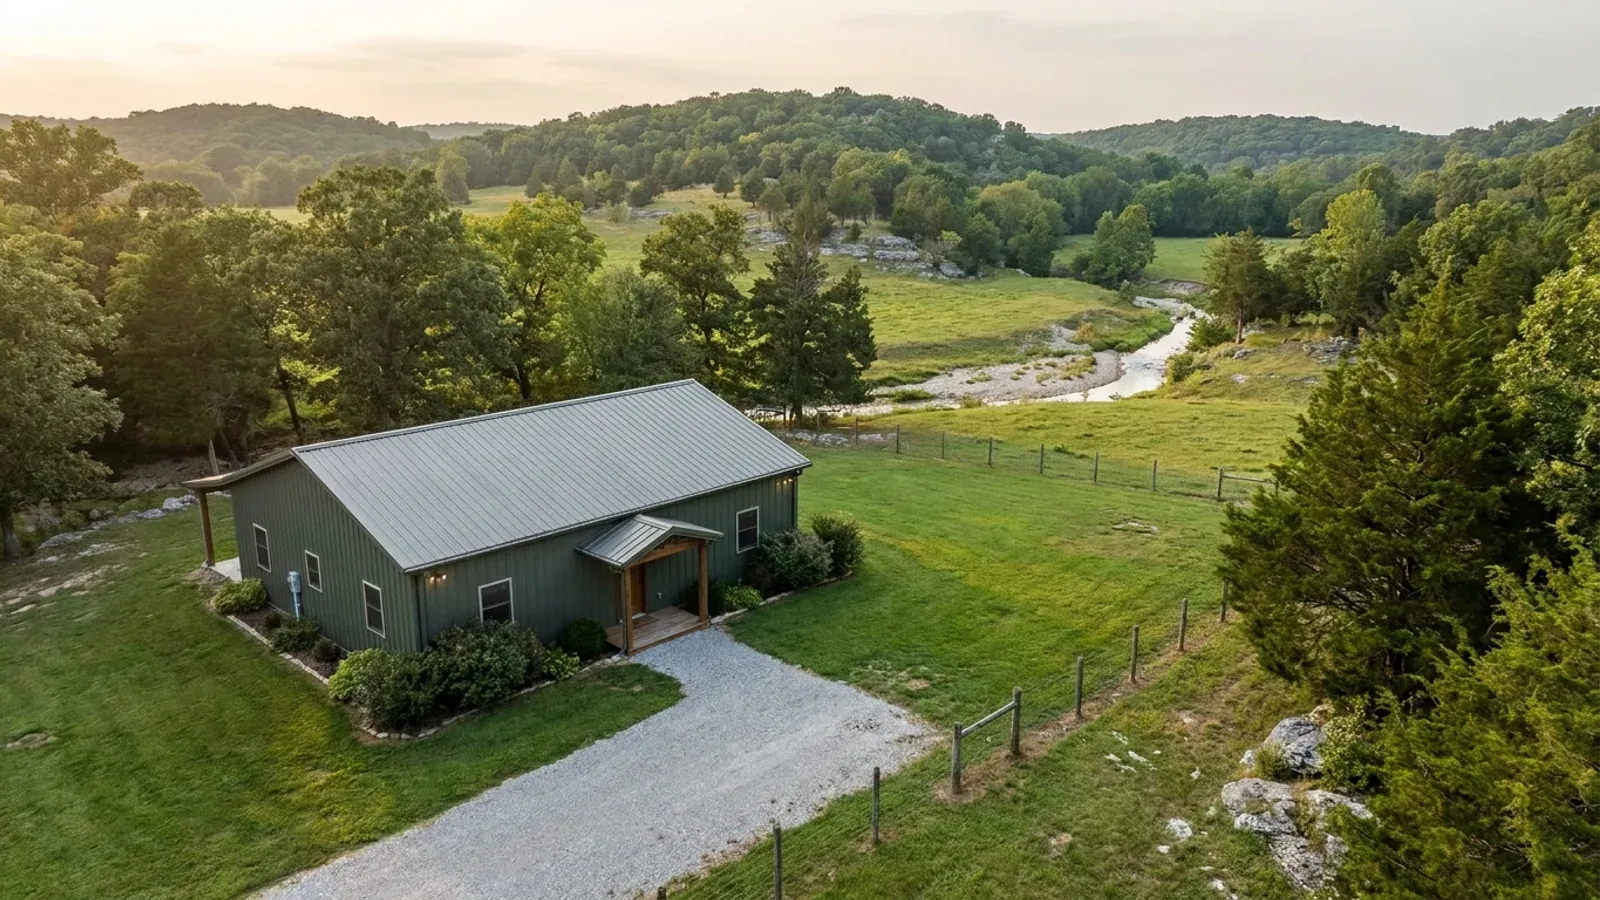
30x40 Barndominium Floor Plans in Missouri
At 1,200 square feet a 30x40 is rarely a structural problem. Thirty feet of clear span sits comfortably under every engineered-plan trigger published in Missouri, and 1,200 square feet is inside every prescriptive post-frame standard the state's jurisdictions have written. The questions that decide a 30x40 are permission questions instead: whether it is being permitted as the house or as a second building on the lot, how much living space a jurisdiction will let you put inside a building it classifies as accessory, and whether the wall height you need for an overhead door survives the accessory-structure rules. Those answers vary more between Missouri jurisdictions than the design loads do, and they come in at least five distinct shapes.
What actually changes at this size
The dimensions are the easy part. These are the decisions that follow from them.
The accessory-structure cap, which comes in five different shapes
Springfield caps by ratio: under Table 5-2 of its Community Land Development Code one detached secondary building is allowed per principal building, at no more than half the principal building's footprint, with section 5.03.B.5 adding that "The wall height shall not exceed 10 feet above the finished floor" for anything over 200 square feet or 16 feet high — so a 1,200-square-foot shop needs a 2,400-square-foot house, and a 14-foot sidewall is out regardless. Columbia caps by ratio too but measures it differently, at Unified Development Code section 29-3.3(ii)(1)(i): the aggregate first floor square footage of all accessory structures on a lot may not exceed the first floor square footage of any principal structure, with the city's residential code adding a flat 3,000-square-foot ceiling. Branson caps by absolute figure — section 94-63(d)(3) sets "the maximum total size of accessory structures within any residential district" at 800 square feet unless approved by special use permit, and that is the total of everything accessory on the lot, not each building. Osage Beach caps by yard coverage, holding detached accessory structures "including garages, shops, pole barns, storage facilities" to 15 percent of the front and rear yards. And Lee's Summit does not cap it at all in one district: Table 6.IV-1's size column for a detached garage in AG reads, in full, "No limitation on size in AG," while the next row down allows 250 square feet for each 5,000 square feet of lot area everywhere else, hard-stopping at 2,500 square feet under five acres and 3,500 at five acres or more.
Permit thresholds, all of them far below 1,200 square feet
Where a Missouri jurisdiction permits accessory buildings at all, a 30x40 is well past the exemption. Springfield's City Code section 36-128(3)(a)(1) exempts only one-storey detached accessory structures used as tool and storage sheds, playhouses and similar uses "provided the floor area does not exceed 100 square feet," and the same section adds that "Work not listed herein shall be assumed to require a permit unless indicated otherwise in writing by the building official." Lee's Summit requires a permit for a detached accessory structure over 120 square feet, and anything over 120 square feet must also sit on a permanent footing 12 inches deep. Camden County requires a zoning permit for all non-agricultural accessory structures of 120 square feet or larger. Taney County requires a construction permit for any non-agricultural accessory structure over 100 square feet. Boone County requires a building permit for any structure larger than 160 square feet, and its published list names barns, work shops, garages, carports, sheds and "Barn/Shop" by name. Kansas City draws its line at 200 square feet. What none of that tells you is whether anyone will inspect the building — in most Missouri counties the answer is no, because RSMo 64.170 gives building-code authority only to counties of the first and second classification.
Thirty feet wide sits under every engineered-plan trigger in the state
This is the practical advantage of the footprint and it is worth knowing precisely. Unincorporated Greene County requires a designed set for any wood pole barn wider than 40 feet or over 5,000 square feet; Christian County's wording is nearly identical at "exceeding forty (40) feet or exceeds 5,000 square feet in area"; Cass County's Post Frame Building Standards apply up to 3,000 square feet, 14 feet of sidewall, one storey and 40 feet of width. A 30x40 at 1,200 square feet is inside every one of those by a margin, which means the prescriptive tables do the design work rather than a separate structural set. Two caveats sit on top of it. Camdenton's post-frame standard, section 500.080, is capped at 1,600 square feet but says in terms that buildings built under it "are not intended for residential or commercial uses" and that post frame buildings intended for residential use must have plans prepared by a design professional licensed by the State of Missouri. And the material overrides the size in two counties: Greene County requires a complete set of plans and shop drawings for "All metal or steel structures" with no threshold, and Christian County's application sheet reads "All metal structures: Requires structural and foundation engineering, stamped by Missouri engineer."
How much of it you are allowed to live in
If the 30x40 is the second building on the lot, several Missouri jurisdictions cap the living area inside it separately from the building's own size — and at 1,200 square feet you can hit that cap even where the building itself is allowed. Christian County caps the living area inside an accessory structure at 1,000 square feet, escapable by conditional use permit conditioned on separate water and sewer and the owner occupying one of the two buildings. Boone County's zoning regulations allow an accessory dwelling at 75 percent of the primary dwelling's floor area or 1,500 square feet, whichever is less, and its building code defines an accessory structure as not greater than 3,000 square feet, not more than three storeys or 24 feet high, and specifically not exceeding the height of the main structure. Taney County limits an accessory dwelling unit to 1,500 square feet of finished living area, one per parcel, permitted by right in A-1 and conditional elsewhere. Camden County's R-1 storage buildings of 120 square feet or less are permitted no utilities of any kind. And the Clay County farm-building allowance on 5 acres, at Land Development Code section 151-6.3B, expressly "does not allow showers, sinks, bathrooms or human occupancy."
A 1,200 sq ft building is regulated completely differently depending on whether it is the house or the second building
This is the fork that decides a 30x40 in Missouri, and it is settled by the zoning code rather than the building code. As a principal dwelling, 1,200 square feet clears every minimum dwelling floor area a Missouri jurisdiction publishes: Jackson County set a 300-square-foot minimum by Ordinance 5912, passed 16 December 2024, excluding porch, patio and garage; Camden County's R-1 district sets 680 square feet; Lake Ozark's R-1 design standards set minimum dimensions of 22 feet by 40 feet, which a 30x40 exceeds on both. Columbia, Boone County, Taney County and Branson set no minimum dwelling floor area at all. As an accessory building on a lot that already has a house, the same 1,200 square feet runs straight into caps that differ in shape from one jurisdiction to the next — an absolute figure in one place, a ratio to the house in another, a percentage of the yard in a third, and no limit whatsoever in a fourth. The building does not change. What changes is which document you are being measured against, and it is worth establishing that before the drawings start rather than after.
How people actually split 1,200 sq ft
Common configurations we see at this footprint. Yours does not have to match one exactly — this is a starting point for the conversation, not a catalog.
House-first, with a working bay
480 sq ft shop / 720 sq ft living
A 30x16 shop with one overhead door and 720 square feet of living across the remaining 24 feet of length — a one-bedroom or compact two-bedroom plan. At 30 feet of clear span the partitions can go wherever the plan wants them. This is the split that stays clearly a dwelling with a garage attached, which is the reading you want where a jurisdiction is deciding whether the building is a house or an accessory structure.
Even split
600 sq ft shop / 600 sq ft living
A 30x20 shop and a 30x20 living end, with the demising wall on a frame line. Six hundred square feet is a genuine one-bedroom, and it is the split most often built as a first-phase building on acreage where a larger house follows later. Check the sequencing rule before you rely on that plan: Boone County section 7.1.5.1 provides that no accessory building may be constructed on a lot until construction of the main building has actually commenced, though section 7.1.5.2 allows a single accessory personal storage structure with no primary structure on a legally created parcel of five acres or larger.
The whole 1,200 as a detached shop
1,200 sq ft shop / living in a separate building
The configuration that runs hardest into the accessory caps, and where the jurisdiction choice matters most. In Lee's Summit's AG district there is no size limit at all. In Springfield it needs a 2,400-square-foot house to be half of, and the 10-foot wall height rules out a tall door. In Columbia it needs a principal structure with at least 1,200 square feet of first-floor area. In Branson it is 400 square feet past the 800-square-foot total cap and needs a special use permit. In unincorporated Taney County and unincorporated Camden County there is no floor-area cap at all — only a permit threshold and setbacks.
Ways to build this size
A 30' x 40' footprint can go together several ways. These are the service lines most relevant to it.
Shouses
Shop and house in one building. In Missouri the shop half is a zoning question, and zoning is a power your county may not even have.
Read morePost-Frame Homes
Post-frame and pole barn construction built as a dwelling — with a straight answer on Missouri's farm-building exemption, a zoning exemption only.
Read morePermitting & Approvals
Establishing who actually has authority over your parcel, then carrying the approvals that genuinely apply — which in much of Missouri is not a building permit.
Read more30x40 Barndominium: common questions
8 questions we get asked most often about this footprint. If yours is not on the list, ask it directly.
Is 1,200 square feet enough to live in?
Why is my 30x40 shop capped when my neighbour's is not?
Can I live in the 30x40 while I build the house?
Do I need a permit for a 1,200 square foot building?
Does a 30x40 need engineered drawings?
How tall can the shop wall be?
Will the shop have to match the house?
Is a 30x40 cheaper per square foot than a bigger building?
Want this drawn for your program and your parcel? That is where a build actually starts.
Start your plans
Tell us what you want to build and we will draw a 30' x 40' building for your program, then confirm what it looks like on your parcel, the wind load it has to meet, and a realistic budget range. That conversation costs nothing.