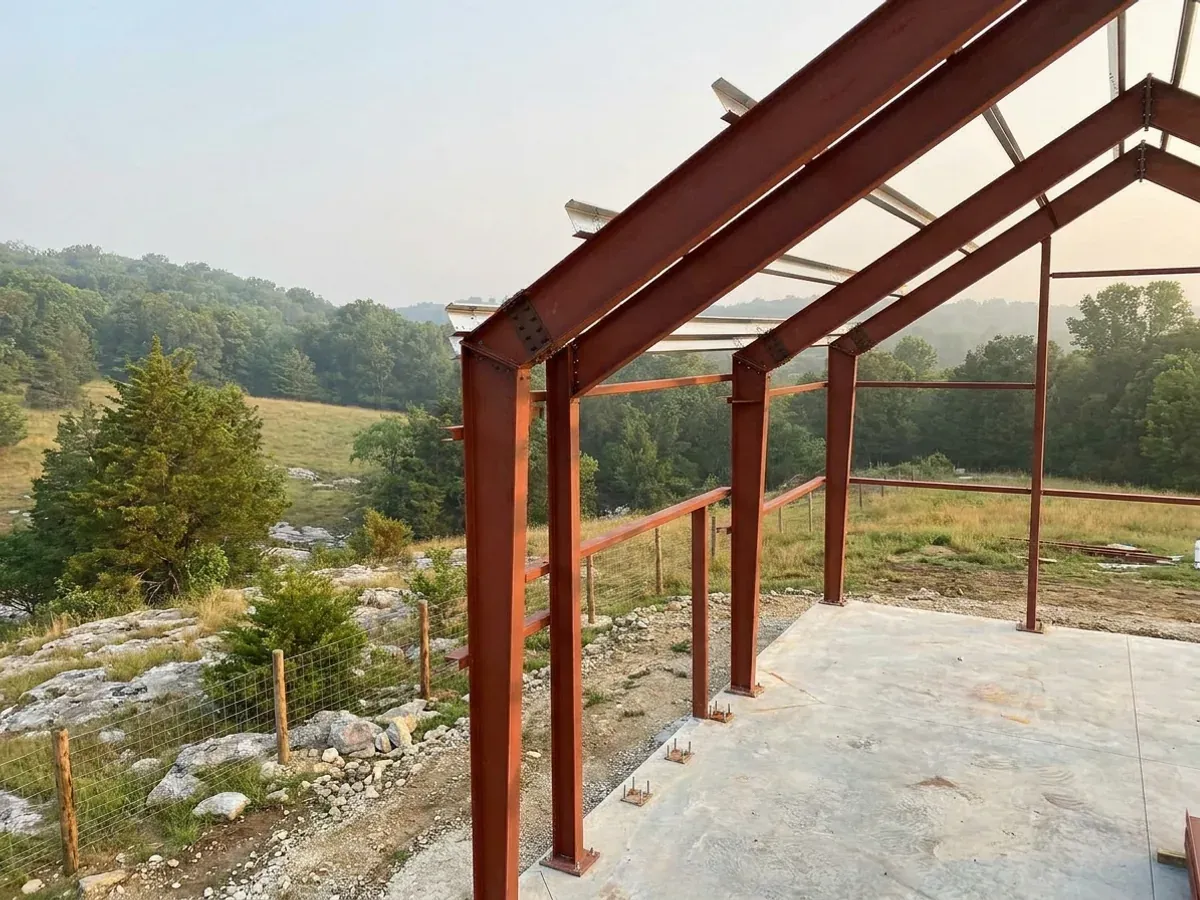
A red oxide primed structural steel frame partly erected on a concrete slab, showing bolted knee joints and anchor bolts.

Steel Construction in Missouri

Steel buys two things on a Missouri barndominium. It buys the clear span — a roof plane with no interior bearing wall — and it buys a documented load path from that roof plane down to the anchor bolts in the footing. In most places an inspector is the second pair of eyes on that path. In Missouri whether there is a second pair of eyes at all depends entirely on where your land is: under RSMo 64.170 only counties of the first and second classification may adopt a building code, and on the Missouri Association of Counties' May 2025 classification list, 89 of the state's 114 counties are third classification. Where nobody is going to look, the drawings and the connection details are the only record that the load path was ever designed at all — which is an argument for making them good rather than an excuse for skipping them.

Permit-ready stamped drawings
Engineered for what your county actually requires

Steel Construction: how the work runs

Four stages, in this order. The sequence matters more than it looks: getting engineering and permitting settled before anything is fabricated is what keeps a build from stalling.

1

Frame selection

Red iron — hot-rolled structural steel in a rigid-frame configuration — is what buys the long unobstructed span and carries the roof and wind loads. Cold-formed light-gauge steel is what most interior framing and many smaller footprints are built from. Most barndominiums use both, doing different jobs, and the connections between the two systems get drawn rather than assumed. We size the frame to the building rather than picking a system and making the building fit it.

2

Connection detailing

The path runs roof panel to purlin to frame to column to anchor bolt to footing, and it ends in the soil under your parcel. The figures those connections are checked against do not come from the state — Missouri publishes none — they come from whichever jurisdiction has adopted a code over your land, off one page of its own Table R301.2. The City of Springfield publishes a 115 mph design wind speed in its 2018 IRC adoptive ordinance; St. Charles County publishes 107 in its 2021 residential code and answers NO in the wind-borne debris zone row of the same table. Missouri has no coast and no high-velocity hurricane zone, so the wind-borne debris and product-approval machinery you may have read about in Gulf-state material has no counterpart here at all.

3

Anchor bolts, slab and frost depth

Anchor bolt placement is set before the pour, to tolerances measured in fractions of an inch, and how deep the concrete goes is a jurisdiction question rather than a state one. The City of Springfield publishes a 24-inch frost line in its 2018 IRC adoptive ordinance, Boone County 30 inches in its 2015 code addendums, St. Charles County 30 in its 2021 residential code, and Kansas City's residential code table gives 36. That is a fifty per cent spread across four named Missouri jurisdictions. On shallow ground the escape route matters as much as the depth, and it is the City of St. Louis that writes one into its own code: R403.1.4.1 as amended there names a frost-protected shallow foundation, ASCE 32-01, or erection on solid rock. Springfield does not — its residential code article was repealed and replaced effective 1 January 2023 and makes no R403 amendment.

4

Erection, and who actually looks at it

The frame is erected, plumbed and torqued to spec, and the connections are the thing worth having looked at before the envelope closes over them. In a county that has adopted a code, that is the county's inspection and the erection sequence is built around it. In a county that has not, it is nobody's — and it is worth being blunt about how far that goes. Platte-Clay Electric Cooperative states in its own published rules that the cooperative does not inspect members' wiring for compliance with electrical codes or regulations established by public bodies. Cuivre River Electric Cooperative's rural installation guide conditions its meter-base inspection on the city or county requiring one, and records "not required" against unincorporated Lincoln County. The state's own guidance for the statewide electrical contractor programme says plainly that the state will not be issuing permits nor inspecting the work performed. If you want the frame and the rough-in checked, arrange it, and arrange it before anything is concealed.
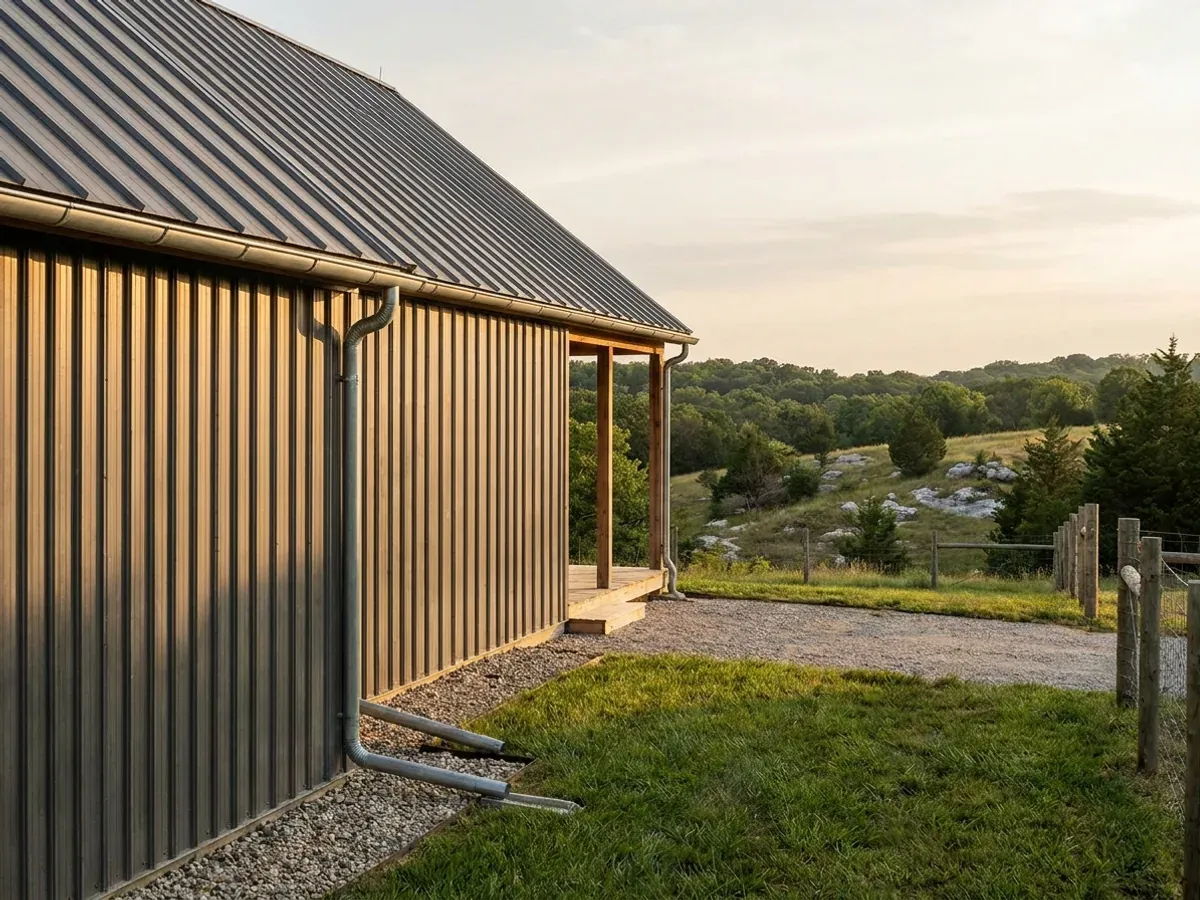
Exterior detail of a metal-clad home showing standing seam roofing, vertical wall panels, and a downspout discharging away from the wall.
New Madrid

Missouri has a real state seismic law — and it exempts your house

This one is subtle and almost everyone gets it backwards. RSMo 319.200 to 319.207 is a genuine, enforceable state mandate: where the state geologist and the U.S. Geological Survey notify a city, town, village or county that it can expect Modified Mercalli VII shaking or above from a New Madrid event, that jurisdiction shall adopt an ordinance requiring new construction to meet seismic provisions — and RSMo 319.207 withholds state aid, grants and loans from any jurisdiction that does not comply. The 2023 to 2028 Missouri State Hazard Mitigation Plan records that 47 Missouri counties, 41 per cent, fall within that statute. Then read RSMo 319.203.2, which is where it stops. Sections 319.200 to 319.207 do not apply to any private structure with less than ten thousand square feet in total area, and do not apply to any single-family or duplex residence. Subsection 3 adds that nothing in those sections requires a political subdivision to establish an inspection programme. So the state's seismic mandate does not reach a barndominium used as a home. What reaches it is whatever code the local jurisdiction has adopted, and nothing else. Note too what the statute actually names: the 1990 or later edition of the uniform building code or the BOCA code — two model codes discontinued in the late 1990s. Missouri does not require the International Building Code. It names two codes that no longer exist.

Where we deliver steel construction

In Missouri the county line is a real boundary, and unusually it can decide whether there is a building code on your side of it at all. Only first- and second-classification counties may adopt one, and classification is set by assessed valuation rather than population — so a small county can have the authority while a much larger one does not. Cross a line and what changes is whether the build is inspected, who reviews the drawings, what they charge, how the land is zoned, and the design figures the work is engineered to. Two parcels twenty miles apart can carry completely different engineering, and sometimes completely different paperwork.

Serving clients across the entire region.

Every locality we build in has its own reviewer, its own fee schedule and its own filled-in design criteria. The service area pages set out what each one publishes.

View our full service area →
Before you commit

What actually decides the price

Square footage is the number everyone leads with, and it is rarely the one that moves a barndominium budget. These four do.

  • Clear span width

    The distance between column lines drives frame weight faster than anything else on the drawing. Going from forty feet of clear span to sixty costs more than adding twenty feet of length to the same building, because the whole frame gets heavier rather than merely longer, and the footings under it grow with it. Decide the span on what the shop actually has to hold, not on the largest number the site will allow.

  • Which design figures your jurisdiction publishes

    Missouri publishes none, so the numbers come off your own jurisdiction's Table R301.2 — and they are not comparable to each other without care. The City of Springfield publishes 115 mph in its 2018 IRC adoptive ordinance and St. Charles County 107 in its 2021 residential code, while Cass County's own inserted table, on a 2006 edition, still shows 90. That last figure is a code-edition artefact rather than a calmer county: pre-2012 editions of the residential code used nominal wind speeds and 2012-and-later editions use ultimate ones, so the two conventions cannot be read side by side. Boone County demonstrates the mechanism cleanly — its published wind speed moved from 90 to 115 when the county went from the 2012 codes to the 2015 codes, and every other row of its table stayed identical. But do not turn that into a rule that a 90 always means an old edition, because it does not: Lee's Summit publishes 90 in a table inserted into the 2018 code, the same edition Kansas City uses to publish 115, and Higginsville publishes 90 on a 2021 adoption. A low number can be a convention or a figure carried forward, and the only way to know which is to ask the office that publishes it. Ask the jurisdiction for its Table R301.2 in writing. It is one page, it settles wind, snow, frost, seismic and termite at once, and it is the single most useful document you can hold before pricing a building.

  • What the load path lands in

    Anchor bolts are cast into whatever your parcel actually is, and Missouri gives you two very different hard cases. In the Ozarks it is karst — Missouri DNR has documented roughly 16,000 sinkholes, and DNR's own advice on them is to bring in a professional engineer or a registered geologist. In northern and central Missouri it is claypan: the USDA's description of the Mexico series records very slow permeability and a perched water table within six inches to a foot and a half of the surface from December through May, which is a slab and footing problem before it is anything else. A soil investigation on the land itself is the cheapest due diligence available while you are still choosing between two tracts.

  • Where in Missouri the parcel sits, seismically

    This is the widest spread of any design variable in the state and it is a foundation cost rather than a frame cost. Querying the USGS seismic design service against ASCE 7-16 for Risk Category II, short-period ground motion at New Madrid comes back at 3.154 g against 0.085 g at St. Joseph — roughly thirty-three times. At four of the five Bootheel locations returned, the one-second value exceeds 0.75 g, which is the range where ASCE 7-16 sends a soft site to a site-specific ground motion hazard analysis. The soils that produce that softness are the same Mississippi embayment alluvium SEMA models for liquefaction, and liquefaction attacks the footing and the slab, not the frame. In southeast Missouri, get the site class established on the actual parcel before the building is priced.

A red oxide primed structural steel frame partly erected on a concrete slab, showing bolted knee joints and anchor bolts.

Steel Construction in Missouri: common questions

8 questions we get asked most often about building in Missouri. If yours is not on the list, ask it directly.

Does a steel barndominium have to be designed by a professional engineer in Missouri?
Missouri's statutory answer and the practical answer are different, and it is worth having both. Statutorily, RSMo 327.191.2(5)(a) exempts a dwelling house from the professional-engineering practice requirement, and RSMo 327.101.2(5)(a) does the same on the architecture side — provided the drawings state that the person who prepared them is not licensed as such, and provided the protected titles are not used. There is a separate exemption at RSMo 327.191.2(8) for services connected with a building used exclusively for agriculture purposes, and a barndominium lived in as a home is not that building; those are two different doors and merging them is a common and expensive mistake. Practically, a wide clear-span rigid frame sits outside the prescriptive tables the residential codes were written around, and where a Missouri jurisdiction has adopted a code it may require a set sealed by a Missouri-licensed professional engineer before it will review the building at all. And where no jurisdiction requires one, that seal is the only independent check the structure is ever going to get. A county with no building code does not make the load path simpler. It only removes the person who would otherwise have checked it.
What wind speed do you design to?
Whatever your own jurisdiction publishes, because Missouri does not set one. There is no statewide residential building code here and no statewide design figure to inherit, so the number on the drawings comes off the Table R301.2 of whichever city or county has adopted a code over your land. The City of Springfield publishes 115 mph in its 2018 IRC adoptive ordinance. St. Charles County publishes 107 in its 2021 residential code. Cass County shows 90, in a table inserted into a 2006-edition code — and that gap is mostly a code-edition artefact rather than a meteorological one, because pre-2012 editions of the residential code used nominal wind speeds and 2012-and-later editions use ultimate ones. Reading them side by side without knowing that will tell you Cass County is calmer than Kansas City on its own northern line, which is not what those numbers mean. Boone County shows the mechanism at work: its figure moved from 90 to 115 on the edition change alone, with every other row of its table unaltered. What it does not show is a rule, and this is where most people go wrong — Lee's Summit publishes 90 in a table inserted into the 2018 code, the same edition on which Kansas City publishes 115, and Higginsville publishes 90 on an adoption as recent as 2021. Two neighbouring cities, one code edition, a 25 mph difference on paper. You cannot read the convention off the number; you have to ask. One more thing worth saying plainly, because a lot of national marketing implies otherwise: Missouri has no coast and no high-velocity hurricane zone. St. Charles County's own table answers NO in the wind-borne debris zone row. The impact-glazing and product-approval requirements that dominate Gulf-state material have no Missouri counterpart.
How much snow does a wide clear-span roof have to carry?
More than the ground snow number alone tells you. Across most of the state that number is steadier than people expect — 20 psf in the City of Springfield's 2018 IRC adoptive ordinance, 20 in St. Charles County's 2021 residential code, 20 lbs/sq. ft. in Boone County's 2015 code addendums, and 20 in the Kansas City Residential Code 2018. But it is not uniform, and it runs from 15 psf to 30. The City of Sikeston's own amended table publishes 15 psf in the Bootheel and Branson publishes 15 psf in the southwest — two jurisdictions 250 miles apart printing the same lower figure, which is worth knowing before anyone tells you a low snow load is a Bootheel quirk. Neosho publishes 15 as well. At the other end, Joplin publishes 30 psf, the highest sourced anywhere in the state — and Neosho is twenty miles away, on the same code edition, at half that. The two ordinances even share a drafting template: they carry the identical corrugated-metal paragraph word for word, and still print 15 against 30 for snow and 15 inches against 30 for frost. Twenty miles, one edition, one template, double the load. So if a supplier quotes you a lower figure for southeast Missouri, the question is not whether they are making it up — it is which jurisdiction's table they are quoting, because at least one down there really does print 15. What actually bites on this building type is geometry rather than the ground figure. A tall shop bay abutting a lower living wing produces drift against the taller wall, snow sliding from the upper roof onto the lower one, and unbalanced load across a long span — none of which a ground snow load captures on its own. The right question to put to any supplier is which ground snow load they designed to, whose published figure it is, and how they handled the drift at the step in the roof.
Does the New Madrid seismic zone change how my building is designed?
In the southeast of the state, yes — and the reason is not the one most people give. Missouri does have a state seismic statute, RSMo 319.200 to 319.207, and it has teeth: a jurisdiction that fails to adopt the required ordinance is ineligible for state aid, grants and loans. But RSMo 319.203.2 exempts any private structure under ten thousand square feet in total area, and separately exempts any single-family or duplex residence. So the state mandate does not reach a barndominium used as a home. What reaches it is the code the local jurisdiction has adopted, and where none has been adopted, nothing does. The ground does not care either way. Queried against ASCE 7-16 for Risk Category II, short-period ground motion runs 3.154 g at New Madrid and 0.085 g at St. Joseph — about thirty-three times — and at four of five Bootheel locations the one-second value exceeds 0.75 g, the point at which ASCE 7-16 sends a soft site to a site-specific ground motion hazard analysis. That is a foundation and site-class question, not a frame question. One more thing worth knowing before an argument starts at the permit counter: an adopted code's seismic category is frozen at the edition the jurisdiction adopted, and the current federal values often sit a category higher. Kansas City's own residential code table gives seismic design category A where the current ASCE 7-16 value returns B; Springfield's gives B against C; St. Charles County's gives C against D. For the permit, the adopted local figure governs. For the design decision, both belong on the table.
What about tornadoes? Missouri gets them.
It does, and the honest answer is that tornado risk is real and the residential code does not make anyone design a house for it. ASCE 7-22 introduced tornado loads in a new Chapter 32, and per FEMA and NIST's own design guide for those requirements, dated January 2023, not all structures in the tornado-prone region are required to consider them: the requirement attaches to buildings classified as Risk Category III or IV. A detached one- or two-family dwelling is Risk Category II, so it sits outside Chapter 32 regardless. On top of that, ASCE 7-22 only bites where a jurisdiction has adopted a code edition referencing it, and the Missouri jurisdictions with published, sourceable design criteria are on earlier editions referencing ASCE 7-10 and ASCE 7-16. So a safe room or storm shelter in a Missouri barndominium is a voluntary decision, made on FEMA P-361 and ICC 500 criteria, and priced and discussed as one — not a permit condition anybody is going to impose on you. On a steel building it is worth raising early anyway, because an interior shelter is far cheaper to place while the slab layout is still on paper.
Who inspects a steel frame in Missouri?
That depends on your county, and in most of the state the answer is nobody. Only counties of the first and second classification may adopt a building code under RSMo 64.170, and charter counties get equivalent power from their own charters; on the Missouri Association of Counties' May 2025 list, 89 of Missouri's 114 counties are third classification and have no such authority at all. The state's own county building-codes dataset, last updated on 11 August 2021, recorded a residential code in only thirteen of the hundred and fifteen jurisdictions it covers — and every one of those was a charter county, a first-classification county, or the independent City of St. Louis. That is the state's own data agreeing with the statute. Where there is no county code, it is worth knowing exactly how far the gap goes. Platte-Clay Electric Cooperative states in its own published rules that it does not inspect members' wiring for compliance with codes established by public bodies. Cuivre River Electric Cooperative conditions its meter-base inspection on the city or county requiring one, and records "not required" against unincorporated Lincoln County. And the state's own guidance for the statewide electrical contractor programme says the state will not be issuing permits nor inspecting the work performed. The septic permit, the floodplain permit and the driveway permit are real and they are enforced — but not one of them looks at your framing, your foundation, your roof or your wiring. If you want the building checked, that is something you arrange yourself.
If my county does adopt a code, which edition will it be using?
Older than you would guess, quite lawfully. RSMo 64.196 says that a county adopting a building code after 28 August 2001 shall adopt "a current, calendar year 1999 or later edition, nationally recognized building code, as amended". Read that precisely: it requires a nationally recognised code of 1999 or later vintage. It does not require the newest edition, it does not name the International Code Council, it sets no review cycle, and it imposes no state approval of any kind. A Missouri county running a code adopted two decades ago is not out of compliance with anything. So "which edition are you on?" is a question for the jurisdiction and never an assumption — and the answer materially changes the seismic category, the wind convention and the frost depth on your drawings. There is exactly one way to get a uniform, statewide construction standard for a Missouri dwelling that no locality may amend, and it is not a site-built building: RSMo 700.035(1) provides that where a manufactured home or modular unit carries the Public Service Commission's seal, no agency of the state and no municipality or local government may require it to comply with any other building, plumbing, heating or electrical code. That preemption is total, and it applies only to factory-sealed units. A site-built or panelised barndominium erected on your land is not one, and gets whatever the local jurisdiction requires — including nothing.
Red iron or light-gauge steel — which one am I actually buying?
Usually both, doing different jobs, and the distinction is worth understanding because it changes what you are comparing between quotes. Red iron means hot-rolled structural steel, typically in a rigid-frame or clear-span configuration, and it is what buys the long unobstructed span and carries the roof and wind loads down two column lines. Cold-formed light-gauge steel is what most interior framing and many smaller footprints are built from, and it is a different material standard with different connection detailing. A quote for a "steel building" can mean either, and two quotes describing the same building can be pricing quite different structures. The questions that settle it are simple ones: which system carries the primary frame, what the clear span is, whose published design figures the frame was checked against, and how the connection between the two systems is detailed at the point they meet. We size the frame to the building rather than picking a system and making the building fit it, and the connections between the two get drawn rather than assumed.

Ready to put steel construction against a real plan? Start there and the rest follows.

Tell us about the land

Send the parcel ID or an address and we will come back with what can be built on it, the wind load it has to meet, and a realistic budget range. That conversation costs nothing.