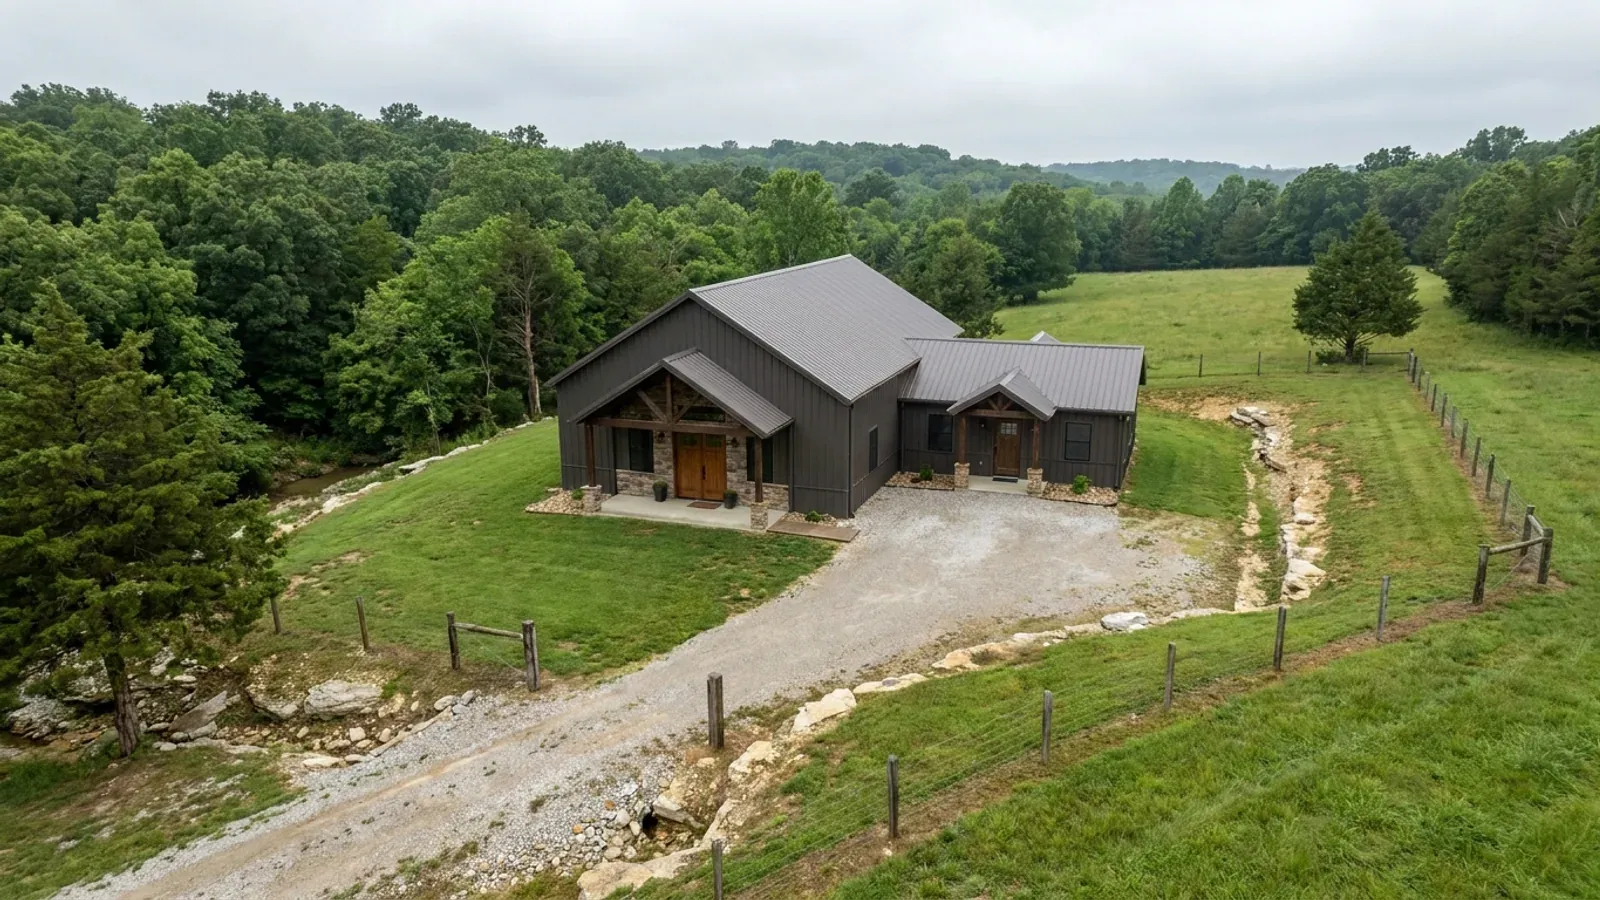
Barndominium with a Garage in Missouri
A garage looks like the simplest thing on the drawing and it is the one that most often moves the building. In Missouri the choice between attaching it to the house and standing it off as its own structure changes the setback it has to meet, whether it counts against an accessory-structure cap, and whether a licensed contractor is required to build it. And once living space adjoins a garage or shop bay, two Missouri counties publish a prescriptive separation detail — footing depth, gypsum board, door rating and where a door may not open — that answers "can I live in half of it" better than anything a vendor will tell you.
What actually changes with this feature
The look is the easy part. These are the decisions that follow from it.
What has to separate the garage from the living space
Greene County Resource Management's Appendix T publishes a section headed "Living Quarters in Barns/Accessory Buildings," and Christian County's Building Regulations Department publishes the same specification. The dividing wall between the living side and the garage or shop side needs a minimum of half-inch gypsum board applied on the garage side, continued to the underside of the roof; the area over the living space must be insulated and its ceiling carries half-inch gypsum board; windows are not allowed between the living area and the garage at all; and a door from the garage into the living area must be solid wood not less than 1⅜ inches thick, solid or honeycomb steel of the same thickness, or 20-minute fire rated — Greene County adding that "Panel doors do not have the required rating or thickness." No door or window may open into a sleeping area from the garage side.
The footing under it, which is not the house's footing
Greene County's Appendix T sets its own foundation rule for living quarters in an accessory building: footings must extend to the exterior wall side of the supporting post on a pole-type structure, with the bottom of the footing a minimum of 18 inches below finish grade, footings a minimum of 12 inches wide and 8 inches thick with two rows of #4 rebar supported at least 4 inches off the bottom, lapped and tied. Christian County publishes the same 18-inch minimum, 12-by-8-inch footing and two rows of #4 rebar. Note that 18 inches against the City of Springfield's published 24-inch frost line in the same county — one county, two depths, decided by which side of the city line the parcel sits on. Across the jurisdictions that publish their own Table R301.2(1), the sourced spread is wider still: 36 inches in Kansas City and Lee's Summit, 30 in Columbia, Boone County, St. Charles County and St. Louis County and City, 24 in Springfield, 18 in Branson, Nixa and the city of Ozark, and 15 in Sikeston.
How much garage the lot is allowed to carry
Two Missouri cities meter garage space against lot area rather than against the house. Columbia's Unified Development Code provides that for a one-family lot one garage space is permitted per 2,000 square feet of lot area and that total garage space shall not exceed the total habitable first-floor area of the primary dwelling. Lee's Summit limits a detached garage outside the AG district to 250 square feet for each 5,000 square feet of lot area, with a maximum of 2,500 square feet for lots under five acres and 3,500 square feet at five acres or more, and permits only one garage structure — while its AG row reads simply "No limitation on size in AG." Branson takes the third route and caps all accessory structures in a residential district at 800 square feet combined, unless a special use permit is granted.
The floor drain, which cannot go where people assume
Missouri's minimum construction standards for on-site sewage disposal systems, 19 CSR 20-3.060(4)(A), require all liquid waste and washwater to discharge into the sewage tank and then except a specific list: "Roof, garage, footing, surface water, drainage, cooling water discharges and hazardous wastes shall be excluded from the sewage tank." A garage floor drain, a wash bay and roof and footing drainage therefore need a designed route that is not the septic system. On a slab-on-grade metal or post-frame building that is a decision made before the pour, alongside the vapour retarder and any sub-slab radon provision — Columbia, for instance, adopts the residential code's radon control appendix and amends it to apply "without regard to zone designation," so the national radon map does not settle it there.
In Missouri, detaching the garage is a code decision before it is a design one
The Platte County Zoning Order of 1990 is the sharpest sourced illustration in the state. Section 400.130(D) gives a dwelling in the AG district a 30-foot side yard on an interior lot and a 100-foot front yard — and then requires "accessory buildings other than dwellings" to sit not less than 100 feet from every exterior and interior side lot line, with the rear yard 100 feet for the dwelling and 50 feet for an unattached accessory building. On a narrow tract, detaching the garage can cost seventy feet of side yard that attaching it does not. The count matters too: St. Louis County's SLCRO § 1003.107.4.B allows a maximum of two detached accessory structures in the NU Non-Urban District, "three when one of them is a detached garage," while capping all of them together at 1,000 square feet of gross floor area regardless of lot or house size. And two cities tie garage space directly to the land underneath it — Columbia allows one garage space per 2,000 square feet of lot area and provides that total garage space shall not exceed the total habitable first-floor area of the primary dwelling, while Lee's Summit's Table 6.IV-1 limits a detached garage outside the AG district to 250 square feet for each 5,000 square feet of lot area, capped at 2,500 square feet under five acres and 3,500 at five acres or more, with only one garage structure permitted. None of that is a preference. It is four jurisdictions writing four different consequences onto the same decision.
Common ways to build this
Common configurations we see. Yours does not have to match one exactly — this is a starting point for the conversation, not a catalog.
Attached garage on the house's slab
2 bays attached / 1,800 sq ft living
The configuration that generally avoids the accessory-structure caps and the detached-accessory setbacks, at the cost of bringing the separation detail above into play at the shared wall. In Platte County's AG district this is the difference between a 30-foot side yard for the dwelling and a 100-foot side yard for a detached accessory building. Confirm with the reviewing office in writing that an attached garage is reviewed as part of the principal building on your parcel rather than as an accessory structure, because the ordinances quoted here are written for detached buildings.
Detached garage as a third structure
900 sq ft garage / separate 2,000 sq ft house
Where the garage stands alone it counts against whatever accessory rule the jurisdiction runs. In St. Louis County's NU district a detached garage is the reason a third detached accessory structure is allowed at all, and all of them together still stop at 1,000 square feet. In Lee's Summit outside AG only one garage structure is permitted and its size is metered at 250 square feet per 5,000 square feet of lot. Jackson County requires detached accessory buildings to sit in the rear yard, with a detached garage the single exception to that rule.
Garage bays inside the barn envelope
3 bays / 1,600 sq ft living, one structure
The shop-house arrangement, where the garage doors and the living space share one frame. This is where Greene County's and Christian County's published separation specification does the most work: insulated and covered walls floor to ceiling around the living area, half-inch gypsum on the garage side of the dividing wall continued to the underside of the roof, no windows between the two, a rated or solid 1⅜-inch door, and no door or window opening into a sleeping area from the garage side.
Ways to build this size
A footprint can go together several ways. These are the service lines most relevant to it.
Post-Frame Homes
Post-frame and pole barn construction built as a dwelling — with a straight answer on Missouri's farm-building exemption, a zoning exemption only.
Read moreMetal Homes
Metal-clad homes built to the standard your own jurisdiction sets — and specified in writing, because across much of Missouri no county inspector will ever see the envelope.
Read morePermitting & Approvals
Establishing who actually has authority over your parcel, then carrying the approvals that genuinely apply — which in much of Missouri is not a building permit.
Read moreBarndominium with a Garage: common questions
8 questions we get asked most often about this footprint. If yours is not on the list, ask it directly.
Is an attached garage or a detached garage easier to permit in Missouri?
What has to go between the garage and the living space?
Can I put living space over the garage?
Can the garage be bigger than the house?
Do I need a licensed contractor to build a detached garage?
How deep does the garage slab and footing have to go?
Can the garage go in front of the house?
Will my garage doors and steel siding be allowed?
Want this drawn for your program and your parcel? That is where a build actually starts.
Start your plans
Tell us what you want to build and we will draw this for your program, then confirm what it looks like on your parcel, the wind load it has to meet, and a realistic budget range. That conversation costs nothing.