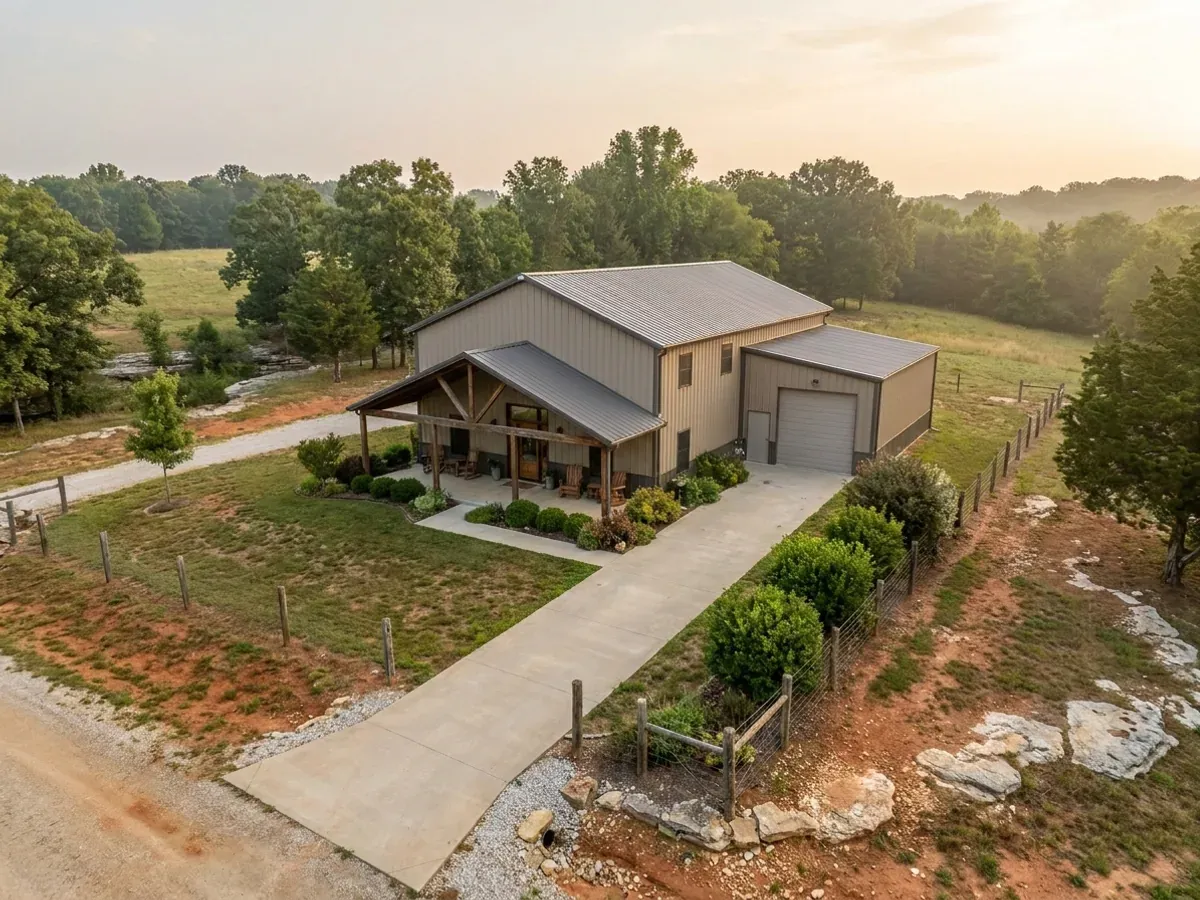
Barndominium with a Shop in Missouri
The shop is usually the reason this building type gets chosen at all, and it is the part of the drawing most likely to be refused. Missouri has no statewide residential building code and no statewide zoning, so the ceiling on a workshop is written locally — as a fraction of the house's footprint in one city, as a flat square-foot cap in another, as a ladder tied to acreage in a third, and as nothing at all in a fourth. Getting that answer in writing for your parcel is the first design decision, not the last.
What actually changes with this feature
The look is the easy part. These are the decisions that follow from it.
The cap, and which shape it takes
Ask the reviewing office which of four shapes it uses, because they are not interchangeable. A fraction of the house: Springfield allows one Secondary Building at no more than half the principal building's footprint. A ratio on the aggregate: Columbia's UDC § 29-3.3(ii)(1)(i) caps all accessory structures added together at the first-floor square footage of the principal structure. A flat number: Branson § 94-63(d)(3) caps all accessory structures in a residential district at 800 square feet combined, escapable only by special use permit, and St. Louis County caps the NU district at 1,000 square feet combined regardless of lot size. Or no number at all: Lee's Summit's Table 6.IV-1 prints "No limitation on size in AG" for a detached garage, a shed and a stable alike.
The ladders tied to acreage
Two of the sourced jurisdictions scale the cap with the land, which is the arrangement that suits a shop-forward build best. In St. Charles County's "A" Agricultural District the total of all accessory structures may not exceed 1,200 square feet on a parcel under one acre, 2,400 from one to three acres, 3,600 from three to five and 4,800 from five to under ten — and at ten acres or more the ordinance states no maximum square footage at all. Lee's Summit runs the opposite ladder outside AG: a detached garage "shall not exceed 250 square feet for each 5,000 square feet of lot area, with a maximum of 2,500 square feet for lots less than 5 acres, and a maximum of 3,500 square feet for lots of 5 acres or more," and only one garage structure is permitted. Read St. Charles County's § 405.080.B.3 alongside the ladder, because it permits barns, sheds, unattached carports and unattached garages only where they are not used, designed to be used, or intended to be used as residences.
Which building is allowed to go up first
On a build where the shop is wanted before the house, sequencing is a separate permission from size, and Missouri jurisdictions split on it. Boone County's Zoning Regulations § 7.1.5.2 allows a legally created parcel of five acres or more to carry a single accessory personal storage structure with no primary structure on the parcel at all, provided it is not used for any commercial purpose; § 7.1.5.1 says the reverse on a parcel under five acres, where no accessory building may be constructed until construction of the main building has actually commenced. Unincorporated Jackson County publishes three tiers instead: under 200 square feet no building permit at all, 200 to under 600 square feet permitted without the primary use in place, and larger than 600 square feet "must have permitted primary permitted use in place" first. Boone County § 7.1.5.4 then closes the loop both places aim at, providing that accessory buildings may not be used for dwelling purposes except as a permitted accessory dwelling.
The shop is not allowed to out-tall the house
A 16-foot sidewall for an RV bay runs into a rule almost every sourced Missouri jurisdiction writes in some form. Boone County's residential-code addendum defines an accessory structure as one not greater than 3,000 square feet, not more than three storeys or 24 feet in height, and states that it "shall not exceed the height of the main structure." Columbia's amendment to IRC R202 carries the same 3,000-square-foot and 24-foot ceiling and the same rule against exceeding the main structure's height. Branson § 94-63(d) provides that no accessory structure shall exceed the height of the site's principal structure. Springfield goes further and caps the wall itself: for any accessory building over 200 square feet or over 16 feet high, "the wall height shall not exceed 10 feet above the finished floor," with the roof peak capped at 22 feet at pitches of 6:12 or greater and 16 feet for shed roofs or shallower pitches.
There is no Missouri answer to "how big can the shop be"
Five sourced Missouri jurisdictions regulate a detached workshop in five genuinely different shapes, and a package drawn to one of them is unbuildable under another. Springfield's Community Land Development Code allows one Secondary Building per principal building at "No more than 1/2 of principal building footprint," with the wall height capped at "10 feet above the finished floor," and § 36-5.03.B.6 provides that anything exceeding those limits "shall be treated as a second principal building and meet all lot and building design standards for a principal building." Columbia's Unified Development Code § 29-3.3(ii)(1)(i) sets a ratio instead: "The aggregate first floor square footage of all accessory structures on a lot shall not exceed the first floor square footage of any principal structure on the lot," on top of a residential-code definition of an accessory structure as one not greater than 3,000 square feet and not over 24 feet in height. Branson zoning § 94-63(d)(3) writes a flat number — "the maximum total size of accessory structures within any residential district shall be 800 square feet unless approved by special use permit" — and it caps the total on the lot, not each building. St. Louis County's SLCRO § 1003.107.4.B caps all detached accessory structures in the NU Non-Urban District at 1,000 square feet of gross floor area combined, "regardless of the size of the primary structure or the size of the lot on which it is located." And Lee's Summit's Unified Development Ordinance Table 6.IV-1 gives the AG district its own row, whose size column reads in full: "No limitation on size in AG." Same state, same building, five different answers.
Common ways to build this
Common configurations we see. Yours does not have to match one exactly — this is a starting point for the conversation, not a catalog.
Shop-forward on acreage
2,400 sq ft shop / 1,600 sq ft living
The layout the caps above are hostile to inside a city and comfortable with outside one. On ten acres or more in St. Charles County's "A" district the accessory ladder states no maximum at all, and in Lee's Summit's AG district Table 6.IV-1 prints no size limitation. The same split fails outright in Branson, where all accessory structures in a residential district total 800 square feet, and in St. Louis County's NU district, where the combined cap is 1,000 square feet regardless of lot size.
Even split under a city cap
1,200 sq ft shop / 1,200 sq ft living
This is the shape a ratio-based cap allows and a fraction-based cap does not. Columbia's rule is that the aggregate first-floor area of all accessory structures shall not exceed the first-floor area of the principal structure, so a shop equal to the house clears it while a shop larger than the house does not. Springfield's is half the principal building's footprint, so the same drawing needs the shop cut in half or the whole thing treated as a second principal building under § 36-5.03.B.6.
Shop and living under one roof
1,800 sq ft shop / 1,800 sq ft living, single structure
Where the shop and the dwelling share one envelope, the accessory-structure caps quoted above are written for detached buildings and a single combined structure is generally reviewed as the principal building instead — which is a question to put to the reviewing office in writing for your own parcel rather than assumed. What does follow is a separation requirement: Greene County and Christian County both publish a "Living Quarters in Barns/Accessory Buildings" specification governing the wall between the two halves, described in the questions below.
Ways to build this size
A footprint can go together several ways. These are the service lines most relevant to it.
Shouses
Shop and house in one building. In Missouri the shop half is a zoning question, and zoning is a power your county may not even have.
Read morePost-Frame Homes
Post-frame and pole barn construction built as a dwelling — with a straight answer on Missouri's farm-building exemption, a zoning exemption only.
Read morePermitting & Approvals
Establishing who actually has authority over your parcel, then carrying the approvals that genuinely apply — which in much of Missouri is not a building permit.
Read moreBarndominium with a Shop: common questions
8 questions we get asked most often about this footprint. If yours is not on the list, ask it directly.
How big can the shop be compared with the house?
Can I build the shop first and live in it while the house goes up?
Can I live in half of the building, with the shop in the other half?
Can the shop floor drain run into the septic system?
Does the shop need engineered drawings?
Will a plain steel shop be allowed on my land?
Does a detached shop change my setbacks?
What should I establish about the shop before I buy the land?
Want this drawn for your program and your parcel? That is where a build actually starts.
Start your plans
Tell us what you want to build and we will draw this for your program, then confirm what it looks like on your parcel, the wind load it has to meet, and a realistic budget range. That conversation costs nothing.