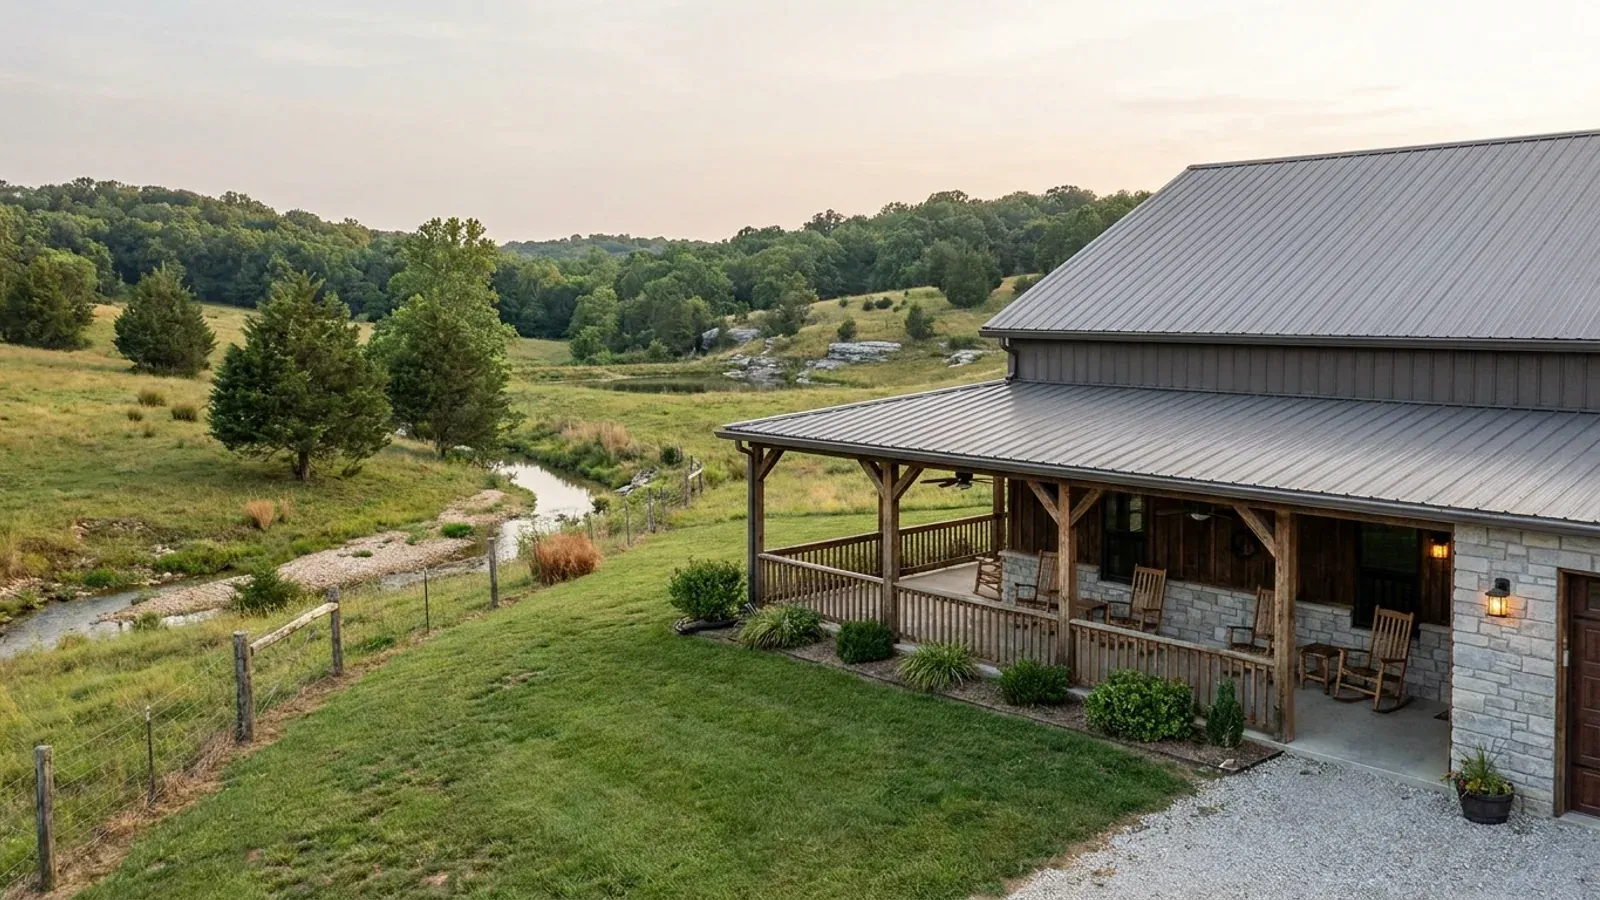
Barndominium with a Wrap-Around Porch in Missouri
A wrap-around porch is usually thought of as an elevation decision. Structurally it is a roof decision, because a porch roof is almost always a lower roof running against a taller wall, which is the geometry that produces drifted snow against the wall and sliding snow off the upper roof onto the lower one. Neither of those is captured by a ground snow load. And on the ground, a porch changes the setback and lot-coverage arithmetic in ways some Missouri jurisdictions measure very precisely — one of them takes its setbacks to the eaves rather than the walls.
What actually changes with this feature
The look is the easy part. These are the decisions that follow from it.
The roof geometry decides whether there is a drift problem at all
There are two ways to build a wrap-around porch and they are not structurally equivalent. Where the porch is carried on an extension of the main roof plane — a continuous slope from ridge to porch eave — there is no lower roof and no abutting wall, and the drift and sliding conditions do not arise. Where the porch is a separate shed roof pitched off the wall below the main eave, both conditions do. That choice is made when the trusses are specified and cannot be reversed later, which is why it belongs on the first set of drawings rather than in a change order. It also changes the eave height at the porch, which in a post-frame building is what Christian County's published post-hole depth chart is keyed to, alongside truss span and backfill type.
The porch piers go to the same depth as the house footings
A porch is a foundation as well as a roof, and Missouri's published frost depths vary by more than twofold across the jurisdictions that print their own tables: 36 inches in Kansas City Code § 18-57 and Lee's Summit Code § 7-902; 30 inches in Columbia, Boone County, St. Charles County, St. Louis County and the City of St. Louis; 24 inches in Springfield; 18 inches in Branson, Nixa and the city of Ozark; and 15 inches in Sikeston. There is no statewide Missouri frost line to fall back on. Note also that the alternatives are not uniformly available: Columbia leaves the residential code's frost-protected shallow foundation provision in place, while Boone County's addendum for the unincorporated area deletes it in its entirety — both publishing the same 30-inch frost line. On a wrap-around porch that is a lot of piers, so it is a real line on the excavation quote.
A porch can be measured into your setback
Camden County is the sourced Missouri jurisdiction that states it outright: its setback is taken from "the property line, road easement, road right-of-way, or 662-foot contour line of the Lake of the Ozarks (whichever is most restrictive)" to the structure, and "Setbacks are measured to the eaves or overhangs not the foundation or walls." On a building with a two-foot overhang that clause is worth two feet of buildable ground, and on a wrap-around porch with its own roof it is worth considerably more. Lot coverage is the second arithmetic a porch enters: Platte County caps buildings at a quarter of the lot in its AG, RE and R-80 districts; Nixa caps principal and accessory buildings together at 40 percent lot coverage; St. Louis County limits detached above-ground accessory structures in the NU district to 7 percent of the lot.
Where a porch counts as floor area, and where it pointedly does not
Two Missouri jurisdictions exclude a porch from the floor area you need and one requires a porch outright. Unincorporated Jackson County's definition of a dwelling, amended by Ordinance 5912 on 16 December 2024, requires "a minimum of 300 square feet, excluding porch, patio and garage." Cass County's building department states that a residence needs a living area of 1,000 square feet and that the figure "does not include basements, porches or garages." So a wrap-around porch does not help meet a minimum dwelling size in either place. In the other direction, Columbia's Benton Stephens overlay district requires gabled or hip roofs at 4:12 or steeper plus a covered front porch at least 40 percent of the dwelling's front width — a porch as a requirement rather than a choice, though it reaches neither the A district nor the outer R-1 ring.
The ground snow load on your jurisdiction's sheet is not the porch roof's load
Every Missouri jurisdiction that fills in its own Table R301.2(1) publishes a ground snow load, and it is a starting figure rather than an answer. Springfield, Columbia, Boone County, Kansas City, Lee's Summit, St. Charles County, the City of St. Louis and St. Louis County all publish 20 psf; the City of Sikeston publishes 15 and the City of Branson publishes 15 — two jurisdictions at opposite southern corners of the state, 250 miles apart, and the only sourced Missouri exceptions to 20. Cass County's own Post Frame Building Standards specify a 20 psf roof snow load, which is a different quantity again. What none of those figures describes is what happens where a porch roof meets the house wall. A lower roof abutting a taller wall collects drifted snow against that wall, and it also receives whatever slides off the upper roof — and on a steel roof, sliding is the normal case rather than the exception. Those are separate load cases from the ground snow number, they concentrate at the junction where the porch beam and the wall meet, and they are worked out by a Missouri-licensed professional engineer for the actual geometry rather than read off a table. The right question to ask about a porch package is not what ground snow load it was drawn to, but whether the drift and sliding cases against the main wall were run at all.
Common ways to build this
Common configurations we see. Yours does not have to match one exactly — this is a starting point for the conversation, not a catalog.
Full wrap on two sides
8 ft deep on the front and one gable end
The configuration that buys the most shade and creates the longest run of lower roof against a taller wall, so it is the one where the drift and sliding cases against that wall matter most. It is also the one most likely to be measured into a setback in a jurisdiction like Camden County, which takes its setback to the eaves and overhangs rather than the walls, and to move a building on a lakefront or narrow tract.
Covered front, covered rear, no wrap
8 ft front / 10 ft rear, gable ends left open
Two separate lower roofs rather than one continuous one, which usually shortens the length of wall exposed to drift and simplifies the framing at the corners. Where the rear porch faces the shop end of the building, note that Greene County's and Christian County's published living-quarters specifications require at least one egress door exiting directly to the exterior of the living area, side-hinged, not less than 36 inches wide and 6 feet 8 inches high — worth coordinating with where the covered area actually falls.
Porch under the main roof
Continuous roof plane to a 6 ft porch eave
The porch carried on an extension of the main roof rather than a shed roof pitched off the wall. There is no lower roof and no abutting wall, so the drift-against-the-wall and sliding-onto-the-lower-roof conditions do not arise — at the cost of a lower porch eave and a taller wall behind it, which in a post-frame building means deeper post holes on Christian County's published chart. This is a trade between two real costs, not a shortcut past one of them.
Ways to build this size
A footprint can go together several ways. These are the service lines most relevant to it.
Custom Plans
Barndominium floor plans drawn to your parcel and your soil, and to whichever Missouri authority — a county, a city, or none at all — will review them.
Read moreTurnkey Builds
Start to finish barndominium construction in Missouri: the permits that genuinely apply, site work, shell and interior finish, under one contract.
Read moreBarndominium Kits
Barndominium shell packages delivered to your Missouri land, drawn to the criteria your own county or city publishes — because the state publishes none.
Read moreBarndominium with a Wrap-Around Porch: common questions
8 questions we get asked most often about this footprint. If yours is not on the list, ask it directly.
What snow load does the porch roof need to be designed to?
Does the porch count toward my setback?
Do I need ice barrier underlayment at the porch eave?
Will the porch help me meet a minimum house size?
Does a porch or a deck need its own permit?
Can I add the porch later?
Does a porch change anything at a lake or in a floodplain?
Should the porch be a separate structure on its own posts?
Want this drawn for your program and your parcel? That is where a build actually starts.
Start your plans
Tell us what you want to build and we will draw this for your program, then confirm what it looks like on your parcel, the wind load it has to meet, and a realistic budget range. That conversation costs nothing.