Barndominium Kits in Missouri
A barndominium kit is the engineered shell: primary frame, secondary framing, roof and wall panels, fasteners, trim and the drawing set that goes with them, delivered to your site. Missouri makes that harder than it looks for a catalogue vendor, because there is no statewide residential building code to draw to and no statewide wind speed, ground snow load, frost depth or seismic category to put on the sheets. Under RSMo 64.170 only counties of the first and second classification may adopt a building code at all — 89 of Missouri's 114 counties are third classification and have none — so the criteria on your drawings come from your own county, from your city, or from nobody, and nobody is not the same thing as nothing.
Barndominium Kits: how the work runs
Four stages, in this order. The sequence matters more than it looks: getting engineering and permitting settled before anything is fabricated is what keeps a build from stalling.
Size, layout and the basement question
We start from your footprint, ceiling height, door and window openings, and how much of the building is living space versus shop. That split drives the frame more than square footage does, because the shop bay usually sets the eave height and the living wing sets the roof pitch. Missouri adds a decision most states do not: whether there is a basement under any of it. That is a frost-depth and a bedrock question before it is a floor-plan question, and on Ozark ground it is often a walkout instead.
The criteria your own jurisdiction publishes
There is no Missouri number to engineer to, so we get your jurisdiction's own sheet before anything is drawn. The spread is real and it is not where people expect it. Frost line is what moves: the Kansas City Residential Code 2018 publishes 36 inches, Boone County and St. Charles County publish 30, Springfield publishes 24, and the City of Sikeston publishes 15 — well over twice the depth at one end of the state as the other, on every post hole and every pier on the job. Ground snow is less variable than frost depth but it is not uniform: those four all print 20 psf, Sikeston and Branson both print 15, and Joplin prints 30 against Carthage's 20 seventeen miles away on the same code edition.
Fabrication and delivery
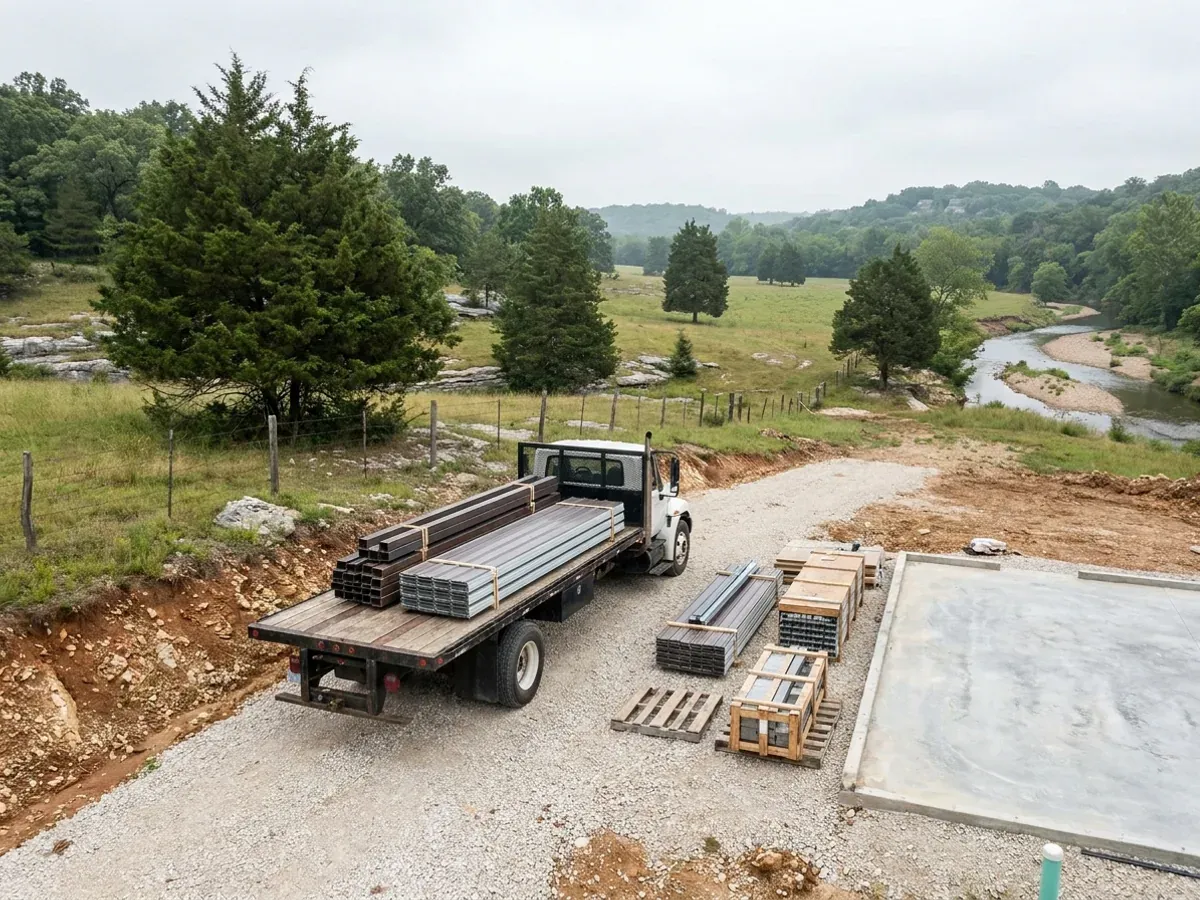
The frame is fabricated, then delivered on a schedule you confirm. We stage delivery so the slab is cured and the site is genuinely accessible before steel arrives, which on rural Missouri acreage almost always means the driveway and the culvert go in first. If your access comes off a state route that entrance is MoDOT's permit, filed through its electronic permitting request; if it comes off a county road it is the county's, and the counties do not all run it the same way.
Erection support — and who checks the work
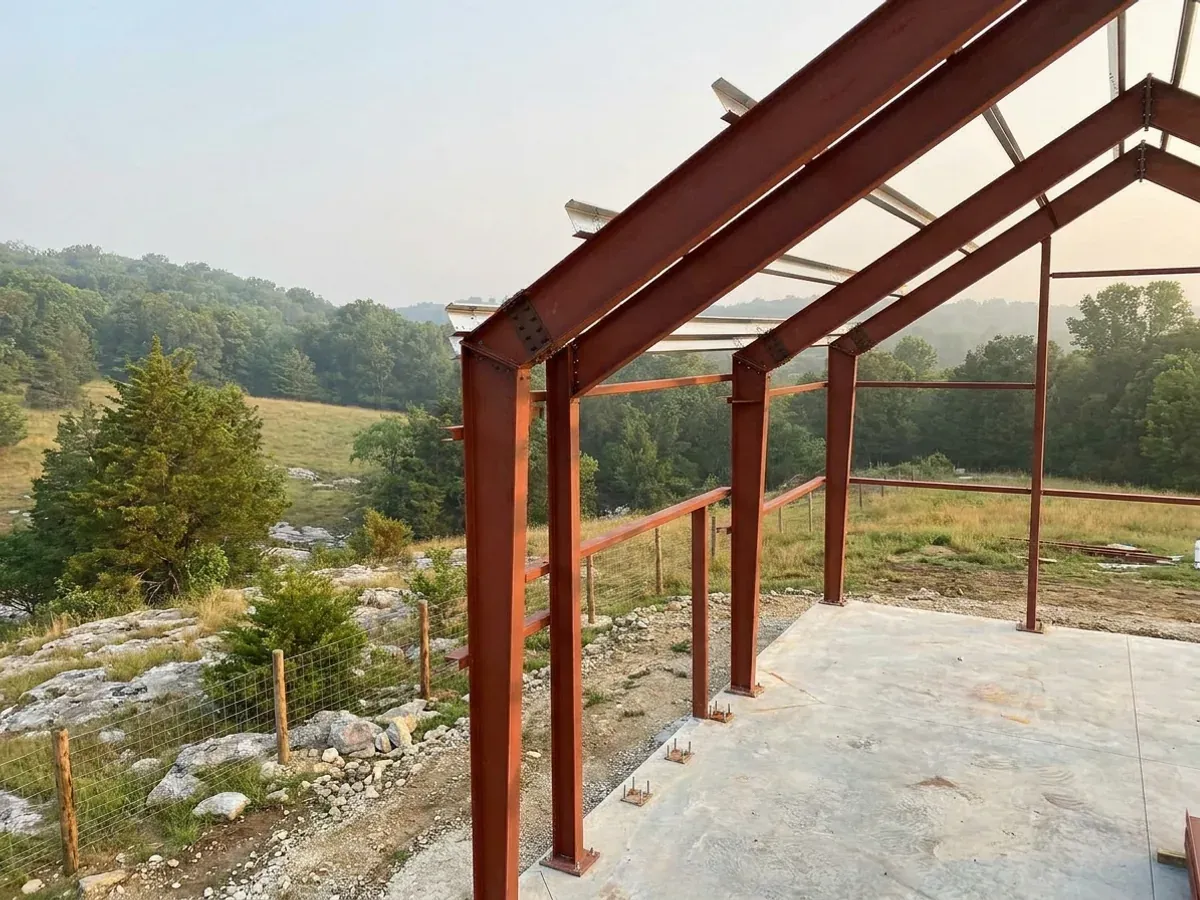
You get the erection drawings, the anchor bolt schedule and phone support, and we quote erection as an add-on if you would rather not swing steel. The part worth saying plainly is what happens next. In a county with an adopted building code, that county's department inspects. In a third-classification county with no county code, the county does not inspect it — and your electric cooperative will check the meter base and nothing behind it. One thing worth checking before you assume nobody is looking: a fire protection district can adopt a residential code of its own under a different statute entirely, and classification has nothing to do with it, so some unincorporated ground sits under a code its county could not have passed. If you want the frame looked at before the envelope closes over it, establish who that is rather than assuming it is nobody.
A kit engineered "to Missouri" has been engineered to nothing in particular
There is no Missouri residential building code, and there is no state mechanism for adopting one. RSMo 64.170 empowers only counties of the first and second classification to adopt a building code, and a county that did not already have one on 28 August 2001 needs a referendum of its unincorporated voters first. On the Missouri Association of Counties' May 2025 classification list, 89 of the 114 counties are third classification, which means no county building-code authority at all. Missouri's five charter counties get theirs from their charters instead. And RSMo 64.196 tells a county that does adopt one only that it must be a nationally recognised code of calendar year 1999 or later — no currency requirement, no named code family, no review cycle and no state approval. So two Missouri counties an hour apart can be running editions two decades apart, and a vendor engineering one package to a generic national spec has no way to know which one you are in.
Where we deliver barndominium kits
In Missouri the county line is a real boundary, and unusually it can decide whether there is a building code on your side of it at all. Only first- and second-classification counties may adopt one, and classification is set by assessed valuation rather than population — so a small county can have the authority while a much larger one does not. Cross a line and what changes is whether the build is inspected, who reviews the drawings, what they charge, how the land is zoned, and the design figures the work is engineered to. Two parcels twenty miles apart can carry completely different engineering, and sometimes completely different paperwork.
Serving clients across the entire region.
Every locality we build in has its own reviewer, its own fee schedule and its own filled-in design criteria. The service area pages set out what each one publishes.
What actually decides the price
Square footage is the number everyone leads with, and it is rarely the one that moves a barndominium budget. These four do.
-
Clear span width
The distance between columns drives frame weight faster than anything else on the quote. Going from 40 to 60 feet of clear span costs more than adding 20 feet of length to the same building, because every pound of roof load on a wide span arrives at two column bases with no interior bearing wall to shorten the path. It is also the decision that pushes a building out of any prescriptive residential table your jurisdiction may have adopted and into a design a Missouri-licensed professional engineer has to seal.
-
Eave height
Taller columns need heavier sections and bigger footings under them. A 16-foot eave for an RV bay is a different building from a 10-foot eave, not a taller version of the same one — and the taller shop wall is also the wall that snow drifts against where the living wing is lower. That drift is not described by the ground snow number on your jurisdiction's sheet, which is one reason the sheet is a starting point rather than the answer.
-
The frost line your jurisdiction publishes, which is the one figure that really moves
Frost depth is what moves, and it moves a long way. The Kansas City Residential Code 2018 publishes 36 inches, Boone County and St. Charles County publish 30, Springfield publishes 24, and the City of Sikeston publishes 15 — so the same building needs footings well over twice as deep at one end of the state as the other. On a post-frame building that number sets the depth of every post hole on the site, so it moves the excavation and the concrete before it moves anything else. Ground snow moves less than frost depth but it moves further than most people expect: those four northern and central jurisdictions all print 20 psf, Sikeston prints 15 in the Bootheel and Branson 15 in the southwest, and Joplin prints 30 — double Sikeston's figure. And the sharpest comparison on that list is the shortest: Joplin's 30 psf sits seventeen miles from Carthage's 20 psf, both on the 2018 code, with every other row of the two tables identical. Some Missouri jurisdictions write an escape route into their own code: the City of St. Louis amends R403.1.4.1 so frost protection can be met by a frost-protected shallow foundation, by ASCE 32-01, or by erecting on solid rock, and the City of Sullivan retains the same alternative in its current text. Springfield does not — Gen. Ord. 6736 replaced its residential code article outright on 1 January 2023, and the amendment list that replaced it touches R403 nowhere.
-
The envelope, which no kit solves
A shell is not a house. The insulation assembly, the air barrier, the doors and windows and everything inside them are separate work and are priced separately, because they are separate work. In a metal or post-frame building the weak points are predictable — purlin penetrations, base trim, wall-to-roof transitions and overhead-door jambs — and they are detailing decisions made on the drawings, not on the site. Whether any energy requirement applies to the assembly is your own jurisdiction's answer: Missouri sets one only for factory-sealed modular units, and a site-erected kit is not one of those.
Barndominium Kits in Missouri: common questions
8 questions we get asked most often about building in Missouri. If yours is not on the list, ask it directly.
What is actually in the kit, and what do I still have to buy?
Will a national vendor's stock drawings be accepted in Missouri?
What snow load and frost depth should a kit be engineered to?
I am building in the Bootheel. Does the New Madrid seismic zone change the kit?
My county has no building code. Do I still need the drawings engineered?
The vendor says the building is factory-built and code-approved. Is that the same thing?
Can we call it a farm building and skip the whole thing?
What should I ask a kit supplier before I pay a deposit?
Keep reading
The pages that answer the next question this one raises.
Ready to put barndominium kits against a real plan? Start there and the rest follows.
Tell us about the land
Send the parcel ID or an address and we will come back with what can be built on it, the wind load it has to meet, and a realistic budget range. That conversation costs nothing.