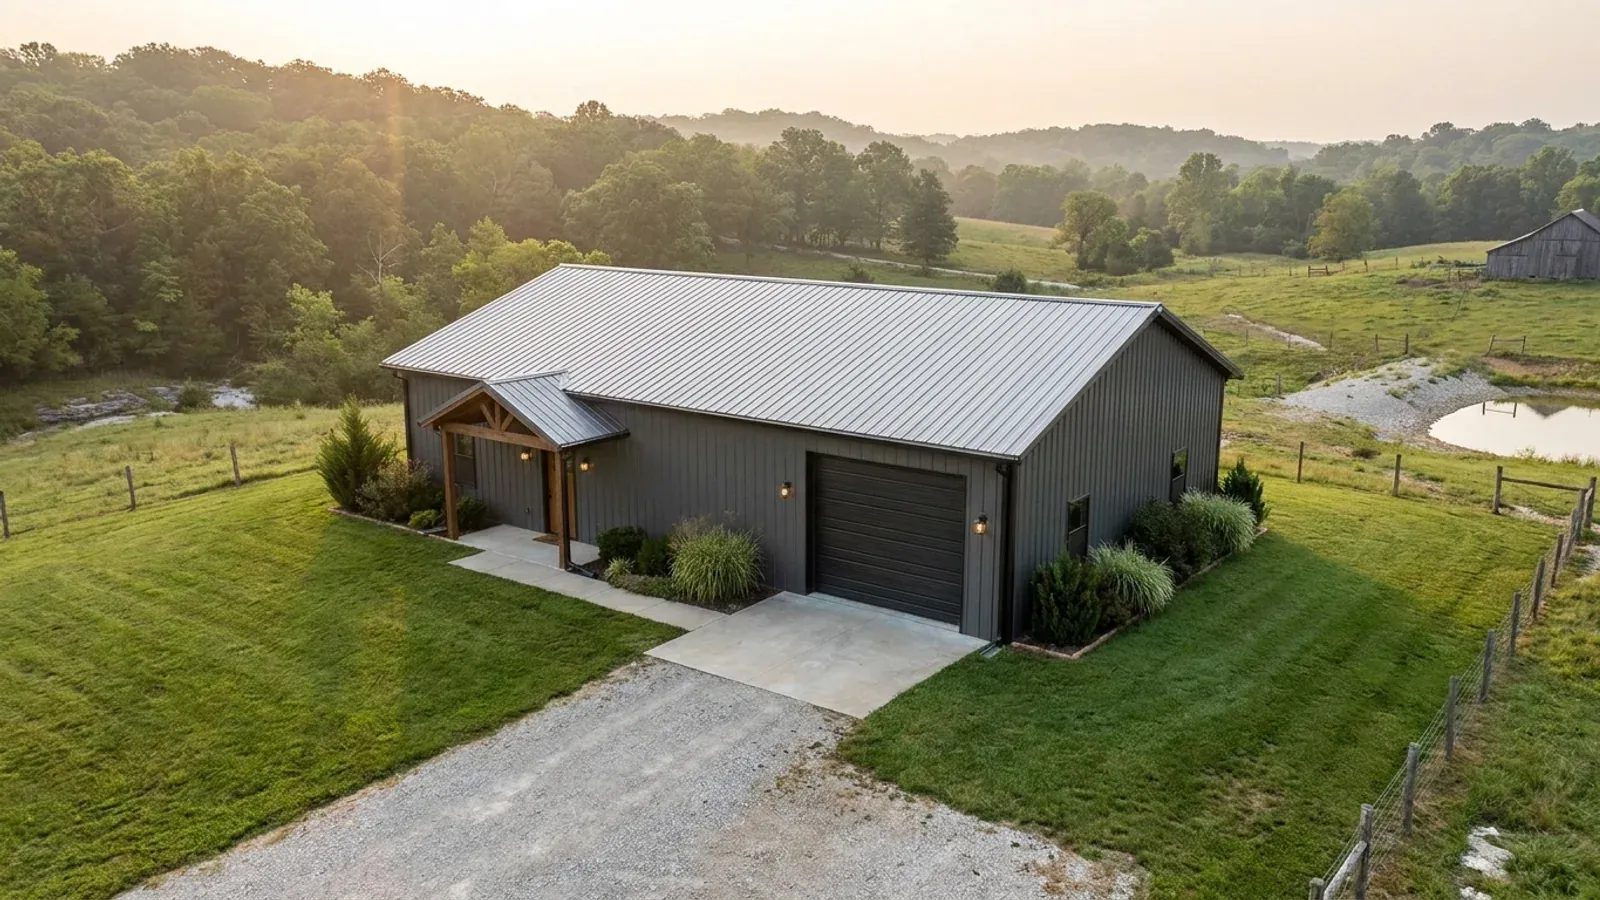
40x60 Barndominium Floor Plans in Missouri
A 40x60 gives you 2,400 square feet under one roof: enough for a three-bedroom house and a two-bay shop without a second building, a second foundation or a second permit. The 40-foot dimension is the clear span, and it is the number that drives the frame — every pound of roof load on a 40-foot span arrives at two column bases with no interior bearing wall to shorten the path. It is also, by coincidence of drafting rather than physics, the exact width at which Greene County, Christian County and Cass County all stop prescribing a post-frame building and start requiring a designed set. The 60-foot dimension is cheaper, and it is where the bay spacing, the overhead doors and the shop-to-living split get resolved.
What actually changes at this size
The dimensions are the easy part. These are the decisions that follow from them.
Forty feet is a regulatory threshold, not just a span
Three Missouri jurisdictions that publish prescriptive post-frame rules all stop at the same width. Unincorporated Greene County's Appendix T handout requires a designed set for any wood pole barn wider than 40 feet or over 5,000 square feet. Christian County uses almost identical wording: "Any structure that has a width exceeding forty (40) feet or exceeds 5,000 square feet in area requires a designed set of plans." Cass County's own Post Frame Building Standards, adopted at section 500.040 of the county code, apply only to buildings not exceeding 3,000 square feet in area, 14 feet of sidewall height, one storey or 40 feet of width — beyond any of those the building "shall be designed in accordance with requirements of the 2006 Editions of the International Building Code by a registered Missouri structural engineer to practice in the design of buildings." A 40x60 sits exactly on the line in all three: 2,400 square feet is inside the area caps, and 40 feet is at the width limit rather than past it. One foot wider and the answer changes.
Post embedment, which deepens with the span and again with the eave
On a post-frame building the hole depth is not just the frost line — it is a function of the span above it, and two Missouri counties publish the chart. Greene County's Appendix T runs foundation hole depths from 28 inches for a 20-foot clear truss span at an 8-foot eave with concrete backfill, to 64 inches for a 40-foot span at a 14-foot eave with soil backfill and poles at 10 feet on centre, and adds that "Shallower pole depths must be engineered." Christian County's chart, keyed the same way at 8-foot post spacing, gives 29 inches soil-backfilled and 28 inches concrete-backfilled for a 20-foot span at an 8-foot eave, against 62 and 48 inches for a 40-foot span at a 16-foot eave. So going to a 40-foot clear span roughly doubles the hole against a 20-foot one at the same site. Both counties require a minimum 6x6 ACQ or CCA treated post, a 10-inch hole diameter with concrete backfill or 12-inch with soil, four inches of crushed stone under the post, and in the departments' own capitals: DO NOT PLACE CONCRETE UNDER THE POST.
What the 60-foot length does to bay spacing and door placement
Length is the cheap dimension, and it is where the shop gets usable. Bay spacing is a published variable, not a convention: Cass County's post-frame table runs from a 4x4 nominal post at 4-foot spacing to a 4-2x8 laminated post at 16-foot spacing, with footing diameters of 15 to 18 inches keyed to building width; Greene County's deepest chart entry assumes poles at 10 feet on centre; Christian County's charts are drawn at 8-foot spacing. Wider bays mean heavier posts and larger footings, and they are what buys you a clear wall between overhead doors. The opening itself has a published ceiling in the prescriptive standards — Cass County's allows no single opening in an exterior wall to exceed 16 feet, and Camdenton's section 500.080 sets the same 16-foot maximum. Two 14-foot doors in a 60-foot gable-end-adjacent sidewall, with the posts landing where the door jambs need them, is a drawing decision made before the frame is ordered.
Assumed soil bearing, which changes the footing under every post
The bearing value the code assumes is what a pier schedule is sized against, and Missouri jurisdictions do not assume the same one. Cass County amended R401.4.1 to add that "The load-bearing values of soils in Cass County shall be assumed to be 2,000 psf for typical clays" — a western Missouri prairie clay figure. Unincorporated Greene County's Appendix T sets a minimum soil bearing capacity of 2,500 PSF, as does Christian County's handout. Camdenton's post-frame standard assumes 1,500 psf. A 40-foot span concentrates more load into fewer bases than a narrow building does, so a lower assumed bearing value pushes the footing diameter up across all of them. Both Greene and Christian Counties separately require a compaction test on any building pad placed on fill, with the fill engineered bottom to top, before the footing holes are inspected — which is the item most often discovered late on a cut-and-fill pad.
Frost depth sets the depth of every post hole on the job, and Missouri publishes no state figure to use
Missouri has no statewide residential building code and publishes no statewide frost depth, so the number that decides your foundation comes from whichever jurisdiction will issue the permit — and the sourced spread across Missouri jurisdictions that publish their own Table R301.2(1) is wide. The City of Sikeston prints 15 inches in section 500.090.A.8 of its municipal code. Branson prints 18 inches, as do Nixa and the city of Ozark in their own inserted tables. Springfield's 2018 adoptive ordinance prints 24 inches, and so do Osage Beach, Camdenton and Lake Ozark. Boone County and St. Charles County print 30. The Kansas City Residential Code 2018, Cass County Code section 500.030 and Lee's Summit Code section 7-902 all print 36. On a stick-built house that difference costs you a deeper perimeter trench. On a 40x60 post-frame building it sets the depth of every post hole across the whole footprint, which is well over twice the excavation and backfill at one end of the state as the other. Cass County goes deeper still: its Post Frame Building Standards require posts embedded a minimum of 4 feet, a full foot below the county's own 36-inch frost line, with 2 feet of extra embedment on any building left open on one side.
How people actually split 2,400 sq ft
Common configurations we see at this footprint. Yours does not have to match one exactly — this is a starting point for the conversation, not a catalog.
Even split, one roof
1,200 sq ft shop / 1,200 sq ft living
The most common way a 40x60 gets drawn: a 40x30 shop at one end and a 40x30 living end at the other, with the demising wall landing on a frame line. Two bedrooms and a bath fit comfortably in the living end at this width because the 40-foot span means no interior bearing wall constrains where the partitions go. The shop end takes the overhead doors and the tall side of the building if the roof is stepped.
House-forward, one shop bay
800 sq ft shop / 1,600 sq ft living
A 40x20 shop with a single overhead door, and 1,600 square feet of living across the remaining 40 feet of length — enough for three bedrooms with the main suite at the far gable end, away from the shop wall. This is the split that reads most like a house from the road, which matters where an appearance rule applies. It also puts the noisiest and dirtiest use in a single bay that can be separated with its own slab detail and its own drain.
Shop-forward with a loft over the living end
1,600 sq ft shop / 800 sq ft living plus an 800 sq ft loft
For buyers whose reason for building this way is the shop: a 40x40 shop with two bays and clear height, and a 40x20 living end carrying a full loft above it. Watch the sidewall height on this one, because the height thresholds bite before the area ones do — Cass County's prescriptive post-frame standard stops at 14 feet of sidewall and one storey, Christian County sends any eave over 16 feet to a design professional, and a loft over the living end makes the building two storeys in most codes.
Ways to build this size
A 40' x 60' footprint can go together several ways. These are the service lines most relevant to it.
Post-Frame Homes
Post-frame and pole barn construction built as a dwelling — with a straight answer on Missouri's farm-building exemption, a zoning exemption only.
Read moreShouses
Shop and house in one building. In Missouri the shop half is a zoning question, and zoning is a power your county may not even have.
Read moreCustom Plans
Barndominium floor plans drawn to your parcel and your soil, and to whichever Missouri authority — a county, a city, or none at all — will review them.
Read more40x60 Barndominium: common questions
8 questions we get asked most often about this footprint. If yours is not on the list, ask it directly.
What does a 40-foot clear span actually cost compared with a 30-foot one?
Does a 40x60 need engineered plans in Missouri?
How deep do the post holes have to go?
Can the shop and the living space really share one building, or does that trigger something?
What snow load should the roof be designed to?
Where do the overhead doors go on a 60-foot wall?
I am building in southeast Missouri. Does the seismic zone change a 40x60?
Is 40x60 big enough to live in permanently?
Want this drawn for your program and your parcel? That is where a build actually starts.
Start your plans
Tell us what you want to build and we will draw a 40' x 60' building for your program, then confirm what it looks like on your parcel, the wind load it has to meet, and a realistic budget range. That conversation costs nothing.