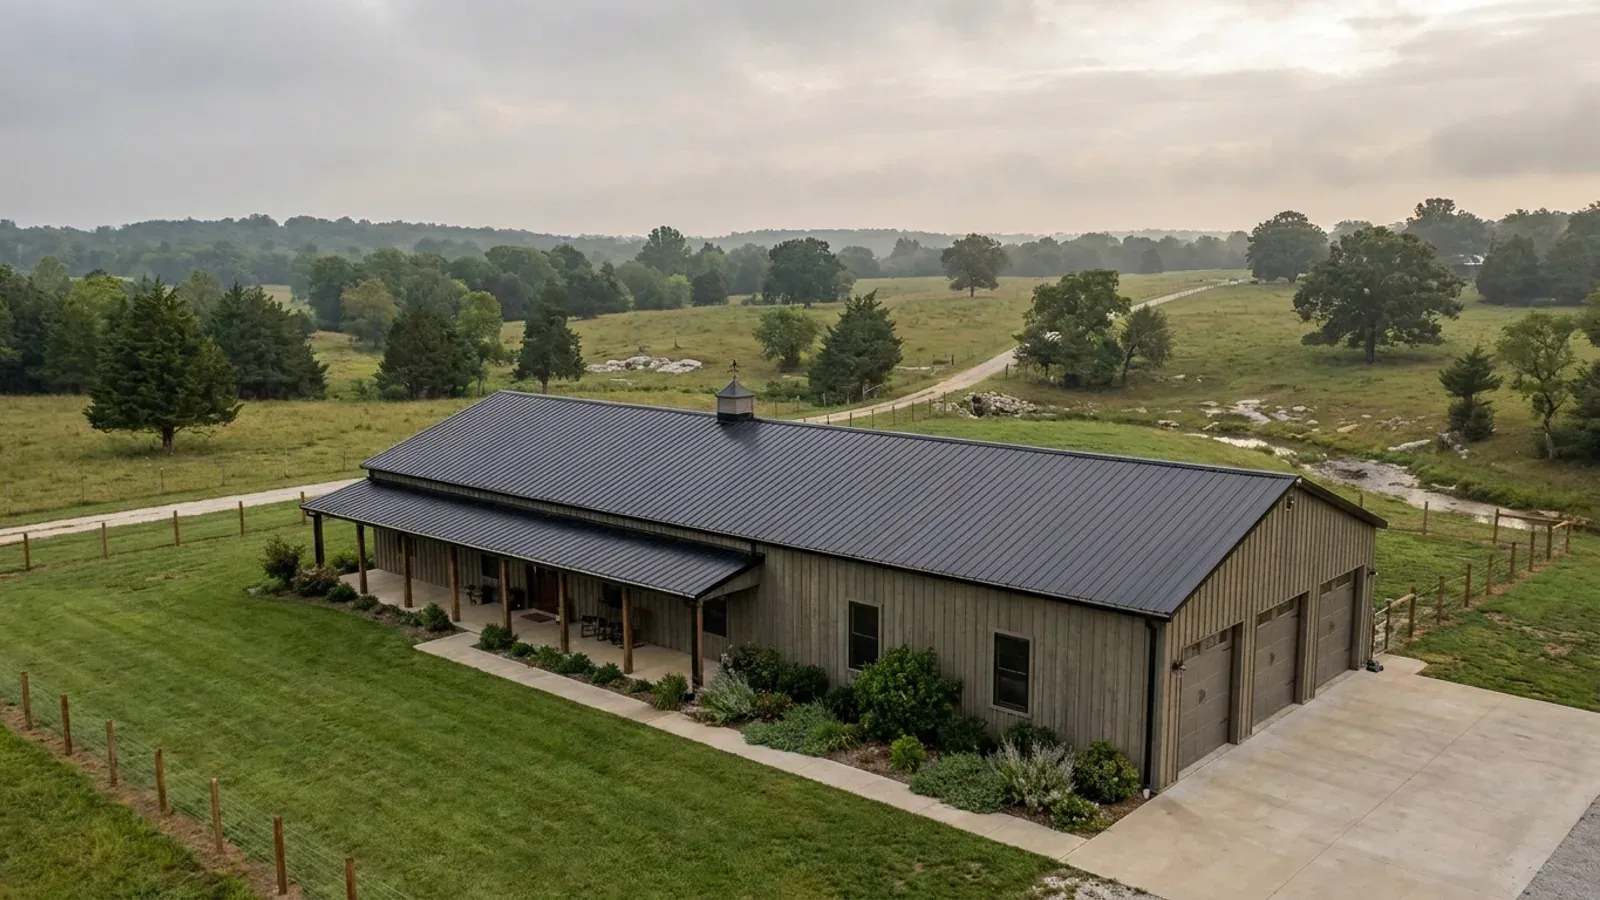
Small Barndominium in Missouri
Small is the most searched barndominium idea in Missouri, and it is also the size where local zoning bites hardest. A compact building runs into three different published numbers: how big an accessory structure may be relative to the house, how small a dwelling is allowed to be at all, and the floor area above which a permit is required. Those three numbers come in at least five distinct shapes across the jurisdictions researched for this site, and none of them is a state figure.
What actually changes with this feature
The look is the easy part. These are the decisions that follow from it.
Accessory-structure caps, and the five shapes they come in
This is the number that decides whether a modest house with a real shop is possible on your parcel, and it is written differently everywhere. Springfield ties one secondary building to half the principal structure's footprint at a ten-foot wall height. Columbia caps the aggregate of all accessory structures against the principal structure's first-floor area, and adds a garage rule of one garage space per 2,000 square feet of lot area with total garage space not exceeding the dwelling's habitable first-floor area. Branson caps the whole accessory total at 800 square feet in a residential district. Lee's Summit removes the cap entirely in AG and applies a lot-area formula everywhere else. Boone County defines an accessory structure as one no greater than 3,000 square feet, no more than three storeys or 24 feet, and not exceeding the height of the main structure. Taney County sets no floor-area cap on an accessory building at all and regulates it by setback instead.
How small a dwelling is allowed to be
Minimum floor areas exist in Missouri, they vary by an order of magnitude, and several jurisdictions have none. Jackson County amended its Unified Development Code definition of dwelling by Ordinance 5912 on 16 December 2024 to require a minimum of 300 square feet, excluding porch, patio and garage. Cass County's building department states that a building of the covered construction types may be used as a residence provided there is a living area of 1,000 square feet, and that the figure does not include basements, porches or garages. Camden County sets 680 square feet as the minimum size of a residential structure in its R-1 district. Lee's Summit section 6.060.B.8 sets 720 square feet for single-family homes. Boone County's only floor-area minimum is 650 square feet and it applies to a manufactured home under Section 4.A(9), not to a site-built dwelling. Branson and Taney County set no minimum dwelling floor area at all in either code.
The floor area at which a permit starts
The threshold below which you can build without a permit is a small number and it moves sharply. Springfield City Code section 36-128(3)(a)(1) exempts only accessory structures used as tool and storage sheds, playhouses and similar uses where the floor area does not exceed 100 square feet. Lee's Summit requires a permit over 120 square feet, and anything over 120 square feet must also sit on a permanent footing 12 inches deep. Boone County's 2015 addendums drop the model code's 200-square-foot exemption for a one-storey detached accessory structure to 160. Cass County deletes the model exemption and replaces it with a 400-square-foot floor-area limit. Taney County requires a construction permit for any non-agricultural accessory structure over 100 square feet. None of these is a licence to skip the other approvals — the septic permit, the floodplain permit and the driveway permit are separate gates with separate thresholds.
Whether the building is allowed to look like what it is
A small barndominium is the most likely to be a stock steel or post-frame package, and that is exactly the product some Missouri jurisdictions exclude. Clay County's Land Development Code section 151-10.6 excludes smooth, ribbed or corrugated metal or plastic panels as house siding and corrugated, galvanized and zinc roofs, and sets a 4:12 minimum roof pitch with 12-inch eaves. Lake Ozark section 405.100.E prohibits flat or corrugated sheet metal for exterior walls or roof covering, standing seam excepted, with a 4:12 minimum pitch, a 12-inch eave and a 22-by-40-foot minimum dwelling. Osage Beach carries the same ban at sections 405.140 and 405.150 — but not in its A-1 Agricultural district, and not one inch of the unincorporated county. The answer comes out the other way in several places worth naming: Boone County's zoning regulations as revised 31 March 2026 contain no exterior material restriction, no minimum roof pitch, no eave minimum and no design review for a dwelling, and Columbia's material rule at Unified Development Code section 29-3.3(a)(2) reaches manufactured and modular homes only.
A small build fails on a zoning number long before it fails on a span
Nothing about a 1,000-square-foot post-frame house is structurally difficult. What stops people is a line in a zoning ordinance, and the lines are not alike. Springfield's zoning code allows one secondary building at one-half the principal structure's footprint with a ten-foot wall height. Columbia's Unified Development Code section 29-3.3(ii)(1)(i) says the aggregate first-floor area of all accessory structures on a lot shall not exceed the first-floor area of any principal structure, and its residential code separately caps a detached accessory structure at 3,000 square feet and 24 feet, or the height of the main structure, whichever is less. Branson section 94-63(d)(3) caps the total of everything accessory in a residential district at 800 square feet unless a special use permit is granted — a cap on the sum, not on each building, and it does not scale with lot size. Lee's Summit puts agriculture on its own line and the size column reads, in full, "No limitation on size in AG", while outside AG a detached garage may not exceed 250 square feet for every 5,000 square feet of lot area. St. Louis County caps a detached accessory structure at 1,000 square feet regardless of lot size in its NU district, and St. Charles County ladders it by acreage from 1,200 square feet under an acre to no maximum at all above ten. Five jurisdictions, five completely different mechanisms, and the one that applies to you is decided by a line on a map.
Common ways to build this
Common configurations we see. Yours does not have to match one exactly — this is a starting point for the conversation, not a catalog.
One-room shop-house
900 sq ft living / 600 sq ft shop under one roof
The simplest version, and the one most likely to be caught by a minimum dwelling size rather than by an accessory cap, because there is no separate accessory building to cap. At 900 square feet of living area it clears Jackson County's 300-square-foot minimum, Camden County's 680 in R-1 and Lee's Summit's 720, but not Cass County's stated 1,000 square feet of living area for a residence. Under one roof the shop is usually part of the principal structure rather than an accessory one, which changes which rule you are reading — worth settling at sketch stage rather than at plan review.
Small house with a disproportionate shop
1,200 sq ft living / 2,400 sq ft detached shop
The most common ask and the one most likely to fail. In Columbia it fails twice over — the aggregate first-floor area of accessory structures may not exceed the principal structure's first-floor area, and the garage-space rule ties total garage area to the dwelling's habitable first floor. In Springfield the secondary building is limited to half the house's footprint. In Branson the whole accessory total stops at 800 square feet. In Lee's Summit's AG district there is no size limitation at all, and in St. Charles County the cap disappears above ten acres. Same building, five different answers.
Secondary dwelling on family land
1,000 sq ft second dwelling / existing house on the same tract
A small barndominium as a second home for a parent or an adult child, which is a distinct regulatory question from a first house. Taney County limits finished living area inside an accessory structure to 1,500 square feet with one accessory dwelling unit per parcel, permitted by right in A-1 and conditional elsewhere. Boone County caps a permitted accessory dwelling at 75 percent of the primary dwelling's floor area and provides that accessory buildings may not otherwise be used for dwelling purposes. Lee's Summit allows a second single-family dwelling in AG only where both houses sit on the same parcel. The second dwelling usually needs its own wastewater answer too.
Ways to build this size
A footprint can go together several ways. These are the service lines most relevant to it.
Post-Frame Homes
Post-frame and pole barn construction built as a dwelling — with a straight answer on Missouri's farm-building exemption, a zoning exemption only.
Read moreBarndominium Kits
Barndominium shell packages delivered to your Missouri land, drawn to the criteria your own county or city publishes — because the state publishes none.
Read moreCustom Plans
Barndominium floor plans drawn to your parcel and your soil, and to whichever Missouri authority — a county, a city, or none at all — will review them.
Read moreSmall Barndominium: common questions
8 questions we get asked most often about this footprint. If yours is not on the list, ask it directly.
How small can a barndominium legally be in Missouri?
Can I build the shop first and live in it while I build the house?
Can the shop be bigger than the house?
Do I need a permit for a small building?
Is a small barndominium cheaper per square foot?
Will a small metal building be allowed to look like a metal building?
Does a small building still need engineered drawings?
Does a small building reduce the septic and water cost?
Want this drawn for your program and your parcel? That is where a build actually starts.
Start your plans
Tell us what you want to build and we will draw this for your program, then confirm what it looks like on your parcel, the wind load it has to meet, and a realistic budget range. That conversation costs nothing.