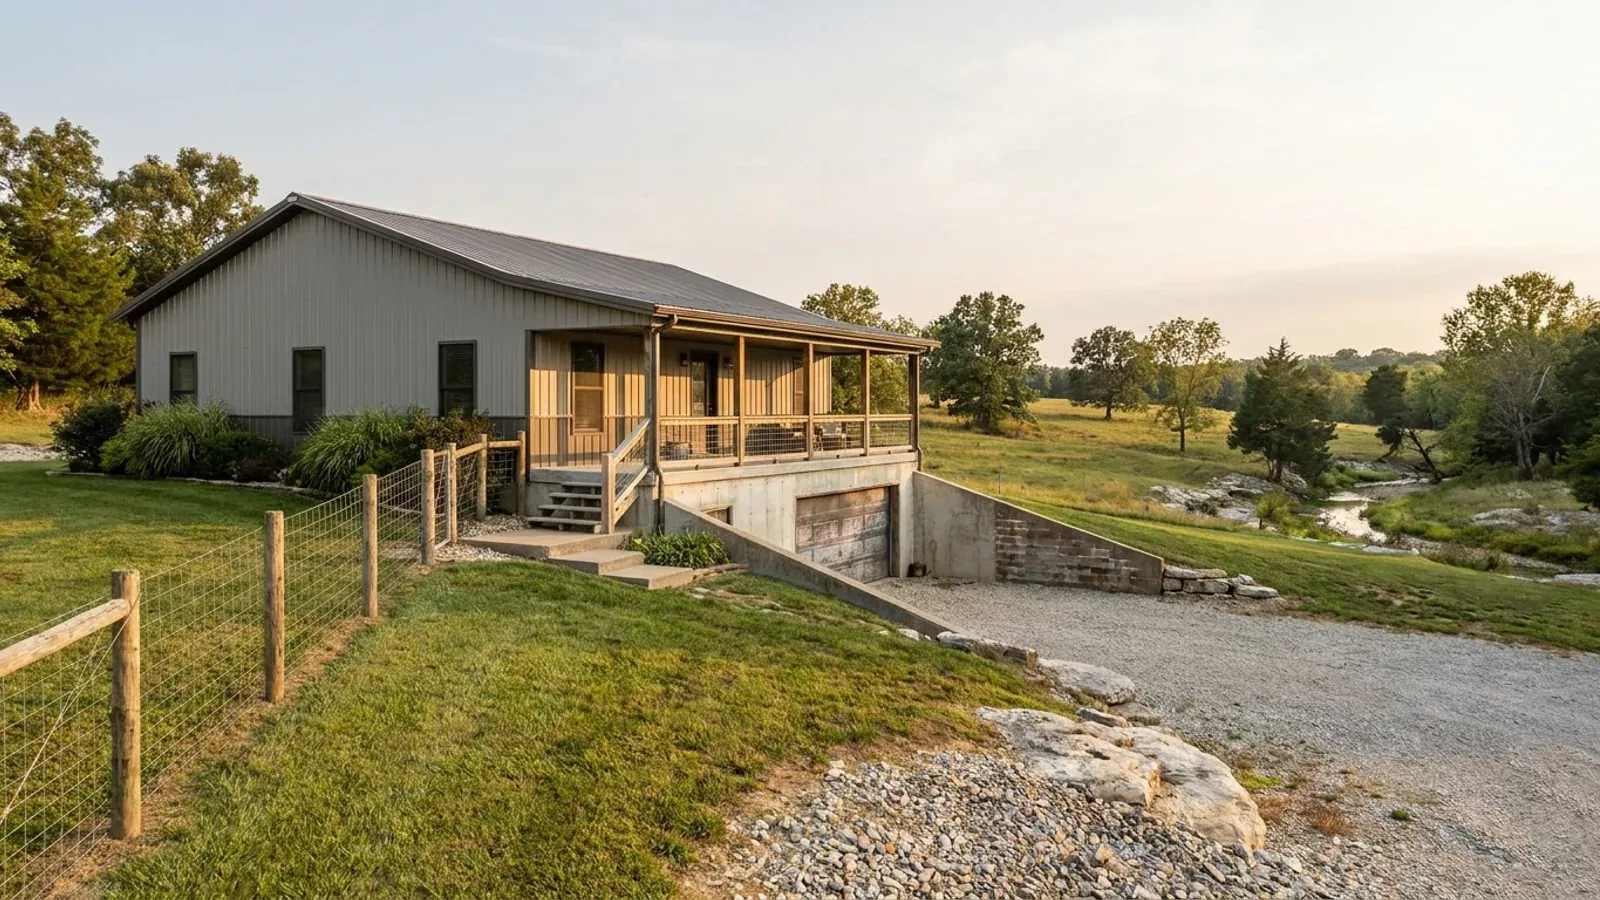
Modern Barndominium in Missouri
A modern barndominium is the same post-frame or steel shell with a different set of decisions on top of it: a shallower roof or a monoslope, wide unbroken wall planes, minimal overhang, and glazing sized as a design element rather than as a code minimum. Every one of those decisions runs into an exterior-appearance rule somewhere in Missouri, and the rules are wildly inconsistent because there is no statewide residential building code and no statewide design-standards chapter to be consistent with. What matters is not whether a metal-siding rule exists in your jurisdiction's code — most of the ones people find do exist — but whether it reaches a site-built single-family dwelling in the district you would actually build in. Asked of the Missouri jurisdictions named on this page, that question came back both ways.
What actually changes with this feature
The look is the easy part. These are the decisions that follow from it.
Roof pitch and eave, which is what usually catches a modern elevation first
A shallow roof and a tight eave are the two most common modern moves and they are the two most commonly regulated. The Clay County Land Development Code, section 151-10.6, requires a minimum 4:12 roof pitch and a 12-inch eave projection and roof overhang on each exterior wall, with gutters not counted, and applies that to every detached house outside a mobile home park. Lake Ozark's R-1 design standards require no less than 4 inches of vertical rise per 12 inches of run and an eave or overhang of at least 12 inches exclusive of guttering. Inside Springfield, a detached secondary building may only reach a 22-foot peak with a pitch of 6:12 or steeper; a shed roof or anything below 6:12 is capped at 16 feet under section 5.03.B.5 of the city's Community Land Development Code. Boone County, Jackson County, Taney County and Camden County set no minimum roof pitch and no eave requirement for a dwelling at all.
Panel profile and finish, not metal as a material
The Clay County exclusion is the sharpest published example in this metro and it is narrower than it sounds. Section 151-10.6 requires siding of "materials customarily used on site-built houses in Clay County, such as wood, composition, simulated wood, clapboards, conventional vinyl or metal siding, brick, stucco, or similar materials, but excluding smooth, ribbed or corrugated metal or plastic panels and materials with a high gloss finish," and allows roofing of wood, asphalt composition shingles or metal "but excluding corrugated, galvanized, and zinc roofs." Conventional metal siding is expressly on the allowed list; what is out is the corrugated profile, the high-gloss finish and the bare corrugated or galvanized roof. Lake Ozark's R-1 standards prohibit "the use of flat or corrugated sheet metal for the exterior walls or roof covering" but state that the provision "shall not include standing seam or similar modern roofing materials," and Osage Beach's R-1a district, section 405.140, carries the same prohibition on flat or corrugated galvanized sheet metal. A standing-seam roof and a lap or board profile clears all three; a stock agricultural corrugated package clears none of them.
Glazing and wall-plane rules, which are the real modern constraint in Springfield
Springfield's new code is the one place in Missouri where the binding constraint on a modern elevation is windows rather than siding. Table 5-5 requires window and door openings of at least 20 percent on every street-facing facade and 10 percent on every non-street-facing facade of a detached house, and limits any wall plane to 250 square feet or 25 linear feet without a massing variation of four feet or more. The same table requires a detached house to use "No fewer than 2, but no greater than 5 materials total," and section 36-5.04.C.4.a directs that primary materials "shall consist of natural elements such as painted or natural finished wood siding, brick, or comparable synthetic alternative that offers similar durability and aesthetic quality." The outright ban in that same subsection is worth quoting precisely, because it is narrower than people assume: "Materials such as vinyl siding, aluminum siding, and metal siding shall be prohibited as primary material for apartment building types." That sentence reaches apartment building types. It does not reach a detached house. A long unbroken steel sidewall with no openings, however, does not meet Table 5-5.
The Missouri jurisdictions with no appearance rule to clear
This is the finding buyers most want and nobody publishes. The Boone County zoning regulations set no metal-siding rule, no roof pitch, no eave requirement, no appearance review and no minimum house size. A full-text search of Jackson County's codified Unified Development Code returns no occurrence of the word corrugated and no exterior-material, roof-pitch, eave or design-review standard for a detached dwelling in any district; the county's own residential permit checklist asks you to state the exterior material from a list that includes metal. Camden County's Unified Land-Use Code carries no exterior material restriction, no minimum pitch, no eave and no appearance review for a site-built dwelling — its 1-in-5 pitch and wood, hardboard or aluminium siding rules sit inside the Manufactured Home Class A definition. Columbia and Lee's Summit come out the same way for a site-built house. One softer provision does reach a dwelling inside Branson: section 94-14 requires structures in the Residential, Commercial and Downtown Districts to conform to the area and immediate vicinity, and lets the planning and development director refer a proposal to the planning commission for a public hearing. It is discretionary rather than prescriptive, and by its own terms it does not apply in the Agricultural or Conservation districts.
Most Missouri metal-siding rules do not reach a site-built house — and the ones that do are very specific
The corrugated-panel exclusions people find in Missouri codes are usually scoped to something other than the building you are planning. Columbia's sits in Unified Development Code section 29-3.3(a)(2), which applies to a manufactured or modular home placed on a lot in the R-1, R-2, R-MF or A districts and only to those; section 29-4.6(b)(1)(ii) then removes one-family detached, one-family attached and two-family structures from the design-standards chapter outright. Branson's two prohibitions — "smooth, ribbed or corrugated metal or plastic panels" and "excluding corrugated aluminum, corrugated fiberglass or metal roofs" — both sit inside section 94-61(e)(3), the manufactured homes subsection. Christian County's corrugated-metal and pitch prohibitions attach only to manufactured homes in manufactured-home subdivisions, and the city of Ozark's prohibited-materials rule is section 405.310, its C-2 general building design guidelines, which is commercial. Lee's Summit runs a full four-class exterior materials system in which standard corrugated or galvanized siding is Class 4 and standing seam is Class 2 — but Table 8.I-2, the table of standards by residential building type, has Single Family Residential and Two Family Residential rows that read "n/a" across every column, and the Class 4 prohibition lives in Table 8.I-3, which covers commercial, retail, office, civic, mixed-use and industrial buildings. So Lee's Summit forbids corrugated metal on a warehouse and says nothing about it on a house. Where it genuinely does reach a dwelling — Clay County, Lake Ozark, Osage Beach — it is worth reading word for word, because in all three the restriction is on a panel profile and a finish rather than on metal as such.
Common ways to build this
Common configurations we see. Yours does not have to match one exactly — this is a starting point for the conversation, not a catalog.
Standing seam over a lap or board profile
Standing-seam roof / non-corrugated wall panel
The route that clears every published Missouri restriction named on this page. Standing seam is expressly excepted from the Lake Ozark and Osage Beach prohibitions, and Clay County's allowed siding list names conventional metal siding while excluding the smooth, ribbed and corrugated profiles and high-gloss finishes. It reads as modern because the seam lines and the flat wall plane do the work, not because the panel is a barn panel.
A two-to-five material elevation with real glazing
20% street-facing glazing / 2 to 5 exterior materials
The layout that satisfies Springfield's Table 5-5 without fighting it: openings at 20 percent on the street elevation and 10 percent on the others, a massing variation of at least four feet before any wall plane runs past 250 square feet or 25 linear feet, and between two and five materials on the building. It is a more expensive elevation than a single-material shell, and it is worth pricing before the lot is bought rather than after.
Unincorporated, where the requirement is engineering rather than appearance
No exterior material rule / a sealed set instead
In unincorporated Greene County there is no exterior material or transparency standard at all; what the county asks of a steel building is a complete set of plans and shop drawings showing footings or piers, column attachments, structure and design loads. Christian County is the same shape — no material rule reaching a site-built house, and its building application sheet reading "All metal structures: Requires structural and foundation engineering, stamped by Missouri engineer." The cost moves from the elevation to the drawings.
Ways to build this size
A footprint can go together several ways. These are the service lines most relevant to it.
Metal Homes
Metal-clad homes built to the standard your own jurisdiction sets — and specified in writing, because across much of Missouri no county inspector will ever see the envelope.
Read moreSteel Construction
Red-iron and cold-formed steel framing, with the load path from roof panel to anchor bolt drawn and documented rather than assumed.
Read moreCustom Plans
Barndominium floor plans drawn to your parcel and your soil, and to whichever Missouri authority — a county, a city, or none at all — will review them.
Read moreModern Barndominium: common questions
8 questions we get asked most often about this footprint. If yours is not on the list, ask it directly.
Is metal siding actually banned anywhere in Missouri?
Can I build a flat or single-slope roof?
My city's code has a materials class table with corrugated metal at the bottom. Does that stop me?
What does "modern" cost that a conventional barndominium elevation does not?
Is there anywhere in Missouri with no appearance rules at all?
How do I check this for my own parcel before I buy it?
Does a modern design change the structure, or only the skin?
Which Missouri jurisdictions require a sealed set for a metal house?
Want this drawn for your program and your parcel? That is where a build actually starts.
Start your plans
Tell us what you want to build and we will draw this for your program, then confirm what it looks like on your parcel, the wind load it has to meet, and a realistic budget range. That conversation costs nothing.