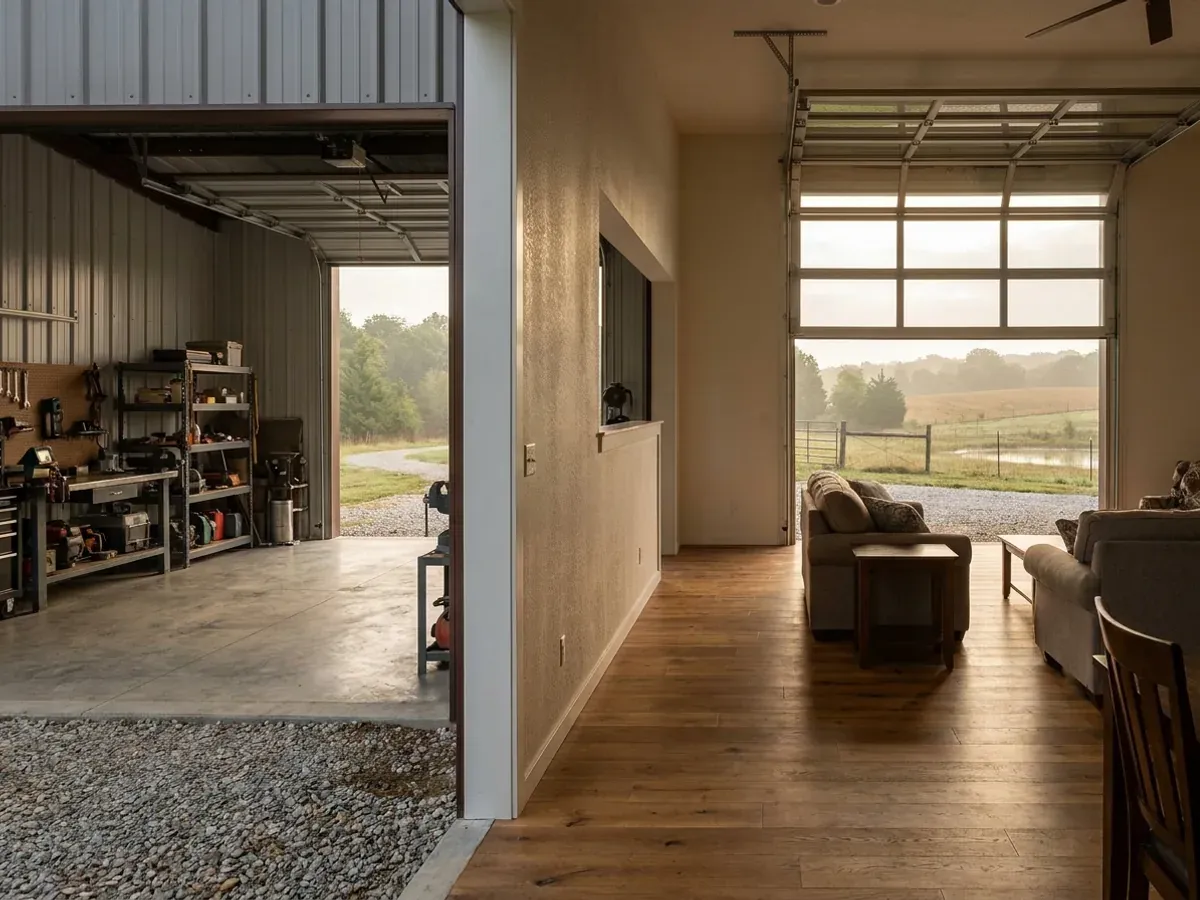
Shouses in Missouri
A shouse puts a working shop and a finished residence under one roof, and in Missouri that is not a novelty word — it is what people here call the building. What surprises buyers is which half of the rulebook the shop actually engages. Whether you may build it, how large, and how close to the property line is a county zoning question, and Missouri counties may zone only after their own voters approve it under RSMo 64.510 and 64.530 — and the voters can vote it back out again under RSMo 64.695, which makes the rules adopted under it void, not merely unenforced. How the building is put together is a separate question with a separate answer, because building-code authority comes from a different statute keyed to the county's statutory classification. A great many Missouri counties have one of those powers, or neither.
Shouses: how the work runs
Four stages, in this order. The sequence matters more than it looks: getting engineering and permitting settled before anything is fabricated is what keeps a build from stalling.
Split the building
The shop-to-living ratio and where the wall between them lands is the first decision and it sets almost everything downstream — the frame, the slab thickness on each side, the eave height and the mechanical strategy. The shop bay usually wants clearance the living wing does not, and once that eave height is set the column sections and the footings under them are set with it. Getting this on paper in the first meeting is cheaper than getting it right in the third revision.
Zoning before geometry
Before anything is drawn we find out whether your county has zoning at all, because in Missouri that is not a given. Under RSMo 64.510 the commission of a second or third classification county may adopt a county plan only after approval by a vote of the people, and RSMo 64.530 puts the question to voters as "Shall county zoning (or planning) be adopted?". RSMo 64.695 lets a petition of five per cent of the county's last gubernatorial vote put termination back on the ballot, and if it carries, every regulation adopted under the programme becomes void. Cities are the sharp contrast: RSMo 89.020 empowers the legislative body of all cities, towns and villages to zone, with no class test and no referendum. So the answer for your parcel depends on which side of a city limit it sits on as much as on which county it is in.
One pour, two slabs
The shop side usually wants a thicker slab with a different finish from the living side, and the two are commonly poured in one operation with the transition detailed. Two Missouri-specific decisions get made at this point, both of them cheap now and expensive later. The perimeter depth follows whatever frost line your jurisdiction publishes — the City of Springfield publishes 24 inches in its 2018 IRC adoptive ordinance, Boone County 30 in its 2015 code addendums, St. Charles County 30 in its 2021 residential code. And because a shouse is normally slab-on-grade, passive radon piping under the slab costs very little before the pour and a great deal afterwards. EPA's county radon zones for Missouri are a 1993 planning map and not a site fact — EPA says so itself and says all homes should be tested regardless of zone — but they are worth a look, and they do not run the way people assume: the Kansas City metro and the northwest corner are Zone 1, while the Bootheel is Zone 3, the lowest band in the state.
Finish both sides, and settle the septic
The living side gets residential finish; the shop side gets the outlets, lighting, drainage and door heights you actually asked for. What sizes the system out back is not the shop's square footage — it is the soil. Missouri accepts two kinds of site evaluation under the state's on-site sewage standards, a percolation test or a soil morphology examination in a profile pit, and the administrative authority decides which is used. The perc-only route is available only for standard systems on sites not classified as having significant groundwater contamination potential, and only where the rate falls between ten and sixty minutes per inch. In Ozark karst and in northern-Missouri claypan — which is where most of these buildings go — that route is usually either closed or useless, and the site gets evaluated by soil morphology.
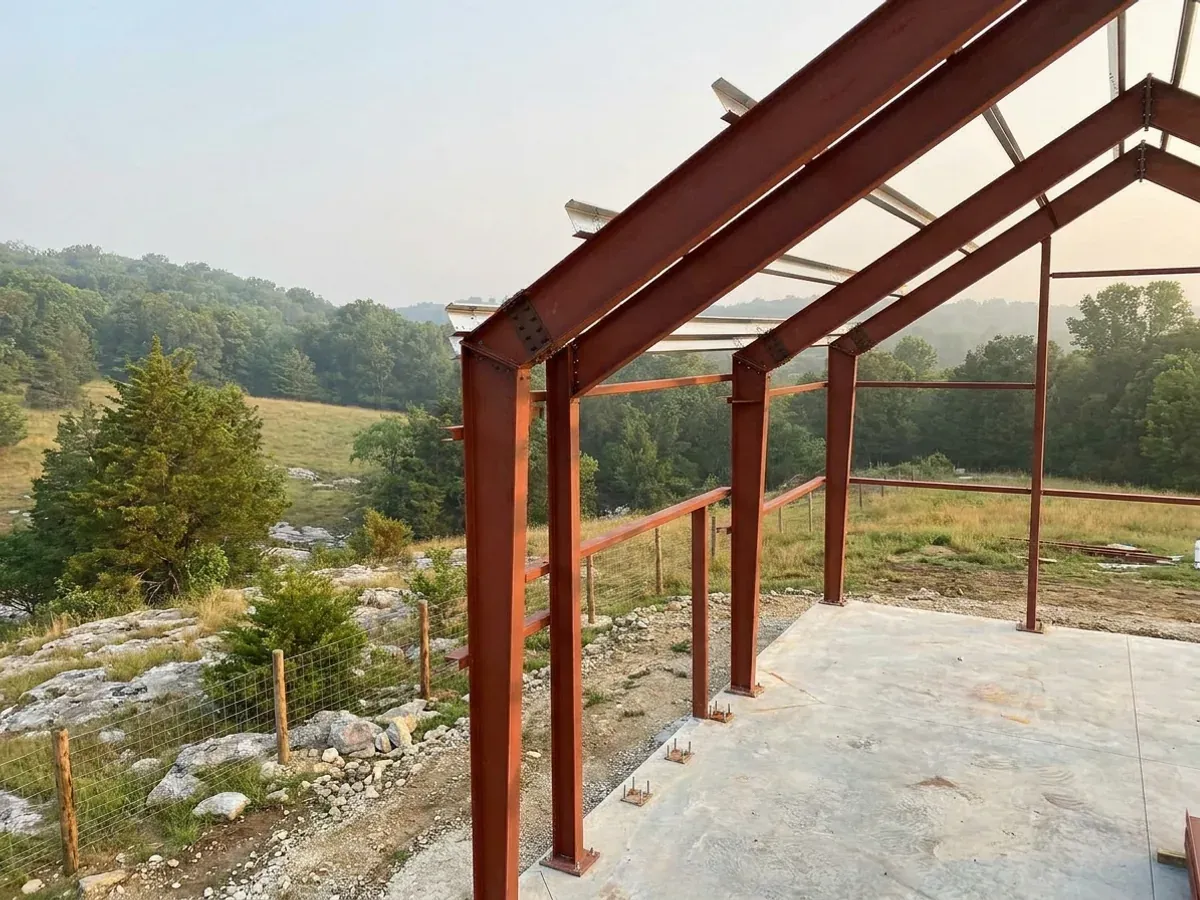
A Missouri county can zone your shouse without having a building code — or have neither
These are two different powers granted by two different statutes with two different tests, and almost every generic article about building in Missouri blurs them. Building-code authority comes from RSMo 64.170, which empowers "the county commission in all counties of the first and second classification" — and RSMo 64.205 confirms the limit from the other side. Charter counties get equivalent power from their own charters instead. On the Missouri Association of Counties' May 2025 classification list, 89 of Missouri's 114 counties are third classification, and a third-classification county has no county building-code authority whatsoever. Zoning is a separate grant. RSMo 64.510 lets the commission of a second or third classification county adopt a county plan after approval by a vote of the people, and RSMo 64.530 puts it to them as "Shall county zoning (or planning) be adopted?". So a third-classification county cannot have a building code, and can have zoning. That combination is real, and it is the single most useful thing to understand before you buy land here: a reader in a third-class county may face a zoning permit and a setback, and no building inspection at all. RSMo 64.180 adds the other half of the boundary — a county code applies to the unincorporated territory of the county and does not reach inside a city. Which of these applies to your parcel is a question with one specific answer, and it is worth getting before drawings are paid for.
Where we deliver shouses
In Missouri the county line is a real boundary, and unusually it can decide whether there is a building code on your side of it at all. Only first- and second-classification counties may adopt one, and classification is set by assessed valuation rather than population — so a small county can have the authority while a much larger one does not. Cross a line and what changes is whether the build is inspected, who reviews the drawings, what they charge, how the land is zoned, and the design figures the work is engineered to. Two parcels twenty miles apart can carry completely different engineering, and sometimes completely different paperwork.
Serving clients across the entire region.
Every locality we build in has its own reviewer, its own fee schedule and its own filled-in design criteria. The service area pages set out what each one publishes.
What actually decides the price
Square footage is the number everyone leads with, and it is rarely the one that moves a barndominium budget. These four do.
-
Where the wall between shop and living falls
The split sets the frame, the slab thickness on each side, the ceiling heights and the mechanical strategy all at once. It can also change the zoning answer, because whether the shop reads as part of the principal dwelling or as a separate accessory building is a question your county's own district text answers, and the two carry different setbacks. That is a reading job on a specific ordinance rather than something anyone can generalise, which is why it happens before geometry rather than after.
-
Which county, and which of the two powers it has
Missouri classifies counties by assessed valuation, not by population, under RSMo 48.020 — which is why class and size come apart so sharply here. Camden County, at the Lake of the Ozarks, holds the same first classification as Boone County with roughly a quarter of Boone's population. Only counties of the first and second classification may adopt a building code at all under RSMo 64.170, and a county that had none on 28 August 2001 needs a vote of its unincorporated-area residents first. Whether your build gets plan review, inspections, both or neither follows from that, and so does how the schedule is put together.
-
Eave height and the openings on the shop side
An RV bay or a lift changes the column sections and the footings under them, not just the wall panels, and every large overhead door interrupts the frame and needs headers and reinforcement around it. A shop wall carrying three tall roll-ups is a different structure from the same wall with holes cut in it. This is where a shouse budget most often moves without anyone deciding that it should.
-
What is under the slab
A shouse puts a lot of floor area on the ground at once, which makes what is under it a budget item rather than a detail. In the Ozarks that is karst: Missouri DNR has documented roughly 16,000 sinkholes and about 7,500 caves, and in Greene County a site with a sinkhole fully or partly on it triggers the county's own 1999 design standards, including a sinkhole evaluation report. In northern and central Missouri it is claypan — the USDA's own description of the Mexico series, whose type location is in Montgomery County, records very slow permeability and a perched water table within six inches to a foot and a half of the surface from December through May. Pulling the parcel on DNR's GeoSTRAT and its soil map units on Web Soil Survey before you buy costs nothing.
Shouses in Missouri: common questions
8 questions we get asked most often about building in Missouri. If yours is not on the list, ask it directly.
Is a shop with living quarters even allowed on my land?
It's agricultural land. Can the county really tell me what to build?
Can the shop half be exempt even if the house half isn't?
Does a bigger shop mean a bigger septic system?
There's no building code out here. Does that mean no permit?
Part of my land is in the floodplain. Does the farm-building angle help there?
Will I be forced to put fire sprinklers in it?
Who licenses the contractor who builds this?
Keep reading
The pages that answer the next question this one raises.
Barndominium With Shop
The plan-side version of the same idea: living space and a working bay under one roof.
Read itAre Barndominiums Worth It?
The shop-plus-living economics is the strongest case for this building type.
Read it40x60 Barndominium
The footprint that most comfortably splits into living and working halves.
Read itReady to put shouses against a real plan? Start there and the rest follows.
Tell us about the land
Send the parcel ID or an address and we will come back with what can be built on it, the wind load it has to meet, and a realistic budget range. That conversation costs nothing.