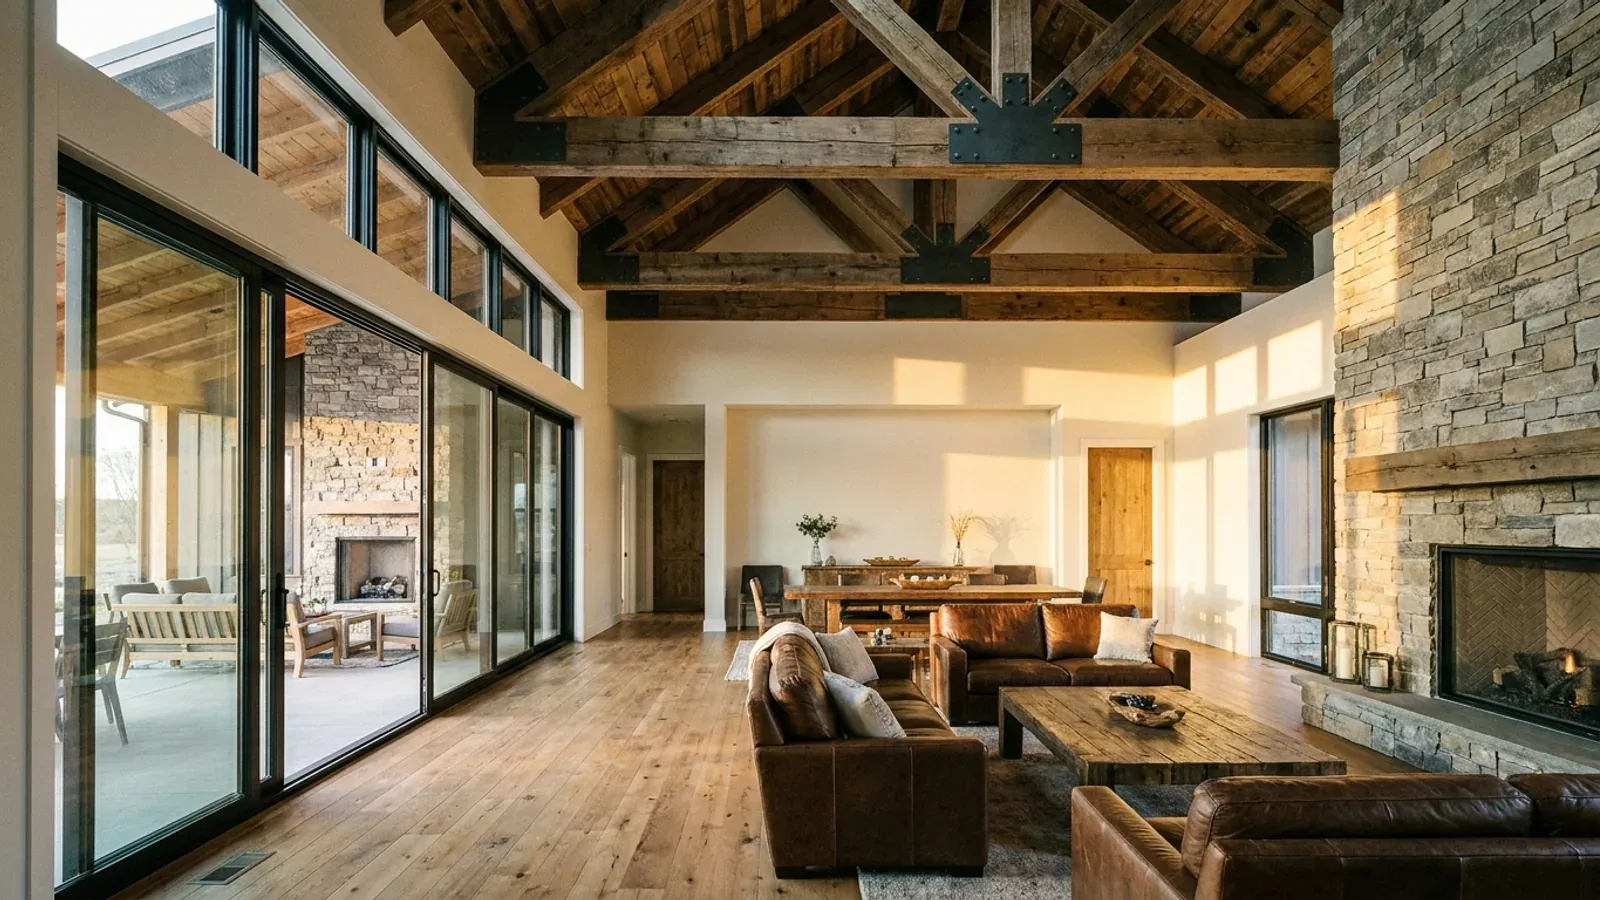
Luxury Barndominium in Missouri
A luxury barndominium is a post-frame or steel shell with an expensive interior in it, and the two halves behave completely differently on a budget. The shell is a manufactured product with a published weight and a published price per pound; the finishes are a schedule of choices you make one at a time and can adjust to the last week of the job. What sits between them — the sealed drawings, the seismic and soil answer, and the site work — is where Missouri projects actually diverge from each other, and none of it is a state figure, because Missouri has no statewide residential building code. This page sets out where the money really goes, with each number attributed to the jurisdiction that publishes it.
What actually changes with this feature
The look is the easy part. These are the decisions that follow from it.
Sealed drawings, where the trigger is material and size rather than budget
Missouri jurisdictions that require a sealed set do not ask what the house cost. Unincorporated Greene County's Appendix T requires a designed set for any wood pole barn wider than 40 feet or over 5,000 square feet, and separately requires, for "All metal or steel structures" with no size threshold at all, a complete set of plans and shop drawings indicating footings or piers, column attachments, structure and design loads. Christian County's building application sheet says the same in one line — "All metal structures: Requires structural and foundation engineering, stamped by Missouri engineer" — and requires roof truss designs stamped by a Missouri engineer whenever trusses are used, on dwellings and accessory buildings alike. Lee's Summit sets 600 square feet as the line for a detached accessory building, above which the drawings "must be signed and sealed by a design professional registered in the state of Missouri," and for the dwelling itself sets no threshold at all: Code section 7-137.A requires that "A registered design professional licensed by the State of Missouri shall prepare the construction documents," with section 7-137.B letting the Building Official waive submission where review is not necessary to obtain compliance. Camdenton's post-frame standard, section 500.080, states that post frame buildings intended for residential use must have plans prepared by a design professional licensed by the State of Missouri.
Seismic, which is a foundation cost and the largest structural range in the state
Missouri's seismic range is extreme and it is entirely a function of where the parcel is. Queried against the USGS Seismic Design Web Service on the ASCE 7-16 reference document at Risk Category II, the mapped short-period spectral acceleration is 3.154 g at New Madrid and 0.085 g at St. Joseph — roughly a factor of 37 across one state. The adopted local tables tell the same story: the City of Sikeston publishes seismic design category E in section 500.090.A.8 of its code, while Cass County Code section 500.030 and Lee's Summit Code section 7-902 both publish category A. In the Bootheel the constraint is not the frame but the ground under it, because the alluvial soils that carry that demand are the same soils modelled for liquefaction, and liquefaction attacks post embedment and slab bearing. Two practical consequences follow for a high-specification build. Establish the site class and the seismic design category for the actual parcel before the building is priced, not after. And ask the permitting office which code edition it has adopted, because the category on the permit comes from that edition rather than from today's mapped values — Lee's Summit's adopted table prints A where the current USGS service returns B at Site Class D, and Cass County's prints A where the service returns B near Harrisonville. For a permit the adopted figure governs; for a design decision both belong on the drawing.
Site work, and the permits that price it
On a large or steep parcel the earthwork is a separate project with its own permits and its own fee schedule, and both are published. Lee's Summit prices a land disturbance permit by area: $206.00 for an acre or less, $412.00 over one to three acres, $618.00 over three to five, $824.00 over five to fifteen, and up to $1,442.00 above fifty acres. Camden County charges $100.00 for a land disturbance permit plus $5.00 per acre over one acre, and warns that if a footing is placed before the permit issues — not before the application is made, before the permit issues — the fee for that permit is doubled. In Greene County karst adds a further layer: Design Standards section 107.6 requires a sinkhole evaluation report "for all development sites upon which sinkholes are fully or partially located," section 107.9.3 permits a residential structure within a sinkhole rim only if it is set back at least 20 feet from the sinkhole flooding area with its lowest floor at least 5 feet above the sinkhole flooding elevation or 1 foot above the lowest point on the rim, whichever is less, and only where a qualified engineer's statement is submitted indicating that foundation conditions are suitable — and section 107.10 bars new construction within 100 feet of a spring or of a known cave alignment absent an approved engineer or geologist report. Missouri DNR maps 1,471 sinkhole points in Greene County, the second-highest count of any county in the state.
What is genuinely independent of the shell
The finish schedule is the half of the budget that does not interact with the structure at all, and it is worth separating explicitly on the estimate so the two can move independently. Three Missouri items belong on the specification side rather than the shell side. A residential elevator is one of the very few components in a Missouri house a state officer may inspect: RSMo 701.350 to 701.383 put installations under an Elevator Safety Board with a chief safety inspector, section 701.363 requires a state certificate of inspection for all installations, and section 701.373 requires a permit to construct or alter one. Fire sprinklers are a choice nobody can take away from you or impose on you: RSMo 67.281 requires the builder to offer the option at the purchaser's cost on or before the purchase contract, and provides that no purchaser "shall be denied the right to choose or decline to install a fire sprinkler system" by any code, ordinance, rule, regulation, order or resolution of any county or other political subdivision. And where a jurisdiction prices permits on valuation, the finish level moves the permit fee directly — from 1 July 2026 Lee's Summit charges 0.4 percent of project construction valuation for a new single-family building permit, with a $52.00 minimum, and 0.45 percent for the "New other" category a detached accessory building falls under.
On an Ozark parcel the ground is the biggest single variable, and it is decided before the building is designed
Around the Lake of the Ozarks the soils are the Niangua-Bardley association — cherty silt loams over red clay over dolomite. The USDA established the Niangua series in Camden County in 1988 and describes it as strongly sloping to very steep side slopes and footslopes, gradients dominantly 14 to 40 percent, runoff potential high to very high, and depth to bedrock 40 to 60 inches; the Bardley series runs 20 to 40 inches to dolomite with 15 to 70 percent chert gravel or flagstone at the surface, and the Moko series common in Miller County is 4 to 20 inches to bedrock. Set that against the 24-inch frost line published by Osage Beach, Camdenton and Lake Ozark and the arithmetic is stark: on a great many of these parcels the footing depth and the rock contact are the same elevation. That is why a walkout is so often the right drawing on a sloping Ozark lot — cutting into the hill to reach a level bearing surface is excavation you were going to pay for anyway, and it turns into living space instead of spoil. Further south the ground is steeper still: in Texas County the single largest soil map unit is a Gasconade-Gatewood-Rock outcrop complex at 15 to 50 percent slopes covering 107,572 acres, eight map units whose slope class begins at 15 percent or steeper cover 63 percent of the survey, and 76 percent of the survey lies in map units named gravelly, stony, cherty or rock outcrop. None of this is visible from a listing photograph, and all of it is on Web Soil Survey before you buy.
Common ways to build this
Common configurations we see. Yours does not have to match one exactly — this is a starting point for the conversation, not a catalog.
Long-span main volume
60 ft clear span / no interior bearing wall
The layout that only this construction type gives you cheaply: a great room the full width of the building with nothing holding the roof up in the middle of it. Clear span drives frame weight faster than length does, so the wide bay is the expensive part of the building and the length either side of it is not. It is also the decision that pushes the design out of any prescriptive table your jurisdiction may have adopted — Cass County's Post Frame Building Standards stop at 40 feet of width, and Greene and Christian Counties both require a designed set past 40 feet.
Walkout lower level on a slope
Level main floor / finished lower level below
On Ozark ground this is usually the better drawing than a full excavation, because the cut you need to reach a level bearing surface becomes living space. Where a jurisdiction has written its own basement amendments they are worth reading before pricing: Lee's Summit's Code requires basement foundation-wall footings to carry not less than two No. 4 bars at section 7-915, column pads of at least 24 by 24 by 8 inches with three No. 4 bars each way at section 7-916, under-slab drains wherever a foundation retains earth and encloses habitable space below grade at section 7-919, and a sump at least 24 inches in diameter extending 24 inches below the basement floor at section 7-918, with a back-up system where it takes storm water from an exterior drain.
House and a separate shop building
House to the design standard / shop to the accessory cap
Separating the shop from the house buys acoustic and thermal separation and lets each building be detailed for what it does — and it moves the shop into a different regulatory category, which is where the surprises live. Springfield allows one detached secondary building at half the principal building's footprint with a 10-foot wall height; Columbia ties the aggregate first-floor area of all accessory structures to the first-floor area of the principal structure; Branson caps the total of all accessory structures in a residential district at 800 square feet without a special use permit; Lee's Summit's Table 6.IV-1 reads "No limitation on size in AG" and caps it by lot area everywhere else. Lee's Summit also requires the shop to match: section 8.030.C provides that accessory buildings shall comply with the design standards required for the principal building and that exterior materials and colours shall be similar to it.
Ways to build this size
A footprint can go together several ways. These are the service lines most relevant to it.
Turnkey Builds
Start to finish barndominium construction in Missouri: the permits that genuinely apply, site work, shell and interior finish, under one contract.
Read moreCustom Plans
Barndominium floor plans drawn to your parcel and your soil, and to whichever Missouri authority — a county, a city, or none at all — will review them.
Read moreSite Preparation
Clearing, grading, pad, drainage and access — plus the soil and septic evaluation that decides what a Missouri parcel can actually carry.
Read moreLuxury Barndominium: common questions
8 questions we get asked most often about this footprint. If yours is not on the list, ask it directly.
What actually makes a Missouri barndominium expensive?
Do I need a sealed set for a high-end build?
How much does the site cost on a sloping Ozark lot?
Does a bigger or more expensive house cost more to permit?
Can I put an elevator in a barndominium in Missouri?
Are fire sprinklers required in a large Missouri house?
Is a full basement worth it, or should I build on a slab?
What should the estimate separate out so I can control the budget?
Want this drawn for your program and your parcel? That is where a build actually starts.
Start your plans
Tell us what you want to build and we will draw this for your program, then confirm what it looks like on your parcel, the wind load it has to meet, and a realistic budget range. That conversation costs nothing.