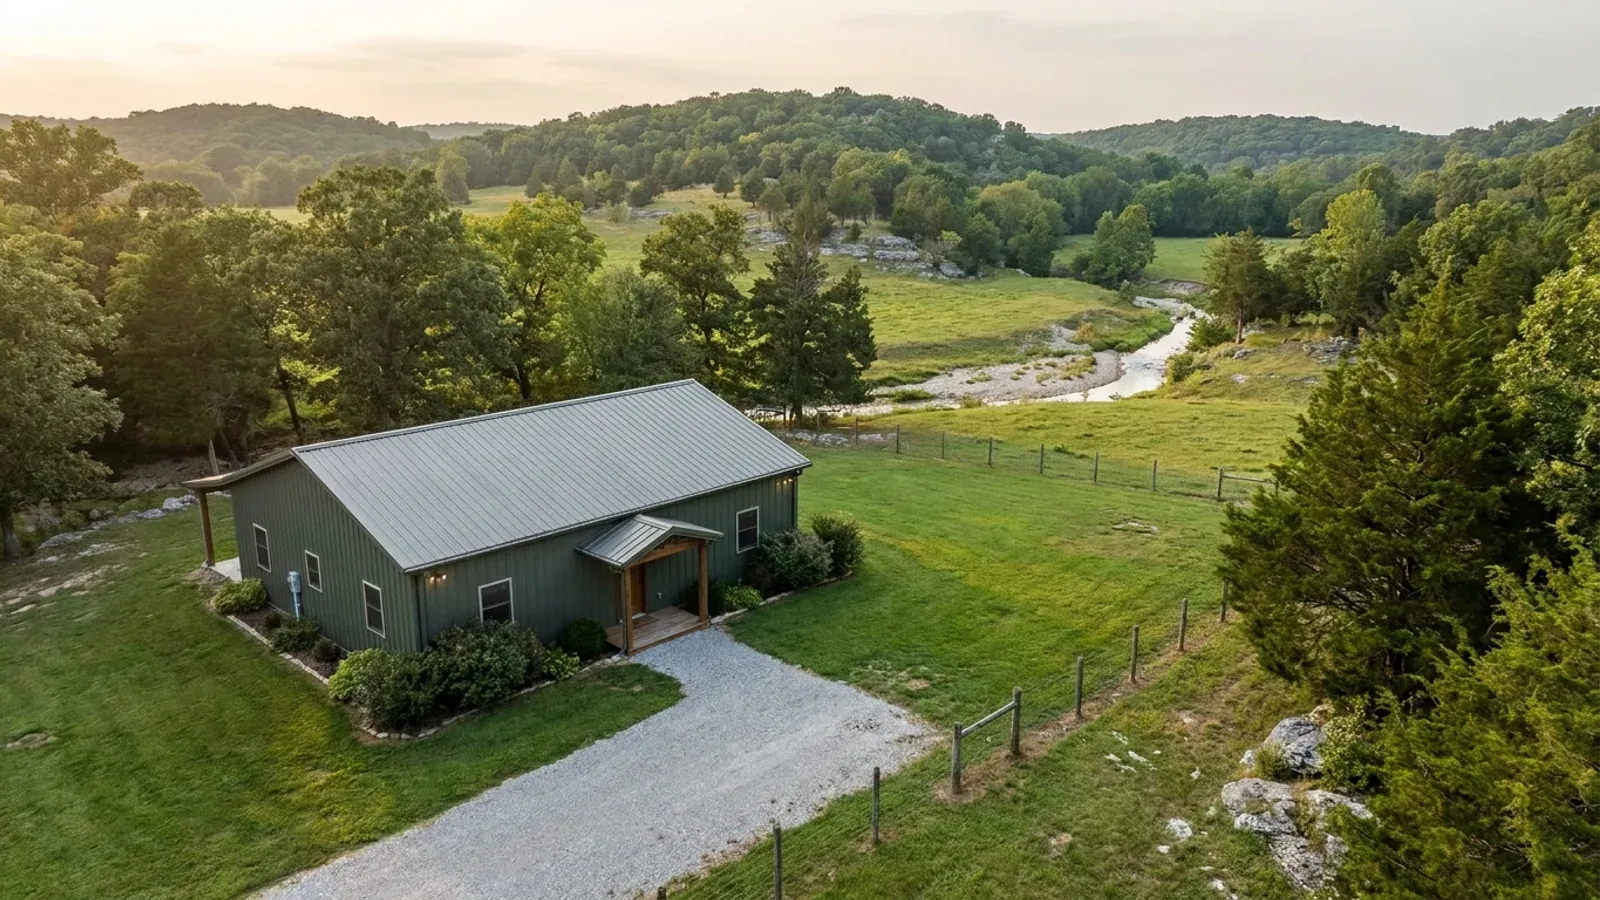
3-Bedroom Barndominium in Missouri
Three bedrooms is the top of the first band in Missouri's septic tables, which makes it the most efficient bedroom count on an on-site system in this state. The minimum tank is the same as it would be for one or two bedrooms; the drainfield is not, because that is sized per bedroom at every count. Understanding which of those two the third bedroom moves — and which room in your plan the rule will quietly count as a fourth — is the difference between a system that is sized right and one that is sized twice.
What actually changes with this feature
The look is the easy part. These are the decisions that follow from it.
What three bedrooms actually asks of the system
A minimum design flow of 360 gallons per day, at the rule's 120 gallons per day per bedroom under § (1)(E)1. A minimum septic tank liquid capacity of 1,000 gallons under Table 4 — the same row that covers a one-bedroom and a two-bedroom dwelling, and the last row before the step to 1,250 at four bedrooms. And an absorption field of 600, 795, 900 or 1,800 square feet of trench bottom depending on which percolation band the soil falls in. The rule also sets a floor the small end cannot go below: the minimum design volume of sewage from any establishment is 100 gallons per day, and from any single-family dwelling 240 gallons per day.
The occupancy clause that overrides the bedroom count
Bedroom-based sizing is not the whole rule. Section 19 CSR 20-3.060(1)(E)1 provides that "When the occupancy of a single family dwelling exceeds two (2) persons per bedroom, the volume of sewage shall be determined by the maximum occupancy at a rate of sixty gallons (60 gals.) per person per day." A three-bedroom house is presumed at six people and 360 gallons per day; a three-bedroom house genuinely occupied by seven is sized at 420. That clause matters most on exactly this plan, because a three-bedroom barndominium is the shape most often built for a family that will exceed two per bedroom for a while. Say the real occupancy at the design stage rather than discovering the system was sized for a smaller household.
The room that turns a three-bedroom into a four-bedroom
Section 19 CSR 20-3.060(1)(A)8 defines the term functionally: "Bedroom-Any room within a dwelling that might reasonably be used as a sleeping room. The number of bedrooms in a residence as given by an appraiser will be used in determining volumes in the sizing of on-site sewage disposal systems." That is not a test of what the plan calls the room. An office with a door and a window, a bonus room over the garage, a finished loft — each can read as a bedroom, and the moment one does the plan is a four-bedroom for sizing purposes: 480 gallons per day, a 1,250-gallon minimum tank, and another bedroom's worth of trench bottom. Decide before the system is designed whether that room is genuinely open, or size for four.
Everything except the sizing is identical to a four-bedroom build
This is worth stating rather than dressing up as a difference. Who permits the system, whether a percolation test or a soil morphology examination in a profile pit is used, the setbacks, the frost depth, the design wind and snow loads, the accessory-structure caps, the exterior-materials rules and the licensing thresholds are all identical between a three-bedroom and a four-bedroom Missouri barndominium. The gap between the two plans is a tank size, a design flow and a field area, plus one more egress opening and one more smoke alarm location. Anyone selling you a bigger difference than that is selling you something else.
In Missouri the third bedroom is free on the tank and paid for on the field
Missouri's minimum construction standards for on-site sewage disposal systems size a residential system on bedroom count, and they do it through two separate mechanisms that behave differently at three bedrooms. Table 4, at 19 CSR 20-3.060(4)(B)16, sets the minimum septic tank liquid capacity in bands: 1,000 gallons for one to three bedrooms, 1,250 for four, 1,500 for five. A one-bedroom cabin and a three-bedroom house need the same minimum tank, so going from two bedrooms to three costs nothing there — and going from three to four is the first increase the table contains. The absorption field works the other way. Table 5 at § (5)(A)4 is expressed per bedroom, so every bedroom adds area at whatever rate the soil returns: 200 square feet per bedroom at 11 to 30 minutes per inch, 265 at 31 to 45, 300 at 46 to 60, and 600 at 61 to 120 minutes per inch, a band the table notes "Must be designed and approved by a Missouri registered engineer." Three bedrooms at those rates is 600, 795, 900 or 1,800 square feet of trench bottom. And the design flow follows the same per-bedroom logic: § (1)(E)1 sets 120 gallons per day per bedroom with a floor of 240 gallons per day for any single-family dwelling, so three bedrooms is designed at 360 gallons per day. One caution on currency: the Department of Health and Senior Services states that following the 28 August 2026 amendment to RSMo 701.046 the state's on-site sewage application fees are suspended until new standards take effect, so these standards are being replaced — confirm the figures with whoever permits your parcel. The suspension is of the STATE fee: as amended, RSMo 701.046 requires a fee in the amount established by the city, county or department, so a county running its own ordinance programme still sets and charges its own.
Common ways to build this
Common configurations we see. Yours does not have to match one exactly — this is a starting point for the conversation, not a catalog.
Three bedrooms, one level
3 bed / 1,800 sq ft living
The plan that keeps the whole household on one floor with every sleeping room on an exterior wall. Sized at 360 gallons per day and a 1,000-gallon minimum tank under Table 4 — the same tank a two-bedroom would need, which is the efficiency this bedroom count buys on an on-site system.
Three bedrooms plus a genuinely open loft
3 bed / open mezzanine, no door
The version that stays a three-bedroom under 19 CSR 20-3.060(1)(A)8, because the loft cannot reasonably be used as a sleeping room once it has no door and no separation. Close it in later and the definition catches it. If there is any prospect of that, sizing the system for four bedrooms at the outset costs a tank step and one bedroom's field area rather than a replacement system.
Three bedrooms with a shop wing
3 bed / 1,600 sq ft living / 1,600 sq ft shop
The shop-house arrangement at the efficient bedroom count. The shop does not add to the septic sizing — the tables are keyed to bedrooms, not to floor area — but its drainage cannot join the system either: 19 CSR 20-3.060(4)(A) excludes "Roof, garage, footing, surface water, drainage, cooling water discharges and hazardous wastes" from the sewage tank. The shop page on this site covers the accessory-structure caps that decide how large that wing may be.
Ways to build this size
A footprint can go together several ways. These are the service lines most relevant to it.
Custom Plans
Barndominium floor plans drawn to your parcel and your soil, and to whichever Missouri authority — a county, a city, or none at all — will review them.
Read moreSite Preparation
Clearing, grading, pad, drainage and access — plus the soil and septic evaluation that decides what a Missouri parcel can actually carry.
Read moreBarndominium Kits
Barndominium shell packages delivered to your Missouri land, drawn to the criteria your own county or city publishes — because the state publishes none.
Read more3-Bedroom Barndominium: common questions
8 questions we get asked most often about this footprint. If yours is not on the list, ask it directly.
Is a three-bedroom cheaper to service than a four-bedroom in Missouri?
Does the third bedroom cost anything at all?
Will a three-bedroom system fit on a difficult lot?
My plan has three bedrooms and an office. How is that counted?
Is there a minimum house size for a three-bedroom in Missouri?
Does the county or the state decide how my system is sized?
Do three bedrooms change anything about the building itself?
What should I settle before the system is designed?
Want this drawn for your program and your parcel? That is where a build actually starts.
Start your plans
Tell us what you want to build and we will draw this for your program, then confirm what it looks like on your parcel, the wind load it has to meet, and a realistic budget range. That conversation costs nothing.