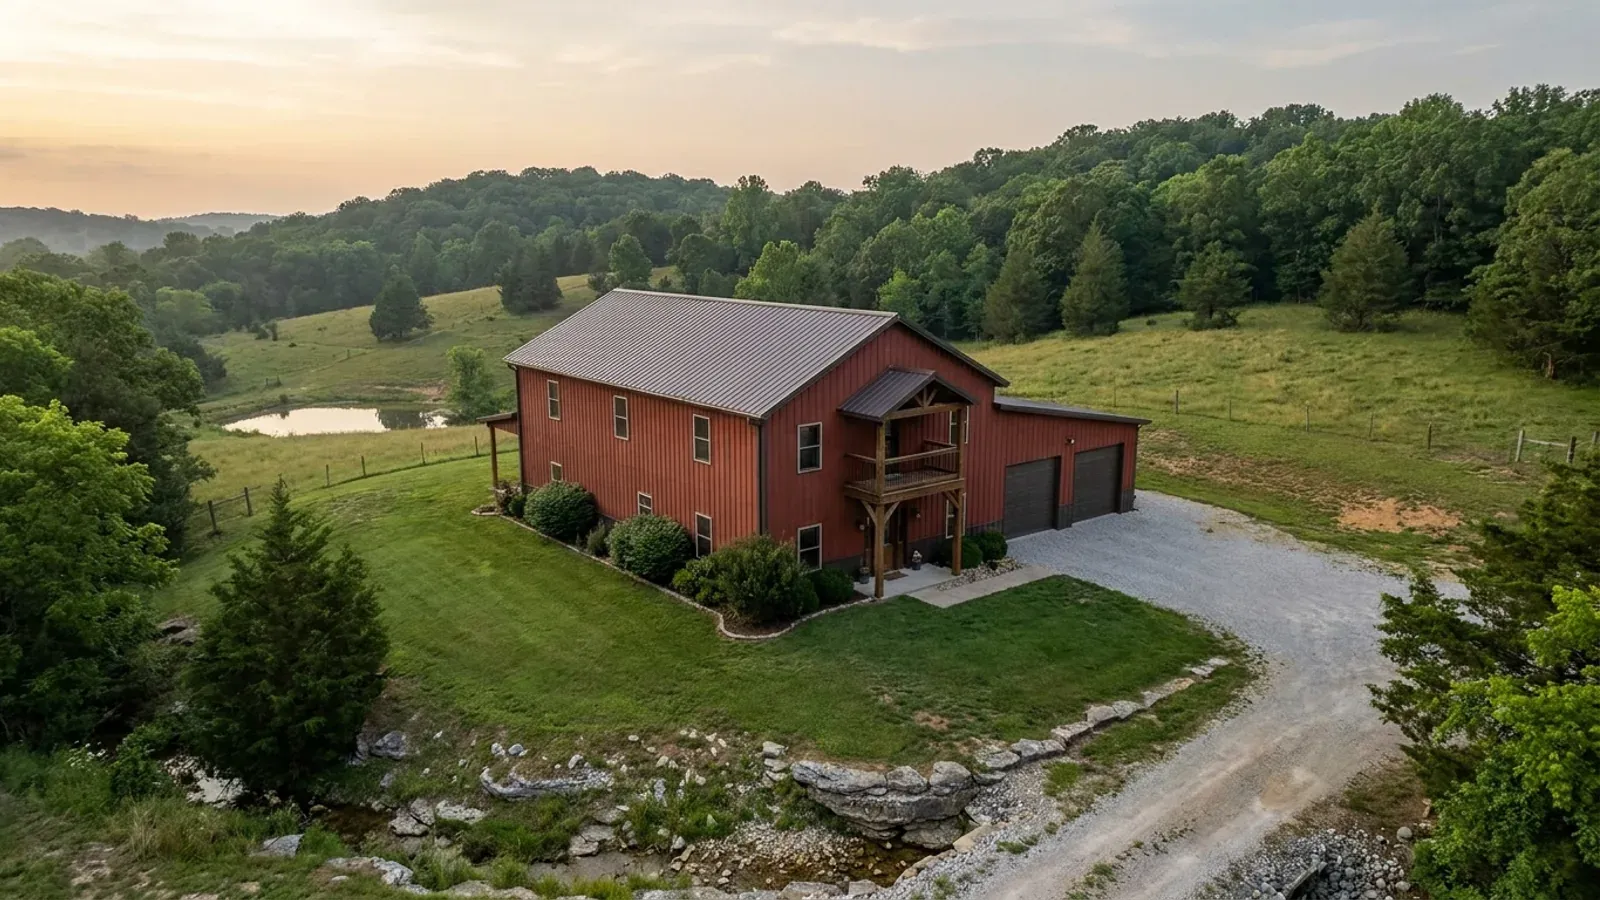
4-Bedroom Barndominium in Missouri
On mains sewer a bedroom count is a floor-plan decision. On a Missouri acreage with an on-site system it is a sizing input, and four is where the state's own tables move. The minimum septic tank steps up, the design flow steps up, and the absorption field grows by a whole bedroom's worth of trench bottom — which on slow ground is measured in hundreds of square feet of usable land. That is the real difference between a four-bedroom and a three-bedroom barndominium in this state, and it is the one nobody puts in a brochure.
What actually changes with this feature
The look is the easy part. These are the decisions that follow from it.
The tank, the flow, and the field
Three numbers move at four bedrooms and they move together. Minimum design flow goes from 360 to 480 gallons per day at the rule's 120 gallons per day per bedroom. Minimum septic tank liquid capacity goes from 1,000 gallons to 1,250 under Table 4 — the first increase in the table, since one, two and three bedrooms all share the 1,000-gallon row. And the absorption area grows by one bedroom's allocation at whatever rate your soil returns: at the 31-to-45-minute-per-inch band's 265 square feet per bedroom that is 265 additional square feet of trench bottom, and at the 61-to-120 band's 600 square feet per bedroom it is 600 more. The rule also caps occupancy-driven growth from the other side: where a single-family dwelling's occupancy exceeds two persons per bedroom, § (1)(E)1 requires the volume to be determined by maximum occupancy at 60 gallons per person per day instead.
A bigger field needs more usable ground, not just more land
The absorption field has to fit somewhere that qualifies, and Missouri's rule is specific about slope. Section (5)(A)11 treats uniform slopes under 15 percent as suitable, says slopes between 15 and 30 percent should not be used unless the soils are three feet or more below the trench bottom, and permits slopes over 30 percent only where the ground can be terraced or graded, the soil is permeable with no restrictive layer or water table within two feet of the trench bottom, surface runoff is diverted, and the administrative authority approves. The same section requires a minimum of two trenches with no single trench longer than 100 feet unless the authority approves otherwise, spaced at least three times the trench width on centres with a five-foot minimum. On Ozark slope and on ground where a lot of the acreage is unbuildable, the fourth bedroom's field is often the constraint that decides where the house goes.
Who sets the standard depends on the county, and several are stricter
The Department of Health and Senior Services records three authority types for on-site wastewater — its own onsite programme, a local authority by contract, and a local authority by ordinance — and the ordinance counties write their own terms. Jackson County requires all proposed disposal systems "to be designed by a Professional Engineer currently registered in the State of Missouri," charges $250 for a new or replacement system design, and provides that "under no circumstance may a proposed subdivision lot requiring on-site wastewater disposal for residential service be less than 3.0 acres in size." Greene County's own standards apply to all systems in the unincorporated county with no acreage carve-out at all. Lincoln County's ordinance reaches any parcel under 40 acres, and Cass County Code § 700.040 requires a permit for any unincorporated property at $300 with no acreage exclusion. Taney County, by contrast, is a Contract authority administering the state standards rather than a stricter ordinance of its own.
Every sleeping room is its own egress opening
Bedroom count is one of the few things in a Missouri build that changes the life-safety requirements as well as the septic sizing. Christian County's published specification for living quarters in a barn or accessory building states that every sleeping room needs its own direct egress and that interconnected, hard-wired smoke alarms with battery backup are required, alongside at least one egress door exiting directly to the exterior of the living area, side-hinged, not less than 36 inches wide and 6 feet 8 inches high. Greene County's Appendix T carries the same egress door requirement, and both counties bar any door or window opening into a sleeping area from the shop side. In a steel or post-frame wall each egress opening is a framed penetration in a panel that is also carrying lateral load, so four bedrooms means four of those to place on the drawings rather than on site.
Four bedrooms is the step in Missouri's septic tables, and it is a real one
Missouri's minimum construction standards for on-site sewage disposal systems size a residential system directly on bedroom count. Section 19 CSR 20-3.060(1)(E)1 sets the minimum design flow at 120 gallons per day per bedroom for a single-family dwelling, with a floor of 240 gallons per day for any dwelling — so three bedrooms is designed at 360 gallons per day and four at 480. Table 4, at § (4)(B)16, then sets the minimum septic tank liquid capacity: 1,000 gallons for one to three bedrooms, 1,250 gallons for four, 1,500 for five, and for six or more the tank is sized as an establishment under § (4)(B)17 on the formula V = 1.5Q + 500. Table 5, at § (5)(A)4, sizes the absorption field per bedroom against the percolation rate — 200 square feet per bedroom at 11 to 30 minutes per inch, 265 at 31 to 45, 300 at 46 to 60, and 600 at 61 to 120 with the note that this band "Must be designed and approved by a Missouri registered engineer." Run four bedrooms through those rows and the trench bottom is 800, 1,060, 1,200 or 2,400 square feet where three bedrooms would be 600, 795, 900 or 1,800. One caution on currency: the Department of Health and Senior Services states that following the 28 August 2026 amendment to RSMo 701.046 the state's on-site sewage application fees are suspended until new standards take effect, which means these standards are on the way to being replaced. The suspension is of the STATE fee: as amended, RSMo 701.046 requires a fee in the amount established by the city, county or department, so a county running its own ordinance programme still sets and charges its own. Confirm the figures with whoever permits your parcel.
Common ways to build this
Common configurations we see. Yours does not have to match one exactly — this is a starting point for the conversation, not a catalog.
Four bedrooms, one level
4 bed / 2,400 sq ft living
The plan that keeps every sleeping room on the ground floor with its own exterior wall, which makes the egress question simple and suits a wide-span frame. It is sized at 480 gallons per day under 19 CSR 20-3.060(1)(E)1 and needs a minimum 1,250-gallon septic tank under Table 4, against 360 gallons per day and 1,000 gallons for the same house with three bedrooms.
Three down, one up in the loft
3 bed main floor / 1 bed loft
Structurally cheaper than a fourth ground-floor bedroom, and identical to a four-bedroom house as far as the septic rule is concerned — 19 CSR 20-3.060(1)(A)8 defines a bedroom as "Any room within a dwelling that might reasonably be used as a sleeping room," which is a functional test rather than a label test. The loft page on this site covers what the upper level does to the frame, the eave height and the post embedment.
Four bedrooms plus a shop wing
4 bed / 1,800 sq ft living / 1,600 sq ft shop
The full shop-house arrangement at four bedrooms. Two things follow. The shop's floor drain cannot join the system that the four bedrooms are sized for — 19 CSR 20-3.060(4)(A) excludes "Roof, garage, footing, surface water, drainage, cooling water discharges and hazardous wastes" from the sewage tank. And the shop side is subject to whatever accessory-structure cap your jurisdiction runs, which the shop page on this site sets out in full.
Ways to build this size
A footprint can go together several ways. These are the service lines most relevant to it.
Custom Plans
Barndominium floor plans drawn to your parcel and your soil, and to whichever Missouri authority — a county, a city, or none at all — will review them.
Read moreSite Preparation
Clearing, grading, pad, drainage and access — plus the soil and septic evaluation that decides what a Missouri parcel can actually carry.
Read moreTurnkey Builds
Start to finish barndominium construction in Missouri: the permits that genuinely apply, site work, shell and interior finish, under one contract.
Read more4-Bedroom Barndominium: common questions
8 questions we get asked most often about this footprint. If yours is not on the list, ask it directly.
What actually changes between a three-bedroom and a four-bedroom barndominium in Missouri?
How much bigger does the drainfield get?
What if the soil will not take a four-bedroom field?
Does a bonus room, office or loft count as the fourth bedroom?
Does the three-acre rule get me out of the septic permit?
Will four bedrooms need a bigger house?
Does bedroom count matter if I want to rent the place out?
What should I get in writing before designing a four-bedroom plan?
Want this drawn for your program and your parcel? That is where a build actually starts.
Start your plans
Tell us what you want to build and we will draw this for your program, then confirm what it looks like on your parcel, the wind load it has to meet, and a realistic budget range. That conversation costs nothing.