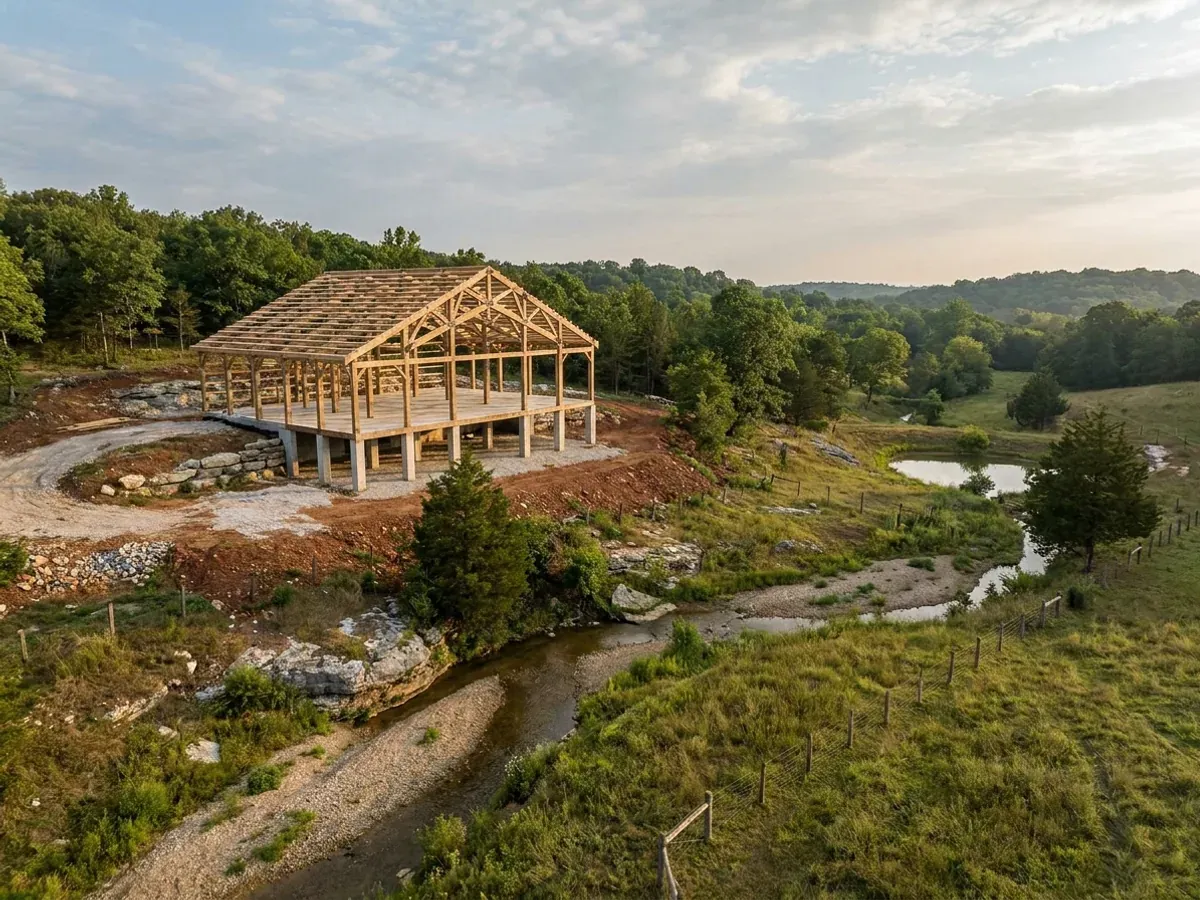
Post-Frame Homes in Missouri
Post-frame sets columns on or in the ground and spans between them, which is how you get a forty-foot clear span with no interior bearing wall, a fast dry-in, and an interior you can genuinely reconfigure later. It is also the method people associate with barns, so nearly every post-frame conversation in Missouri turns into the same question about the farm-building exemption. Missouri's version of that exemption sits in the county planning-and-zoning statutes — RSMo 64.620(2), 64.890(2) and 64.090(2) — and every one of them protects only buildings used for the purposes just named in the same sentence: the raising of crops, livestock, orchards, or forestry. A dwelling is not one of those, and the same statute lists residence separately as a use the county may regulate. We would rather say that before the posts go in the ground than after. There is a second question underneath it that almost nobody asks, and in at least one Missouri city the answer is no: Joplin amends the residential code so that "the alternative method commonly known as 'pole barn' or 'laminated pole' type structures shall be limited to commercial buildings and accessory buildings only and not for residential dwelling units," and Carthage carries the identical sentence. A post-frame shop is fine in both; the house is not. That is a prohibition on the method itself rather than on the exemption, it is invisible from the zoning map, and it is the first thing to check on any parcel inside a city that runs its own code.
Post-Frame Homes: how the work runs
Four stages, in this order. The sequence matters more than it looks: getting engineering and permitting settled before anything is fabricated is what keeps a build from stalling.
Column layout and clear span
Column size, spacing and truss depth all follow from the clear span you want, so this gets settled before anything else is drawn. The design numbers those members are checked against do not come from the state — Missouri sets none. They come from whichever jurisdiction, if any, has adopted a code over your land, and they are printed on one page of its own Table R301.2. Three named Missouri jurisdictions publish the same ground snow load in theirs: 20 psf in the City of Springfield's 2018 IRC adoptive ordinance, 20 in St. Charles County's 2021 residential code, and 20 lbs/sq. ft. in Boone County's 2015 building code addendums.
Post embedment and the frost line
This is the number that decides a post-frame foundation, because it sets the depth of every post hole and every pier — and it is the one design figure that genuinely varies across Missouri. The City of Springfield publishes a 24-inch frost line in its 2018 IRC adoptive ordinance; Boone County publishes 30 inches in its 2015 code addendums and St. Charles County 30 in its 2021 residential code; Kansas City's residential code table gives 36 inches. That is a fifty per cent spread in hole depth between two Missouri cities. The escape route on rock is written into the City of St. Louis code rather than Springfield's: R403.1.4.1 as amended there lets frost protection be met by a frost-protected shallow foundation, by ASCE 32-01, or by erecting on solid rock. Springfield's own residential code article was repealed and replaced effective 1 January 2023 and no longer amends R403.
Structural design, and who reviews it
Whether anyone reviews your drawings at all is a question about your county's statutory classification, not about how rural it feels. Under RSMo 64.170 only counties of the first and second classification may adopt a building code, and a county that did not already have one on 28 August 2001 needs a vote of its unincorporated-area residents before it may adopt one now. Charter counties get the same power from their own charters instead. On the Missouri Association of Counties' May 2025 classification list, 89 of Missouri's 114 counties are third classification and have no county building-code authority at all. We establish which of those your land sits in before the set is drawn, because it changes what the drawings are for.
Residential finish-out
Columns, trusses, purlins and girts go up, the envelope closes, and then interior framing, insulation and finish turn the shell into a house. Because no interior wall is load bearing, finishing part of the floor area now and the rest later is a legitimate strategy in a post-frame building in a way it is not in a stick-framed house. Worth deciding at the same time: in a county with no building code, the framing connections and the wiring get concealed with nobody scheduled to look at them. Your electric cooperative will hold you to its meter-base specification and nothing behind it. If you want the frame and the rough-in checked, that is something you arrange, and it is far cheaper to arrange it before the walls close than to open them later.
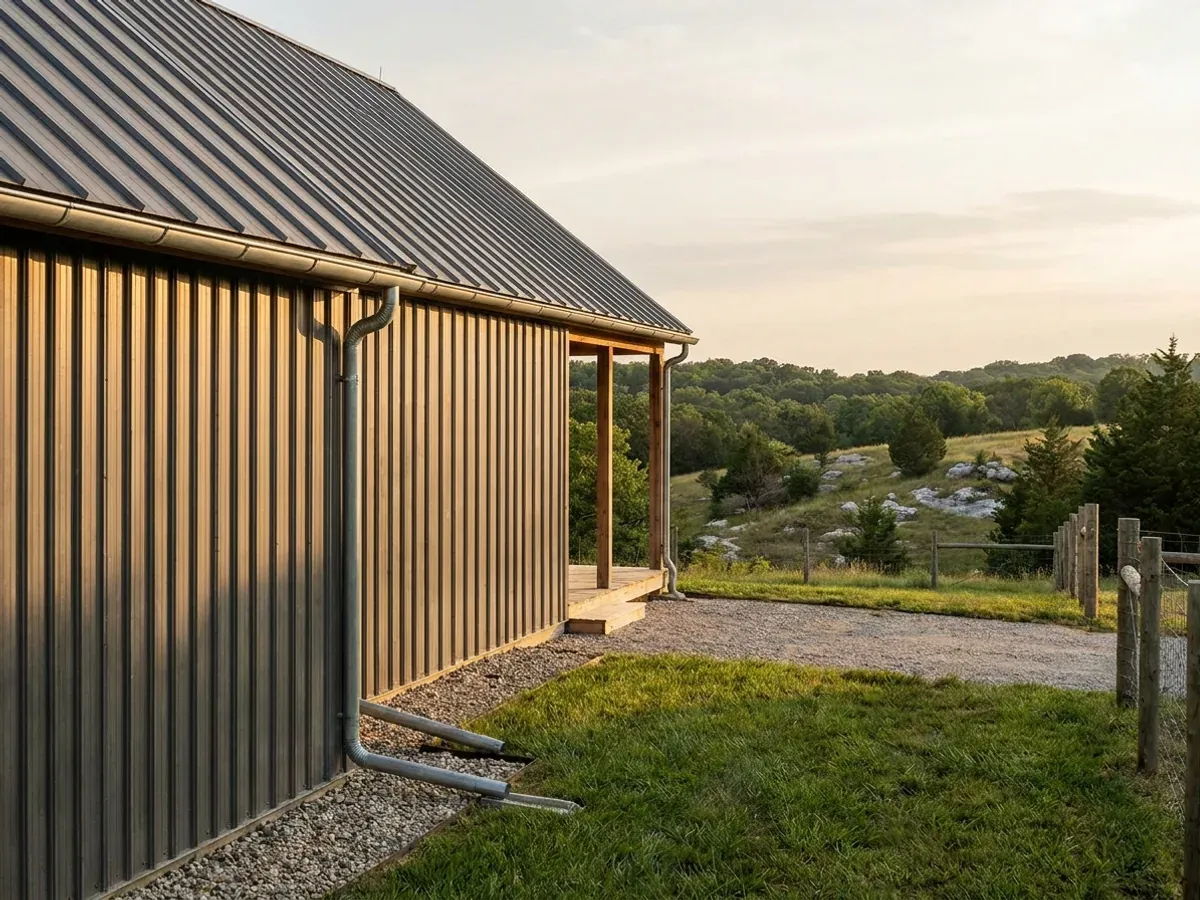
Missouri's farm-building exemption is an exemption from zoning — and it stops at the word "dwelling"
Missouri really does exempt farm buildings, and the wording is nearly identical in three places: RSMo 64.620(2) for second and third classification counties, RSMo 64.890(2) for the alternative county programme, and RSMo 64.090(2) for first-classification charter counties. Read what the sentence actually protects. Each one exempts the raising of crops, livestock, orchards, or forestry, and then exempts the erection, maintenance, repair, alteration or extension of farm buildings or farm structures "used for such purposes". The exemption is a function of use, not of shape, cladding, span, or whether the supplier called it a barn. Living in a building is not the raising of crops, livestock, orchards or forestry — and the same section, one subsection earlier, lists residence as one of the uses a county may regulate. Two further limits are written into the same sentence and almost nobody quotes them. The farm-building exemption applies only in an area not within the area shown on the flood hazard area map, so inside a mapped flood hazard area it does not apply at all — which is precisely the river-bottom acreage a buyer is most often shown. And all three of these sections sit inside the county planning-and-zoning statutes. They are an exemption from county zoning. They are not an exemption from a septic permit, a floodplain development permit, or from a county building code adopted under the separate authority of RSMo 64.170, and no section in that building-code group exempts farm buildings from anything.
Where we deliver post-frame homes
In Missouri the county line is a real boundary, and unusually it can decide whether there is a building code on your side of it at all. Only first- and second-classification counties may adopt one, and classification is set by assessed valuation rather than population — so a small county can have the authority while a much larger one does not. Cross a line and what changes is whether the build is inspected, who reviews the drawings, what they charge, how the land is zoned, and the design figures the work is engineered to. Two parcels twenty miles apart can carry completely different engineering, and sometimes completely different paperwork.
Serving clients across the entire region.
Every locality we build in has its own reviewer, its own fee schedule and its own filled-in design criteria. The service area pages set out what each one publishes.
What actually decides the price
Square footage is the number everyone leads with, and it is rarely the one that moves a barndominium budget. These four do.
-
Clear span and column spacing
Post-frame buys open floor area by spanning between columns, and the span drives truss depth, purlin size and footing size together. Deleting a column loads the ones left standing. The cheapest post-frame building is rarely the one with the fewest posts — it is the one whose bay spacing matches the trusses it was going to buy anyway, which is a decision worth making in the first hour rather than the third revision.
-
How deep the posts go
Frost line depth sets the bottom of every hole, and Missouri does not publish one — the jurisdiction does. The City of Springfield publishes 24 inches in its 2018 IRC adoptive ordinance, Boone County 30 in its 2015 code addendums, St. Charles County 30 in its 2021 residential code, and Kansas City's residential code table gives 36. If your land is shallow to bedrock, ask early whether the reviewing office will accept a footing on rock, a frost-protected shallow foundation or an ASCE 32 design rather than thirty inches of hole in dolomite. The City of St. Louis writes all three into its own adopted code at R403.1.4.1, and the City of Sullivan retains the solid-rock alternative in its current text; where a jurisdiction has not written one down, it is a question for the plans examiner rather than a right.
-
Whether your drawings need a seal
Under Missouri law a dwelling house may be designed without a licensed architect or professional engineer, provided the drawings state that the person who prepared them is not licensed as such — RSMo 327.101.2(5)(a) for architecture and RSMo 327.191.2(5)(a) for engineering. That is a dwelling-house exemption. There is a second, separate exemption in the same statutes for buildings used exclusively for agricultural purposes, and a barndominium occupied as a home is not that building. Which door applies, and whether the reviewing jurisdiction wants a Missouri-licensed professional engineer's seal on the set anyway, is a real line in the budget and it belongs there from the first meeting.
-
What the posts are standing in
A post-frame building transmits its whole load through a small number of points, which makes the ground under those points matter more than it does under a continuous footing. Missouri DNR has documented roughly 16,000 sinkholes and about 7,500 caves, and in Greene County a development site with a sinkhole on it triggers the county's own 1999 design standards — a sinkhole evaluation report, a 20-foot setback from the sinkhole flooding area for a residential structure, and a statement from a qualified engineer that foundation conditions are suitable. In the claypan counties of northern and central Missouri the problem is the opposite one: the USDA's own description of the Mexico series records very slow permeability and a perched water table within six inches to a foot and a half of the surface from December to May.
Post-Frame Homes in Missouri: common questions
8 questions we get asked most often about building in Missouri. If yours is not on the list, ask it directly.
Can I build a post-frame barndominium as a farm building and skip the rules?
My land is taxed as agricultural. Doesn't that make the building agricultural?
Missouri's constitution has a right to farm. Doesn't that cover my house?
Does my county even have a building code?
If nobody inspects the building, is anything actually required out here?
Do I need a professional engineer for a post-frame house in Missouri?
Is a post-frame home the same thing as a pole barn?
I'm building it myself on my own land. Does that change anything?
Keep reading
The pages that answer the next question this one raises.
Ready to put post-frame homes against a real plan? Start there and the rest follows.
Tell us about the land
Send the parcel ID or an address and we will come back with what can be built on it, the wind load it has to meet, and a realistic budget range. That conversation costs nothing.