Barndominium Builders in Springfield, MO
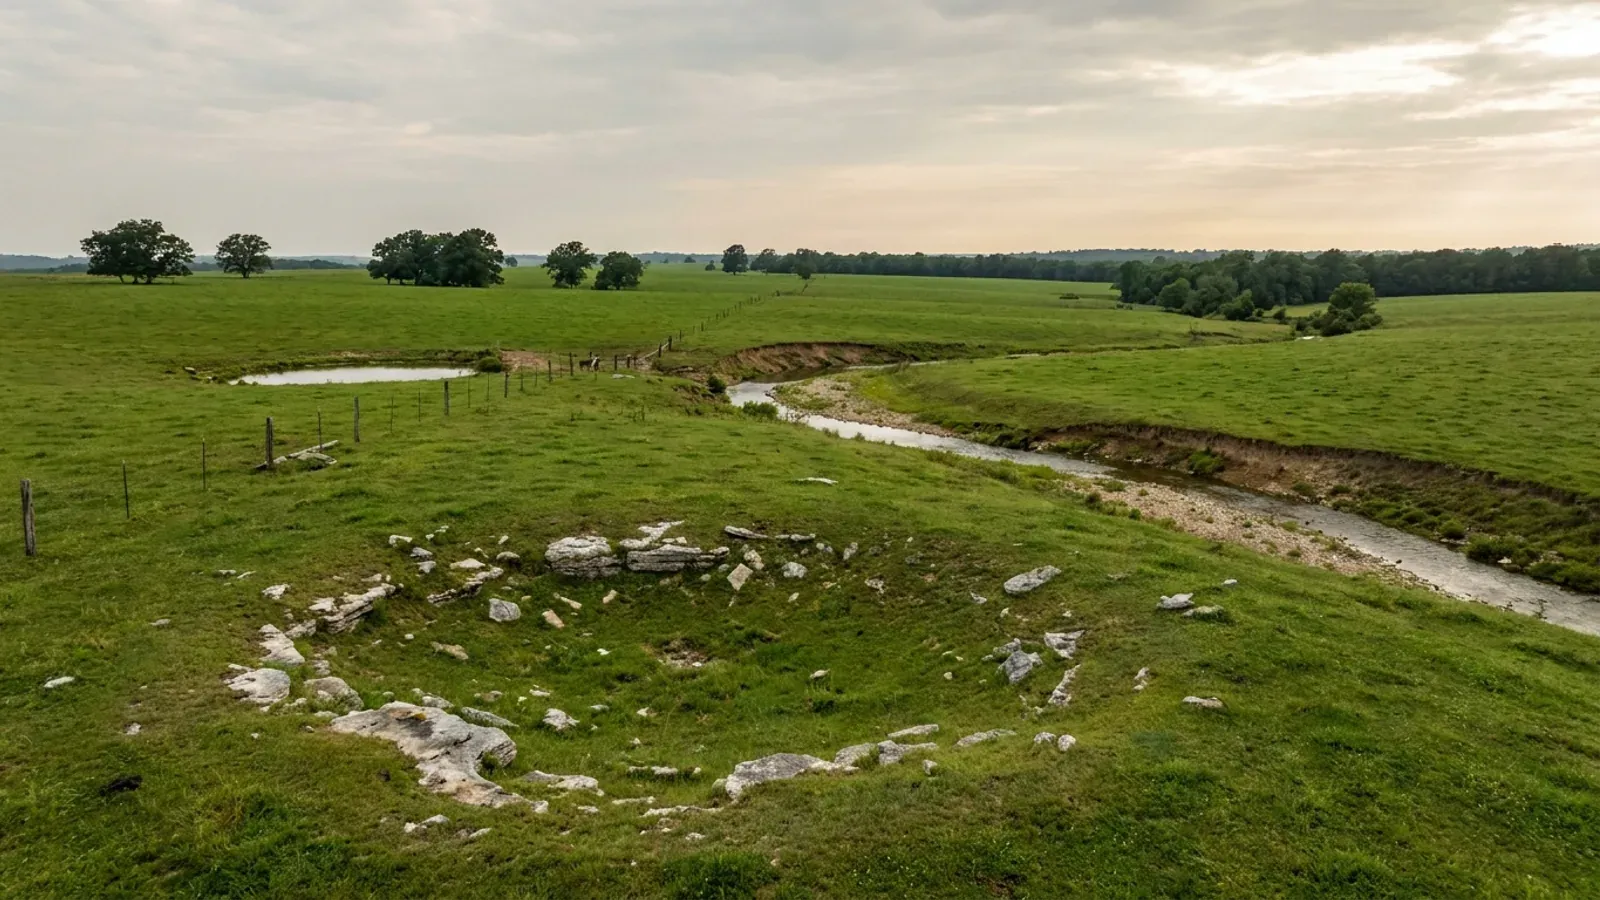
Springfield is Missouri's third-largest city — 170,596 people on 83.3 square miles — and the whole southwest market runs through it. It sits on the Springfield Plateau: open, flat-topped country underlain by Mississippian limestone and chert, not the wooded hollows of the eastern Ozarks. That limestone is why this page exists. Missouri's Department of Natural Resources maps 1,471 sinkhole points in Greene County, the second-highest count of any county in the state and roughly nine percent of every sinkhole mapped in Missouri. Both jurisdictions here regulate that directly, and they do it differently: inside the city, Springfield City Code section 96-19 lets the director of public works draw a sinkhole-related non-buildable area across part of a lot and bars soil-bearing foundations on fill inside any sinkhole; outside the city, Greene County's Resource Management Department runs its own permit programme on the 2012 International Codes and its own 1999 sinkhole design standards. Land is genuinely available at the edge — the 2022 Census of Agriculture counts 1,668 farms in Greene County on 197,605 acres at a 118-acre average, and 734 of those farms are between 10 and 49 acres, which is precisely the size a shop-and-house build wants. But the city line is a hard boundary. Springfield's authority ends at it, and the county's begins there: Greene County Resource Management states that it covers "all unincorporated areas of Greene County." Which side of that line your parcel falls on changes the code edition, the footing depth, the accessory-building rules and who inspects.
Springfield at a glance
- County
- Greene County
- Population
- 170,596
- ZIP codes
- 65803, 65802, 65804, 65807, 65809, 65806, 65619, 65810, 65721, 65897, 65757, 65742, 65801, 65714
- Site visits
- Same-week site visits across Greene County — the city, the Republic and Willard corridors west, Strafford and Fair Grove east and north, and the Christian County line south
Building conditions in Springfield
Missouri sets no residential building code and no statewide way of adopting one, so the first question on any parcel is not what the code says — it is whether there is one. Only counties of the first and second classification may adopt a building code at all, and classification is set by assessed valuation rather than population, so a small county can hold the power while a much larger one does not. Zoning is a separate power with its own answer, granted only after a vote of the people and repealable by another. What changes from one jurisdiction to the next is whether the work is inspected, who issues the permit, what that office charges, how the parcel is zoned, and the design figures your drawings have to satisfy.
City of Springfield Code of Ordinances ch. 96 (Storm Water) art. I div. 3, §§ 96-18, 96-19, 96-20 and § 96-3 definitions (G.O. No. 6445, § 1, adopted 9 April 2018), read from the codified ordinances, Supplement 23 Update 2, online content updated 13 August 2026; City of Springfield, Flood Control and Water Quality Protection Manual, April 2022, ch. 11 "Sinkholes and Karst Features" §§ 2.0 and 2.4 (springfieldmo.gov DocumentCenter), downloaded and read 8 September 2026; DNR sinkhole counts derived 8 September 2026 by spatial intersect of the Missouri DNR SINKHOLES layer (gis.dnr.mo.gov geology/sinkholes MapServer layer 1) against Census TIGERweb county polygons, method validated against DNR's own published statewide total of 16,001; Sinkhole Boundaries and Sinkhole 100 Year Flood Elevation feature counts read 8 September 2026 from the City of Springfield ArcGIS feature services reached through the city's open-data catalogue
City of Springfield Code, Land Development Code ch. 36 art. XIII § 36-1302, amended Table R301.2(1) (Gen. Ord. 6736, § 1, adopted 8 August 2022, effective 1 January 2023), read from the codified Land Development Code, Supplement 9 Update 1, online content updated 15 January 2026; Kansas City comparison from KCMO Code § 18-57
Greene County Resource Management, Building Regulations Division, "Appendix T — Pole Barn and Accessory Buildings" (16-page PDF, greenecountymo.gov/files/file.php?id=1497, linked from the county's own Building Regulations page; the document's own file path records it among the county's 2012 code adoption final documents effective 01-01-13), downloaded and read 8 September 2026
Missouri Department of Health and Senior Services, OWTS Construction Permit Process county selector, Greene County result (Agency: Greene County Resource Mgmt. Dept. — Environmental Division; Authority Type: Ordinance; 940 Boonville, Springfield, MO 65802), rendered and read 8 September 2026; Greene County Regulations and Standards for On-Site Wastewater Systems, January 2003, ch. 2 §§ A.1, A.2, A.3 (greenecountymo.gov, reached from the Environmental Division's own page), downloaded and read 8 September 2026; RSMo 701.031, 701.035 and 701.047; Greene County Commission grading permit fee schedule (greenecountymo.gov)
City of Springfield, Community Land Development Code, Chapter 36 Article 5 (Residential Development & Design), Table 5-2 Residential Accessory Structures and § 36-5.03.B.1–B.6, as enacted by General Ordinance 6917 (Council Bill 2025-046, passed 24 March 2025) and carried forward unchanged in the consolidated text attached to General Ordinance 6995 (passed 6 April 2026); both ordinance PDFs downloaded from the city's codifier and read 8 September 2026. The code became operative on adoption of a citywide zoning map under G.O. 6917 § 5, which the City Council adopted 6 April 2026 (G.O. 6997)
City of Springfield, Community Land Development Code, Chapter 36 Article 5, § 36-5.02 Applicability, Table 5-5 Residential Building Design Standards and § 36-5.04.C.1–C.4, as enacted by General Ordinance 6917 (passed 24 March 2025) and amended by General Ordinance 6995 (Council Bill 2026-071, passed 6 April 2026); read 8 September 2026 from the consolidated clean text attached to G.O. 6995, downloaded as the ordinance PDF published by the city's codifier
Also worth knowing before you build in Springfield
- The county writes the rules for living quarters inside a barn — and the city line changes the footing
- Greene County's Appendix T has a section headed "Living Quarters in Barns/Accessory Buildings" — a barndominium specification, published by the county, for the unincorporated area. Footings must extend to the exterior wall side of the supporting post on a pole-type structure, with the bottom of the footing a minimum of 18 inches below finish grade, footings a minimum of 12 inches wide and 8 inches thick with two rows of #4 rebar supported at least 4 inches off the bottom, lapped and tied. Note that 18 inches against the City of Springfield's published 24-inch frost line — one county, two different depths, decided by which side of the city line the parcel is on. On the separation between the living half and the shop half: every wall around the living area and the wall between the living area and the barn must be insulated and covered floor to ceiling; that dividing wall needs a minimum of half-inch gypsum board applied on the barn or garage side; the area over the living space must be insulated and its ceiling carries half-inch gypsum board. Windows are not allowed between the living area and the barn at all. A door from the shop into the living area must be solid wood not less than 1⅜ inches thick, solid or honeycomb steel of the same thickness, or 20-minute fire rated — "Panel doors do not have the required rating or thickness" — and no door or window may open into a sleeping area from the shop side. At least one egress door must exit directly to the exterior of the living area, side-hinged, not less than 36 inches wide and 6 feet 8 inches high.
- Two karst regimes, one county — and the city's is the stricter of the two
- Greene County has regulated sinkholes since 1999 and Springfield since 2018, and a buyer needs to know which set reaches their parcel because the answers differ. The county's instruments stop at every city line, in their own words: the Greene County Design Standards section 101.1 states that they "set forth the minimum requirements for design of storm drainage facilities on public right-of-way and private property in the unincorporated areas of Greene County, Missouri," applying to subdivisions, building permit submittals and grading permit applications; the Zoning Regulations Article II section 1 divides "the unincorporated territory of Greene County, Missouri" into districts; and the Subdivision Regulations section 5 applies them "within the unincorporated areas of the County." Inside those unincorporated areas, Design Standards section 107 (adopted 5 April 1999) makes avoidance the first policy, requires a sinkhole evaluation report for any development site a sinkhole sits on, and permits a residential structure within a sinkhole rim only if set back at least 20 feet from the sinkhole flooding area, with the lowest floor at least 5 feet above the sinkhole flooding elevation or 1 foot above the lowest point on the rim, whichever is less, and only with a qualified engineer's statement that foundation conditions are suitable; section 107.10 bars new construction within 100 feet of a spring or a known cave alignment absent an approved report. Zoning Article IV section 28 adds the blunt version — "No construction will be allowed within a sinkhole" — bars any waste disposal system within one, and provides that a property whose sinkhole has been used for dumping is "prohibited from building permits, zoning actions, or land subdivision until the sinkhole has been cleaned out." Inside the city, Springfield's 2022 manual requires 25 feet rather than 20 and a full geotechnical investigation by a qualified professional engineer rather than a statement. The county's standard is 27 years old; the city's was rewritten four years ago.
- A fire district cannot write a building code here — and a Missouri statute is the reason
- In much of Missouri a fire protection district organised under RSMo Chapter 321 can be a construction authority in its own right, independently of whatever the county may or may not do. That route is closed in Greene County, and the closing mechanism is worth knowing. RSMo 321.228.2 provides that where a city, town, village or county "adopts or has adopted, implements, and enforces a residential construction regulatory system," any fire protection district wholly or partly located within it "shall be without power, authority, or privilege to enforce or implement a residential construction regulatory system," and any such system a district has adopted "shall be treated as advisory only." Greene County plainly runs such a system — the 2012 International Codes and the 2011 National Electrical Code, enforced by its Building Regulations Division across the unincorporated county. What the districts keep under the same section is narrow and specific: final regulatory authority over the location and specifications of fire hydrants, hydrant flow rates and fire lanes as they relate to residential construction; the ability to inspect the alteration, enlargement, replacement or repair of a detached one- or two-family dwelling — pointedly not its original construction; and no fee for either. Of the eleven districts serving unincorporated Greene County, only the Logan-Rogersville Fire Protection District was found to have adopted a code at all, and it is a fire code rather than a building code: the district states that "the Logan-Rogersville Fire Protection District has adopted the 2018 ICC Fire Codes" and that "The Board of Directors approved Resolution # 071221, Ordinance # 3 on July 12, 2021," explaining that the district spans portions of three counties and that the purpose is to make commercial and multi-family dwellings safer. Every other district site read carries fire prevention, smoke alarms, address signs and open-burn permits, and no construction code.
- Greene County is one of only 25 Missouri counties that may lawfully have a building code
- Under RSMo 64.170, only counties of the first and second classification may adopt a building code at all; 89 of Missouri's 114 counties are third classification and have no such authority. Greene County is listed under Class 1 on the Missouri Association of Counties' classification list published May 2025, which is why it can run the programme it runs. Classification is set by assessed valuation under RSMo 48.020, not by population — Camden County is first classification on about 44,000 people — so it cannot be inferred from how big or built-up a county looks, and it moves. Two consequences for a buyer here. First, Greene County's code stops at every city line: RSMo 64.180 provides that regulations adopted under sections 64.170 to 64.200 "shall be applicable to the unincorporated territory of the county," and the county says the same thing in its own words. Second, the immediate neighbours are not all in the same position — Webster, Polk, Dallas, Lawrence and Stone counties are all third classification on the same May 2025 list, while Christian County to the south is first classification like Greene. Cross the wrong county line and the question stops being which edition applies and becomes whether any county code can apply.
- The rock the Ozarks are famous for is not what you will hit here
- "Shallow to bedrock" is the reflex assumption about Springfield Plateau ground, and the soil survey does not support it. In USDA-NRCS survey area MO077, Greene County, Missouri — 433,836 acres, last exported 2 September 2025 — only about 18,300 acres, roughly four percent, carry a lithic or paralithic bedrock restriction within 20 inches, and under six percent within 40 inches. The two dominant map-unit components, Goss (74,738 acres) and Wilderness (54,260 acres), are both classified very deep; Goss's Official Series Description gives depth to bedrock as greater than 80 inches. Two other things are far more common and matter more to a foundation. The first is chert: Goss carries 5 to 75 percent gravel through every horizon with cobbles and stones on top of that, and Wilderness runs 20 percent chert in the surface layer to 80 percent in its subsoil — a trenching, augering and drainage-bedding problem across most of the county rather than a localised one. The second is a fragipan, which is mapped on 163,970 acres, about 38 percent of the survey area, at a restriction depth of 41 to 84 centimetres — 16 to 33 inches. Springfield's 24-inch frost line lands inside that band. Wilderness also carries a perched seasonal water table at 1.0 to 2.0 feet for brief periods December through April in most years, sitting on top of a slow-conducting pan, which is a slab and drainage condition arriving in the same months you would be pouring.
- Springfield licenses trades, not builders — but you must hold a business licence before you advertise
- There is no general-contractor competency licence in Springfield and none in Missouri; the state has no licensing board for building contractors at all. What Springfield does license is trades, under Land Development Code article IV, the Building Trades Examination and Certification Board, which covers electrical, gas fitting, plumbing and mechanical contractors and has no general-contractor class in it. Separately, and this catches out-of-town builders, the city requires a business licence: City Code section 70-34 provides that "No person shall engage in any occupation named in this article without obtaining a license therefor," and section 70-31 defines "contractor" to include "persons, including building companies, lumber and material companies, who make contracts for building, remodeling and repairing" and "any type of contractor or builder who makes contracts by the job, by the week or by hourly rates." Section 70-35 goes further than most cities: it is unlawful to advertise the licensed activity before securing the licence, and "The listing in an advertisement of an address which is inside the city or a telephone number which phone is located inside the city shall constitute prima facie evidence that the person is engaged in the business activity that is being advertised." The fee is a gross-receipts scale under section 70-81 — $10.00 up to $5,000.00 of gross receipts, $20.00 from $5,001.00 to $10,000.00, then $20.00 plus 50 cents per additional $1,000.00 to $100,000.00, 35 cents per $1,000.00 to $200,000.00 and 25 cents per $1,000.00 above that — and section 70-82 provides that contractors report only receipts derived from business performed within the city. In unincorporated Greene County the county states the only licensing requirement is that wastewater installers be both county- and state-certified.
- One hundred square feet is where the permit starts
- Springfield's permit exemption for a detached accessory building is unusually tight. City Code section 36-128(3)(a)(1) exempts from a building permit only "One-story detached accessory structures used as tool and storage sheds, playhouses and similar uses, provided the floor area does not exceed 100 square feet" — half the 200-square-foot line Kansas City draws. The same section states the default plainly: "Work not listed herein shall be assumed to require a permit unless indicated otherwise in writing by the building official." Other exemptions on the list that matter on a rural-edge build are retaining walls not over four feet measured from the bottom of the footing, patios and decks not over 30 inches above grade, water tanks on grade up to 5,000 gallons at no more than 2-to-1 height-to-width, and shade cloth structures built for nursery or agricultural purposes without service systems. Permit fees are not printed in the code — section 36-146(d) sets them "as adopted by the City of Springfield and on file with the city clerk" — so the fee schedule has to be requested rather than looked up, and section 36-146(f) allows no refund of a plan review fee once a project has been reviewed and only 50 percent of a permit fee on an abandoned project, never after 180 days from issue.
- Nobody can make you put sprinklers in, and Springfield's code says so
- Springfield deletes IRC section R313, Automatic Fire Sprinkler Systems, in its entirety and replaces it: a builder of five or more connected units complies with the design and installation requirements of 2018 IRC section P2904, while "The builder of four (4) or less connected units shall comply with fire suppressant separation as provided in Section R317 of the 2006 International Residential Code or Section P2904 of the 2018 International Residential Code at the builder or purchaser's cost and option." That is the shape RSMo 67.281 forces on every Missouri jurisdiction — a builder must offer the option at the purchaser's cost, and no county or other political subdivision may deny a purchaser the right to choose or decline. It is one of the very few things the State of Missouri genuinely says about every new one- or two-family dwelling in the state, and it is worth knowing before anyone quotes you a mandatory sprinkler package.
- Small holdings right at the city edge — and 44 percent of them are under 50 acres
- Greene County is a market of small parcels, which is exactly what a shop-and-house build wants and is unusual in Missouri. The 2022 Census of Agriculture county profile records 1,668 farms on 197,605 acres of land in farms at an average size of 118 acres — against a statewide average nearer 308 — with the farm count down 10 percent and land in farms down 11 percent since 2017. The size distribution is the useful part: 221 farms are 1 to 9 acres, 734 are 10 to 49 acres, 445 are 50 to 179 acres, 184 are 180 to 499 acres, 62 are 500 to 999 acres and 22 are 1,000 acres or more. So 57 percent of Greene County farms are under 50 acres. Land in farms breaks down as 69,133 acres of cropland, 94,464 of pastureland, 23,395 of woodland and 10,613 other, with forage and hay the leading crop at 52,536 acres and only 258 acres irrigated county-wide. This is pasture and hay ground in small blocks at the edge of a city of 170,000, not consolidated row-crop country.
- Springfield is in two counties, and one of them holds two people
- The Census Bureau's place-part records put 170,594 of Springfield's 170,596 residents in Greene County and exactly 2 in Christian County — a figure that has not moved since 2020. It changes nothing about who permits, because the City of Springfield permits everywhere inside its own limits regardless of county, but it is a reminder that a Missouri city's county is not a safe assumption. What the county does change, immediately outside the line, is everything: Christian County is first classification like Greene and carries 662 mapped sinkholes of its own, while Webster County immediately east is third classification with 58 sinkholes and no county building-code authority under RSMo 64.170 at all. Springfield covers 83.297 square miles of land at 2,048 people per square mile — against 4,532 in the City of St. Louis — which is why buildable ground still exists inside and immediately outside the limits.
Greene County Resource Management, "Appendix T — Pole Barn and Accessory Buildings," sections on Living Quarters in Barns/Accessory Buildings, Footing Requirements, Walls and Ceilings, Egress, and Openings Between Living Area and Barn/Accessory Structure (greenecountymo.gov/files/file.php?id=1497), downloaded and read 8 September 2026; City of Springfield frost line from Springfield City Code § 36-1302, Table R301.2(1)
Greene County Design Standards § 101.1 (Scope) and § 107 "Sinkholes and Karst Features" (adopted 5 April 1999); Greene County Zoning Regulations Article II § 1 and Article IV § 28 "Sinkhole Use Standards"; Greene County Subdivision Regulations § 5 (Jurisdiction) — all published as PDFs on greenecountymo.gov and reached from the county's own Environmental Division and Resource Management index pages, read 8 September 2026; City of Springfield Flood Control and Water Quality Protection Manual, April 2022, ch. 11 § 2.4
RSMo 321.228 (effective 28 August 2012), rendered from revisor.mo.gov and judged by body text rather than status code, 8 September 2026; Logan-Rogersville Fire Protection District, "Fire Code" page (lrfire.org/fire-code), rendered and read 8 September 2026; district list cross-checked between the Springfield–Greene County GIS Fire Districts layer and the Missouri Division of Fire Safety registration dataset on data.mo.gov; Greene County Resource Management, Building Regulations page, read 8 September 2026
Missouri Association of Counties, "Missouri Counties by Classification," published May 2025 (mocounties.com/s/Missouri-Counties-by-Classification-2025.pdf), downloaded and read 8 September 2026; RSMo 64.170 (A.L. 2008 S.B. 1181, effective 28 Aug 2008), RSMo 64.180 (A.L. 2001 S.B. 86, effective 28 Aug 2001), RSMo 48.020 (A.L. 2026 H.B. 1825, effective 28 Aug 2026); Greene County Resource Management, Building Regulations page, read 8 September 2026
USDA-NRCS Soil Data Access (SDMDataAccess.sc.egov.usda.gov), survey area MO077 "Greene County, Missouri," major map-unit components by acreage and the corestrictions table, queried 8 September 2026; Official Series Descriptions for GOSS and WILDERNESS at soilseries.sc.egov.usda.gov, fetched 8 September 2026
City of Springfield Code of Ordinances §§ 70-31, 70-34, 70-35, 70-81, 70-82 (Code 1981, §§ 20-1, 20-3, 20-4, 20-19), read from the codified ordinances 8 September 2026; Springfield Land Development Code ch. 36 art. IV; Greene County Resource Management, Building Regulations page ("Are There Licensing Requirements?"), read 8 September 2026; RSMo Ch. 324.900–324.945 for the optional statewide electrical licence
City of Springfield Code, Land Development Code ch. 36 art. I, §§ 36-119, 36-128, 36-129, 36-146 (G.O. 6308, §§ 1–2, 10-17-16; Ord. No. 6352, § 4, 3-20-17; Gen. Ord. 6553, § 1, 11-18-19), read from the codified Land Development Code 8 September 2026; Kansas City comparison from KCMO Code § 18-16(b)(1)a
City of Springfield Code, Land Development Code § 36-1302, amendment deleting and replacing IRC R313 (Gen. Ord. 6736, § 1, 8-8-22); RSMo 67.281 (L. 2009 H.B. 103 and S.B. 513; A.L. 2011; A.L. 2014; A.L. 2016 S.B. 732), effective 28 August 2016
USDA National Agricultural Statistics Service, 2022 Census of Agriculture, Greene County, Missouri county profile (cp29077.pdf, nass.usda.gov/Publications/AgCensus/2022/Online_Resources/County_Profiles/Missouri/), downloaded and text-extracted 8 September 2026; U.S. Census Bureau Vintage 2024 Subcounty Population Estimates and 2024 Gazetteer places file for the city figures
U.S. Census Bureau, Vintage 2024 Subcounty Population Estimates, Missouri file sub-est2024_29.csv, SUMLEV 157 place-part records for place FIPS 2970000, and the 2024 Census Gazetteer places file (ALAND_SQMI 83.297, internal point 37.194157 / -93.292642), both fetched from www2.census.gov 8 September 2026; sinkhole counts from the Missouri DNR SINKHOLES layer intersected with TIGERweb county polygons 8 September 2026; classifications from the Missouri Association of Counties list published May 2025
The expensive surprises are in the ground, not the building
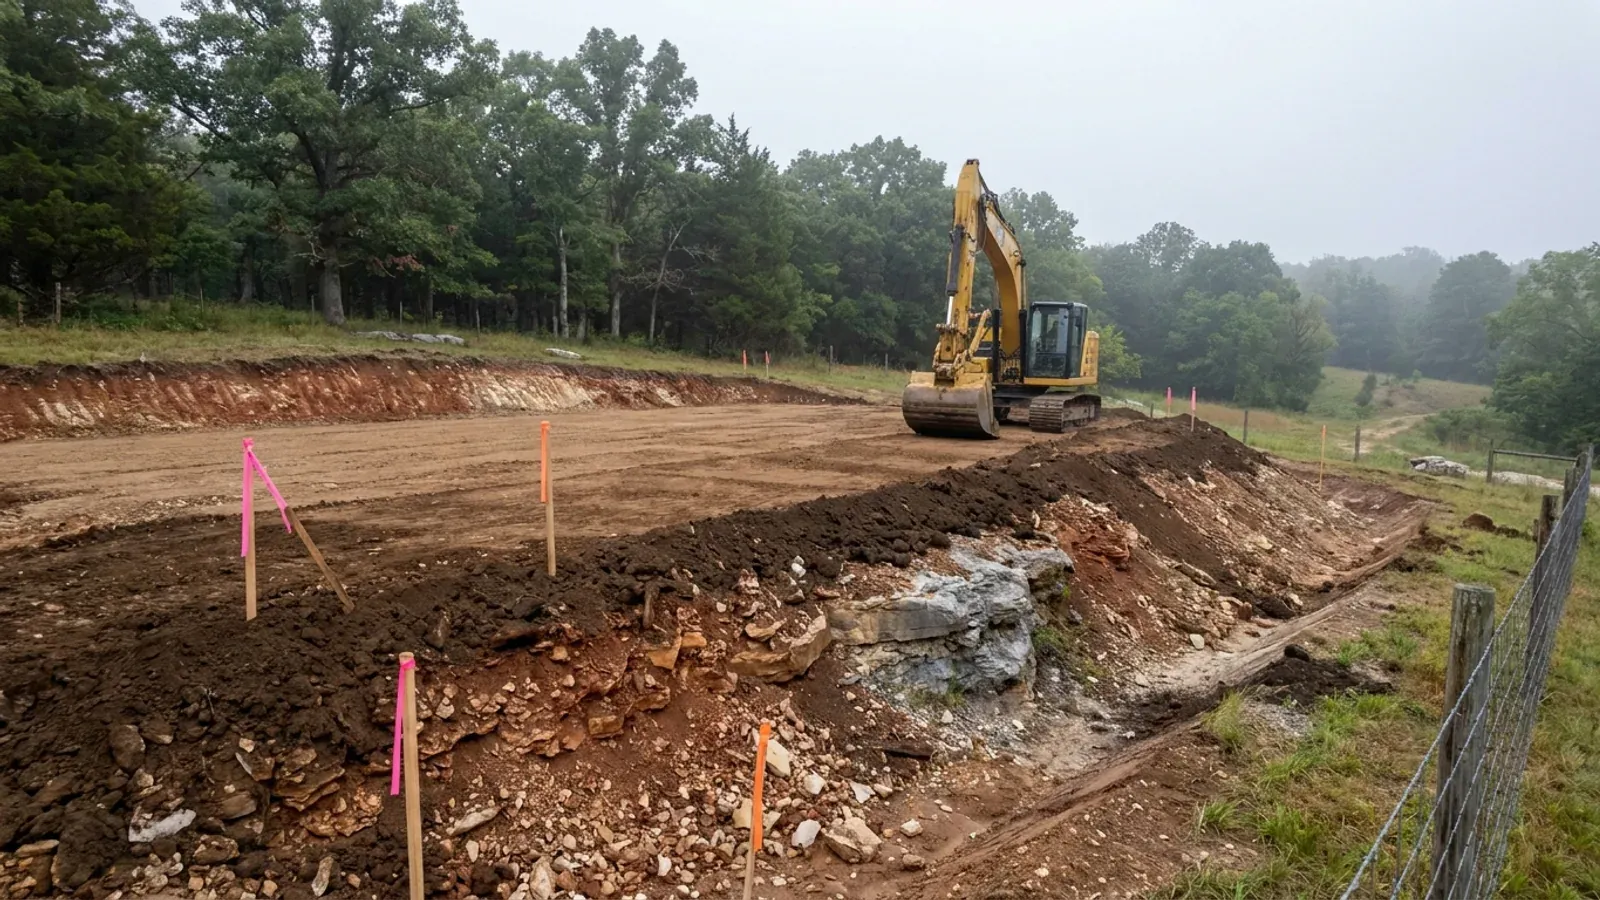
What moves a Missouri budget is usually below grade, and which problem you have depends on where in the state you are. Across the Ozarks it is karst: the Department of Natural Resources maps more than sixteen thousand sinkhole points, and what matters there is what is under the slab rather than what the slab sits in. Across the north and centre it is claypan — dense, slow-draining subsoil that perches water above it for months of the year. In the Bootheel it is deep alluvium carrying the highest seismic demand in the state, where the same soils modelled for liquefaction attack post embedment and slab bearing rather than the frame above them. The same ground then decides the septic system, and Missouri does not run that on a percolation test alone: the rule allows a perc test or a soil morphology examination in a profile pit, and the authority reviewing your parcel picks which. Where a drainfield sits near a sinkhole's drainage, perc testing on its own is not permitted at all. Whether that authority is the state or your own county is itself a local question, and it changes what you have to file. So the site work, the foundation and the drainfield get resolved together rather than one at a time. We price the dirt before we price the building.
What we build in Springfield
All nine services are available in Springfield. What a build costs depends far more on the parcel than on square footage, so we price against your land rather than publishing a rate card.
Custom Plans
Barndominium floor plans drawn to your parcel and your soil, and to whichever Missouri authority — a county, a city, or none at all — will review them.
Barndominium Kits
Barndominium shell packages delivered to your Missouri land, drawn to the criteria your own county or city publishes — because the state publishes none.
Turnkey Builds
Start to finish barndominium construction in Missouri: the permits that genuinely apply, site work, shell and interior finish, under one contract.
What a build looks like
Three stages every Springfield project passes through, from a raw parcel to a finished home. Site work first, because that is where the budget is decided.
The parcel
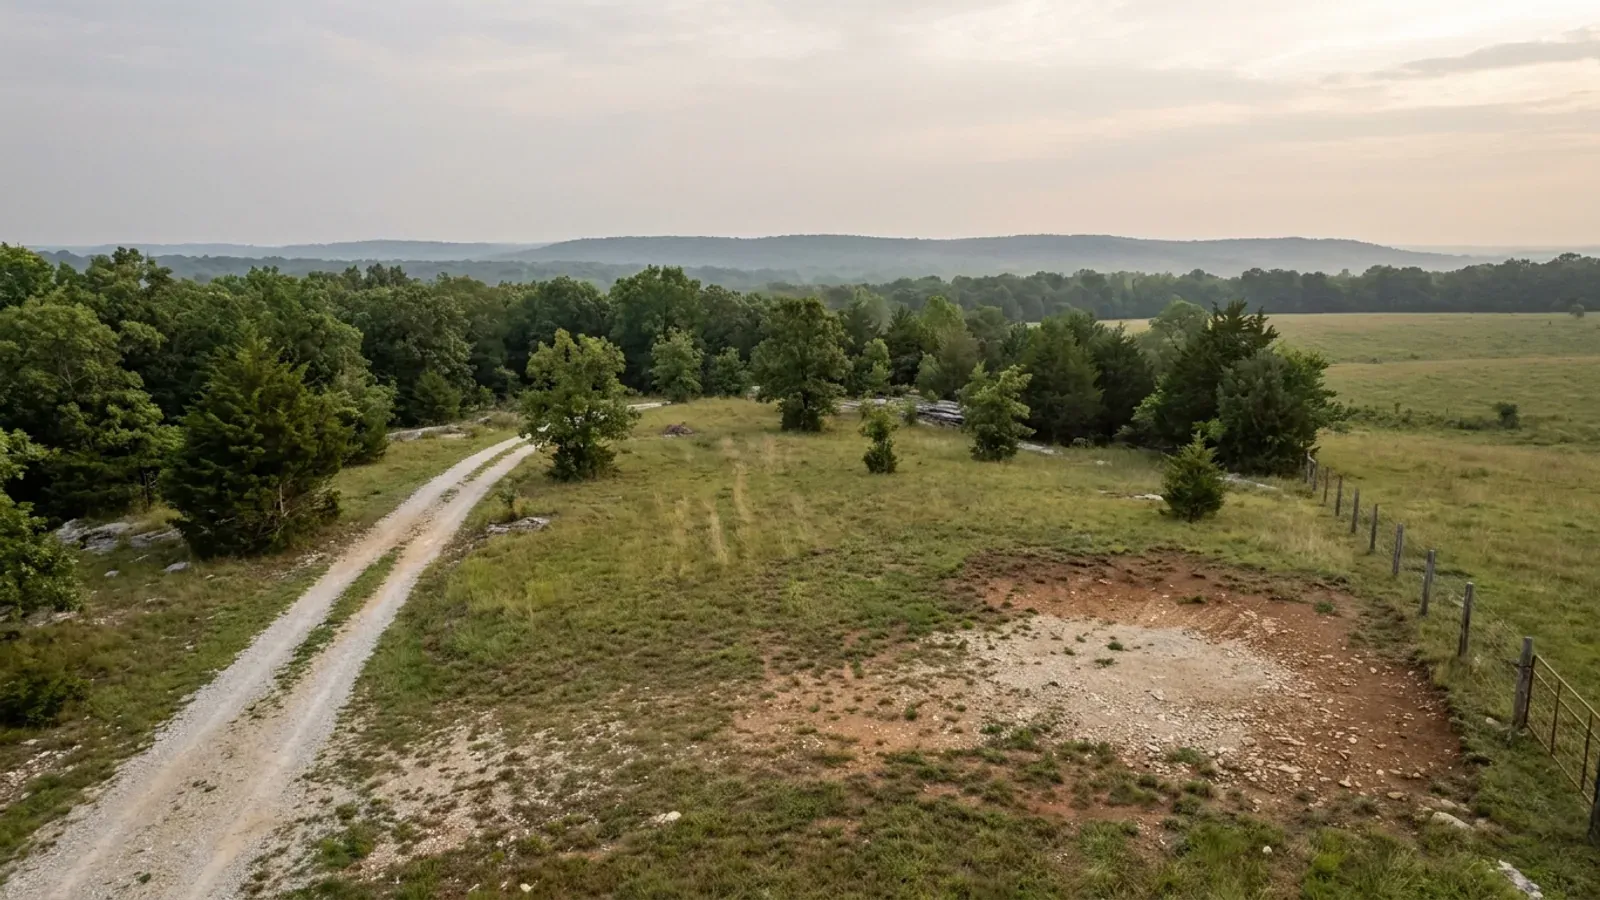
Zoning, setbacks, flood zone and utility access get checked before anything is drawn.
Pad and permit
Clearing, grading and a compacted pad, while the submittal works through whichever office issues the permit where you are building.
Frame to finish
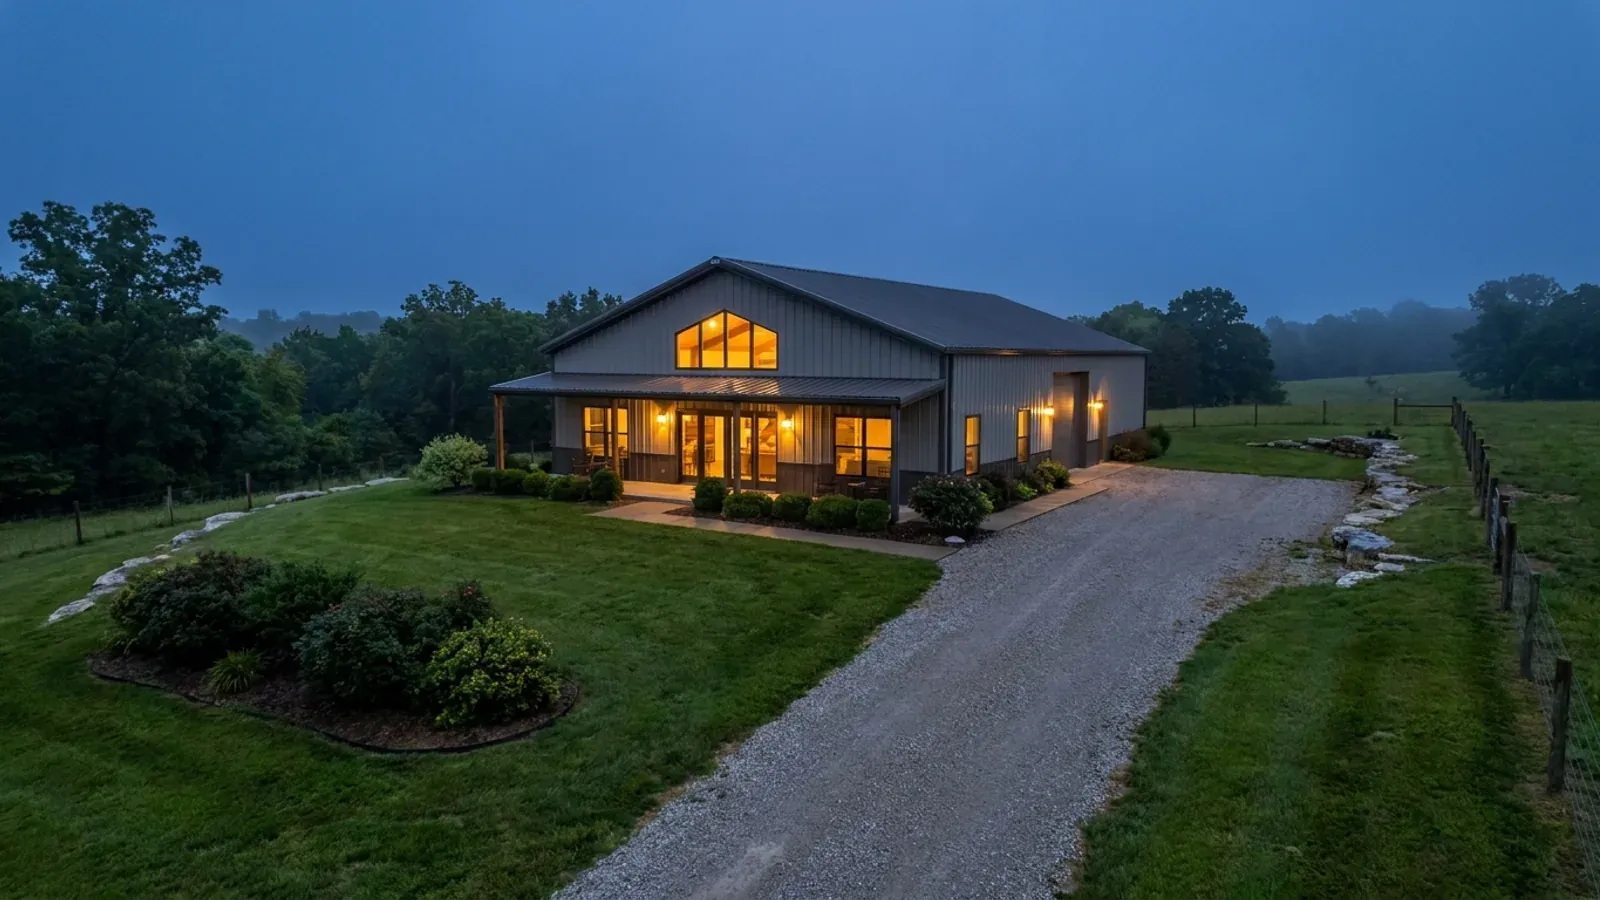
Shell erected and dried in, then systems, insulation and interior finish through to CO.
Those are the rules where you are building in Springfield. Tell us what you want to build and we will draw it to them.
Where we build around Springfield
Greene County and the rural land around it. The buildable acreage for a project this size usually sits outside the city limits, which is frequently what changes who issues your permit.
Keep reading
The questions that usually come next once you know what Springfield allows.
Barndominium Cost Guide
Sourced per-square-foot ranges by tier and by size, with a calculator built on the same figures.
Read itIs It Legal in Missouri?
Classification, zoning, the HOA gate, and why "nonresidential farm building" does not cover a home.
Read itHow Long Does It Take?
Census build-duration data, and what actually sets the permit clock where you are building.
Read itNearby areas we build in
Others we cover nearby, and they are not interchangeable. One may be a county with an adopted building code, another a county with no legal authority to have one, another a city that permits inside its own limits whichever county the land sits in. So the office that issues the permit, whether anyone inspects the work at all, the fees, the zoning and the design figures can differ from one card to the next — sometimes across a single property line.
Building in Springfield: common questions
10 questions we get asked most often about building in Springfield. If yours is not on the list, ask it directly.
I am buying acreage just outside Springfield. Does the city have anything to do with my build?
How worried should I be about sinkholes here?
Can I build a shop bigger than the house inside Springfield city limits?
Will a metal-sided barndominium pass Springfield's design standards?
Is the ground here solid rock, and does that make the foundation cheaper?
What does Missouri's agricultural exemption do for a barndominium here?
What design numbers will Springfield actually issue a permit against?
My tract is over three acres. Do I still need a septic permit?
Could a fire protection district make me get a building permit out in the county?
Do I need a licensed contractor to build here?
Building in Springfield?
Start with the plan. Tell us what you want to build and we will draw it, then confirm which office issues the permit for your parcel, what it will let you put there, and what wind load it has to meet. That conversation costs nothing.