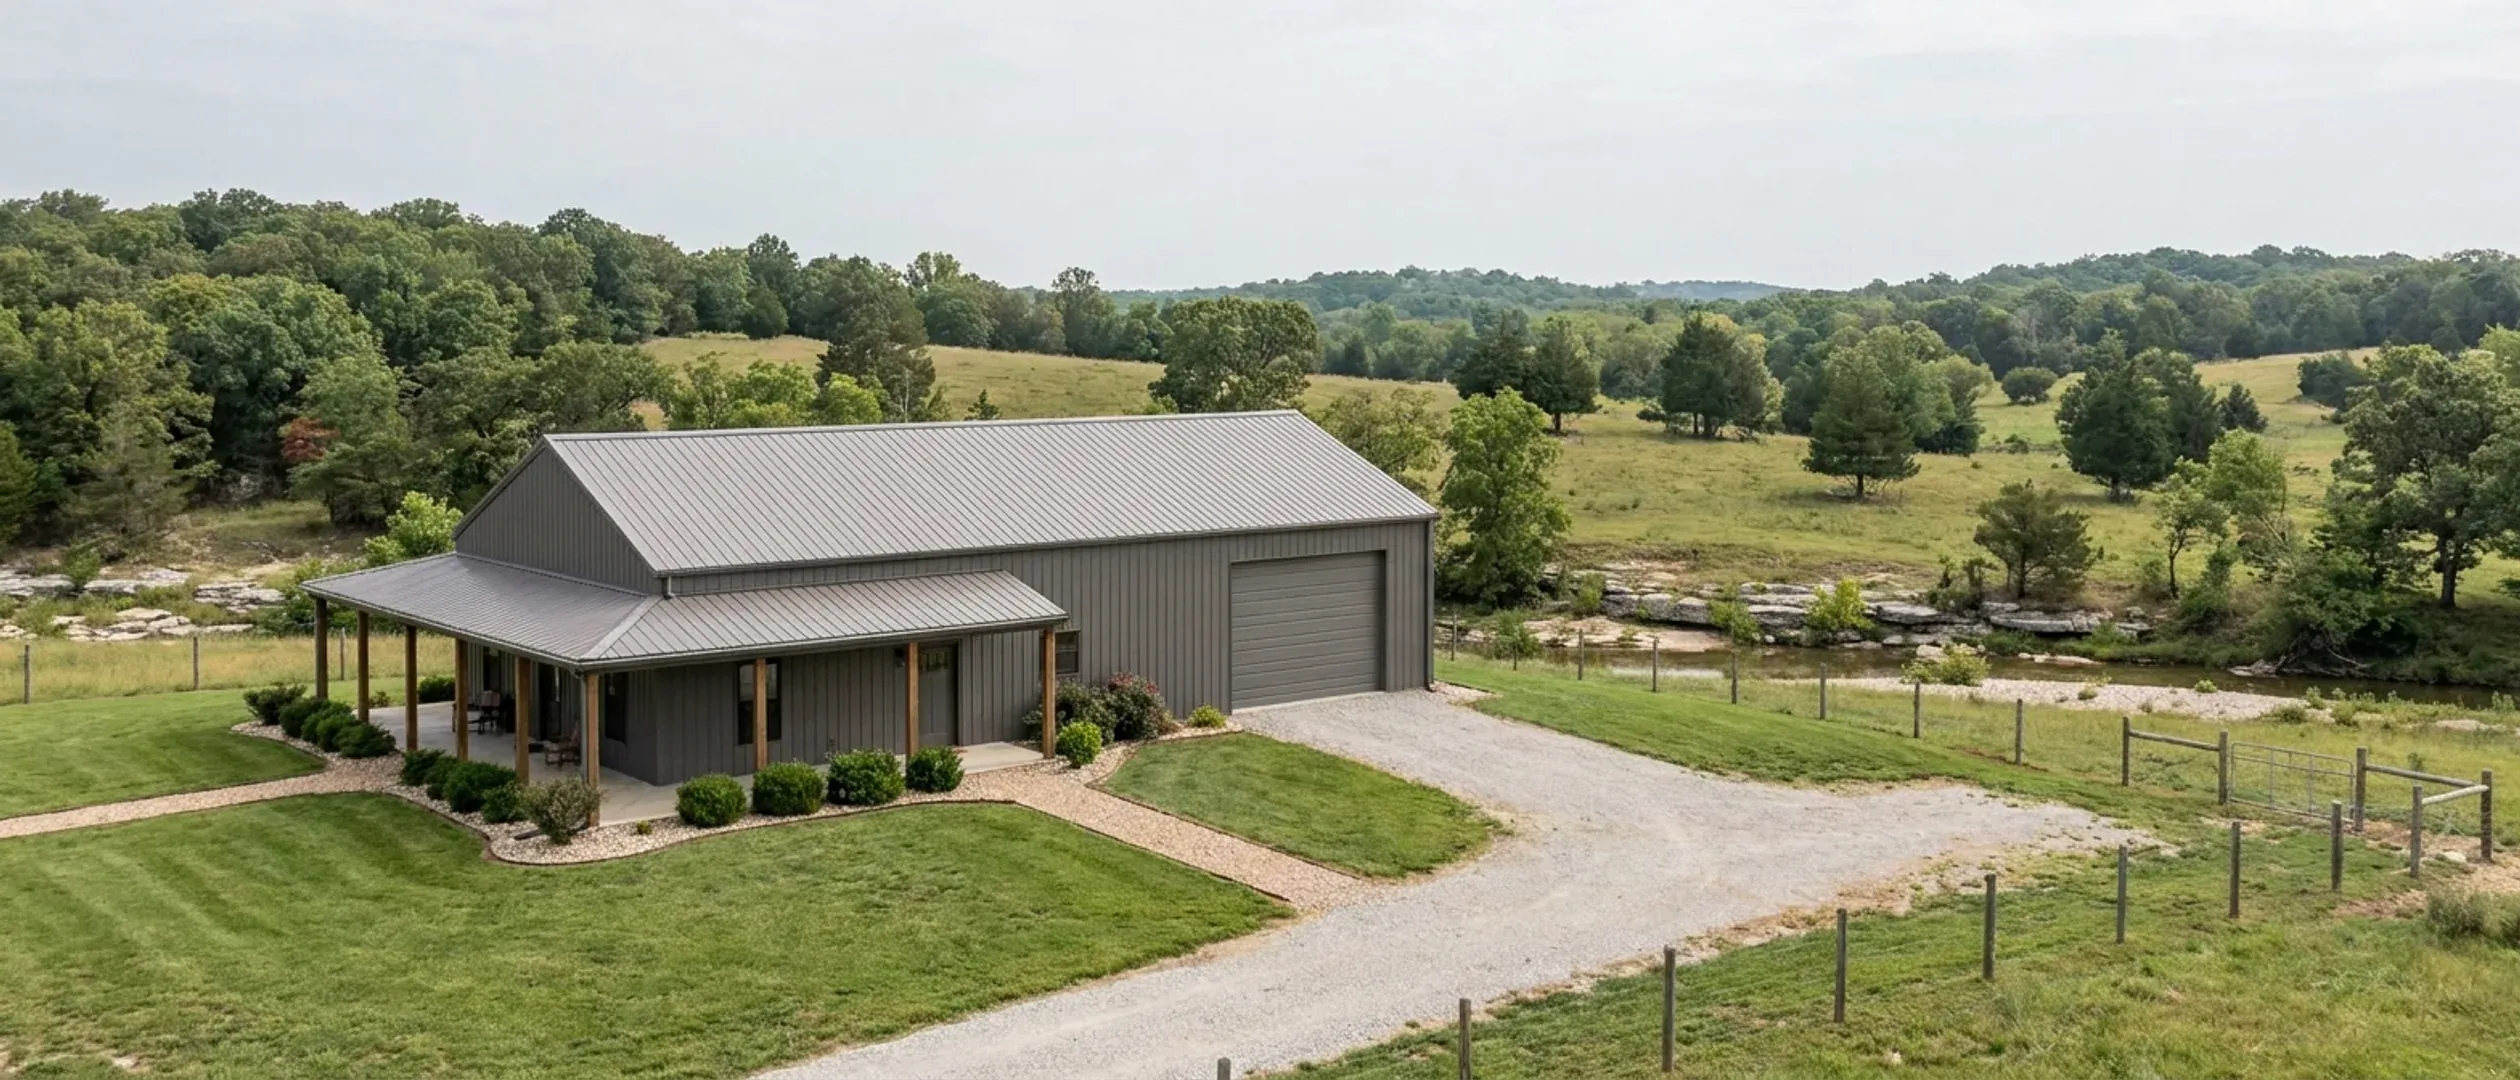
How Much Does a Barndominium Cost in Missouri?
Nobody can honestly tell you what a barndominium costs in Missouri, and that is a fact about the state rather than an evasion. Missouri has no statewide residential building code, no state mechanism for adopting one, and no statewide frost depth, ground snow load, design wind speed or seismic design category. The inputs that set a foundation price are published one jurisdiction at a time and they move a long way between them: the Kansas City Residential Code 2018 publishes a 36-inch frost line, and the City of Sikeston publishes 15 inches. So this page does not give you a price. It gives you the levers that actually move one, each attributed to the jurisdiction that publishes it, so you can price your own parcel instead of a national average.
Figures on this page are cited third-party or government data, not a quote from Missouri Barndominium Builders.
What actually moves the number
The frost line your own jurisdiction publishes
On a post-frame building this is the number that costs money, because it sets the depth of every post hole and every pier before anything else is decided. Across the Missouri jurisdictions that publish their own filled-in Table R301.2(1), the sourced spread runs from 15 inches in the City of Sikeston to 36 inches in the Kansas City Residential Code 2018, with Lee's Summit and Cass County also at 36, Boone County, Columbia, St. Charles County, the City of St. Louis and St. Louis County at 30, Springfield at 24, and Branson, Nixa and the city of Ozark at 18. That is well over twice the excavation and concrete at one end of the state as at the other, for an identical building. And the escape routes are jurisdiction-specific too: the City of St. Louis amends R403.1.4.1 so frost protection can be met by a frost-protected shallow foundation, by ASCE 32-01, or by erecting on solid rock, while Boone County deletes the frost-protected shallow foundation provisions in their entirety, so that route does not exist there.
Where the parcel sits on the New Madrid gradient
Queried against the USGS Seismic Design Web Service on the ASCE 7-16 reference document at Risk Category II, the mapped short-period spectral acceleration is 3.154 g at New Madrid and 0.085 g at St. Joseph — a factor of roughly 37 across one state. The consequence lands on the foundation and the connections rather than on the roof, because the alluvial soils that carry that demand in the Bootheel are the same soils modelled for liquefaction, and liquefaction attacks post embedment and slab bearing. The adopted figures move too: the City of Sikeston fills its own table with seismic design category E, while Cass County and Kansas City print category A. Note that Missouri's own seismic statute will not reach your house — RSMo 319.203 exempts single-family and duplex residences from sections 319.200 to 319.207 outright, and separately exempts any private structure under 10,000 square feet. What reaches the building is whatever the local jurisdiction has adopted, or nothing at all.
Which site evaluation the wastewater system draws, and who permits it
Almost every national barndominium cost article assumes a percolation test. Missouri's rule, 19 CSR 20-3.060, accepts two site evaluations — percolation testing, or a soil morphology examination read from a profile pit — and states that the administrative authority decides which one is used. The perc-only route is available only for standard systems on sites not classified as having significant groundwater contamination potential, and only where the rate falls between ten and sixty minutes per inch, which excludes both fast-draining Ozark chert and the very slow permeability of the northern claypan soils. Then there is who charges you. RSMo 701.031 excludes a single-family lot of three acres or more from the state programme, but that is a floor and counties displace it: Jackson County requires every design to be sealed by a professional engineer registered in Missouri and sets a 3.0-acre minimum on any new subdivision lot relying on an on-site system, and Cass County Code Section 700.040 reaches any unincorporated property with no acreage exclusion at all.
Whether the building needs a sealed set at all
This is a real line item and it is triggered differently on either side of a county line. Greene County's own pole barn and accessory building handout calls for a design by a Missouri-registered design professional for any wood pole barn wider than 40 feet or over 5,000 square feet, for any building pad on fill — and, with no size threshold whatsoever, for "All metal or steel structures". So a steel-frame building in unincorporated Greene County always needs a sealed set and a wood post-frame one under those limits does not. Lee's Summit is stricter in a different direction: its published rules require sealed drawings for the dwelling itself and for any accessory building over 600 square feet, and a contractor holding at least a Class C city licence for that accessory building. Cass County writes its own prescriptive post-frame standard at Code Section 500.040 and caps it at 3,000 square feet, a 14-foot sidewall and 40 feet of width; past those limits an engineer designs the building.
Why there is no Missouri number, and why that is the useful answer
A cost page that invents a range is worse than one that explains the absence. The absence here is specific and it is checkable.
Nothing statewide exists to price against
Every other state in this business has at least one of two things: a residential code adopted at state level, or a state-published table of design criteria. Missouri has neither. There is no "Missouri IRC", no state adopted edition, and the model code's own Table R301.2(1) — the single page that settles snow, wind, frost, seismic and termite — is printed blank and filled in locally. A figure attributed to "Missouri" for any of those is not a rounding error; it is a category mistake, and any reader in a third-classification county can falsify it in one click.
The design inputs move more than the finishes do
People assume the price spread in a cost article comes from cabinets and countertops. On a post-frame building in Missouri the larger movement is underground and it is published. Frost depth runs from 15 inches to 36 across sourced jurisdictions. Ground snow load is steadier but not uniform — Kansas City, Boone County, St. Charles County, the City of St. Louis and Springfield all print 20 psf, while the City of Sikeston prints 15 and Branson prints 15. Design wind speed needs reading with care because two conventions are in circulation: Springfield publishes 115 mph and St. Charles County 107, both on modern ultimate-speed editions, while Cass County prints 90 in a table inserted into an older-edition code. Ninety against 115 is not a claim that one place is calmer than the other.
The same code year can still produce different numbers
It would be convenient if the spread were purely a code-edition artefact, and for some pairs it is — Boone County's published wind speed moved from 90 to 115 when it went from the 2012 codes to the 2015 codes, with every other row of its table unchanged. But it does not explain everything. St. Charles County publishes 107 mph and the City of Wentzville inside it publishes 115, both on the 2021 code year, with identical snow, seismic and frost. Nixa publishes seismic design category B and the city of Ozark publishes C, both on the 2018 edition, twelve miles apart in the same county. So a design figure has to be attributed to the jurisdiction whose table it came from — never to the county on behalf of a city inside it, and never the reverse.
What a per-square-foot figure hides on rural acreage
The building is frequently the smaller half of a Missouri barndominium project. The other half is the driveway and culvert, the pad and its drainage, the well, the wastewater system and the power run — and none of those scale with the floor area of the house. On claypan ground across northern and central Missouri the USDA's official description of the Mexico series records very slow permeability and a perched water table with an upper limit between roughly half a foot and a foot and a half below the surface from December to May in most years, which drives the pad build-up above and the drainfield below. In the Ozarks, Missouri DNR has documented roughly 16,000 sinkholes and about 7,500 caves and states plainly that many more exist undocumented, some plugged or capped and discovered only during excavation or drilling. A dollars-per-square-foot number cannot see either of those.
What you can pin down before you spend anything
None of this requires a builder, a deposit or a design. All of it is published by a named body and all of it changes the price.
Ask for the jurisdiction's own Table R301.2(1), in writing
It is one page and it settles ground snow load, design wind speed, seismic design category, weathering, frost line depth, termite, ice barrier underlayment and the air freezing index in a single document. Every Missouri building department that has adopted a residential code has it. Ask for the code edition alongside it, because the seismic category on a permit comes from the edition the jurisdiction adopted rather than from today's mapped values, and in several Missouri jurisdictions the two disagree by one step. Where a jurisdiction has adopted nothing, that answer is also worth having in writing, because it tells you the frame, the foundation and the wiring behind the meter are checked by whoever you arrange to check them.
Establish who permits the wastewater system, and on what basis
Missouri's Department of Health and Senior Services runs a county selector recording each county's authority type as its own programme, a contract, or a local ordinance. Where the answer is Ordinance, the county's instrument governs and can be more restrictive than the state standard. That is where the acreage assumption breaks: Jackson County's rules put a 3.0-acre floor under any new subdivision lot that relies on an on-site system and require every design to be sealed by a professional engineer currently registered in Missouri; Cass County reaches any unincorporated property with no acreage exclusion; and in unincorporated Greene County the ordinance reaches every parcel. Expect a soil morphology evaluation in a profile pit rather than a percolation test on both of Missouri's signature grounds.
Find the accessory-structure cap before you draw a shop
This is the fastest way for a budget to fail, and it fails on zoning rather than on money. The caps come in genuinely different shapes: Springfield allows one secondary building at no more than half the principal building's footprint with a ten-foot wall height; Columbia's zoning provides that the aggregate first-floor square footage of all accessory structures may not exceed the first-floor square footage of the principal structure; Branson caps the combined total of all accessory structures in a residential district at 800 square feet unless a special use permit is approved; and Lee's Summit's own accessory-structure table reads, for a detached garage in its AG district, "No limitation on size in AG". Working a budget backwards from a footprint is covered on the size for budget guide.
Check the exterior material and roof-pitch rules
Two markets researched for this site restrict the exterior a metal or post-frame building is normally clad in, and it is a prohibition rather than a fee. Clay County's Land Development Code at Section 151-10.6 excludes smooth, ribbed or corrugated metal or plastic panels as house siding and corrugated, galvanized and zinc roofs, and sets a 4:12 minimum roof pitch with 12-inch eaves. Lake Ozark's Section 405.100.E prohibits flat or corrugated sheet metal for exterior walls or roof covering, standing seam excepted, alongside a 4:12 minimum pitch, a 12-inch eave and a 22 by 40 foot minimum dwelling. Osage Beach carries the same prohibition — but expressly not in its A-1 Agricultural district, and not on one inch of the unincorporated county. The scope of the rule matters as much as its existence.
Ask which fire protection district covers the address
In Missouri a fire protection district can be a building-code authority in its own right, under RSMo 321.220(12) rather than under the county-classification statutes, and two have been confirmed doing it. The Lake Ozark Fire Protection District publishes adopted building codes, actively issues residential building permits, reviews plans for code compliance and states that construction cannot commence until an approved permit is issued and posted on the job site. The Lincoln County Fire Protection District states on its own site that robust residential building codes exist in large portions of unincorporated Lincoln County and that the code has been in effect since 2006, though it ended mandatory permitting in 2010. So a county with no building-code authority can still contain ground that sits under one.
Pull the free datasets on the parcel before you buy it
Missouri publishes unusually good open data on the ground you are about to build on. Soil map units come from the USDA's Web Soil Survey, which covers all 114 Missouri counties plus the City of St. Louis on a 2025 refresh. Sinkholes, caves, losing streams, springs and the well drilling area for the parcel come from Missouri DNR's GeoSTRAT. The flood zone comes from FEMA's Flood Map Service Center. Between them those three tell you whether the answer is a slab, a walkout or a full basement, and whether the site has a wastewater answer at all — before anyone quotes you.
What Missouri jurisdictions actually charge to permit a build
Every figure below is a named jurisdiction's own published fee, read from its own fee schedule or ordinance. None of them is our number and none of them is a construction price.
Priced as a percentage of valuation
Lee's Summit prices building permits as a straight percentage of project construction valuation rather than on a stepped schedule. From 1 July 2026 a new single-family permit is 0.4 percent of valuation and "New other", the line a detached accessory building falls under, is 0.45 percent, with a minimum permit fee of $52.00. The city also charges $35.00 for a contractor licence, publishes a requirement for general liability cover of not less than $300,000 with the City named as certificate holder, and publishes a land disturbance permit that ladders by area from $206.00 for an acre or less to $1,442.00 above fifty acres. A "not ready" inspection, where the inspector arrives and the work is not, is published at $50.00.
Priced on floor area
Cass County publishes its schedule in the code at Section 500.020 and prices a dwelling on floor area rather than valuation: habitable space in a one- or two-family dwelling at $1.47 per square foot, finished habitable basement space in the same permit at $0.45, attached garages and other attached accessory-use buildings at $0.34, and detached or attached residential accessory buildings at $0.25 per square foot. The schedule's own footnote reduces the total by 25 percent for earth-contact or slab-on-grade dwellings. Plan review beyond the first hour is charged at $122.00 per hour. Platte County's schedule works the same way from a different base — a one- or two-family dwelling at $200.00 for the first 500 square feet plus $0.25 for each additional square foot up to 1,400, and a barn, garage or shed at $50.00 for the first 500 square feet plus $0.10 per square foot after.
Priced on a valuation the county calculates for you
Clay County's 2026 fee schedule sets building fees on "$100/sqft. or 'actual' under 1,500 sqft, whichever is less", then charges $12 for the first $1,000 of valuation and $9 for each additional $1,000 plus $50 per inspection and the road impact fee; the county's own worked example runs 2,000 square feet at that rate to a $200,000 valuation and a $1,803 building permit fee before inspections. Jefferson County publishes the same idea with a different number and a split that matters here: Code Section 500.250 sets the minimum cost of construction the county will use at $120.00 per square foot for new residential work and $38.00 per square foot for utility buildings, then reads the fee off a bracket table where a build valued between $300,001 and $320,000 draws $1,725.00. Read that split twice on a shop-and-house — the county prices the two halves of the building differently.
Priced flat, or barely priced at all
Camden County Planning and Zoning publishes a construction permit for a single-family residential structure at $100.00, a single-family accessory structure at $50.00, a zoning permit at $75.00 and a land disturbance permit at $100.00 plus $5.00 per acre over one acre. Warren County's schedule effective 16 August 2024 charges $125.00 for a single-family residence or manufactured dwelling, with the fee doubling if the project starts before the permit is issued. Jackson County publishes a pole barn as its own category with its own flat fee — $125.00 up to $20,000 of value and $300.00 from $20,000 to $40,000, going onto the ordinary valuation table above that — and its Unified Development Code assesses a $500 penalty where an agricultural structure is occupied before final inspection and a certificate of completion.
The fire district's fee, which is nobody's default assumption
At the Lake of the Ozarks two districts charge for the residential work directly. The Mid-County Fire Protection District publishes a permit fee of 18 cents per square foot of the entire enclosed structure with a $100.00 minimum, warns that review can take up to two weeks, and inspects concrete, rough-in framing, electrical and plumbing before insulation plus a final before occupancy. The Lake Ozark Fire Protection District charges a flat $150.00 per single-family residential unit for fire-related inspections by agreement and has seven days to approve or disapprove residential plans, with its certification a precondition. The Osage Beach Fire Protection District issues residential building permits inside and outside city limits and charges $2.00 per $1,000 of estimated construction cost with a $50 minimum.
The wastewater permit, which is where the acreage myth costs money
County fees here are published and they are not the state's. Camden County charges $150.00 for the septic permit, preceded by a soil morphology test and followed by a site evaluation, and on a lakefront lot the three-acre exclusion does not apply. Cass County charges $300.00 under an ordinance re-adopted on 4 February 2026 with no acreage exclusion at all, payable at the same counter and on the same day as the building permit application. Jackson County charges $250.00 for a new or replacement system and $100 for a permitted repair. Lincoln County publishes $100.00, Warren County $125.00, and Boone County publishes $510.00 for a new or upgraded system on its live on-site wastewater page. Missouri's Department of Health and Senior Services separately suspended the state's own application fee effective 28 August 2026 pending new standards — but that is the state programme only, and it does not reach a county running its own ordinance.
Five things to get in writing before anyone quotes you
Each of these changes the number, each is free to obtain, and each is a document rather than an opinion.
The permitting jurisdiction, by name
Not the county — the jurisdiction. One county line can carry several answers at once: unincorporated Clay County runs the 2012 I-Codes and the 2011 electrical code, Liberty the 2018 I-Codes with a city contractor licence, Smithville the 2018 codes with a 2018 energy code, and the Kansas City portion the 2018 residential code with the 2021 energy code. Four answers inside one county boundary. Establish which one the parcel is in before anything is drawn, because a package engineered to the wrong one is re-drawn at your expense.
That jurisdiction's filled-in design table and its code edition
Frost line depth, ground snow load, design wind speed and seismic design category, on the jurisdiction's own paper, with the edition named alongside. This is the single document a foundation quote should be built from, and it is the one that lets you check a builder's assumptions rather than trust them. Where you are comparing two jurisdictions, ask whether the editions differ before treating a difference in the numbers as a difference in the weather.
The wastewater authority type and the governing ordinance
Whether the county permits under the state programme, under a contract, or under its own ordinance — and if the last, the ordinance itself. That document contains the acreage threshold, the fee, the evaluation method and whether an engineer's seal is required on the design. It is also where a purchase decision most often turns, because in Missouri the drainfield frequently sets the building's position rather than the other way round.
The zoning district, its accessory cap and its exterior standards
The district the parcel carries, the minimum lot size for a dwelling in it, the cap on detached accessory structures, the height limit on them, and any exterior material, roof pitch, eave or minimum-dwelling-size rule. All of it is published and all of it can invalidate a plan that the budget would otherwise support.
A written exclusions sheet from whoever is quoting
The site work is where Missouri quotes diverge, so the useful comparison between two quotes is the list of what each one leaves out. Driveway and culvert, pad and drainage, the well, the wastewater system, the power run, the foundation and anchor-bolt plan, and whether the drawings will carry a Missouri-registered design professional's seal. A quote with that list attached can be compared. One without it cannot.
Reading this because you are weighing a build? The next step is a plan drawn for your program.
What's different about Missouri
There is no Missouri code to price a building against
RSMo 64.170 empowers only counties of the first and second classification to adopt a building code, and a county that did not already have one on 28 August 2001 needs a referendum of its unincorporated voters first. On the Missouri Association of Counties' May 2025 classification list, 89 of the 114 counties are third classification, which means no county building-code authority at all; the five charter counties get theirs from their charters instead. RSMo 64.196 then tells a county that does adopt a code only that it must be a nationally recognised code of calendar year 1999 or later — no currency requirement, no named code family, no review cycle. So two Missouri counties an hour apart can be running editions two decades apart, and a cost figure built on "the Missouri code" is built on something that does not exist.
The permit fee is published. The cost of getting permitted is not the same thing
Missouri jurisdictions price permits four different ways and the arithmetic is public in each case. Lee's Summit charges a straight percentage of project construction valuation — from 1 July 2026, 0.4 percent for a new single-family dwelling and 0.45 percent for "New other", the line a detached accessory building falls under, with a minimum permit fee of $52.00. Cass County prices on floor area instead, at Code Section 500.020. Clay County and Jefferson County both impute a valuation per square foot and read a fee off a bracket table. Camden County Planning and Zoning publishes flat figures: a construction permit for a single-family residential structure at $100.00, a single-family accessory structure at $50.00 and a zoning permit at $75.00. None of those is the cost of getting permitted, which also includes plan review, re-inspections, land disturbance and, in several places, a fire protection district's own fee.
Impact and excise charges arrive before the permit does
These are separate from the building permit and they are collected first. Kansas City publishes both halves of this in its own code: Section 39-3(a)(1) blocks the residential building permit until the development impact fee is paid, and Section 39-4(b) sets the single-family detached figure at a discounted $715.00 in the North Service Area and $706.00 in the South Service Area. Clay County's 2026 fee schedule prints a road impact fee of $500.00 per residential structure, which does not reach inside a city. Lee's Summit charges a road excise tax due at or before building permit issuance, calculated from the number of living units times the ITE Trip Generation Manual trip rate rather than published as a flat number — so it has to be requested for the specific project rather than looked up.
The well and the drive are Missouri line items, not incidentals
Casing depth is not a builder's guess in this state. Missouri DNR's own well installation guidance states that the amount of casing required varies with geology and that thirteen drilling areas are defined in the rules, looked up per parcel in DNR's GeoSTRAT tool — so the depth, and therefore the cost, is a mapped variable. DNR also publishes that most of the Northwest Missouri Groundwater Province carries less than 25 feet of clean sand, where it is difficult to produce sufficient water at all, and that in the Northeast Province deep wells north of the freshwater-saline transition zone draw mineralised water, so drilling deeper makes it worse rather than better. The driveway is its own permit: Franklin County charges $60.00 for an entrance permit onto a county road, with the owner buying and installing the culvert, and Jefferson County requires a refundable escrow set by entrance type, published at $500.00 for a single-lot residential entrance 12 to 28 feet wide.
How much does it cost to build a 2000 sq ft barndominium in Missouri?
What does a 40x60 barndominium cost?
Why will you not just give me a price per square foot?
Is a barndominium cheaper than a conventional house in Missouri?
What are the permit fees for a barndominium in Missouri?
Does the New Madrid seismic zone make a build more expensive in southeast Missouri?
What is the cost surprise people hit most often on Missouri acreage?
Are the numbers different at the Lake of the Ozarks?
Questions answered? Tell us what you want to build and we will put real numbers against it.
Keep reading
The pages that answer the next question this one raises.
Barndominium vs. house cost, compared honestly
Where a conventional build is genuinely the cheaper route in Missouri, including the zoning rules that stop a metal exterior outright.
Read itWhat size can I build for my budget?
Working backwards from a number to a footprint — and the accessory-structure caps that can end a plan before the money does.
Read itSite preparation
The half of a rural Missouri project that does not scale with floor area: driveway, pad, drainage, well and wastewater.
Read itPermitting in Missouri
Who reviews a set of drawings in a state with no statewide residential code, and what happens where nobody does.
Read itEvery market we cover
Each area page carries that jurisdiction's own published design figures, fees and zoning caps rather than a state generalisation.
Read itWant a real number instead of a range?
Start your plans and we will come back with a budget for what you actually want to build, not a national average. Send the parcel ID or an address when you have one and we will price it against your land. That conversation costs nothing.