Barndominium Builders in Christian County, MO
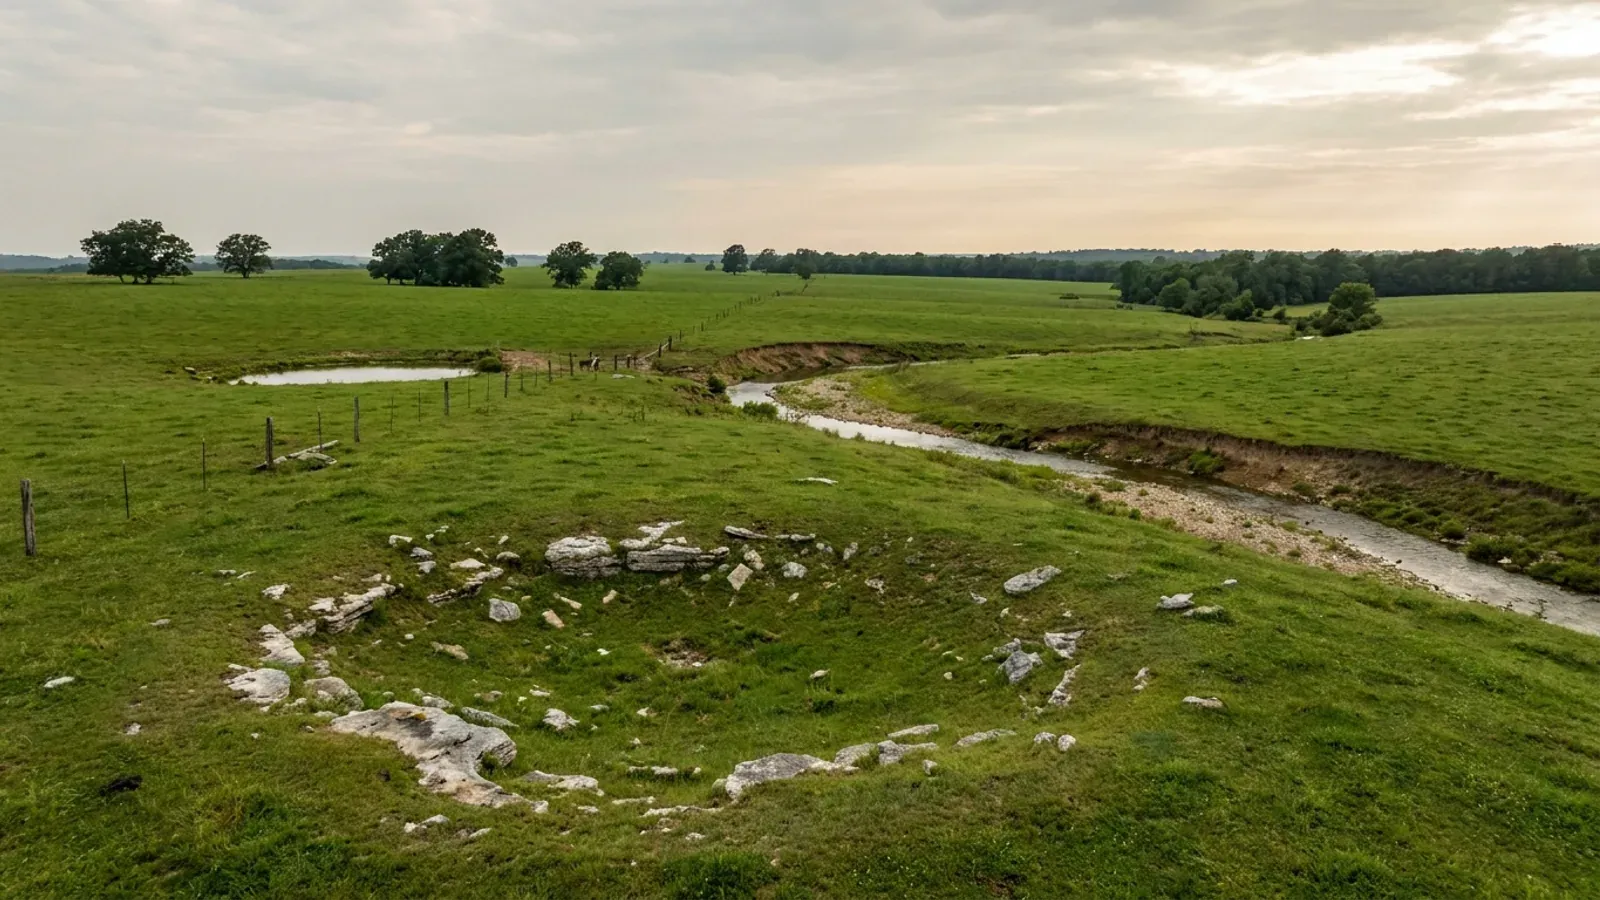
Christian County is Springfield Plateau country, and the county says so in its own regulations: "Christian County is located on or near the Springfield Plateau of the Ozark physiographic region. This area is underlain by Mississippian Age limestone, which is highly susceptible to solutional weathering. As a result, sinkholes, springs and caves are common." That sentence is not scenery — it is the reason this county writes sinkhole setbacks, a groundwater recharge overlay district and a karst-specific wastewater rule into law. Missouri's Department of Natural Resources maps 662 sinkhole points inside the county line. Across 562.6 square miles the 2022 Census of Agriculture counted 1,137 farms working 174,620 acres at a 154-acre average — 82,818 acres of pasture, 52,855 of cropland and 31,745 of woodland, which is what hill-and-hollow grazing ground looks like in a table. Two very different buyers share this page. North of the Finley River the county is Springfield's growth edge: Nixa at 26,352 and the city of Ozark, in Christian County, at 23,248 form one contiguous market of roughly 50,000 on US-65, and each runs its own building department. South and east of them the county turns to Highlandville, Sparta, Chadwick, Mark Twain National Forest and the ridges falling away toward the Stone and Taney county lines and the lakes beyond. 37,693 of the county's 96,045 residents live outside every city limit, and those are the parcels the county's own building official, zoning administrator and health department actually govern. What makes this county unusual in Missouri is that somebody does inspect. Most Missouri counties may not lawfully adopt a building code at all. Christian County may, its unincorporated voters were asked the question at a special election on 7 August 2007, and its Resource Management Department has enforced a building code since March 2008.
Christian County at a glance
- County
- Christian County
- Population
- 96,045
- ZIP codes
- 65610, 65620, 65629, 65630, 65631, 65657, 65669, 65714, 65720, 65721, 65728, 65753, 65754
- Site visits
- Same-week site visits across the county — Nixa and the city of Ozark on US-65, west to Clever and Billings, east to Sparta and Chadwick, and south through Highlandville to the Stone and Taney county lines
Building conditions in Christian County
Missouri sets no residential building code and no statewide way of adopting one, so the first question on any parcel is not what the code says — it is whether there is one. Only counties of the first and second classification may adopt a building code at all, and classification is set by assessed valuation rather than population, so a small county can hold the power while a much larger one does not. Zoning is a separate power with its own answer, granted only after a vote of the people and repealable by another. What changes from one jurisdiction to the next is whether the work is inspected, who issues the permit, what that office charges, how the parcel is zoned, and the design figures your drawings have to satisfy.
RSMo 64.170 (RSMo 1939 § 14942; A.L. 1945; A.L. 1963; A.L. 1999 S.B. 160 & 82; A.L. 2001 S.B. 86; A.L. 2008 S.B. 1181, effective 28 Aug 2008) and RSMo 64.205 (L. 1963 p. 117); Missouri Association of Counties, 'Missouri Counties by Classification', published May 2025, mocounties.com; Christian County Clerk, 'August 7, 2007 Election Statement of Votes Cast' and 'August 7, 2007 Election Returns By Precinct', christiancountymo.gov, retrieved 8 September 2026; Christian County Resource Management Department, Building Regulations page, christiancountymo.gov/building-regulations/, read 8 September 2026; Springfield Business Journal, 'Christian County considers building codes', posted online 1 April 2007
Christian County Resource Management Department, Building Regulations page, christiancountymo.gov, read 8 September 2026; Nixa Code of Ordinances §§ 103-1 and 103-2 (Ord. No. 2018, § I, 10-22-2018), read from Municode Library 8 September 2026; City of Ozark Code §§ 500.010, 500.020, 500.030, 500.040, 500.090, 500.130 and 500.140 (Ord. No. 19-004, 1-22-2019), read from ecode360.com/OZ3389, 'Includes legislation through 05-18-2026', 8 September 2026; RSMo 64.196 (L. 2001 S.B. 86; A.L. 2013 H.B. 542 merged with S.B. 23)
Christian County Building Regulations Department, 'Pole Barns & Accessory Buildings — Living Areas in Pole Barns/Accessory Buildings — Basic Code Information', revised 14 February 2021, christiancountymo.gov/wp-content/uploads/Christian-County-Pole-Barn-Handout-2-14-21-1.docx, downloaded and read 8 September 2026; Nixa Code § 103-2(II)(a)(4), Table R301.2(1) (Ord. No. 2018, § I, 10-22-2018); City of Ozark Code § 500.040(A)(6), Table R301.2(1) (Ord. No. 19-004, 1-22-2019); USGS Seismic Design Web Service, ASCE 7-16, Risk Category II, Site Class D, queried at 36.969739/-93.187614, 37.0209/-93.2060 and 37.0431/-93.2946 on 8 September 2026
Christian County Building Regulations Department, 'Pole Barns & Accessory Buildings' handout, revised 14 February 2021 (sections Building Planning, Engineering Requirements, Post, Footing Requirements and the two post hole depth charts); and 'Christian County Building Application Requirements', christiancountymo.gov/wp-content/uploads/CC-Building-App-Requirements.pdf — both downloaded from the county's Building Regulations page and read 8 September 2026
Missouri DNR sinkhole layer, gis.dnr.mo.gov/host/rest/services/geology/sinkholes/MapServer layer 1, intersected with the Census TIGERweb county polygon for GEOID 29043 (outSR 26915, esriSpatialRelIntersects, returnCountOnly), queried 8 September 2026, statewide control count 16,001; Christian County Zoning Regulations Article 14 Sections 1–3 (adopted 8 July 2010, last amended 14 November 2024, effective 1 December 2024) and Article 47.5 Section 6; Christian County Stormwater & Erosion Control Regulations Article 9 Sections 1–6 and 9.3, last amended 15 August 2023, effective 2 November 2023 — both at christiancountymo.gov, downloaded and read 8 September 2026
Missouri Department of Health and Senior Services, OWTS Construction Permit Process county selector, health.mo.gov/business-professionals/onsite-wastewater-treatment/owts-construction-permit-process?county=Christian, read 8 September 2026; Christian County Health Department, Wastewater page, christiancountymohealth.gov/wastewater, read 8 September 2026; Christian County Resource Management Department, Building Regulations page, read 8 September 2026; RSMo 701.031 (L. 1986 H.B. 1101 § 4; A.L. 1994; A.L. 1999; A.L. 2004; A.L. 2005 H.B. 617) and RSMo 701.047; 19 CSR 20-3.060(1) and (2)(D); Christian County Zoning Regulations Article 32 Sections 5–6 and Article 33 Section 5
Also worth knowing before you build in Christian County
- The accessory-building cap here is on the living area, not on the building
- A shop bigger than the house is a normal request in this county and the rule that governs it is unusual. Christian County's Zoning Regulations do not cap the floor area of a detached accessory building at all. What they cap is the part you live in: Article 4, Section 10.E.2 provides that 'The living area in an accessory structure shall be limited to 1,000 square feet', and the definitions article defines a Guest House as 'A living area in an accessory building of 1,000 square feet or less.' Going beyond that is a Conditional Use Permit from the Board of Adjustment, and the two conditions attached tell you what the county is protecting: 'Water and sewer facilities shall be connected directly to the Accessory Structure rather than attached to the principle structure on the lot', and 'The property owner lives in one of the two structures on the property.' Setbacks are ten feet from rear and side lot lines, a distance equal to the building's own side wall height, and ten feet from the principal structure; no accessory building may sit in a required front yard or an easement. In the agricultural districts the county's own citizens' guide says the accessory setbacks 'are the same as those for a single-family dwelling'; in the residential districts an accessory building may only be built in the rear yard and 'shall not occupy more than thirty-five (35) percent of a required rear yard.' The two cities do it differently again. In the city of Ozark, in Christian County, accessory floor area may not exceed 35 percent of the permitted maximum building coverage, no more than three accessory structures are allowed on a lot, no single one may exceed two-thirds of the principal structure's building coverage, and 'At no time shall an accessory building be converted or occupied as a housing unit or livable dwelling.' In Nixa, principal and accessory buildings together may not exceed 40 percent lot coverage, and any accessory roof point above 12 feet pushes the rear setback out two feet for every extra foot of height.
- Checked the exterior-material and roof-pitch rules — and here is exactly where they bite
- Some counties quietly outlaw the building this page is about. Christian County does not, and the place where its rules do bite is worth knowing precisely. The only exterior-material and roof-pitch restrictions in the county's Zoning Regulations attach to manufactured homes in a manufactured home subdivision, in the UR-1 Urban Residence and R-1 Suburban Residence districts. There, each manufactured home's roof 'must be pitched at least three (3) in twelve (12) or greater', its roofing must be similar to conventional residential roofing 'excluding corrugated aluminum, corrugated fiberglass or metal roofing materials', its overhang must be 'not less than one (1) foot or greater than thirty (30) inches', and its siding must be similar to conventional siding 'but excluding high-gloss finish, smooth, ribbed or corrugated metal, or plastic panels'. Those rules are written for factory-built homes in platted manufactured home subdivisions. No equivalent material restriction, roof-pitch minimum or eave requirement was located for a site-built dwelling in the A-1, A-R or RR-1 districts. What the agricultural district does set is a floor area: the A-1 area table requires a dwelling's first floor to be at least 640 square feet. The cities were checked too. The prohibited-materials list in the city of Ozark, in Christian County — the one that bars plywood siding and standard grey block and caps each metal material at 'fifty percent (50%) coverage on any front or side elevation' — sits at § 405.310, 'C-2 General Building Design Guidelines', and applies to commercial corridor development, not to houses. Nixa's building chapter carries no exterior-material or roof-pitch restriction at all.
- A fire protection district can be a code authority here — and two of them are
- County classification decides who may adopt a county building code. It has nothing to do with fire protection districts, which draw their power from RSMo Chapter 321 instead — and RSMo 321.220(12) lets a district board adopt fire ordinances whose standards may be industrial codes adopted by nationally recognised trade bodies, with violation a misdemeanor prosecuted by the county prosecutor. Christian County Emergency Services lists seven fire districts: Billings, Chadwick, Clever, Highlandville, Nixa, Ozark and Sparta. Two of them publish their adopted code. The Nixa Fire Protection District covers 53 square miles and states that 'In cooperation with the City of Nixa and the Christian County Government the 2018 International Fire Code with appendices is the adopted fire code of the District. If you live in Christian County inside the Nixa Fire Protection District than you fall under the fire code.' The Ozark Fire Protection District 'encompasses 110 square miles of Christian County' including, in the district's own spelling, 'the cities of Ozark and Freemont Hills and several miles of unincorporated Christian County', and says that 'to secure the safety of life and property from all hazardous incidents to the design, erection, repair, or use and occupancy of all buildings, structures, or premises in the Ozark Fire Protection District, we have adopted Ordinance No. 2020-001 The Fire Prevention Code.' It answers the obvious question directly — 'Why do I need a fire permit when I have a building permit?' — with 'State statutes assign fire protection responsibility to Fire Protection Districts. Therefore, Fire Protection Districts are responsible for adopting and enforcing Fire Codes,' and notes that 'Unlike any building departments in our jurisdiction, the Ozark Fire Protection District requires all our Inspectors to be Missouri State Certified Fire Inspectors.' So a parcel in unincorporated Christian County can sit under the county's 2012 building code and a district's 2018 fire code at the same time, with two permits and two inspectors.
- Floodplain is a separate county order, on a November 2023 map — and a farm house is not a farm building
- Christian County administers its own floodplain regulations under Order No. 08-15-2023-01 of the Christian County Commission, issued 15 August 2023 and headed 'Floodplain Management Order/Ordinance, Pursuant to 44 CFR § 60.3(d)'. The regulatory flood comes from 'the FIS, and illustrative materials for Christian County, dated November 2, 2023, as amended', with Flood Insurance Rate Map panel numbers 29043CIND1B of the same date. Two things in it matter to this building type. First, the order carries a whole section on agricultural structures — and closes the door most buyers hope is open: 'Residential structures, such as farm houses, cannot be considered agricultural structures.' Any permit for a genuine agricultural structure in the special flood hazard area is decided case by case and must first demonstrate 'that no other alternate location outside of the special flood hazard area exists'. Second, Missouri's agricultural exemption from county zoning, at RSMo 64.620(2) and its counterparts, applies only to farm buildings used for raising crops, livestock, orchards or forestry 'in an area not within the area shown on the flood hazard area map' — so the exemption stops at the edge of mapped flood hazard, which is exactly where a creek-bottom parcel along the Finley or the James is most likely to sit.
- Five acres in the agricultural district, three in the rural ones, 640 square feet on the ground floor
- The land rules here are more permissive than the metro counties and stricter than the third-class counties around them. The A-1 Agriculture district requires a minimum lot area of five acres and 200 feet of road frontage, and for an individual single-family dwelling with an individual well and approved on-site sewage system it sets a 50-foot front yard, a 25-foot side yard (50 feet for both sides), a 50-foot rear yard, and a first-floor minimum area of 640 square feet. Lots with no road frontage still need a minimum 200-foot dimension, and odd-shaped tracts go to the Board of Adjustment case by case. The A-R Agricultural — Residence district drops to three acres with 150 feet of frontage, a maximum height of 2½ stories or 35 feet, and 25-foot side and 50-foot rear yards. The RR-1 Rural Residence district is written 'to accommodate low density residential development on tracts three acres or larger', and it carries a split limit worth knowing before you buy a parent tract: 'Only three (3) parcels may be created by Administrative (Minor) Subdivision from the parent tract rezoned to this zoning classification.' Anything more goes through platting under the Subdivision Regulations. Road setbacks are measured differently depending on the road — ten feet from the adjoining right-of-way plus the required yard on state and federal highways, but 25 feet from the right-of-way centre line plus the required yard on county and subdivision roads.
- What the county requires before you pour, and in what order
- Christian County's inspection sequence is published and it starts earlier than most people expect. The building office lists the typical inspections as 'Environmental, Footing, Under slab Plumbing, Rough-In (framing, electrical, plumbing and mechanical), and Final', and the pole barn handout adds what the first one means: 'ON-SITE: The location of the structure, septic system, and property pins must be staked out on the property. The on-site inspection is required before any excavation.' Post holes must be excavated with the required gravel in the bottom before the footing inspection, footings must be 'dry (free of water and mud)', and where fill has been placed 'a compaction test and report may be necessary.' For living quarters inside a barn or accessory building the county sets its own foundation rule: 'Bottom of footing is required to be a minimum of eighteen (18) inches below finish grade', footings 'a minimum of twelve (12) inches wide by eight (8) inches thick with two (2) rows of #4 or ½ inch rebar in place before the concrete is poured', and the top of footing or foundation wall set so the finished yard grade is at least six inches below the finished floor. The separation between the living side and the shop side is prescriptive too: the dividing wall must carry a minimum ½-inch gypsum board on the barn or garage side continuing to the underside of the roof, any door from the shop into the living area must be a solid wood or steel door at least 1⅜ inches thick or 20-minute fire rated, no door or window may open into a sleeping area from the shop, and 'Windows are not allowed between the living area and barn/accessory structure.' Applications must be made in person, permits 'can take 5-6 business days to process', inspections are called in by 4:00 PM the previous business day, and the permit number must be posted and visible from the road or no inspection is performed.
- Radon Zone 2, and a slab decision you only get to make once
- Christian County sits in EPA Radon Zone 2, the middle band, with a predicted average indoor screening level between 2 and 4 pCi/L. That is the same zone as Greene, Taney and most of the state; only eleven Missouri counties, clustered in the Kansas City metro and the north-west corner, fall in Zone 1, and only the seven Bootheel counties fall in Zone 3. EPA's own Missouri sheet is emphatic that the map 'should not be used to determine if individual homes need to be tested' and that 'All homes should be tested, regardless of zone designation', so treat the zone as a design prompt rather than a site fact. On a slab-on-grade barndominium — which is most of them — the decision is made once, before the pour: roughing in passive sub-slab depressurisation costs very little at that moment and is expensive to retrofit afterwards. Then test the finished house.
Christian County Zoning Regulations Article 2 (Guest House) and Article 4 Section 10.A–F; 'Citizens Guide to Accessory Building Zoning Requirements', christiancountymo.gov, retrieved 8 September 2026; City of Ozark Code ch. 405 Article IX, Accessory Buildings and Accessory Structure — Use Of / Size And Setback, read from ecode360.com 8 September 2026; City of Nixa, Storage Shed/Accessory Building Permit page, nixa.com, read 8 September 2026
Christian County Zoning Regulations Article 35 (UR-1) Section 5.I and Article 36 (R-1), manufactured home subdivision provisions, and Article 31 Section 5 area table; City of Ozark Code §§ 405.300 and 405.310 (Ord. No. 09-012 § 1, 4-6-2009; Ord. No. 13-025 §§ 2–4, 7-15-2013), read from ecode360.com 8 September 2026; Nixa Code ch. 103, read from Municode Library 8 September 2026
RSMo 321.220(12) (effective 28 Aug 2025); Christian County Emergency Services, Agencies page, cces911.org/agencies, read 8 September 2026; Nixa Fire Protection District, Ordinances and About Us pages, nixafire.gov, read 8 September 2026; Ozark Fire Protection District, Frequently Asked Questions and Safety Resources pages, ozarkfire.org, read 8 September 2026
Christian County Commission Order No. 08-15-2023-01, 'Floodplain Management Order/Ordinance, Pursuant to 44 CFR § 60.3(d)', date issued 15 August 2023, Articles 1–3 and Section G, christiancountymo.gov/wp-content/uploads/2023-Floodplain-Ordinance.pdf, downloaded and read 8 September 2026; RSMo 64.620(2) (L. 1951; A.L. 1991 H.B. 72), effective 4 March 1991
Christian County Zoning Regulations Article 31 Sections 5–6 (A-1), Article 32 Sections 5–8 (A-R) and Article 33 Sections 1 and 5–6 (RR-1), adopted 8 July 2010, effective 9 August 2010, last amended 14 November 2024, effective 1 December 2024, christiancountymo.gov/wp-content/uploads/CC-Zoning-Regulations-2024.pdf, downloaded and read 8 September 2026
Christian County Resource Management Department, Building Regulations page, christiancountymo.gov, read 8 September 2026; Christian County Building Regulations Department, 'Pole Barns & Accessory Buildings' handout, revised 14 February 2021, sections Inspections, Footing Requirements, Living Quarters in Barns/Accessory Buildings, Walls and Ceilings, Egress and Openings Between Living Area and Barn/Accessory Structure, downloaded and read 8 September 2026
U.S. EPA, Map of Radon Zones county-level data (radon_zones-spreadsheet.xls, document number EPA 402/A-16/001; the underlying Map of Radon Zones was developed in 1993) and the EPA Missouri zone map sheet, epa.gov
The expensive surprises are in the ground, not the building
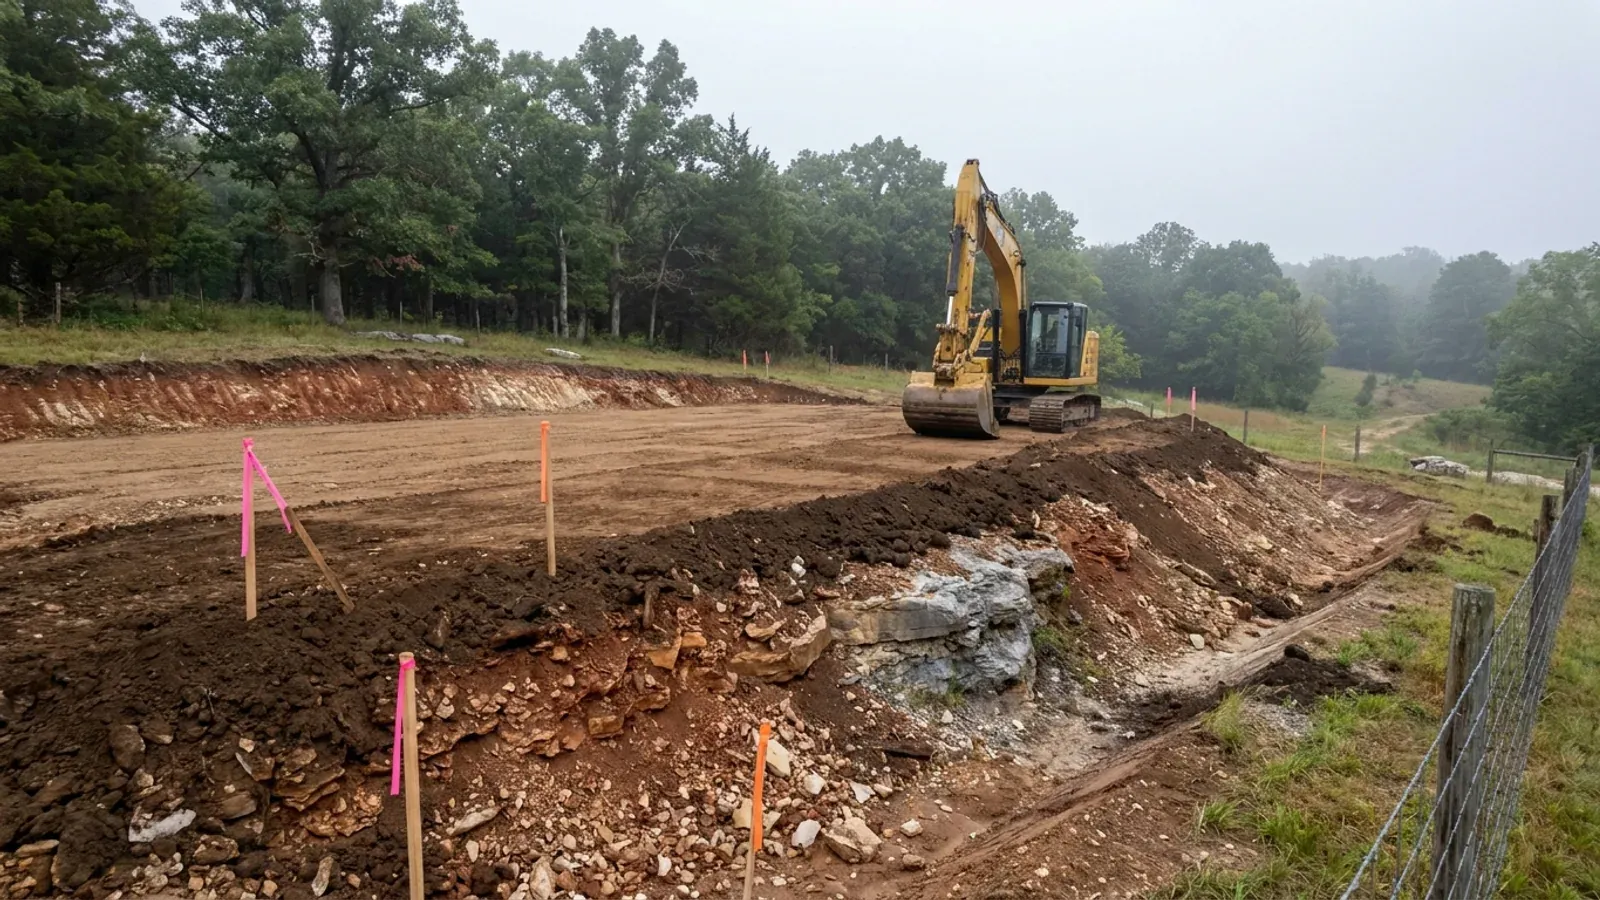
What moves a Missouri budget is usually below grade, and which problem you have depends on where in the state you are. Across the Ozarks it is karst: the Department of Natural Resources maps more than sixteen thousand sinkhole points, and what matters there is what is under the slab rather than what the slab sits in. Across the north and centre it is claypan — dense, slow-draining subsoil that perches water above it for months of the year. In the Bootheel it is deep alluvium carrying the highest seismic demand in the state, where the same soils modelled for liquefaction attack post embedment and slab bearing rather than the frame above them. The same ground then decides the septic system, and Missouri does not run that on a percolation test alone: the rule allows a perc test or a soil morphology examination in a profile pit, and the authority reviewing your parcel picks which. Where a drainfield sits near a sinkhole's drainage, perc testing on its own is not permitted at all. Whether that authority is the state or your own county is itself a local question, and it changes what you have to file. So the site work, the foundation and the drainfield get resolved together rather than one at a time. We price the dirt before we price the building.
What we build in Christian County
All nine services are available in Christian County. What a build costs depends far more on the parcel than on square footage, so we price against your land rather than publishing a rate card.
Custom Plans
Barndominium floor plans drawn to your parcel and your soil, and to whichever Missouri authority — a county, a city, or none at all — will review them.
Barndominium Kits
Barndominium shell packages delivered to your Missouri land, drawn to the criteria your own county or city publishes — because the state publishes none.
Turnkey Builds
Start to finish barndominium construction in Missouri: the permits that genuinely apply, site work, shell and interior finish, under one contract.
What a build looks like
Three stages every Christian County project passes through, from a raw parcel to a finished home. Site work first, because that is where the budget is decided.
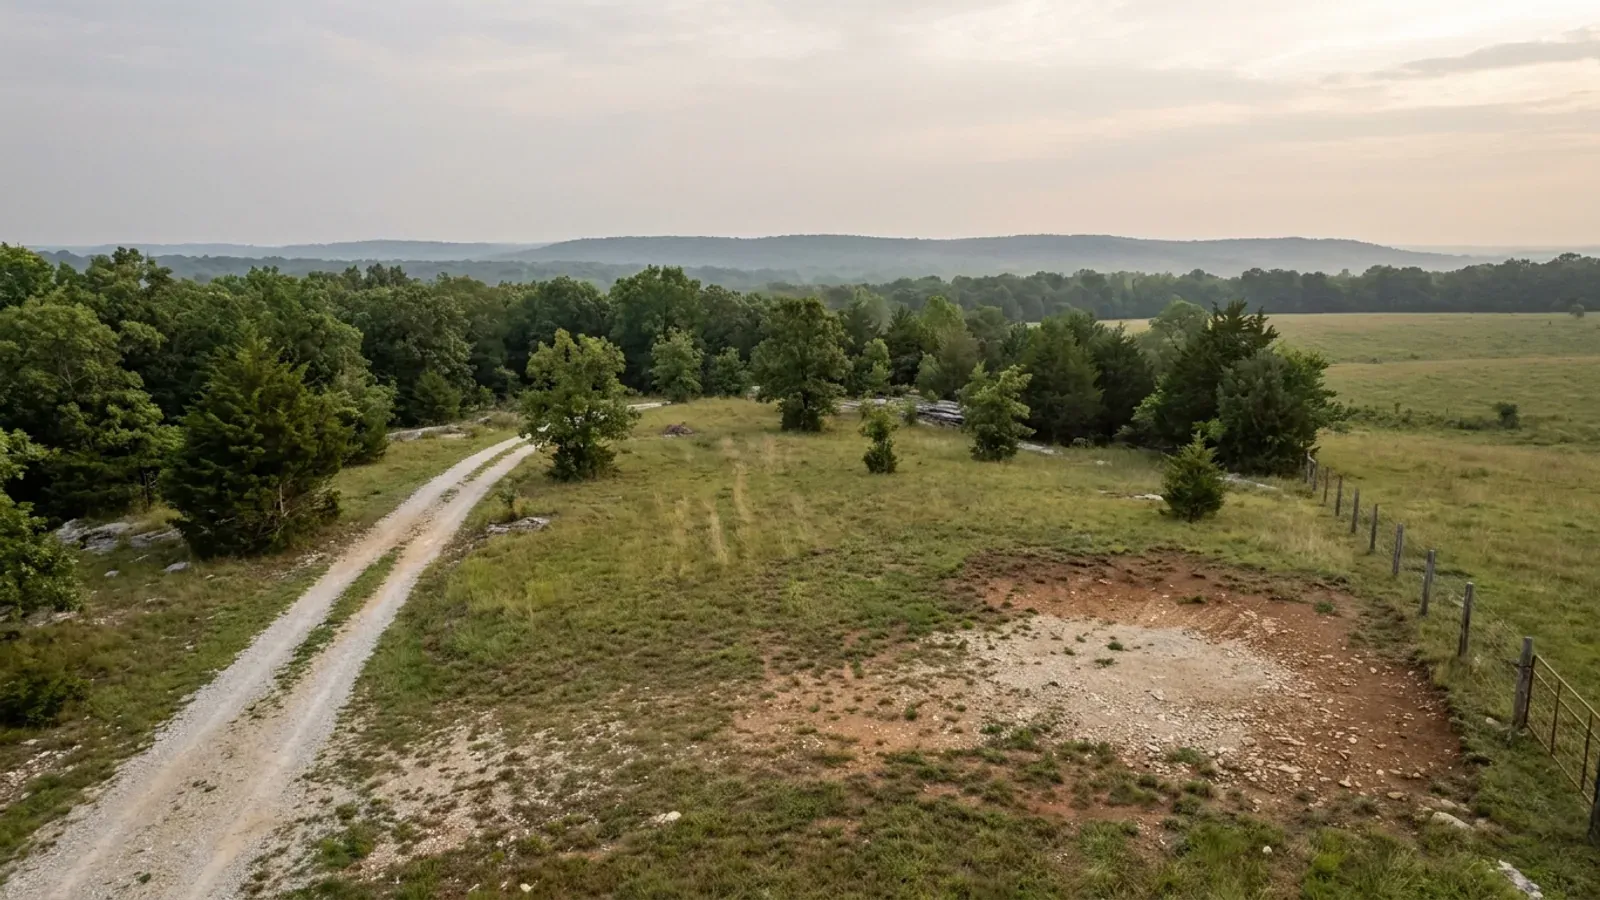
The parcel
Zoning, setbacks, flood zone and utility access get checked before anything is drawn.
Pad and permit
Clearing, grading and a compacted pad, while the submittal works through whichever office issues the permit where you are building.
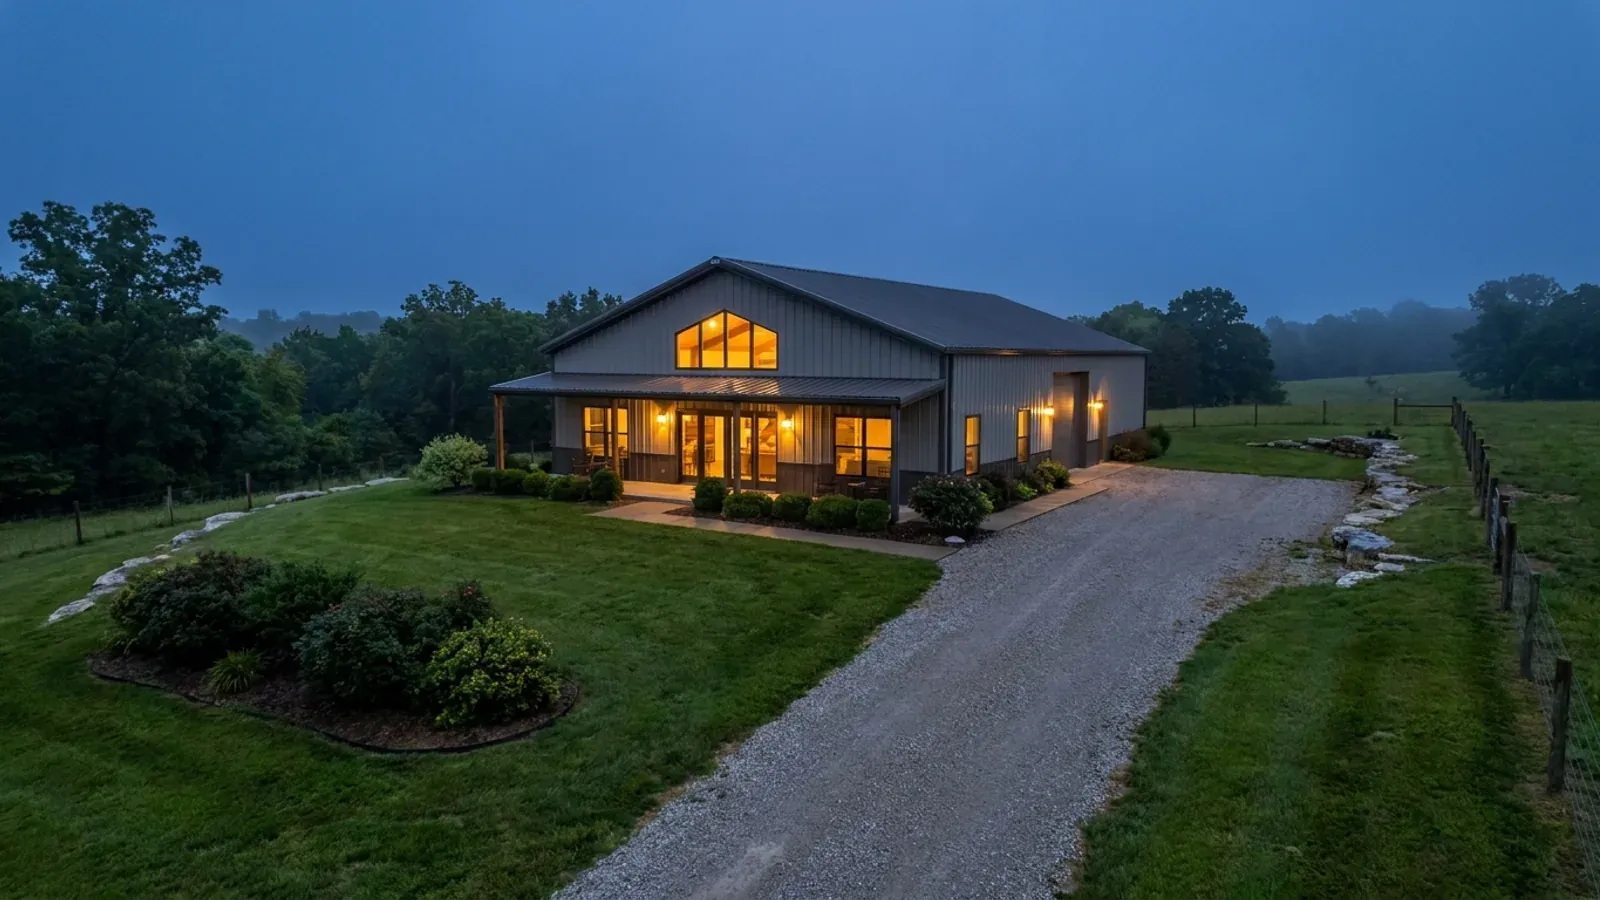
Frame to finish
Shell erected and dried in, then systems, insulation and interior finish through to CO.
Those are the rules where you are building in Christian County. Tell us what you want to build and we will draw it to them.
Where we build around Christian County
Christian County and the rural land around it. The buildable acreage for a project this size usually sits outside the city limits, which is frequently what changes who issues your permit.
Keep reading
The questions that usually come next once you know what Christian County allows.
Barndominium Cost Guide
Sourced per-square-foot ranges by tier and by size, with a calculator built on the same figures.
Read itIs It Legal in Missouri?
Classification, zoning, the HOA gate, and why "nonresidential farm building" does not cover a home.
Read itHow Long Does It Take?
Census build-duration data, and what actually sets the permit clock where you are building.
Read itNearby areas we build in
Others we cover nearby, and they are not interchangeable. One may be a county with an adopted building code, another a county with no legal authority to have one, another a city that permits inside its own limits whichever county the land sits in. So the office that issues the permit, whether anyone inspects the work at all, the fees, the zoning and the design figures can differ from one card to the next — sometimes across a single property line.
Building in Christian County: common questions
8 questions we get asked most often about building in Christian County. If yours is not on the list, ask it directly.
Will anyone actually inspect my barndominium in Christian County?
Can I live in a pole barn or a metal shop here?
How big can my shop be before the plans have to be engineered?
What design numbers will my plans be checked against?
My lot is over three acres — do I still need a septic permit?
How much of a problem are sinkholes on land here?
Is a barndominium exempt because my land is agricultural?
How small a piece of land can I buy in unincorporated Christian County?
Building in Christian County?
Start with the plan. Tell us what you want to build and we will draw it, then confirm which office issues the permit for your parcel, what it will let you put there, and what wind load it has to meet. That conversation costs nothing.