Barndominium Builders in Kansas City, MO
Kansas City is legally a four-county city. The Census Bureau's own place-part figures put 317,383 of its residents in Jackson County, 143,075 in Clay, 55,477 in Platte and 97 in Cass — legally four counties, functionally three. It is also, unusually for a place this size, a genuine land market: 516,032 people spread over 314.5 square miles at 1,641 people per square mile, with a real rural fringe north of the Missouri River in Platte and Clay and open ground on the southern and eastern edges. Inside the city line one authority permits every build — the City's own Chapter 18 building and rehabilitation code, administered by the director of city planning and development — no matter which of the four counties the parcel sits in. But the county still decides what your parcel is assessed at, which recorder of deeds holds your deed, and, under the City's own private sewage disposal code, which septic standard your system may be designed to. No single county classification is stated on this page, because Kansas City does not have one: Jackson and Clay are charter counties and Platte and Cass are first-classification counties, and each of those four is a different statutory regime the moment you cross the city line.
Kansas City at a glance
- County
- Jackson County
- Population
- 516,032
- ZIP codes
- 64108, 64110, 64114, 64116, 64118, 64119, 64129, 64131, 64133, 64134, 64138, 64145, 64147, 64151, 64152, 64153, 64155, 64157, 64164, 64165
- Site visits
- Same-week site visits anywhere inside the city line, from the Platte County fringe north of the river down to the Cass County boundary
Building conditions in Kansas City
Missouri sets no residential building code and no statewide way of adopting one, so the first question on any parcel is not what the code says — it is whether there is one. Only counties of the first and second classification may adopt a building code at all, and classification is set by assessed valuation rather than population, so a small county can hold the power while a much larger one does not. Zoning is a separate power with its own answer, granted only after a vote of the people and repealable by another. What changes from one jurisdiction to the next is whether the work is inspected, who issues the permit, what that office charges, how the parcel is zoned, and the design figures your drawings have to satisfy.
U.S. Census Bureau, Vintage 2024 Subcounty Population Estimates, Missouri file sub-est2024_29.csv, SUMLEV 157 (place part within county), place FIPS 2938000; county names cross-checked against st29_mo_cou2020.txt — both fetched from www2.census.gov, 6 September 2026
KCMO Code of Ordinances §§ 18-1(b), 18-2(b), 18-16(a)(1)a (Ord. No. 200418, § 1, 6-18-20); RSMo 64.180 (RSMo 1939 § 14943, A.L. 1945, A.L. 2001 S.B. 86, effective 28 Aug 2001); Mo. Const. Art. VI § 18(c), Const. of 1945 (amended November 3, 1970)
KCMO Code of Ordinances § 18-57, amended Table R301.2(1) (Ord. No. 200418, § 1, 6-18-20; Ord. No. 220364, § 1, 10-13-22), read from the city's codified ordinances; Springfield comparison from the City of Springfield 2018 IRC adoptive ordinance, Table R301.2(1)
KCMO Code of Ordinances §§ 18-14(j), 18-16(b)(1)a, 18-326, 18-327(a) and (b)(2), 18-330, 18-335 (Ord. No. 200418, § 1, 6-18-20)
KCMO Code of Ordinances § 18-142, amending International Private Sewage Disposal Code (2018) §§ 101.2 and 101.3 (Ord. No. 200418, § 1, 6-18-20)
U.S. Census Bureau, Vintage 2024 Subcounty Population Estimates (SUMLEV 162) and 2024 Census Gazetteer places file, ALAND_SQMI for GEOID 2938000, both fetched 6 September 2026; Kansas City Zoning and Development Code Table 110-2 (88-110-06-B) and 88-270-01, 88-270-03-B
Also worth knowing before you build in Kansas City
- Cross the city line and you are in one of four different regimes
- Kansas City's four counties are not four versions of the same thing. On the Missouri Association of Counties' May 2025 classification list, Jackson and Clay are charter counties — their code and zoning power comes from their own charters under Mo. Const. Art. VI § 18(b)–(c), not from RSMo 64.170 — while Platte and Cass are first-classification counties whose power does come from RSMo 64.170. The state's own county building-code dataset, published by the Missouri Department of Economic Development, recorded four different residential code editions for them: Jackson 2015 IRC, Clay 2012 IRC, Platte 2018 IRC and Cass 2006 IRC. That dataset was last updated 11 August 2021 and its edition columns should be treated as a dated snapshot, not as current law — but the structural point it demonstrates is solid, because RSMo 64.196 only requires a nationally recognised code of 1999 or later vintage, with no review cycle and no state approval. None of it reaches inside Kansas City.
- Every county Kansas City touches is EPA Radon Zone 1
- Only 11 of Missouri's 114 counties sit in EPA Radon Zone 1, the band with a predicted average indoor screening level above 4 pCi/L. All four of Kansas City's counties are among them — Jackson, Clay, Platte and Cass — alongside Andrew, Atchison, Buchanan, Clinton, Holt, Iron and Nodaway. The Kansas City metro and the northwest corner are the state's radon country; the Bootheel, which carries Missouri's severe earthquake demand, is the state's lowest-radon country. EPA's own Missouri sheet says the map 'should not be used to determine if individual homes need to be tested' and that 'all homes should be tested, regardless of zone designation' — so treat it as a design decision to make at slab stage, not a site fact.
- What the city charges to permit a house and a shop
- Kansas City's residential permit fee is set on construction valuation, and it is materially cheaper than the schedule for everything else. Under § 18-20(b)(2), a one- or two-family detached dwelling permit is $52.00 up to $1,000 of valuation, $58.00 from $1,001 to $2,000, then $58.00 for the first $2,000 plus $4.33 for each additional $1,000 up to $100,000, and $483.00 for the first $100,000 plus $1.41 for each additional $1,000 above that. The corresponding rate on the schedule for other than one- and two-family dwellings is $14.00 per $1,000, more than three times as much. Two administrative points matter more than the rates for a house-plus-shop build: § 18-20(b)(1) requires that separate valuations be computed, separate permits obtained and separate plan review fees paid for each building or structure in an application, and § 18-20(c)(1) charges the initial construction-document review fee only 'for other than one- and two-family dwellings'.
- Sprinklers cannot be made mandatory, and the city's code says so
- Kansas City's residential code rewrites IRC section R313 to read that a builder of a one- or two-family dwelling or townhouse must offer the purchaser the option, at the purchaser's cost, to install fire sprinklers, and that the purchaser has the right to choose or decline — with the ordinance's own bracketed note that the requirement 'is provided in accordance with, and shall expire in conjunction with, Missouri Statute (RSMO 67.281).' The city also amends R302.2.2 for townhouse common walls under the same statute. RSMo 67.281 is one of the very few things the State of Missouri says about every new house in the state: no county or other political subdivision may deny a purchaser the right to decline a sprinkler system.
- The exterior-material rules here reach other building types, not a detached house
- Kansas City sorts residential development into building types and hangs its design standards off the type, so this question has to be asked type by type rather than district by district. A detached house is "subject to the lot and building standards of 88-110-06-B (Table 110-2)" and nothing further, and Table 110-2 is minimum lot area, lot area per unit, lot width, front, rear and side setbacks and maximum height — no material, no roof pitch, no eave, no floor area. The building-type-specific standards at 88-110-06-C are where the material rules actually sit, and they run to seven types: zero lot line houses, cottage houses, attached houses, two-unit and semi-attached houses on corner lots, multi-unit houses, colonnade buildings and multi-unit buildings. The detached house is not one of them. That is where a colonnade building's "Cladding must be of brick, stone, or acceptable materials" lives, and where the multi-unit house and the colonnade are told to reflect the scale, roof pitch, material, ingress and fenestration of other residential buildings within 500 feet. The infill residential standards at 88-110-07, which govern development on an infill residential lot, are dimensional too — lot area and width as a percentage of the block face average, setback range, maximum building width, coverage and height — and roof pitch appears there only as a way of measuring storeys. At the rural edge of the city the AG-R Agricultural-Residential district permits a detached house as of right, with a 40-acre minimum lot, a 35-foot height limit and a 30-foot setback from every property line, and no design standard whatever. There is at least one mapped corridor where the answer changes: in the Westport Overlay along Westport Road and Pennsylvania Avenue, Table 3 classes metal as a secondary material, which may be used above the first storey but may not exceed 30 percent of the first-storey façade. The building code adds nothing to this — Chapter 18, Article III amends the 2018 IRC at length and touches Chapter 7 exactly once, to add an exception at R703.7.2 for plaster installed per an approved listing or evaluation report.
Missouri Association of Counties, 'Missouri Counties by Classification', published May 2025; Missouri Department of Economic Development, 'County Building Codes for Missouri', data.mo.gov dataset iq7s-izvt, last updated 11 August 2021; RSMo 64.170, 64.196; Mo. Const. Art. VI § 18(b)–(c)
U.S. EPA, Map of Radon Zones county-level data (radon_zones-spreadsheet.xls, document number EPA 402/A-16/001; underlying map developed 1993) and the EPA Missouri zone map sheet, epa.gov
KCMO Code of Ordinances §§ 18-20(b)(1), 18-20(b)(2), 18-20(b)(3), 18-20(c)(1) (Ord. No. 200418, § 1, 6-18-20)
KCMO Code of Ordinances § 18-57, amendments to IRC R302.2.2 and R313; RSMo 67.281 (L. 2009 H.B. 103 and S.B. 513; A.L. 2011; A.L. 2014; A.L. 2016 S.B. 732), effective 28 August 2016
Kansas City Zoning and Development Code §§ 88-110-04 (Residential Building Types), 88-110-06-A and -B with Table 110-2, 88-110-06-C (building-type-specific standards, items 1—7), 88-110-07 (Infill Residential Development Standards), 88-270-01 through 88-270-03 (AG-R, Agricultural-Residential District) and 88-285-04-A with Table 3 (Westport Overlay District, Building Composition Standards, Ord. No. 230498, 15 June 2023), read from the codified Zoning and Development Code through the Municode JSON API (productId 14867, job 490581, Supplement 38, codified through Ordinance No. 260478 enacted 21 May 2026), with 88-110-04 and 88-110-06 re-read from an independent second request; and KCMO Code of Ordinances § 18-57 (Adoption of International Residential Code (2018); amendments), whose sole amendment to IRC Chapter 7 is the added R703.7.2 plaster exception (productId 10156, job 483858, Supplement 139, codified through Ordinance No. 260342 enacted 16 April 2026). All read 9 September 2026
The expensive surprises are in the ground, not the building
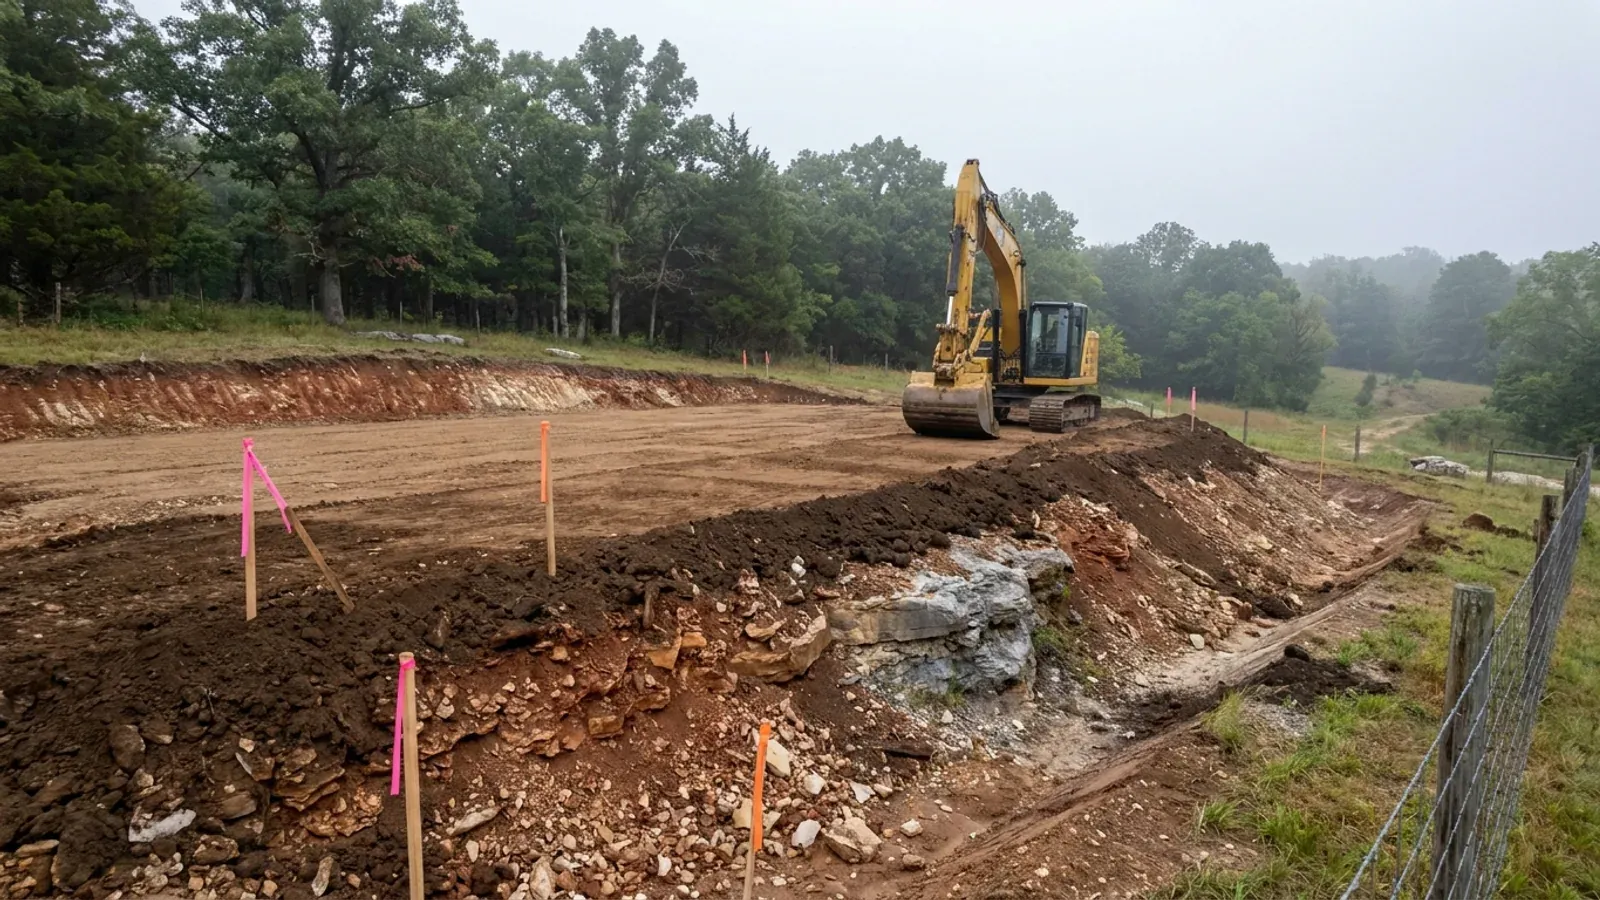
What moves a Missouri budget is usually below grade, and which problem you have depends on where in the state you are. Across the Ozarks it is karst: the Department of Natural Resources maps more than sixteen thousand sinkhole points, and what matters there is what is under the slab rather than what the slab sits in. Across the north and centre it is claypan — dense, slow-draining subsoil that perches water above it for months of the year. In the Bootheel it is deep alluvium carrying the highest seismic demand in the state, where the same soils modelled for liquefaction attack post embedment and slab bearing rather than the frame above them. The same ground then decides the septic system, and Missouri does not run that on a percolation test alone: the rule allows a perc test or a soil morphology examination in a profile pit, and the authority reviewing your parcel picks which. Where a drainfield sits near a sinkhole's drainage, perc testing on its own is not permitted at all. Whether that authority is the state or your own county is itself a local question, and it changes what you have to file. So the site work, the foundation and the drainfield get resolved together rather than one at a time. We price the dirt before we price the building.
What we build in Kansas City
All nine services are available in Kansas City. What a build costs depends far more on the parcel than on square footage, so we price against your land rather than publishing a rate card.
Custom Plans
Barndominium floor plans drawn to your parcel and your soil, and to whichever Missouri authority — a county, a city, or none at all — will review them.
Barndominium Kits
Barndominium shell packages delivered to your Missouri land, drawn to the criteria your own county or city publishes — because the state publishes none.
Turnkey Builds
Start to finish barndominium construction in Missouri: the permits that genuinely apply, site work, shell and interior finish, under one contract.
What a build looks like
Three stages every Kansas City project passes through, from a raw parcel to a finished home. Site work first, because that is where the budget is decided.
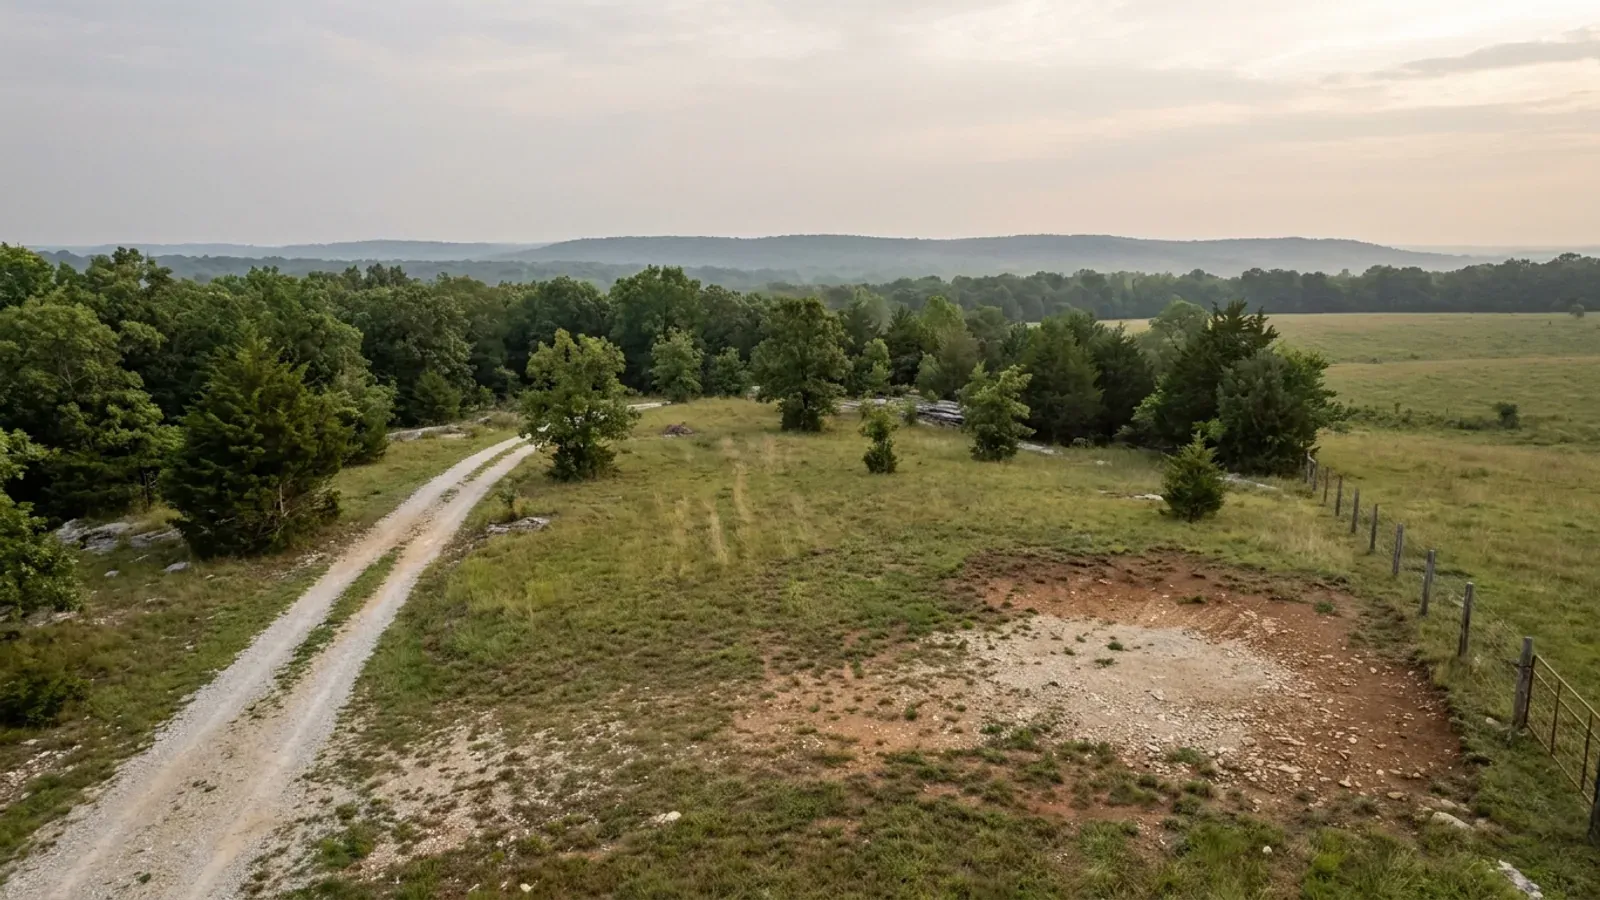
The parcel
Zoning, setbacks, flood zone and utility access get checked before anything is drawn.
Pad and permit
Clearing, grading and a compacted pad, while the submittal works through whichever office issues the permit where you are building.
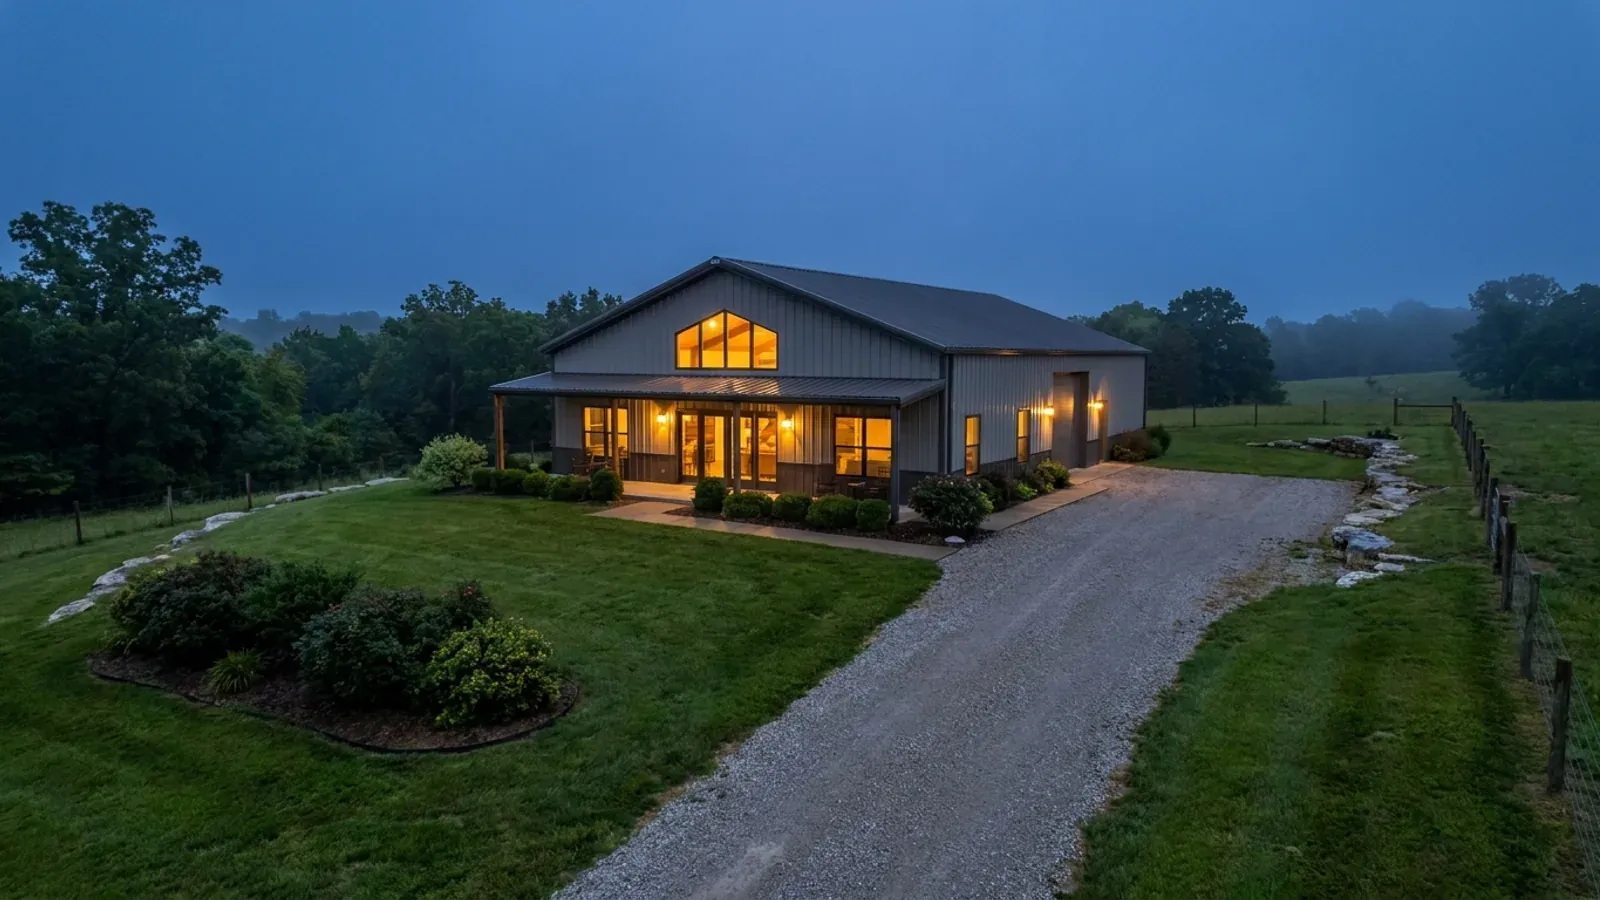
Frame to finish
Shell erected and dried in, then systems, insulation and interior finish through to CO.
Those are the rules where you are building in Kansas City. Tell us what you want to build and we will draw it to them.
Where we build around Kansas City
Jackson County and the rural land around it. The buildable acreage for a project this size usually sits outside the city limits, which is frequently what changes who issues your permit.
Keep reading
The questions that usually come next once you know what Kansas City allows.
Barndominium Cost Guide
Sourced per-square-foot ranges by tier and by size, with a calculator built on the same figures.
Read itIs It Legal in Missouri?
Classification, zoning, the HOA gate, and why "nonresidential farm building" does not cover a home.
Read itHow Long Does It Take?
Census build-duration data, and what actually sets the permit clock where you are building.
Read itNearby areas we build in
Others we cover nearby, and they are not interchangeable. One may be a county with an adopted building code, another a county with no legal authority to have one, another a city that permits inside its own limits whichever county the land sits in. So the office that issues the permit, whether anyone inspects the work at all, the fees, the zoning and the design figures can differ from one card to the next — sometimes across a single property line.
Building in Kansas City: common questions
8 questions we get asked most often about building in Kansas City. If yours is not on the list, ask it directly.
Kansas City is in four counties. Who actually issues my building permit?
So does it matter at all which county I am in?
Can you really buy building acreage inside Kansas City?
Do I need a licensed contractor to put up a detached shop here?
What design numbers does Kansas City actually use?
Is there an agricultural exemption for a barn-style building in Kansas City?
What will the city charge me to permit a house with a detached shop?
Kansas City is in Kansas, isn't it?
Building in Kansas City?
Start with the plan. Tell us what you want to build and we will draw it, then confirm which office issues the permit for your parcel, what it will let you put there, and what wind load it has to meet. That conversation costs nothing.