Barndominium Builders in Platte County, MO
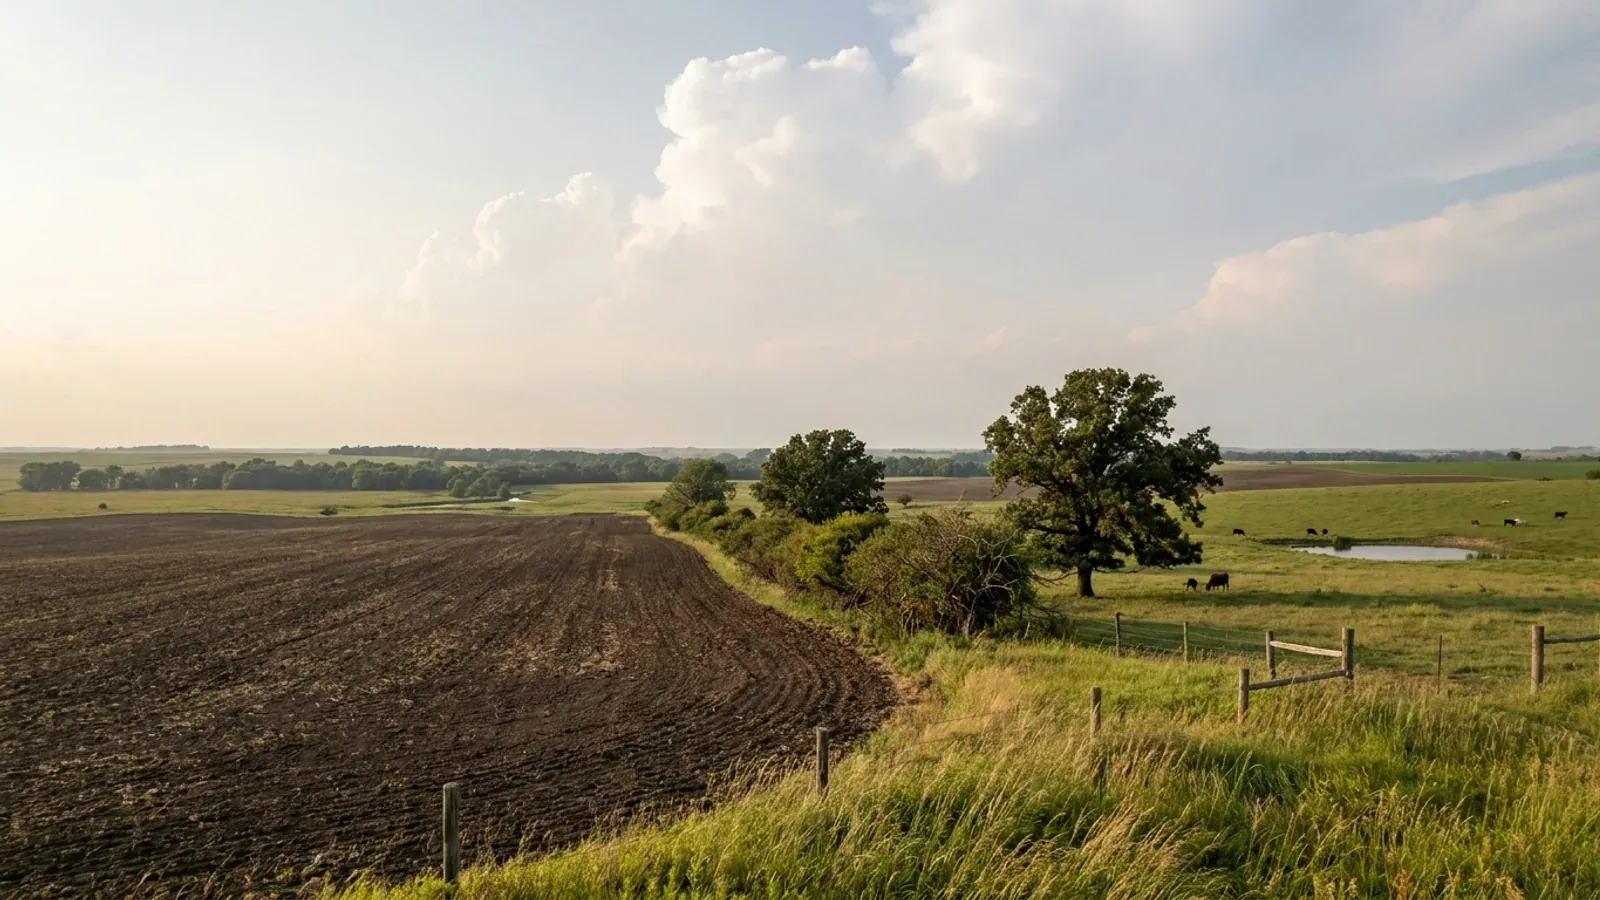
Platte County is 419.823 square miles of deep wind-blown soil above the Missouri River, and it holds the best land-to-access ratio in the Kansas City metro: 485 farms working 147,941 acres at a 305-acre average, with Kansas City International Airport and Interstate 29 running straight up the middle of it. It is also a first-classification county that has actually used the power that classification gives it. Under RSMo 64.170 only first- and second-classification counties may adopt a building code at all, and Platte County has one — the 2018 International Residential Code and a full set of companion codes, with a Planning and Zoning Department that reviews plans and runs footing, pre-backfill, ground-rough, rough-in and final inspections. That is the opposite of the rural-Missouri default, and it is the first thing a buyer here needs to know. The second is where it stops. A county building code adopted under RSMo 64.170 to 64.200 applies only to unincorporated territory, and Platte County is unusually incorporated: of its 113,207 residents, 55,477 live inside the Kansas City city limits and another 27,127 live in eighteen other municipalities, leaving 30,603 in the unincorporated balance the county's own code and zoning actually reach. So the practical question on any Platte County parcel is not whether a code applies — one almost always does — but which authority's code it is, and the answer changes at a city line rather than at the county line.
Platte County at a glance
- County
- Platte County
- Population
- 113,207
- ZIP codes
- 64018, 64028, 64079, 64089, 64092, 64098, 64150, 64151, 64152, 64153, 64154, 64163, 64164, 64439, 64440, 64444, 64484, 64492
- Site visits
- Same-week site visits across the county — the river bluffs at Riverside and Parkville, the ridge country around Platte City and Weston, and the open ground north to Dearborn and Camden Point
Building conditions in Platte County
Missouri sets no residential building code and no statewide way of adopting one, so the first question on any parcel is not what the code says — it is whether there is one. Only counties of the first and second classification may adopt a building code at all, and classification is set by assessed valuation rather than population, so a small county can hold the power while a much larger one does not. Zoning is a separate power with its own answer, granted only after a vote of the people and repealable by another. What changes from one jurisdiction to the next is whether the work is inspected, who issues the permit, what that office charges, how the parcel is zoned, and the design figures your drawings have to satisfy.
RSMo 64.170 (RSMo 1939 § 14942; A.L. 1945; A.L. 1963; A.L. 1999; A.L. 2001 S.B. 86; A.L. 2008 S.B. 1181), effective 28 Aug 2008, and RSMo 64.180, effective 28 Aug 2001, both rendered from revisor.mo.gov 6 September 2026; Platte County Planning and Zoning, Building Permit Packet, co.platte.mo.us, retrieved 6 September 2026; U.S. Census Bureau Vintage 2024 Subcounty Population Estimates, Missouri file sub-est2024_29.csv, SUMLEV 157 place-part records and the 'Balance of Platte County' record, fetched from www2.census.gov 6 September 2026
USDA Natural Resources Conservation Service, Official Series Descriptions for KNOX (rev. 09/2008), SHARPSBURG (rev. 11/2020) and SIBLEY (rev. 02/2003), soilseries.sc.egov.usda.gov, read 6 September 2026; association percentages and parent-material discussion from the USDA Soil Conservation Service, Soil Survey of Platte County, Missouri (1985), read as digitised text from the USDA-deposited scan in the National Agricultural Library soil survey collection, 6 September 2026
Platte County Planning and Zoning, Building Permit Packet, section headed GENERAL INFORMATION, co.platte.mo.us, retrieved 6 September 2026
Platte County Zoning Order of 1990, as amended (Title IV Land Use, Chapter 400 Zoning Regulations, updated through October 17, 2022), §§ 400.080, 400.130, 400.140, 400.150, published by Platte County at co.platte.mo.us, read 6 September 2026
Missouri Department of Health and Senior Services, OWTS Construction Permit Process county authority list, health.mo.gov, Platte County record read 6 September 2026; RSMo 701.031 (L. 1986 H.B. 1101 § 4; A.L. 1994; A.L. 1999; A.L. 2004; A.L. 2005 H.B. 617), effective 28 Aug 2005, and RSMo 701.047; Platte County Planning and Zoning, Building Permit Packet, single family dwelling / two-family dwellings permit checklist, retrieved 6 September 2026
Platte County Planning and Zoning, Building Permit Packet — fee lines under SINGLE FAMILY DWELLING/TWO-FAMILY DWELLINGS PERMIT, BARN / GARAGE / SHED PERMIT, DECK PERMIT, SWIMMING POOL PERMIT, ELECTRICAL PERMIT, SOLAR PANEL PERMIT and DEMOLITION PERMIT, and the sections headed EXPIRATION and PENALTY, co.platte.mo.us, retrieved 6 September 2026
Also worth knowing before you build in Platte County
- 485 farms, 147,941 acres, and a 305-acre average
- The 2022 Census of Agriculture counts 485 farms in Platte County working 147,941 acres, averaging 305 acres apiece — against a Missouri average of 308 — on a county whose total land area the Census Bureau measures at 419.823 square miles. Of that farmed ground, 110,855 acres are cropland and 12,461 acres pastureland. The size distribution is what makes this a buildable market rather than a big-spread one: 154 of the 485 farms are between 10 and 49 acres and another 190 are between 50 and 179 acres, so two-thirds of the holdings in the county are already in the size band a house-and-shop build wants, inside a metro area. Land in farms fell only 1 percent since 2017 while the average farm size fell 8 percent — the county is subdividing rather than being paved.
- The erosion rules are the loess showing through the ordinance
- Read the county's construction rules next to its soils and the connection is obvious. A Land Disturbance Permit is required for any project disturbing one acre or more, excluding agricultural use, with a Sediment and Erosion Control Plan approved by the Planning and Zoning Director before it issues; the Sediment and Erosion Control Regulations at § 400.535 exist, in the Order's own words, 'to control soil Erosion on land that is undergoing Land Disturbance activities for non-agricultural uses and to prevent Sediment and soil Erosion from being transported onto adjacent property'. Then comes the clause that costs money on a hillside site: to get a temporary certificate of occupancy before ground cover is established, the owner must document an escrow account, held by a third party, in the amount of the cost to re-establish vegetation plus 50 percent, and control measures must stay in place until vegetation is back. And if a county inspector finds that ground adjacent to the lot has been disturbed by the permit holder — regardless of who owns it — vegetation must be re-established there too before an occupancy permit issues. On a soil with less than 5 percent sand in it, on slopes running to 35 percent, that is not boilerplate.
- Weston is on the National Register — which restricts nothing by itself
- The Weston Historic District, roughly bounded by Summit, Rock, Market and Ashley, was listed in the National Register of Historic Places on 21 August 1972, one of sixteen Platte County listings the Missouri State Historic Preservation Office records alongside the Platte County Courthouse, the McCormick Distillery, the Frederick Krause Mansion and the Waddell 'A' Truss Bridge at Parkville. What that listing does is widely misunderstood, and the Missouri SHPO answers it directly: the National Register is 'an honorary list', and 'State and federal governments do not place restrictions on private property listed in the National Register. Check with your local government to see if there are ordinances that concern historic properties.' The restriction, where one exists, is municipal — which is the same boundary that decides the building code. Weston is one of nineteen incorporated places wholly or partly inside Platte County, and inside any of them the county's own code and Zoning Order do not apply.
- Around the airport, the county applies Kansas City's height rules
- Kansas City International Airport sits inside the Kansas City portion of Platte County, and the county's Zoning Order does not write its own approach surfaces for it. Section 400.400 provides that the height of buildings and structures in areas surrounding the boundaries of Kansas City International Airport 'shall be governed by the regulations established by the City of Kansas City, Missouri, and adopted hereby by reference'. For airports without an established approach plan the Order sets its own sliding scale instead: within 10,000 lineal feet of the boundary, 15 feet at the edge, rising by 10 feet per 200 feet of distance for a runway under 3,950 feet, or 5 feet per 200 feet for a longer one, and 4 feet per 200 feet where the runway is designated an instrument runway. Since the districts a barndominium sits in cap height at 35 feet anyway, this bites on a tall shop or a grain leg rather than on the house.
- The floodplain ordinance dates from 1986 and is folded into the zoning
- Platte County has the Missouri River on two sides of it, and the Zoning Order handles that by reference rather than by rewriting it: § 400.490 provides that uses within the floodway overlay and floodway fringe overlay districts designated by the Federal Emergency Management Agency are subject to the Flood Plain Management Ordinance adopted by the Platte County Commission on 13 November 1986, adopted into the Order by reference. The county maintains its own flood information and Flood Insurance Rate Map pages through the Planning and Zoning Department, and a Flood Development application is one of the case types in the county's permit portal. On a bottomland parcel that instrument, not the building code, is the one that decides how high the finished floor sits.
- The county licenses liquor, auctioneers and tow trucks — not builders
- Platte County publishes an index of the licences it issues, and it runs: personal property tax, real estate tax, marriage licences, liquor licences, auctioneer licences, notary public licences, merchant and manufacturing licences, tow truck permits and concealed carry permits. There is no general contractor licence on it, no building contractor licence, and no county electrical, plumbing or mechanical licence. The building permit application procedure asks only that applications be presented by 'the owner or lessee, (or agent of either), architect, engineer or builder employed in connection with the proposed work' — there is no licence number to give. What the county does require is professional sealing on the drawings: a one- or two-family dwelling permit calls for a set of sealed drawings by an engineer licensed in the State of Missouri, a sealed truss design where trusses are used, and a site plan completed by a surveyor licensed in the State of Missouri. Missouri has no statewide general contractor or residential builder licence to hold either; the one statewide construction licence that exists is the electrical contractor licence under RSMo 324.900 to 324.945, and RSMo 324.920(4) makes even that optional where the political subdivision requires no local licence.
- Every county Kansas City touches is EPA Radon Zone 1, and this is one
- Only 11 of Missouri's 114 counties fall in EPA Radon Zone 1, the band with a predicted average indoor screening level above 4 pCi/L. Platte County is one of them, with Andrew, Atchison, Buchanan, Cass, Clay, Clinton, Holt, Iron, Jackson and Nodaway — the Kansas City metro and the state's northwest corner. EPA's own guidance is that the map should not be used to decide whether an individual home needs testing and that all homes should be tested regardless of zone, so the useful way to treat it is as a decision to make at slab or crawlspace stage, when passive sub-slab depressurisation costs very little, rather than as a retrofit later.
- There is a family route through the lot-size rules
- Zoning Order § 400.551 allows a Family Unit Subdivision in the AG, RE, R-80 and R-40 districts. Its design 'may provide for modification but not the elimination of yard, setback, road frontage, lot widths and lot area' — so it is the one mechanism in the Order that flexes the 40-acre AG minimum without a rezoning. The trade is a strict one: the aggregate density of the tract stays exactly what conventional development would have allowed, and residents 'must be immediate family members, including parents, children, siblings or grandchildren only', with a signed affidavit to that effect before approval. It follows the ordinary platting process, or the minor-subdivision platting process where it qualifies, and the Planning and Zoning Commission expressly reserves the right to refuse an application it finds insufficient.
- The corrugated-metal prohibition sits in the business-park district, and a dwelling is not permitted there
- Platte County's Zoning Order does contain an exterior-material prohibition, and where it sits is the whole of the point. It is § 400.280.F.9, in the "BP" Planned Business Park district: "Common brick, common concrete blocks without architectural finish, corrugated metal or pre-engineered metal components installed with exposed fasteners, and precast 'T' shaped concrete wall sections are prohibited on any building exterior wall." The next paragraph adds that architectural quality must be equal on all sides so that every side of the building is finished. BP is a district for office, sales, distribution, warehouse, light manufacturing and fabrication and related service uses, and a dwelling is not among its permitted uses. That paragraph is the whole of the subject: the word corrugated appears once in the Order's 204 pages and that is the once. The "AG" Agricultural district, the "RE" Rural Estates district and the R-80 through R-7 single-family districts set permitted and special uses, height, front, side and rear yards, lot width, lot area and coverage, and none of them says anything about wall or roof material, roof pitch, eave projection or architectural review. The Order's one general power to impose conditions on "architectural design and aesthetics" is the site development plan under § 400.350, and its first sentence excludes "a detached single-family or two-family residence or ... structures accessory thereto" from needing one at all. Nor is there a floor-area floor for a site-built house: the only minimum floor area in the Order is 500 square feet, and it applies to a mobile home unit in a mobile home park under § 400.420. What the county does require on a new dwelling is a sealed set — its own permit list asks for footing, wall, floor and roof drawings with the size and spacing of every member, sealed by an engineer licensed in Missouri, plus a signed plan certification statement against the 2018 IRC and 2018 IECC as amended.
USDA National Agricultural Statistics Service, 2022 Census of Agriculture County Profile, Platte County, Missouri (cp29165.pdf), nass.usda.gov, retrieved 6 September 2026; land area from the U.S. Census Bureau 2024 Gazetteer counties file, GEOID 29165, ALAND_SQMI 419.823, fetched from www2.census.gov 6 September 2026
Platte County Zoning Order of 1990, as amended, § 400.535 (Sediment and Erosion Control Regulations) and the CERTIFICATE OF OCCUPANCY BEING ISSUED section of the Platte County Building Permit Packet, co.platte.mo.us, read 6 September 2026; soil sand and slope figures from the USDA NRCS Official Series Description for KNOX, rev. 09/2008
Missouri State Parks / Missouri State Historic Preservation Office, Platte County National Register Listings and 'The National Register of Historic Places' programme page, mostateparks.com, both read 6 September 2026; incorporated place count from U.S. Census Bureau Vintage 2024 Subcounty Population Estimates, sub-est2024_29.csv, SUMLEV 157 records for county FIPS 29165
Platte County Zoning Order of 1990, as amended, § 400.400 (Airport Height Regulations) and §§ 400.130(E), 400.140(E), 400.150(E), co.platte.mo.us, read 6 September 2026
Platte County Zoning Order of 1990, as amended, § 400.490 (Flood Plain Regulations); Platte County Planning and Zoning flood information page and permit-portal case type list, co.platte.mo.us, both read 6 September 2026
Platte County Taxes & Licenses index, co.platte.mo.us, read 6 September 2026; Platte County Planning and Zoning, Building Permit Packet, APPLICATION PROCEDURES and SPECIFICATIONS ON PLANS sections and the single family dwelling permit checklist, retrieved 6 September 2026; RSMo 324.900 and 324.920 (L. 2017 S.B. 240; A.L. 2018), effective 28 Aug 2018
U.S. Environmental Protection Agency, Map of Radon Zones county-level data (document number EPA 402/A-16/001; underlying map developed 1993) and the EPA Missouri zone map sheet, epa.gov
Platte County Zoning Order of 1990, as amended, § 400.551 (Family Unit Subdivision), co.platte.mo.us, read 6 September 2026
Platte County Zoning Order of 1990, as amended (Title IV Land Use, Chapter 400 Zoning Regulations, updated through 17 October 2022), §§ 400.130 ("AG" Agricultural District), 400.140 ("RE" Rural Estates District), 400.150—400.210 (R-80 through R-7 single-family districts), 400.280.A, .B, .F.9 and .F.10 ("BP" Planned Business Park), 400.335 (Accessory Dwelling), 400.350.A (Site Development Plan Required), 400.380 (Performance Standards For All Uses) and 400.420 (Mobile Home Parks); downloaded from co.platte.mo.us both as "Zoning Order_.pdf" and, byte-for-byte identically, as the "Copy of Zoning Order_.pdf" linked from the county's Planning and Zoning page, and read as extracted text 9 September 2026. Submittal requirements and the 2018 IRC / 2018 IECC certification from Platte County Planning and Zoning's building-permit pages and its Residential Plan Certification Statement, co.platte.mo.us, read the same day
The expensive surprises are in the ground, not the building
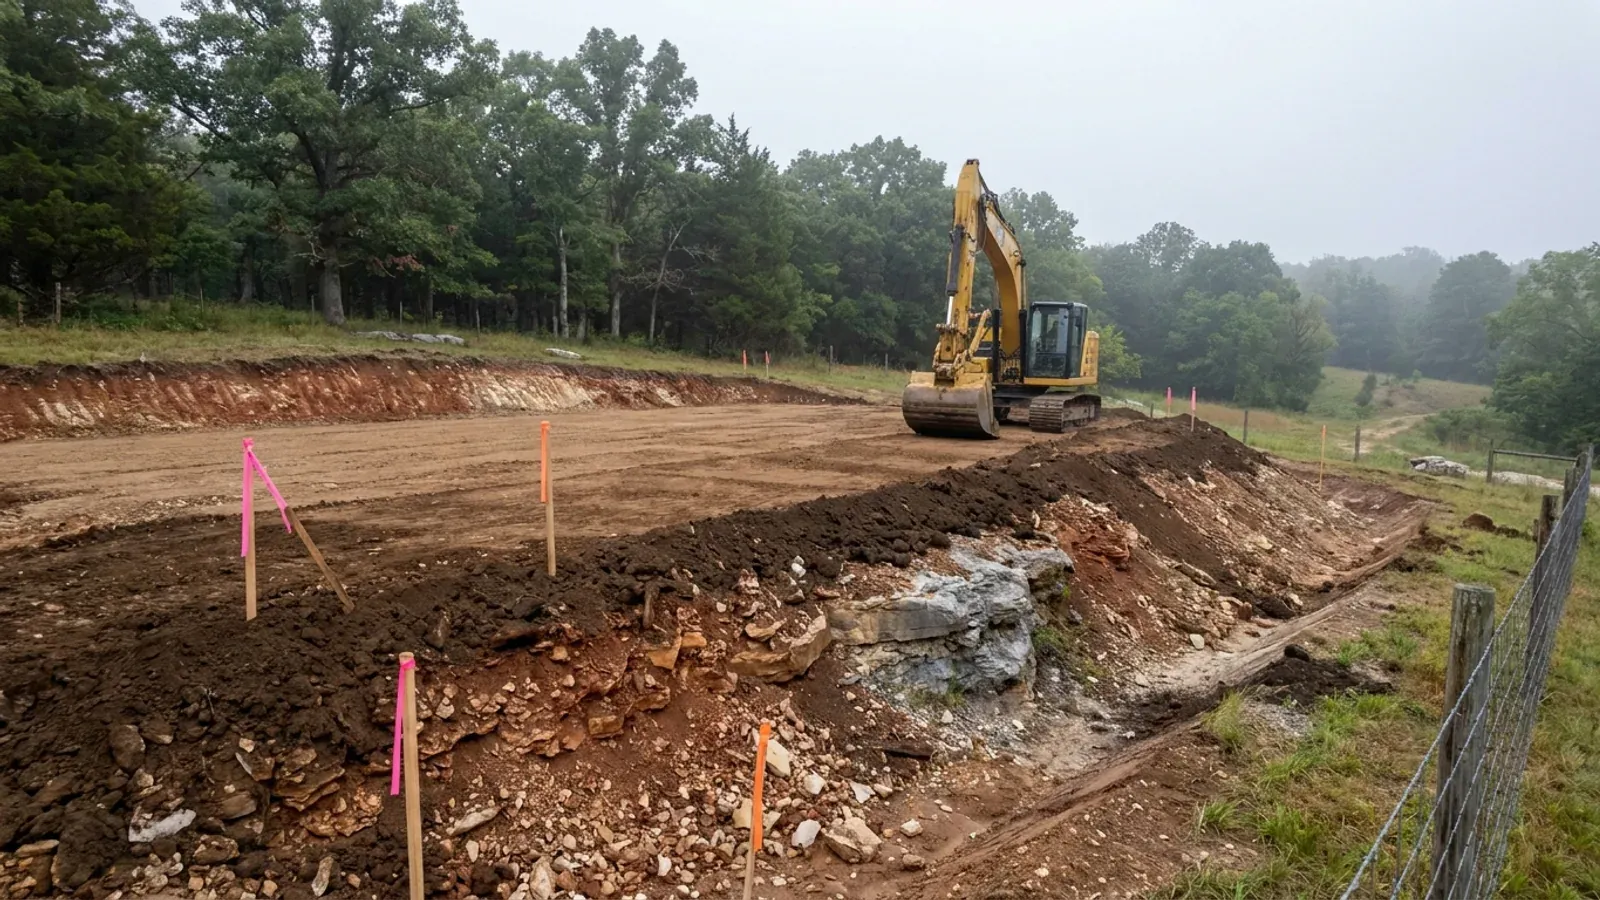
What moves a Missouri budget is usually below grade, and which problem you have depends on where in the state you are. Across the Ozarks it is karst: the Department of Natural Resources maps more than sixteen thousand sinkhole points, and what matters there is what is under the slab rather than what the slab sits in. Across the north and centre it is claypan — dense, slow-draining subsoil that perches water above it for months of the year. In the Bootheel it is deep alluvium carrying the highest seismic demand in the state, where the same soils modelled for liquefaction attack post embedment and slab bearing rather than the frame above them. The same ground then decides the septic system, and Missouri does not run that on a percolation test alone: the rule allows a perc test or a soil morphology examination in a profile pit, and the authority reviewing your parcel picks which. Where a drainfield sits near a sinkhole's drainage, perc testing on its own is not permitted at all. Whether that authority is the state or your own county is itself a local question, and it changes what you have to file. So the site work, the foundation and the drainfield get resolved together rather than one at a time. We price the dirt before we price the building.
What we build in Platte County
All nine services are available in Platte County. What a build costs depends far more on the parcel than on square footage, so we price against your land rather than publishing a rate card.
Custom Plans
Barndominium floor plans drawn to your parcel and your soil, and to whichever Missouri authority — a county, a city, or none at all — will review them.
Barndominium Kits
Barndominium shell packages delivered to your Missouri land, drawn to the criteria your own county or city publishes — because the state publishes none.
Turnkey Builds
Start to finish barndominium construction in Missouri: the permits that genuinely apply, site work, shell and interior finish, under one contract.
What a build looks like
Three stages every Platte County project passes through, from a raw parcel to a finished home. Site work first, because that is where the budget is decided.
The parcel
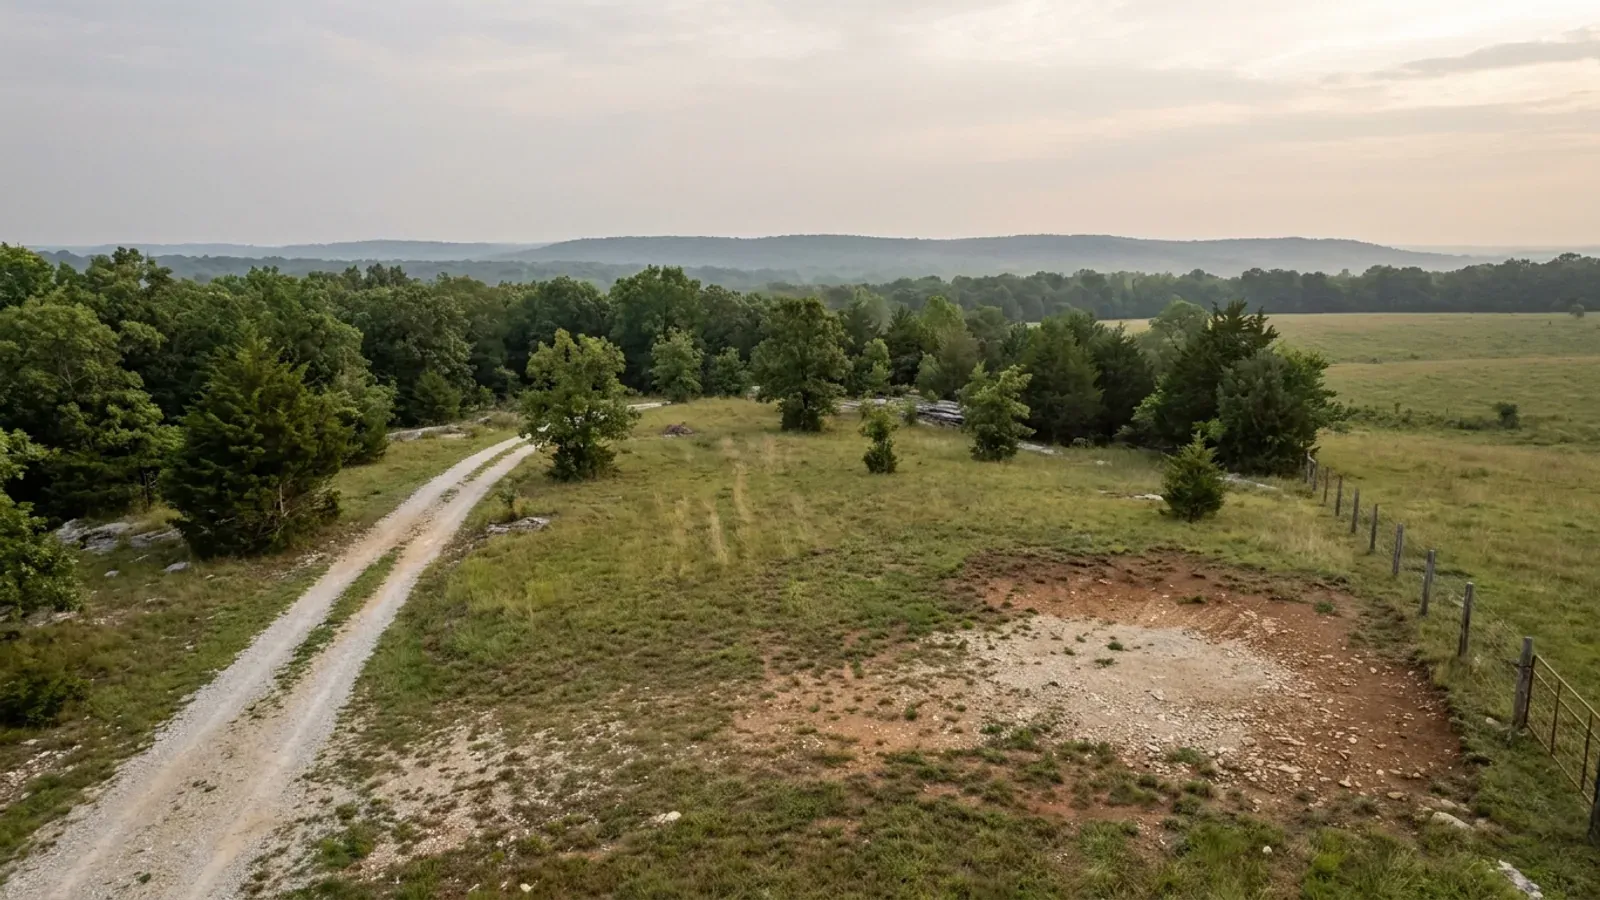
Zoning, setbacks, flood zone and utility access get checked before anything is drawn.
Pad and permit
Clearing, grading and a compacted pad, while the submittal works through whichever office issues the permit where you are building.
Frame to finish
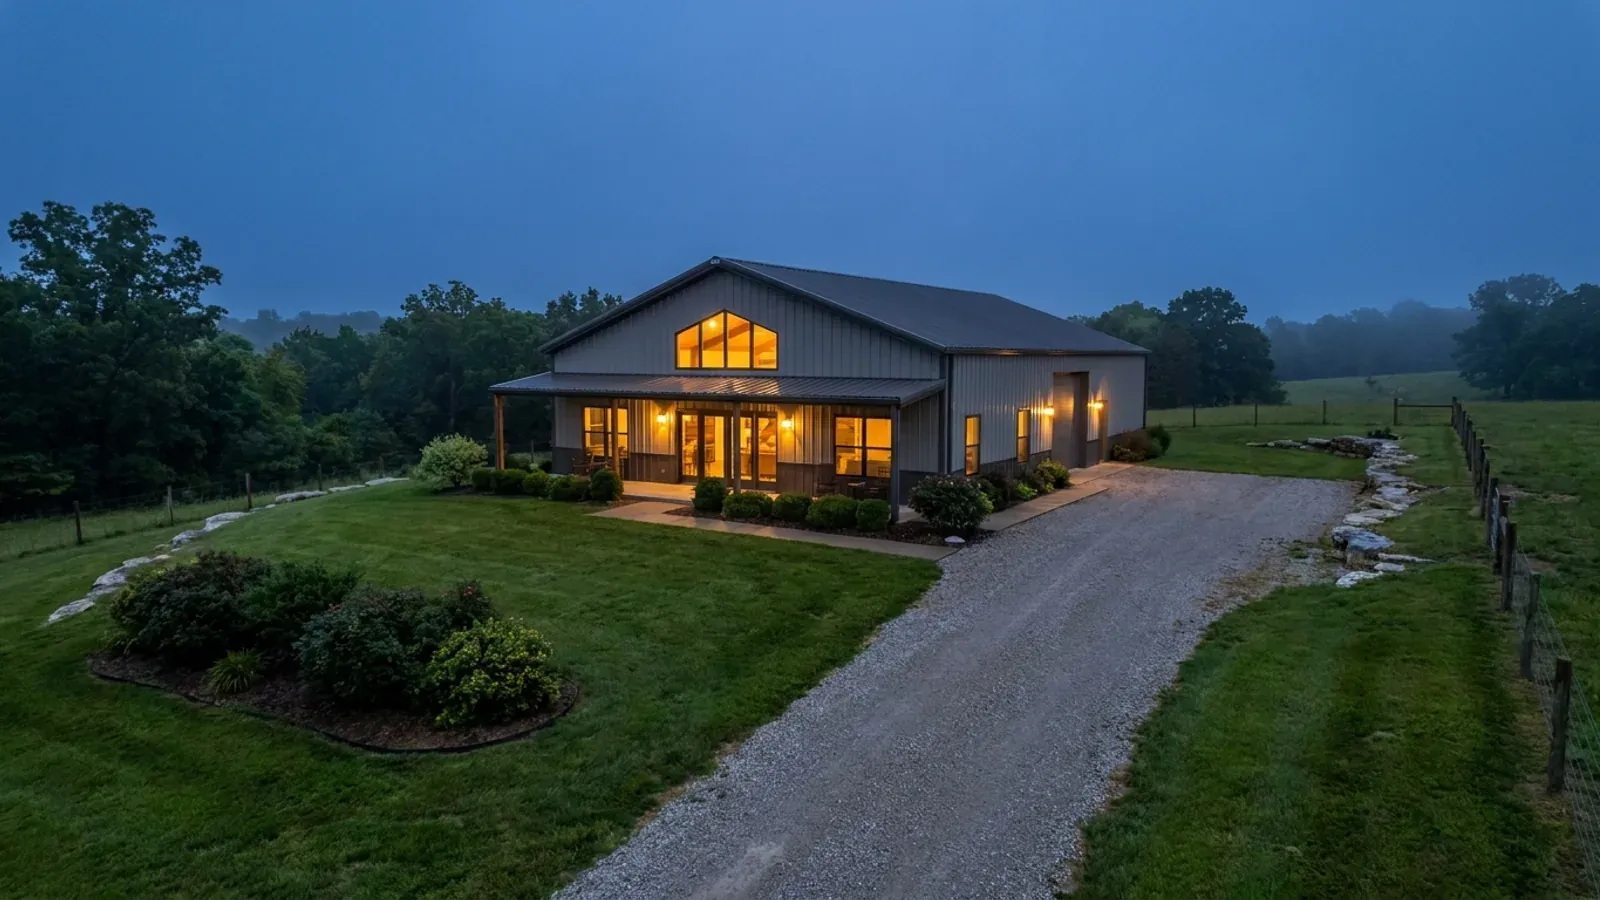
Shell erected and dried in, then systems, insulation and interior finish through to CO.
Those are the rules where you are building in Platte County. Tell us what you want to build and we will draw it to them.
Where we build around Platte County
Platte County and the rural land around it. The buildable acreage for a project this size usually sits outside the city limits, which is frequently what changes who issues your permit.
Keep reading
The questions that usually come next once you know what Platte County allows.
Barndominium Cost Guide
Sourced per-square-foot ranges by tier and by size, with a calculator built on the same figures.
Read itIs It Legal in Missouri?
Classification, zoning, the HOA gate, and why "nonresidential farm building" does not cover a home.
Read itHow Long Does It Take?
Census build-duration data, and what actually sets the permit clock where you are building.
Read itNearby areas we build in
Others we cover nearby, and they are not interchangeable. One may be a county with an adopted building code, another a county with no legal authority to have one, another a city that permits inside its own limits whichever county the land sits in. So the office that issues the permit, whether anyone inspects the work at all, the fees, the zoning and the design figures can differ from one card to the next — sometimes across a single property line.
Building in Platte County: common questions
8 questions we get asked most often about building in Platte County. If yours is not on the list, ask it directly.
Does Platte County actually inspect a house, or is this one of those Missouri counties where nobody looks?
My address says Kansas City but my mail comes to Platte County. Who permits my build?
Everyone tells me a barn does not need a permit. Is that true here?
What is loess, and why does everybody here talk about it?
I have more than three acres. Do I still need a septic permit?
How big does my lot have to be, and where can the shop go?
What will the county charge me, and how long does it take?
Is there anything about the airport I need to know?
Building in Platte County?
Start with the plan. Tell us what you want to build and we will draw it, then confirm which office issues the permit for your parcel, what it will let you put there, and what wind load it has to meet. That conversation costs nothing.