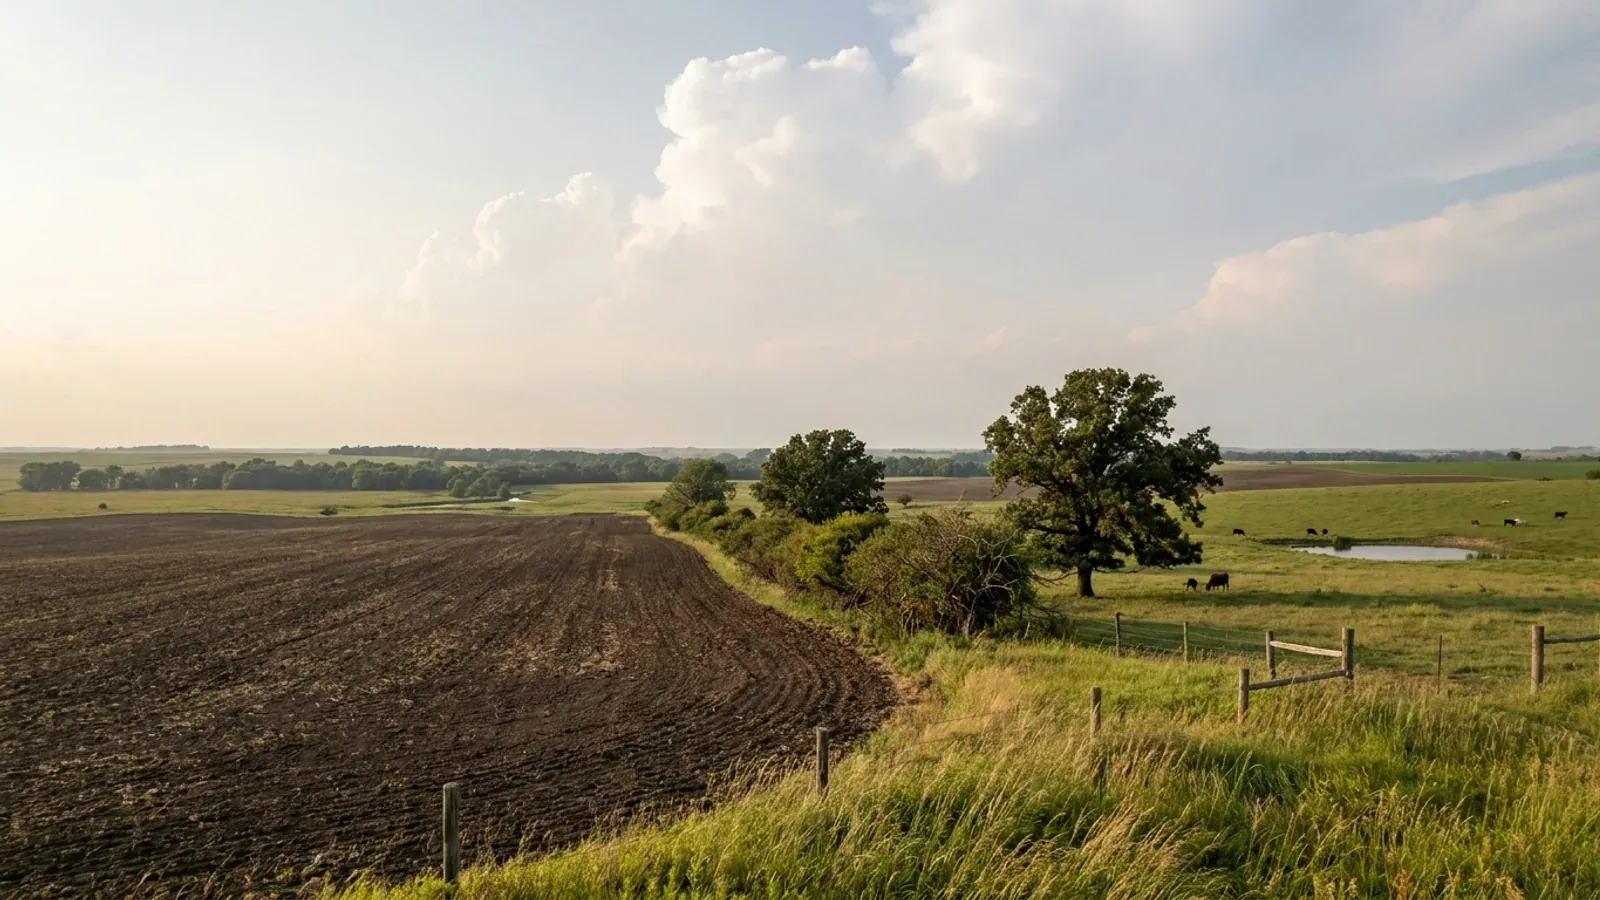
Broad rolling western Missouri cropland near Kansas City with dark prairie soil, an osage-orange hedgerow and standing bur oaks.
Cass County County-adopted code, county inspection

Barndominium Builders in Cass County, MO

Cass County is western Missouri prairie: 696.6 square miles of deep, dark, gently rolling ground with big regular fields, osage-orange hedgerows along the section lines, and creek timber rather than hillside timber. The USDA counted 1,314 farms here in 2022 across 301,581 acres, averaging 230 acres — 181,586 acres of it cropland and only 20,236 acres woodland. This is not the Ozarks and nothing about building here reads like the Ozarks: no karst, no sinkhole setbacks, no shallow bedrock to fight, and no losing streams. What you get instead is a heavy clay soil the county's own code assigns a 2,000 psf bearing value to, a 36-inch frost line, and a water table that sits high in a wet spring. It is also, unusually for rural Missouri, a county where somebody actually inspects the building. Cass is a first-classification county, and under RSMo 64.170 that is the class the legislature empowered to adopt a building code — most Missouri counties are not. Cass adopted one: the 2006 International Residential Code, by Ordinance No. 08-06 of 30 December 2008, effective 1 February 2009, along with the 2006 IBC, the 2005 NEC, and a Post Frame Building Standard the county wrote itself and put in Chapter 500 of its own code. That last document is the reason this page exists: very few American counties have written a prescriptive post-frame standard into law, and Cass has. But it reaches only unincorporated ground. Of the county's 113,873 residents, 24,927 live outside every city limit — and those are the parcels the county's building official, zoning officer and environmental health department actually govern.

Cass County at a glance

County
Cass County
Population
113,873
ZIP codes
64012, 64061, 64078, 64080, 64083, 64090, 64701, 64725, 64734, 64739, 64742, 64743, 64746, 64747
Site visits
Same-week site visits across the county, from the Belton and Raymore edge south through Harrisonville and Pleasant Hill to the Bates and Johnson county lines

Building conditions in Cass County

Missouri sets no residential building code and no statewide way of adopting one, so the first question on any parcel is not what the code says — it is whether there is one. Only counties of the first and second classification may adopt a building code at all, and classification is set by assessed valuation rather than population, so a small county can hold the power while a much larger one does not. Zoning is a separate power with its own answer, granted only after a vote of the people and repealable by another. What changes from one jurisdiction to the next is whether the work is inspected, who issues the permit, what that office charges, how the parcel is zoned, and the design figures your drawings have to satisfy.

Build conditions for Cass County , Missouri : design wind speed 90 mph. BUILD CONDITIONS CASS COUNTY, MOCass CountyCOUNTY-ADOPTED CODEDESIGN WIND SPEED90 mphFrom Cass County's own inserted Table R301.2(1) at Cass County Code § 500.030, the county'sadoption of the 2006 International Residential Code. This is the figure a Cass County permit is…ZONING · "A" AGRICULTURAL AND "R-R" RESIDENTI…A (Agricultural): 20 acres minimum l…Cass County zones under a different statute from the one that givesit the building code. Section 400.010 of the county code states tha…WHO ISSUES THE PERMITCass County Building Codes, Environm…One department carries all three functions here, which is unusualand convenient: the same office at 30508 S. West Outer Road in…
Build conditions for Cass County, drawn from the sourced facts on this page. Every figure above is cited in the quick-facts panel below, with its source and vintage.
This county is allowed a building code — and unlike most, it actually has one
Most Missouri counties may not adopt a building code at all. RSMo 64.170(1) empowers only 'the county commission in all counties of the first and second classification' to control construction and issue building permits, and RSMo 64.205 says flatly that sections 64.170 to 64.200 'shall apply to all counties of the first and second class'. Cass County is listed under Class 1 on the Missouri Association of Counties' May 2025 classification list, so it is inside the grant — and it used it. Chapter 500 of the Cass County Code, enacted by Ordinance No. 08-06 adopted 30 December 2008 and effective 1 February 2009, adopts the 2006 International Building Code with Appendix Chapters C, E and H at § 500.010, the 2006 International Residential Code with Appendix Chapters G, J and M at § 500.030, the county's own Post Frame Building Standards at § 500.040, and the mechanical, electrical, plumbing, fuel gas and fire codes at §§ 500.050 to 500.090. The county also maintains the five-member building commission RSMo 64.180.1 calls for; its published roster shows two builders, an electric contractor and the Building Official. Classification is set by assessed valuation under RSMo 48.020 — never by population — and it moves, so the class here is stated as at May 2025.

RSMo 64.170 (RSMo 1939 § 14942; A.L. 1945; A.L. 1963; A.L. 1999 S.B. 160 & 82; A.L. 2001 S.B. 86; A.L. 2008 S.B. 1181, effective 28 Aug 2008), RSMo 64.180 (A.L. 2001 S.B. 86, effective 28 Aug 2001) and RSMo 64.205, rendered from revisor.mo.gov 6 September 2026; Missouri Association of Counties, 'Missouri Counties by Classification', published May 2025; Cass County Code ch. 500 §§ 500.010–500.090 (Ord. No. 08-06, 12-30-2008, effective 2-1-2009), county code current through 04-29-2026; Cass County Building Commission roster, casscounty.com/2148, read 6 September 2026

The county wrote its own post-frame building standard into its code
Cass County Code § 500.040 adopts, as part of the county building code, a document the county wrote itself: the Post Frame Building Standards. Almost nowhere publishes a prescriptive pole-barn standard as law, and the numbers in it are the ones that decide whether your shop needs an independent structural design. It applies 'to the design and construction of post frame buildings or additions thereto, intended for agricultural or residential accessory uses on tracts of property that are zoned for residential or agricultural uses.' Buildings under it may not exceed 3,000 square feet in area, 14 feet of sidewall height or one story, or 40 feet of width, and no single opening in an exterior wall may exceed 16 feet. Beyond any of those limits the building 'shall be designed in accordance with requirements of the 2006 Editions of the International Building Code by a registered Missouri structural engineer to practice in the design of buildings.' Inside them the standard prescribes the whole frame: posts embedded a minimum of 4 feet — a foot deeper than the 36-inch frost line — with footing thicknesses of 8 inches and footing diameters of 15 to 18 inches keyed to building width; a 20 psf roof snow load and 4 psf metal-roof dead load; 90 mph wind in exposure C; 2,000 psf assumed soil bearing; posts anchored to the encasing concrete with a 1/2-inch reinforcing bar through a drilled hole; post size and spacing from a table running from a 4x4 nominal at 4-foot spacing to a 4-2x8 laminated at 16 feet; a minimum 29-gauge steel wall panel; and 2 feet of extra post embedment on any building left open on one side.

Cass County Code § 500.040, Post Frame Building Standards §§ 201.3 to 201.3.5 (Ord. No. 08-06 § 4, 12-30-2008), read from the county's codified ordinances 6 September 2026, and the department's own published 'Post Frame Building Standards' handout, casscounty.com DocumentCenter/View/1287, retrieved 6 September 2026

A pole barn or a metal building may be the house here — but never the shop you live in
The county answers the barndominium question directly in its own published FAQ, under the heading 'May a metal building or a pole barn be a residence': 'A building of these construction types may be constructed or remodeled and used as a residence, provided there is a living area of 1000 sf and the building otherwise meets building code' requirements. The 1,000-square-foot floor is the county's stated minimum for any single-family residence, and it 'does not include basements, porches or garages'. The line that catches people runs the other way. The department's own accessory-building packet states that 'An accessory structure shall not be used as a dwelling,' that any other use 'would be a violation of the Cass County Zoning Ordinance and would result in vigorous prosecution in Cass County Circuit Court,' and that 'An occupancy for an accessory building cannot be issued until a primary residence has been completed.' The FAQ puts the same rule in one sentence: 'All parcels, regardless of size must have a residence in place before an accessory building may be added.' So the shop-first, live-in-it-while-we-finish plan does not work in this county — but a single building permitted as the residence, with the shop inside it, does.

Cass County Building Codes, Environmental Health and Zoning Department, 'Frequently Asked Questions About the Cass County Zoning Order and Subdivision Regulations', dated 9/16/09, casscounty.com DocumentCenter/View/51; and 'Information required for Single Family Accessory Use Buildings', last updated 26 September 2025, casscounty.com DocumentCenter/View/4294 — both retrieved 6 September 2026

Cass County's own Table R301.2(1), in full
The county inserted its own climatic and geographic design criteria when it adopted the residential code, so there is no guessing and no need for a state figure — Missouri has no statewide residential code and publishes no statewide design numbers. Cass County Code § 500.030 prints: ground snow load 20 pounds per square foot; wind speed 90 miles per hour; seismic design category A; weathering Severe; frost line depth 36 inches; termite moderate to heavy; winter design temperature 6 degrees Fahrenheit; ice barrier underlayment N/A; air freezing index 927; annual air temperature 55.5 degrees Fahrenheit. Two amendments in the same section do more work than the table. R403.1.4 is deleted and rewritten so that 'All exterior footings shall be placed at least 36 inches below the undisturbed ground surface' — that sets the depth of every pier, post hole and footing on the job. And R401.4.1 is amended to add that 'The load-bearing values of soils in Cass County shall be assumed to be 2,000 psf for typical clays', which is the number a slab or a pier schedule is sized against on this prairie clay. On seismic the county's adopted A and the current federal value disagree by one step: the USGS Seismic Design Web Service on ASCE 7-16 at Site Class D, Risk Category II, queried near Harrisonville, returns Ss 0.104 g, S1 0.069 g and category B. The adopted figure governs the permit; both are worth knowing and neither makes seismic a driver on a house here.

Cass County Code § 500.030, inserted Table R301.2(1) and amendments to IRC R401.4.1 and R403.1.4 (Ord. No. 08-06 § 3, 12-30-2008), read from the county's codified ordinances 6 September 2026; USGS Seismic Design Web Service, ASCE 7-16, Risk Category II, Site Class D, latitude 38.6531 longitude -94.3488, queried 6 September 2026

The septic permit is the county's, it costs $300, and three acres does not get you out of it
Missouri's own on-site sewage statute, RSMo 701.031, excludes the owner of a single-family residence lot of three acres or more from the state programme — and a great many buyers stop reading there. In Cass County that exclusion changes nothing about whether you need a permit, because the county runs its own ordinance. Cass County Code § 700.040, as amended by Ordinance No. 26-03 of 4 February 2026, provides: 'For any property in the unincorporated areas of Cass County a permit is required before construction, modification or repair of the on-site sewage disposal system. The fee for the permit shall be three hundred dollars ($300.00).' A new system needs 'A certified soil morphology evaluation, site review, construction plans and application' submitted with the fee — a profile-pit soil evaluation by a soil scientist, not a percolation test. The Missouri Department of Health and Senior Services lists Cass County's authority type as Ordinance and names the county's own department as the permitting agency, with the note that a county with its own ordinance 'may have additional requirements beyond the state minimum construction standards.' Two details matter for a shop-house: § 700.040 requires that 'Bathrooms in residential accessory structures shall discharge into an adequately designed on site wastewater treatment system or be connected to the dwelling unit system', with a $75.00 permit to add a bath to an accessory building on an existing system; and the county's setback table at § 700.120 carries a row written for this building type — 'Building foundation (including slab on grade and pole/post frame)' — requiring 5 feet to a sewage tank, 15 feet to the absorption area and 50 feet to a lagoon, against 50 feet from a private well to a tank and 100 feet to the absorption area.

Cass County Code §§ 700.040, 700.050 and 700.120 (Ord. No. 26-03, 2-4-2026) and the county's published 'Wastewater Treatment Systems Ordinance', revised 4 February 2026, casscounty.com DocumentCenter/View/4356; RSMo 701.031 (L. 1986 H.B. 1101 § 4; A.L. 1994; A.L. 1999; A.L. 2004; A.L. 2005 H.B. 617), effective 28 Aug 2005; Missouri Department of Health and Senior Services, OWTS Construction Permit Process county selector, health.mo.gov, read 6 September 2026

Twenty acres, three acres, and the line between them
Two thresholds decide what you can buy and what you can do with it. The Zoning Order's 'A' Agricultural district requires a minimum lot area of 20 acres or more and a minimum lot width of 400 feet at the road frontage or building setback line, with a 50-foot front setback from the road right-of-way, 25 feet at the sides and 50 feet at the rear; it permits a maximum of two single-family residences on an agricultural tract of not less than 20 acres. The 'R-R' Residential — Rural district, written 'to allow certain agricultural areas to be developed with low density, single-family residential uses with on-site individual wastewater systems', drops to a 3-acre minimum lot area and a 220-foot minimum width. The county's own FAQ explains how a parcel gets from one to the other: 'Generally, dividing land into parcels of a full 20 acres or more is very simple,' needing only a survey and a review, while 'Divisions of land into any parcel of less than 20 full acres requires a public hearing process with the Planning Board.' It also states that 'The smallest parcel that can be newly created, independent of a subdivision, is 3 acres,' that a new parcel 'must have direct, owned access to a public road' with easements not satisfying the requirement, and that it must hold a 4-to-1 length-to-width ratio measured at the building setback line. If you are looking at a listing of 5, 10 or 15 acres in unincorporated Cass County, it is almost certainly already zoned residential rather than agricultural — and the accessory-building height cap of 14 feet of sidewall, 16 with sealed engineered drawings, applies to it.

Cass County Code §§ 400.270 and 400.280, Zoning Order Art. 6 (Res. No. 07-06, 7-12-2007; Ord. No. 23-08, 10-4-2023), read from the county's codified ordinances 6 September 2026; Cass County Building Codes, Environmental Health and Zoning Department, 'Frequently Asked Questions About the Cass County Zoning Order and Subdivision Regulations', dated 9/16/09, casscounty.com DocumentCenter/View/51, retrieved 6 September 2026

Also worth knowing before you build in Cass County

The code stops at every city line — and that covers most of the county's people
A county building code in Missouri reaches unincorporated ground and nothing else. RSMo 64.180.3 provides that 'The regulations adopted shall be applicable to the unincorporated territory of the county', and Cass County's own instruments say the same: the wastewater ordinance at § 700.040 applies 'For any property in the unincorporated areas of Cass County' and the floodplain order at § 415.010 applies 'to all unincorporated areas of Cass County'. That boundary carries most of the population. The Census Bureau's place-part records for Cass County put 25,962 residents in Raymore, 25,861 in Belton, 9,980 in Harrisonville, 8,857 in the Cass County part of Pleasant Hill, 6,226 in Peculiar, 2,768 in the Cass County part of Lee's Summit, 1,780 in Lake Winnebago, 1,599 in Garden City, 1,279 in Archie and 1,030 in Loch Lloyd — and 24,927 in the 'Balance of Cass County', the unincorporated remainder, out of 113,873 countywide. One of those place parts is Kansas City, with 97 residents inside this county. Kansas City permits every build inside its own limits under its Chapter 18 building and rehabilitation code no matter which of its four counties the parcel sits in, so those 97 answer to a city department and a 2018-edition code, not to Cass County's 2006 one. Everyone else on this page is either in a city that permits for itself, or on the unincorporated ground where the county's building official is the authority.

RSMo 64.180.3 (A.L. 2001 S.B. 86), rendered from revisor.mo.gov 6 September 2026; Cass County Code §§ 700.040 (Ord. No. 26-03, 2-4-2026) and 415.010 (Ord. No. 12-02, 12-10-2012); U.S. Census Bureau, Vintage 2024 Subcounty Population Estimates, Missouri file sub-est2024_29.csv, SUMLEV 157 place-part-within-county records for county FIPS 29037, and Vintage 2024 county totals co-est2024-alldata.csv, both fetched from www2.census.gov 6 September 2026; Kansas City, Missouri Code of Ordinances §§ 18-1(b) and 18-2(b) (Ord. No. 200418, § 1, 6-18-20)

Western Missouri prairie, not Ozark hill country
The 2022 Census of Agriculture counted 1,314 farms in Cass County working 301,581 acres, averaging 230 acres — against a Missouri average of 308. What the land is doing matters more than the totals: 181,586 acres are cropland, 68,883 pastureland, 30,876 other and only 20,236 woodland. That is a cropland county, and it looks like one — big regular fields on section lines, hedgerows rather than forest, and creek timber down in the draws. The holding-size distribution is the part that matters to somebody buying a homestead: of those 1,314 farms, 94 are 1 to 9 acres and 531 are 10 to 49 acres, so 40 percent of the county's farms sit in that 10-to-49-acre band, with 391 more at 50 to 179 acres, 178 at 180 to 499, 54 at 500 to 999 and 66 at 1,000 acres and up. A county where nearly half the farms are under 50 acres is a county where small parcels change hands, which is exactly the market this building type serves. None of the Ozark constraints apply here — the county's own on-site wastewater ordinance has a sinkhole clause, but the ground that triggers it is 150 miles south-east.

USDA National Agricultural Statistics Service, 2022 Census of Agriculture, County Profile: Cass County, Missouri (cp29037.pdf), and the Missouri state table for the statewide average farm size, both fetched from www.nass.usda.gov 6 September 2026; U.S. Census Bureau 2024 Gazetteer counties file, ALAND_SQMI for GEOID 29037

What Cass County charges, and how fast the inspector comes
The permit fee schedule is published in the code at § 500.020 and it is priced on floor area, not valuation, for a dwelling. Habitable space in a one- or two-family dwelling, including modular homes, is $1.47 per square foot; finished habitable basement space included in the same permit is $0.45 per square foot; attached garages and other attached accessory-use buildings are $0.34 per square foot; and detached or attached residential accessory buildings are $0.25 per square foot of building area. The schedule's own footnote is worth reading twice for this building type: 'The total permit fees from the above table shall be reduced by 25% for earth contact or slab on grade buildings used for dwellings.' Electrical included in new accessory construction runs $0.12 per square foot for branch circuits and services up to 100 amps and $0.15 above that; a single bathroom group is $171.25 and a unit heater up to 100,000 BTU/h is $87.50. A dwelling application carries $350.00 at the counter — $50.00 building permit application plus the $300.00 septic permit — and an accessory building application carries $25.00. Plan review beyond one hour is billed at $122.00 per hour. Two operational facts the department publishes: applications 'cannot and will not be accepted electronically, by mail or by machine' and must be made in person; and 'Most inspections will be performed on the workday following the inspection request being received', except that footings, foundation walls, structural suspended slabs, post holes, piers and deck piers can be done the same day if the request reaches the office by 1:30 p.m. and the work is ready by 2:00 p.m.

Cass County Code § 500.020 (Ord. No. 08-06 § 2, 12-30-2008; amended with County fee changes approved following public hearing 8-29-2011), read from the county's codified ordinances 6 September 2026; Cass County Building Codes, Environmental Health and Zoning Department, 'Information required for Single Family Accessory Use Buildings' (last updated 26 September 2025) and 'Single Family, Modular Home, Room Addition Application', casscounty.com DocumentCenter/View/4294 and /4288; 'Required Inspections, Inspection Request Procedures, Reinspection Fee Requirements, Code Interpretations, Code Modifications and Appeal Procedures', last updated November 2025, casscounty.com DocumentCenter/View/4409 — all retrieved 6 September 2026

Cass is one of eleven Missouri counties in EPA Radon Zone 1
Only 11 of Missouri's 114 counties fall in EPA Radon Zone 1, the band with a predicted average indoor screening level above 4 pCi/L, and Cass is one of them — alongside Jackson, Clay, Platte, Clinton, Buchanan, Andrew, Atchison, Holt, Nodaway and Iron. The Kansas City metro and the state's north-west corner are Missouri's radon country; the Bootheel, at the other end of the state, is its lowest. EPA's own Missouri sheet says the map 'should not be used to determine if individual homes need to be tested' and that 'all homes should be tested, regardless of zone designation', so treat the zone as a design decision rather than a site fact. On a slab-on-grade barndominium that decision is made once, before the pour: passive sub-slab depressurisation costs almost nothing to rough in and is expensive to retrofit.

U.S. EPA, Map of Radon Zones county-level data (radon_zones-spreadsheet.xls, document number EPA 402/A-16/001; underlying map developed 1993) and the EPA Missouri zone map sheet, epa.gov

Floodplain is a separate permit, on a 2006-vintage flood study
Cass County administers its own Floodplain Management Order, adopted by Ordinance No. 12-02 of 10 December 2012 and codified at Chapter 415. It 'shall apply to all unincorporated areas of Cass County identified on the Flood Insurance Rate Maps (FIRM) or Floodway Maps as promulgated by the Federal Emergency Management Agency (FEMA)' and states that the county 'shall enforce these floodplain regulations to meet provisions of 44 CFR Part 60, Section 60.3.(d)'. The regulatory flood is the one-percent-annual-chance flood 'as delineated on the Federal Insurance Administration's Flood Insurance Study, and illustrative materials dated March 16, 2006, as amended.' Two things follow for a buyer. A floodplain determination is its own review with its own consequences and it runs alongside, not inside, the building permit — the department's own accessory-building guidance notes that a site plan is required so 'setback locations and flood plain issues may be evaluated'. And Missouri's agricultural exemption from county zoning, at RSMo 64.620(2) and its siblings, expressly does not apply 'in an area not within the area shown on the flood hazard area map' — which is to say the exemption stops at the edge of mapped flood hazard, exactly where a creek-bottom parcel in this county is most likely to sit.

Cass County Code §§ 415.010 and 415.020 (Ord. No. 12-02, 12-10-2012), read from the county's codified ordinances 6 September 2026; RSMo 64.620(2) (L. 1951; A.L. 1991 H.B. 72), effective 4 March 1991; Cass County Building Codes, Environmental Health and Zoning Department accessory-building guidance, casscounty.com DocumentCenter/View/4294, retrieved 6 September 2026

Missouri wrote a statute for this county with a hundred-person window
RSMo 64.215 governs the county planning board in non-charter first-classification counties, and the Revisor of Statutes gives it the catchline 'County planning board, members (exception for Cass County), terms, removal, expenses, chairman'. The exception itself is a population bracket one hundred inhabitants wide: the county commissioner and the county highway engineer sit on the board, 'except that in any county of the first classification with more than eighty-two thousand but fewer than eighty-two thousand one hundred inhabitants such members shall be nonvoting members.' The rest of the section seats six residents of the unincorporated territory of the county, appointed by the county commission to four-year terms, serving without compensation beyond an attendance fee the commission may set at no more than twenty-five dollars per meeting. It is worth knowing for one practical reason and one general one. The practical: the six people who vote on whether your fifteen-acre split gets its public hearing are unpaid appointees who live in the unincorporated county, and the county's published roster names them and their towns. The general: this is how Missouri legislates for a single county without saying so, and it is why no statute in this state should be read as applying to all Missouri counties until the brackets have been checked.

RSMo 64.215 (L. 1959 S.B. 309 § 2; A.L. 1974 H.B. 1446; A.L. 1994 H.B. 1175; A.L. 2005 H.B. 58 merged with H.B. 345 merged with S.B. 210 merged with S.B. 259), effective 28 Aug 2005, rendered from revisor.mo.gov 6 September 2026; Cass County Planning Board roster, casscounty.com/2155, read 6 September 2026
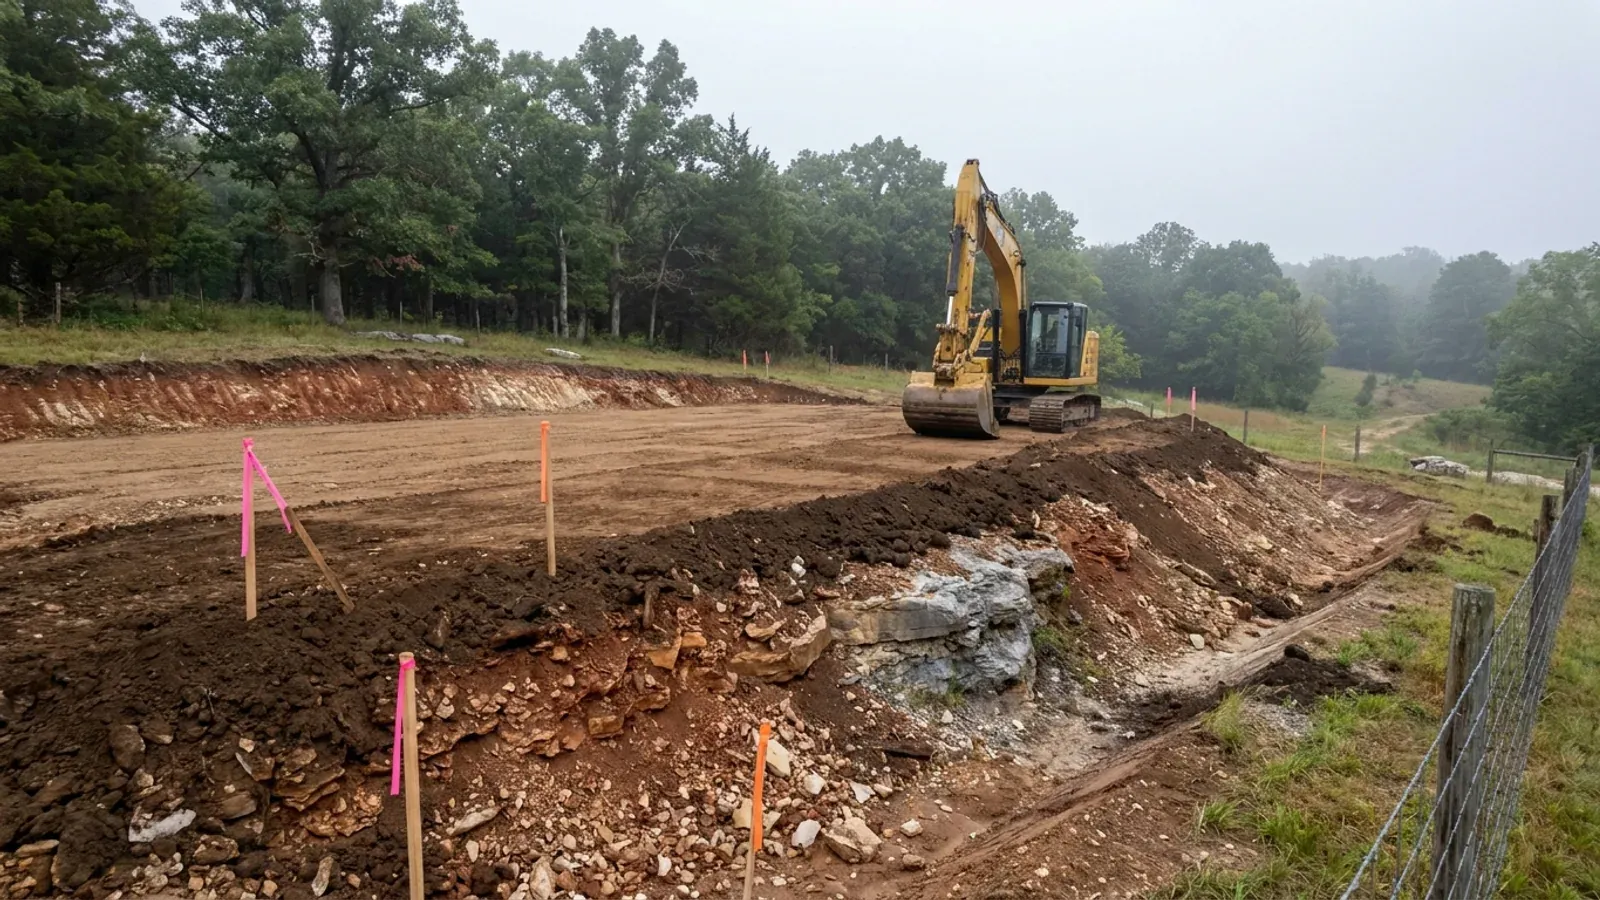
An excavator grading a compacted building pad on a cleared lot, with survey stakes and a drainage swale visible.
Below the slab

The expensive surprises are in the ground, not the building

What moves a Missouri budget is usually below grade, and which problem you have depends on where in the state you are. Across the Ozarks it is karst: the Department of Natural Resources maps more than sixteen thousand sinkhole points, and what matters there is what is under the slab rather than what the slab sits in. Across the north and centre it is claypan — dense, slow-draining subsoil that perches water above it for months of the year. In the Bootheel it is deep alluvium carrying the highest seismic demand in the state, where the same soils modelled for liquefaction attack post embedment and slab bearing rather than the frame above them. The same ground then decides the septic system, and Missouri does not run that on a percolation test alone: the rule allows a perc test or a soil morphology examination in a profile pit, and the authority reviewing your parcel picks which. Where a drainfield sits near a sinkhole's drainage, perc testing on its own is not permitted at all. Whether that authority is the state or your own county is itself a local question, and it changes what you have to file. So the site work, the foundation and the drainfield get resolved together rather than one at a time. We price the dirt before we price the building.

What a build looks like

Three stages every Cass County project passes through, from a raw parcel to a finished home. Site work first, because that is where the budget is decided.
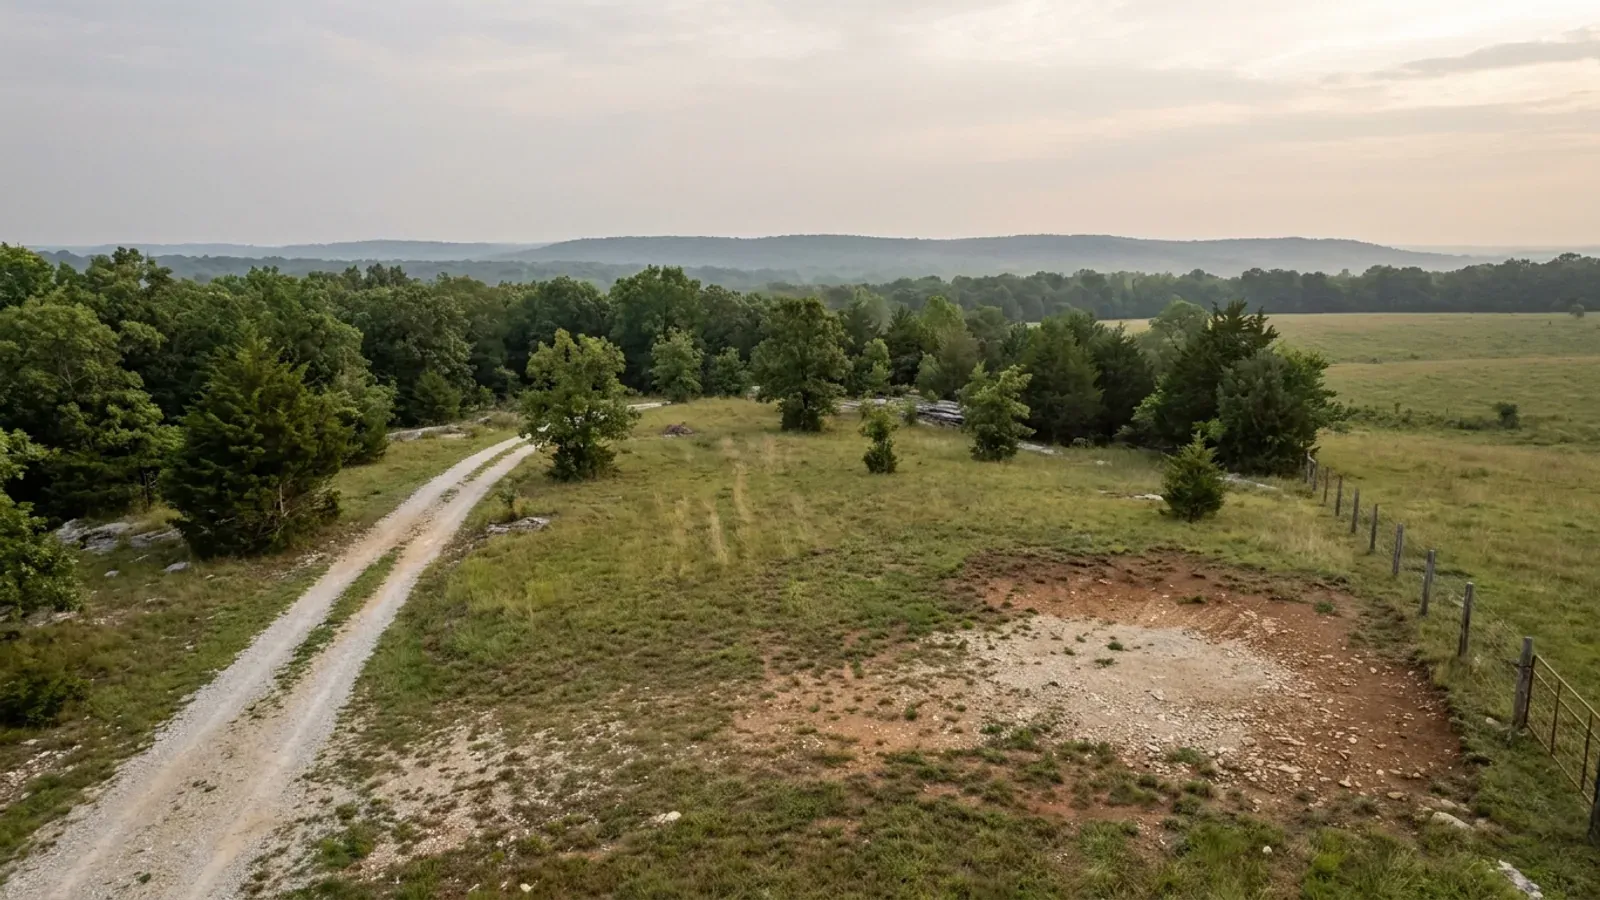
Aerial view of an undeveloped rural lot with cleared grass, a oak and hickory treeline with a few loblolly pines, and a pale gravel access track.
Stage one

The parcel

Zoning, setbacks, flood zone and utility access get checked before anything is drawn.

An excavator grading a compacted building pad on a cleared lot, with survey stakes and a drainage swale visible.
Stage two

Pad and permit

Clearing, grading and a compacted pad, while the submittal works through whichever office issues the permit where you are building.
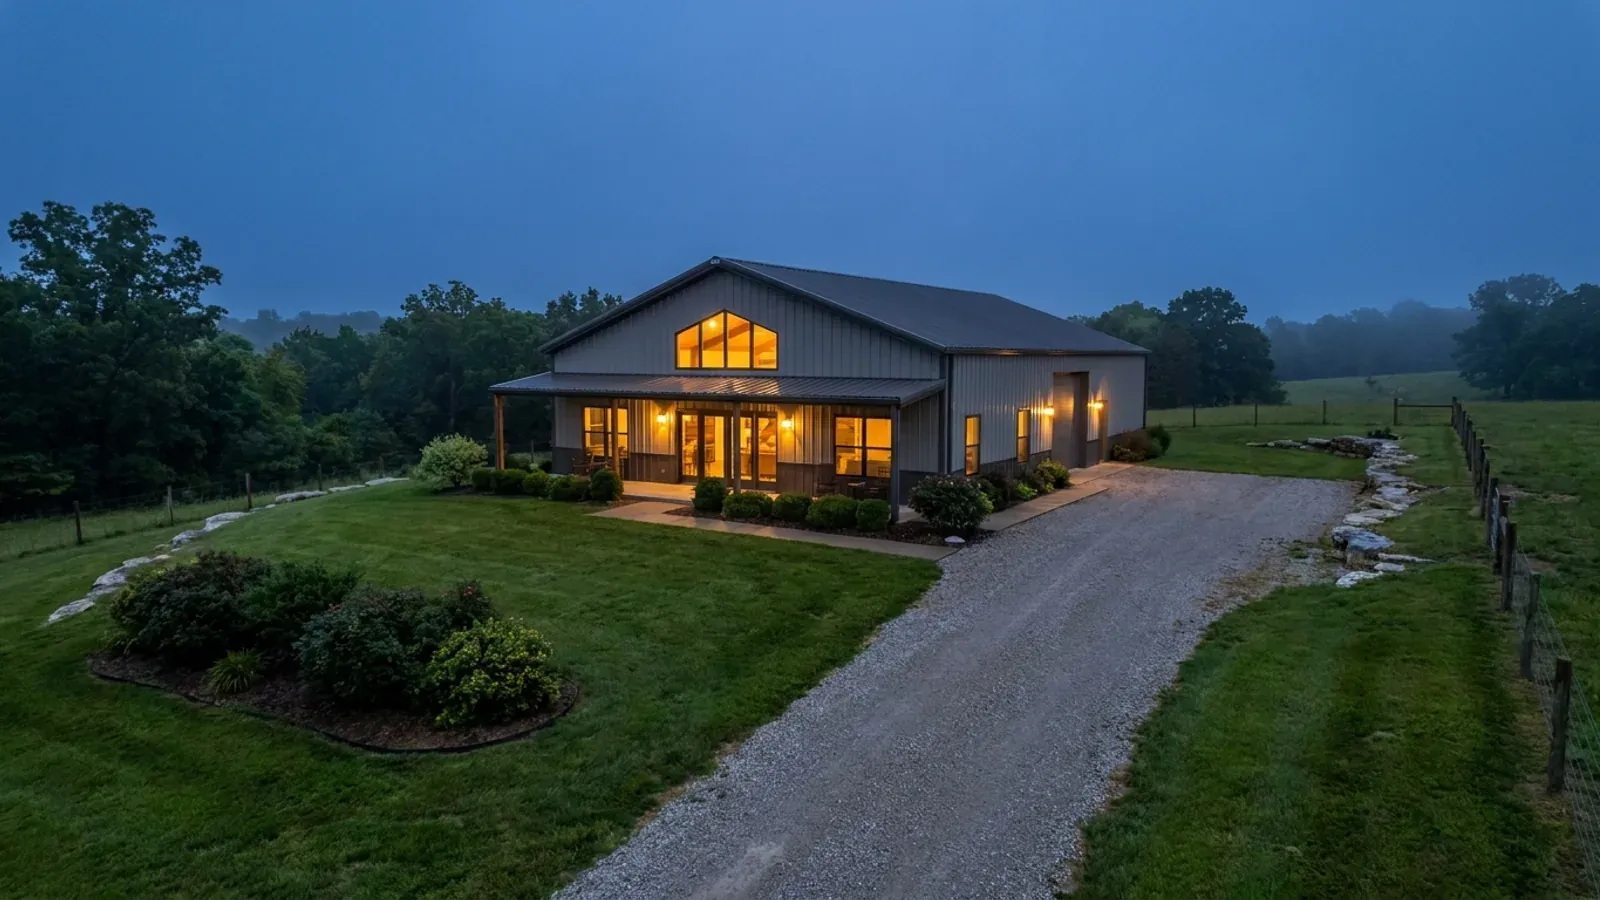
A finished barndominium at dusk with warm interior lighting glowing through its large windows.
Stage three

Frame to finish

Shell erected and dried in, then systems, insulation and interior finish through to CO.

Those are the rules where you are building in Cass County. Tell us what you want to build and we will draw it to them.

Where we build around Cass County

Cass County and the rural land around it. The buildable acreage for a project this size usually sits outside the city limits, which is frequently what changes who issues your permit.

The Cass County service area, including the rural acreage outside the built-up edge, which is where the parcels big enough for a build like this usually sit. The map marks the territory we build in. It is not a branch location, and there is no office at this pin.

Nearby areas we build in

Others we cover nearby, and they are not interchangeable. One may be a county with an adopted building code, another a county with no legal authority to have one, another a city that permits inside its own limits whichever county the land sits in. So the office that issues the permit, whether anyone inspects the work at all, the fees, the zoning and the design figures can differ from one card to the next — sometimes across a single property line.

Building in Cass County: common questions

8 questions we get asked most often about building in Cass County. If yours is not on the list, ask it directly.

Does Cass County actually inspect a house, or is rural Missouri unregulated?
Cass County inspects. That is not true of most Missouri counties, and the reason is statutory rather than cultural. RSMo 64.170(1) empowers only 'the county commission in all counties of the first and second classification' to control construction and issue building permits; RSMo 64.205 confirms that sections 64.170 to 64.200 'shall apply to all counties of the first and second class'. Cass is a first-classification county on the Missouri Association of Counties' May 2025 list, so it may have a code — and Chapter 500 of its own code, enacted by Ordinance No. 08-06 on 30 December 2008 and effective 1 February 2009, is that code. The county employs a Building Official, a plan reviewer, inspectors, a zoning officer and a permit technician in a single department in Harrisonville, and its published inspection procedure requires that work not be concealed before approval and that 'the building or structure remain unused or unoccupied until a final inspection has been performed and a Certificate of Occupancy has been issued.' One limit matters: a county code reaches unincorporated territory only. RSMo 64.180.3 says the regulations 'shall be applicable to the unincorporated territory of the county', and 24,927 of the county's 113,873 residents live there. If your address is inside Belton, Raymore, Harrisonville, Pleasant Hill, Peculiar, Garden City or any other municipality, that city permits your build, not the county.
Can I actually live in a pole barn or a metal building in Cass County?
Yes — as a residence, permitted as a residence, from the start. The county's own published FAQ asks the question in those words and answers it: 'May a metal building or a pole barn be a residence: A building of these construction types may be constructed or remodeled and used as a residence, provided there is a living area of 1000 sf and the building otherwise meets building code' requirements. That 1,000 square feet is the county's minimum for any single-family residence and it excludes basements, porches and garages. What you cannot do is take the other route. The department's accessory-building packet states that 'An accessory structure shall not be used as a dwelling,' warns that any other use 'would be a violation of the Cass County Zoning Ordinance and would result in vigorous prosecution in Cass County Circuit Court,' and adds that 'An occupancy for an accessory building cannot be issued until a primary residence has been completed.' The county FAQ says the same thing from the other side: 'All parcels, regardless of size must have a residence in place before an accessory building may be added.' So the sequence matters more than the material. A single building permitted as the dwelling, with the shop under the same roof, is straightforward here. Putting up a shop first and moving into it is not.
How big and how tall can my shop be before it needs a separate structural design?
Cass County publishes the answer, which is rare. Its own Post Frame Building Standards, adopted as part of the building code at § 500.040, cover post-frame buildings for agricultural or residential accessory use, and set the ceiling at 3,000 square feet of area, 14 feet of sidewall height and one story, and 40 feet of maximum width, with no single exterior-wall opening exceeding 16 feet. A building past any of those limits 'shall be designed in accordance with requirements of the 2006 Editions of the International Building Code by a registered Missouri structural engineer to practice in the design of buildings.' Zoning adds a second cap in the same place: in the Agricultural, Residential — Rural and Residential — Suburban districts, an accessory building other than a farm structure is 'One (1) story with a maximum sidewall height of fourteen (14) feet, provided that a maximum sidewall height of sixteen (16) feet is allowed upon approval of submitted sealed engineered drawings.' Farm structures themselves carry no height restriction under the Zoning Order. The accessory-building packet also notes a building-code point that catches tall shop walls: framed walls with studs over ten feet in length must be designed and sealed by a Missouri Registered Engineer. And a detached accessory building of 400 square feet or less of floor area is exempt from the building permit under the county's amendment to R105.2 — but the same amendment prints a note that the exemption 'does not preclude the requirement for a building permit to be obtained from the Cass County, Missouri Zoning Department.'
My lot is over three acres — doesn't that mean no septic permit?
Not in this county. RSMo 701.031 does exclude the owner of a single-family residence lot of three acres or more from the state on-site sewage programme, and that is a real statute — but it excludes the owner from the state provisions, and Cass County runs its own ordinance instead. Cass County Code § 700.040, as amended by Ordinance No. 26-03 of 4 February 2026, reads: 'For any property in the unincorporated areas of Cass County a permit is required before construction, modification or repair of the on-site sewage disposal system. The fee for the permit shall be three hundred dollars ($300.00).' A new system needs a certified soil morphology evaluation, a site review, construction plans and the application, all submitted together with the fee — a profile-pit examination by a soil scientist, not a percolation test. The Missouri Department of Health and Senior Services lists Cass County's permitting authority type as Ordinance and names the county's own department as the agency, noting that such a county 'may have additional requirements beyond the state minimum construction standards.' Two practical consequences: the $300 septic permit is paid at the same counter and on the same day as the $50 building permit application for a new dwelling, and no request for a final building inspection will be accepted without final approval of the septic system first.
Is a barndominium exempt because the land is agricultural?
No, and this is the most expensive misunderstanding in rural Missouri. Missouri's agricultural exemption lives in the county planning-and-zoning enabling acts — RSMo 64.620(2) and its counterparts — and it exempts farm buildings 'used for such purposes', meaning the raising of crops, livestock, orchards or forestry. It is an exemption from county zoning; it says nothing about a county building code, which comes from a different group of sections entirely, RSMo 64.170 to 64.207, none of which exempts farm buildings. It also does not apply inside a mapped flood hazard area. And it follows the use, not the shape: living in a building is a residential use, and residence is named separately from agriculture as a regulated category in the same statute. Missouri's own tax code draws the same line from the friendliest possible direction — RSMo 137.017(1) adds the value of buildings customarily associated with farming to agricultural land value while 'excluding residential dwellings and related land.' Cass County does define an agricultural building in its own adopted amendments, and the definition proves the point rather than avoiding it: a building on a tract of forty contiguous acres or more used for storage of equipment or produce or other commodities necessary for agricultural use, 'but not including buildings intended for residential uses'. Whatever the acreage, the moment the building is where somebody lives, it is a dwelling and the residential code applies to it.
What design numbers will my plans be checked against?
Cass County's own, printed in its own ordinance — there is no Missouri figure to fall back on, because the state has no residential code and publishes no statewide design values. The table the county inserted at § 500.030 gives ground snow load 20 psf, wind speed 90 mph, seismic design category A, weathering Severe, frost line depth 36 inches, termite moderate to heavy, winter design temperature 6°F, air freezing index 927 and annual air temperature 55.5°F, with ice barrier underlayment answered N/A. Two amendments in the same section matter more on a post-frame job than the table does: the county rewrote R403.1.4 so that 'All exterior footings shall be placed at least 36 inches below the undisturbed ground surface', and it added to R401.4.1 that 'The load-bearing values of soils in Cass County shall be assumed to be 2,000 psf for typical clays'. The post-frame standard pushes post embedment a foot past that, to a minimum of 4 feet, and allows 30 to 40 inches only where rock or site conditions force it, with knee bracing and a hole backfilled to grade with concrete; below 30 inches it is not allowed at all. Two honest wrinkles. The 90 mph is printed in a 2006-edition table, and Kansas City just north publishes 115 mph in a table inserted into the 2018 edition — different code editions, not different weather, and each jurisdiction's own table governs its own permits. And on seismic, the USGS design service on ASCE 7-16 at Site Class D returns category B near Harrisonville against the county's adopted A. The permit is issued against the county's figure.
How small a piece of land can I buy or split off here?
Three acres, if it is a newly created parcel outside a subdivision — and getting there involves a hearing. The county's own FAQ states that 'The smallest parcel that can be newly created, independent of a subdivision, is 3 acres,' that in subdivisions using individual on-site septic systems 'three acres is the minimum', that parcels may be as small as one acre where community sewers are planned, and that lots as small as 12,500 square feet are permitted in subdivisions on public sewers. The Zoning Order's district minimums line up with that: the Agricultural district requires 20 acres and 400 feet of lot width, Residential — Rural requires 3 acres and 220 feet, and Residential — Suburban requires 1 acre and 200 feet. The process threshold is the one that surprises people. Per the same FAQ, 'Generally, dividing land into parcels of a full 20 acres or more is very simple' — a survey, a review for flooding, stream conditions, access and configuration, then recording — whereas 'Divisions of land into any parcel of less than 20 full acres requires a public hearing process with the Planning Board.' Two more requirements decide whether a given tract can be split at all: a new parcel 'must have direct, owned access to a public road' and 'Easements do not satisfy this requirement', and the parcel must hold a 4-to-1 length-to-width ratio, with the width measured at the building setback line.
What does the county charge, and how long do inspections take?
The dwelling permit is priced by floor area rather than by valuation, which is unusual and easy to budget. Under § 500.020, habitable space in a one- or two-family dwelling including modular homes is $1.47 per square foot, finished habitable basement space in the same permit is $0.45 per square foot, attached garages and other attached accessory-use buildings are $0.34 per square foot, and residential accessory buildings, attached or detached, are $0.25 per square foot of building area. The footnote that matters for this building type: 'The total permit fees from the above table shall be reduced by 25% for earth contact or slab on grade buildings used for dwellings.' At the counter a new dwelling application is $350.00 — $50.00 for the building permit application plus the $300.00 septic permit — and an accessory-building application is $25.00; plan review past the first hour is $122.00 per hour. Applications 'cannot and will not be accepted electronically, by mail or by machine', so somebody has to stand at the desk in Harrisonville with a complete set of plans, and an incomplete application will not be accepted at all. On timing, the department publishes that 'Most inspections will be performed on the workday following the inspection request being received', with one exception written for exactly this kind of build: footings, foundation walls, structural suspended slabs, post holes, piers and deck piers can be inspected the same day if the request reaches the office by 1:30 p.m. and the work is ready by 2:00 p.m. A final inspection request will not be accepted without final approval of the septic system.

Building in Cass County?

Start with the plan. Tell us what you want to build and we will draw it, then confirm which office issues the permit for your parcel, what it will let you put there, and what wind load it has to meet. That conversation costs nothing.