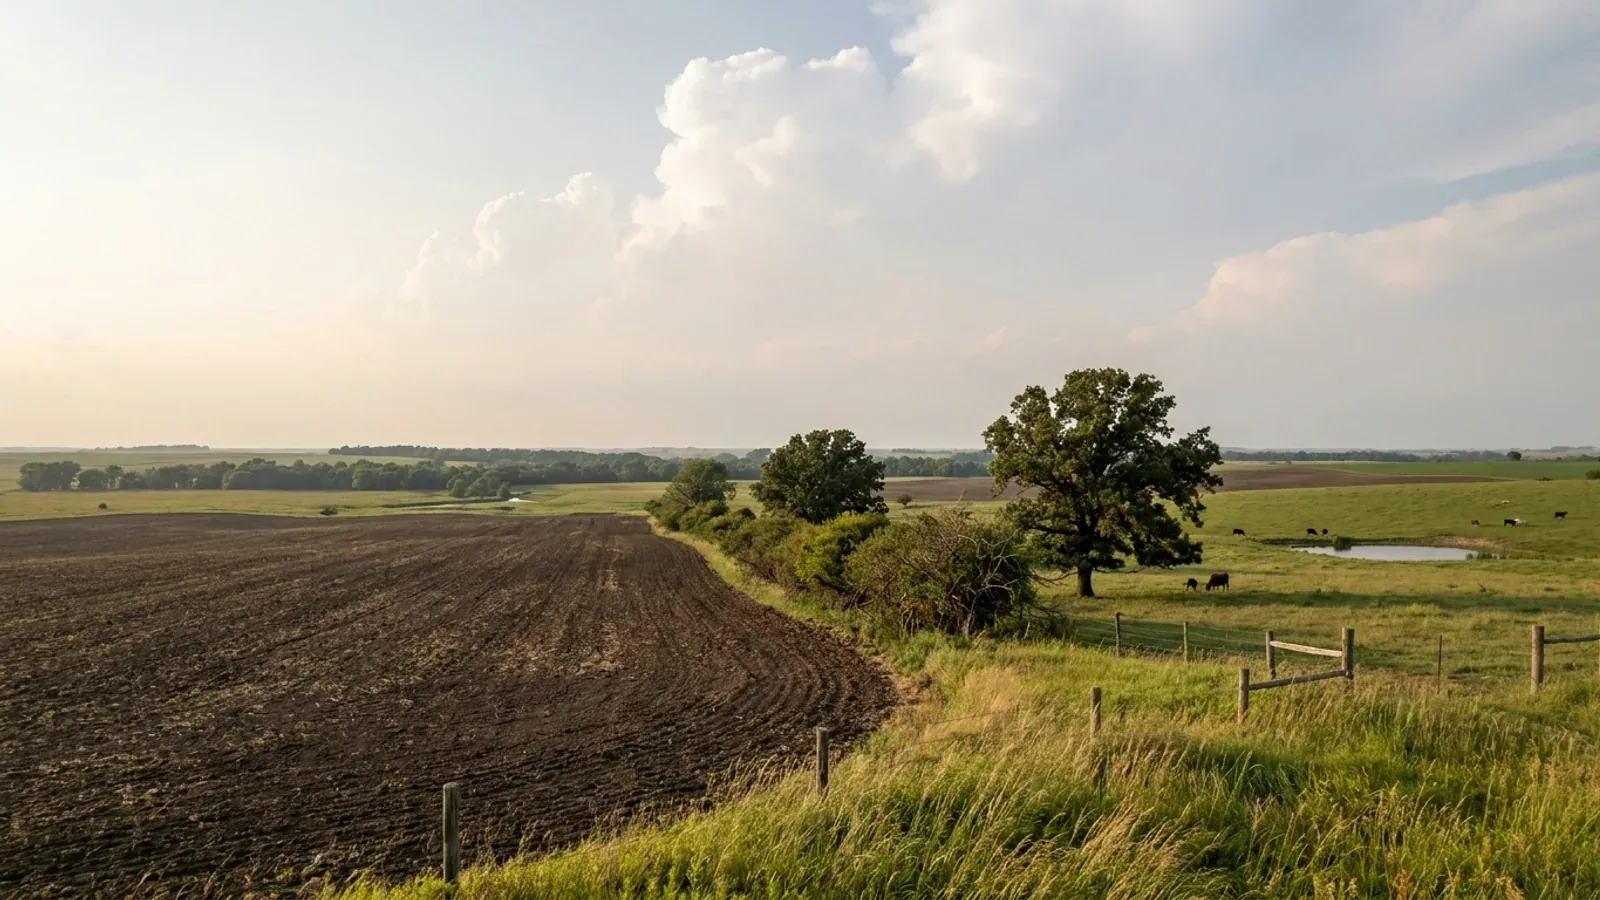
Broad rolling western Missouri cropland near Kansas City with dark prairie soil, an osage-orange hedgerow and standing bur oaks.
Jackson County City-adopted code, city inspection

Barndominium Builders in Lee's Summit, MO

Lee's Summit looks like the wrong place to put up a shop-house: 106,419 people, 63.894 square miles, 1,666 to the square mile, and a subdivision skyline. The zoning map says otherwise. The city's own zoning layer carries 218 polygons of AG Agricultural District totalling roughly 14,300 acres — more mapped ground than R-1 Single-Family, which is the next largest at about 11,900 — and the single biggest AG polygon runs to 707 acres. AG is not a leftover. It is the city's largest zoning district by area, it permits a detached single-family house by right, its minimum lot is ten acres with 330 feet of frontage, and its detached-garage row in the accessory-structure table reads, in full, 'No limitation on size in AG.' Outside AG the same table caps a detached garage at 250 square feet for every 5,000 square feet of lot area, hard-stopping at 2,500 square feet under five acres and 3,500 square feet at five acres or more, with only one garage structure permitted and its exterior materials required to match the house. So the shop-bigger-than-the-house build is a district question here, not a city question, and the answer is written down. Everything inside the line is permitted by one authority — the City's Development Services Department under Chapter 7 of its Code of Ordinances — whether the parcel sits in Jackson County or in the Cass County piece at the south end. Missouri has no statewide residential building code, so what applies here is exactly what Lee's Summit adopted and amended, and that changes on 1 October 2026.

Lee's Summit at a glance

County
Jackson County
Population
106,419
ZIP codes
64063, 64064, 64081, 64082, 64086
Site visits
Site visits anywhere inside the 63.9 square miles of the city line — from the built-up centre out to the AG-zoned acreage on the eastern and southern edges and the Cass County portion at the south end

Building conditions in Lee's Summit

Missouri sets no residential building code and no statewide way of adopting one, so the first question on any parcel is not what the code says — it is whether there is one. Only counties of the first and second classification may adopt a building code at all, and classification is set by assessed valuation rather than population, so a small county can hold the power while a much larger one does not. Zoning is a separate power with its own answer, granted only after a vote of the people and repealable by another. What changes from one jurisdiction to the next is whether the work is inspected, who issues the permit, what that office charges, how the parcel is zoned, and the design figures your drawings have to satisfy.

Build conditions for Lee's Summit , Jackson County, Missouri : design wind speed 90 mph. BUILD CONDITIONS LEE'S SUMMIT, MOJackson CountyCITY-ADOPTED CODEDESIGN WIND SPEED90 mphFrom Lee's Summit's own filled-in Table R301.2(1) at Code of Ordinances § 7-902, which prints thewind speed in words: 'Ninety (90) miles per hour'. The same row answers topographic effects No,…ZONING · AG AGRICULTURAL DISTRICTAG: 10 acres minimum for either one…Unified Development Ordinance Table 6-2 (§ 6.030). A detachedsingle-family dwelling is permitted by right in AG, RDR, RLL and R…IMPACT AND PERMIT FEESRoad excise tax, due at or before re…Lee's Summit funds its major street network through a Road FinancingPlan with three revenue sources — a half-cent transportation sales…WHO ISSUES THE PERMITCity of Lee's Summit — Development S…Chapter 7 Article I of the Code of Ordinances is the city's buildingadministration; the Building Official's duties and powers are at §…
Build conditions for Lee's Summit, drawn from the sourced facts on this page. Every figure above is cited in the quick-facts panel below, with its source and vintage.
AG Agricultural is the largest zoning district in Lee's Summit — bigger than R-1
This is the fact that decides whether a shop-house belongs in this city, and the city's own map answers it. Querying the City of Lee's Summit zoning layer returns 218 polygons carrying the AG Agricultural District, and their mapped areas sum to roughly 14,300 acres — more than the 1,570 R-1 Single-Family polygons, which sum to roughly 11,900. The largest single AG polygon is about 707 acres, and seven more run between 313 and 549 acres. AG is not a scatter of odd corners left behind by annexation; it is the biggest district on the map by area, in contiguous pieces measured in hundreds of acres. The ordinance is written to match: § 4.060 describes AG as a district for 'restricted agricultural uses, very-low-density residential development' and as a 'holding zone to prevent the premature development of large land acreage', established in part 'to reduce the impact of urban development on rural areas located outside the sanitary sewer service area'.

City of Lee's Summit ArcGIS map service, Zoning/MapServer layer 1 (copyright text 'City of Lee's Summit, MO'), queried by attribute with server-side statistics at maps.cityofls.net on 8 September 2026; polygon areas are the layer's own Shape_Area values in the service's NAD 1983 StatePlane Missouri West (US Feet) reference, converted to acres. District purpose from Lee's Summit Unified Development Ordinance § 4.060.A (Ord. No. 9907, § 4, 5-14-2024)

In AG a detached shop has no size cap. Outside AG it is capped, and it has to match the house
Unified Development Ordinance Table 6.IV-1 sets out accessory structures row by row, and it puts AG on its own line. For 'Garage in AG — Detached' the size column reads, in full: 'No limitation on size in AG.' Front placement is prohibited, side and rear setbacks are 35 feet, and height is the district maximum of 40 feet. Sheds and storage buildings in AG carry the identical entry, as does a stable. The very next row, 'Garage — Detached', covers 'All Residential districts (including RDR and RLL, but excluding AG)' and is a different world: a detached garage 'shall not exceed 250 square feet for each 5,000 square feet of lot area, with a maximum of 2,500 square feet for lots less than 5 acres, and a maximum of 3,500 square feet for lots of 5 acres or more', only one garage structure is permitted, and setbacks step out with lot size to 30 feet at over five acres. Sheds in those districts stop at 250 square feet. Two more rules follow the shop wherever the design standards apply: UDO § 8.030.C requires that 'All accessory buildings and structures shall comply with the design standards required for the principal building' and that 'The exterior building materials and colors shall be similar to the principal building', and § 6.1350.F.4 says the same for any detached garage or storage building over 120 square feet in the residential districts — materials and colours 'similar to the main building or … commonly associated with residential construction'.

Lee's Summit Unified Development Ordinance Table 6.IV-1 in § 6.1330 (Ord. No. 8556, § 1, 2-19-2019; Ord. No. 9812, § 4(Exh. C), 12-12-2023), §§ 6.1340 and 6.1350.F.4, and Article 8 Division I § 8.030.C (Ord. No. 10182, § 4(Exh. D), 8-12-2025), read on Municode Library (Unified Development Ordinance, online content updated July 16, 2026) and re-read independently, 8 September 2026

No exterior material rule and no minimum roof pitch on a detached house — the ban is on the commercial side
Lee's Summit rewrote its design standards on 12 August 2025 and built a four-class exterior materials table into them. Class 1 is the top of the range and Class 4 the bottom, and standard metal lands in both halves: architectural composite metal wall panel systems and concealed-fastener architectural metal panels are Class 1, exposed-fastener architectural metal panels are Class 2, standing seam metal roofing and metal roof panel systems are Class 2 — while 'Metal (panels, siding, and trim)', defined as 'Standard, non-insulated, metal siding and panels, including corrugated, galvanized, painted or coated for exterior application', is Class 4. Then look at who the classes reach. Table 8.I-3 attaches 'Class 4 façade materials shall not be permitted on any primary or secondary façade' to commercial and retail, office and civic, mixed-use, industrial and non-residential buildings in a residential district; metal buildings are permitted only inside the mapped Specified Metal Building Locations. Table 8.I-2 covers the residential building types, and the Single Family Residential and Two Family Residential rows read 'n/a' straight across — no façade material class, no wall articulation, no entryway rule, no roofing class and no roof articulation. The 4-in-12 minimum roof pitch sits in the Attached Residential block, not the single-family one, and § 8.050.B expressly excludes single-family, two-family and townhouse dwellings from the four-sided-architecture provisions. The two design rules that do reach a detached house are narrow and only apply on lots 70 feet wide or more: garage doors may not exceed 60 percent of the front façade width without added treatments, and a third-car garage must be recessed at least a foot behind the two-car garage.

Lee's Summit Unified Development Ordinance §§ 8.050.B, 8.060 Table 8.I-1, 8.070.B and Table 8.I-2, 8.080 Table 8.I-3 (all Ord. No. 10182, § 4(Exh. D), adopted August 12, 2025), read from the codified Unified Development Ordinance on Municode Library and checked cell by cell in the published tables, 8 September 2026

Lee's Summit's own Table R301.2(1) — and why 90 mph is not a weather report
The city fills in the model code's climatic and geographic design table itself, in words rather than figures. Ground snow load twenty pounds per square foot; wind speed ninety miles per hour; topographic effects No; special wind region No; windborne debris zone No; seismic design category A; weathering Severe; frost line depth thirty-six inches; termite moderate to heavy; winter design temperature six degrees Fahrenheit; ice barrier underlayment required Yes; flood hazards per Article 5 Division II of the Unified Development Ordinance; air freezing index 927; mean annual temperature 55.5 degrees Fahrenheit. The Manual J design criteria are deleted. Two of those numbers do real work on a post-frame or slab build: the 36-inch frost line sets the depth of every pier and footing, and § 7-933 pushes water service pipe deeper still, to not less than 42 inches below grade. And handle the wind figure carefully. Kansas City, twenty miles away, publishes 115 mph in its own amended table — and both cities adopted the same edition, the 2018 IRC, so the gap between the two published numbers is not explained by one city running an older code than the other. The number that governs a permit here is the one in § 7-902.

Lee's Summit Code of Ordinances § 7-902, amended Table R301.2(1) (Ord. No. 8584, § 1, 3-19-2019), and § 7-933 (same ordinance), read from the codified Code of Ordinances on Municode Library (online content updated July 17, 2026) and re-read independently on 8 September 2026; Kansas City comparison from KCMO Code of Ordinances § 18-57, amended Table R301.2(1)

The code changes on 1 October 2026, and the cut-off is the submittal date
Lee's Summit has adopted the 2024 I-Codes and the 2023 National Electrical Code by Ordinance No. 10422, and the city states that the codes become effective October 1, 2026. The city also states the rule that decides which set applies to a given job, and it turns on when the project is submitted rather than when it is built: projects submitted prior to October 1, 2026 are reviewed and permitted under the 2018 I-Codes and the 2017 National Electrical Code, and projects submitted on or after that date under the 2024 I-Codes and the 2023 NEC. The outgoing set is the 2018 International Building, Plumbing, Mechanical, Fuel Gas, Residential and Fire Codes with the 2017 NEC and ICC/ANSI A117.1-2009; the incoming set is the 2024 editions of the same six codes with the 2023 NEC and the 2017 A117.1. The city notes its codified ordinances will be updated shortly before or after the effective date, so for a period the published amendments in Chapter 7 and the codes actually in force are two different vintages. Anyone timing a submittal around that date should confirm the current position with Development Services on 816.969.1200.

City of Lee's Summit Development Services, 'Building Codes and Amendments' page at cityofls.net, naming Ordinance No. 10422 and the October 1, 2026 effective date, read 8 September 2026; the 2018-edition amendments as codified at Lee's Summit Code of Ordinances ch. 7 (Ord. No. 8584, § 1, 3-19-2019)

600 square feet is the sealed-drawing line, and 120 square feet is the permit line
Two thresholds decide how a detached shop is handled here, and the city publishes both. A building permit is required for a detached accessory structure over 120 square feet of floor area, and any structure over 120 square feet must also sit on a permanent footing 12 inches deep. Above 600 square feet the drawings 'must be signed and sealed by a design professional registered in the state of Missouri', and for a building over 600 square feet or more than one storey the work has to be done by a contractor holding at least a Class C licence from the city — unless the owner is building it themselves, in which case no contractor certification is required. That licence is a real one: Code § 7-130.4 sets four classes, with Class C entitling the holder to construct, remodel, demolish or repair any single-family, duplex or townhouse structure 'and buildings accessory thereto' but not to do mechanical, plumbing or electrical work without a Class D as well; § 7-130.3 requires general liability cover of not less than $300,000 written by a carrier licensed in Missouri, with the City named as certificate holder, plus workers compensation. For the dwelling itself there is no threshold at all — Code § 7-137.A requires that 'A registered design professional licensed by the State of Missouri shall prepare the construction documents' for a permit application, and the city's residential submittal list asks for one digital set of building drawings 'sealed and signed by a Missouri registered design professional'. Section 7-137.B lets the Building Official waive submission where reviewing the documents is not necessary to obtain compliance.

City of Lee's Summit, 'Building Permits — Residential' page at cityofls.net, panels for One and Two-Family Dwellings and for Detached Accessory Structures, read 8 September 2026; Lee's Summit Code of Ordinances §§ 7-128.A.8, 7-130.3, 7-130.4 and 7-137 (Ord. No. 8584, § 1, 3-19-2019)

Also worth knowing before you build in Lee's Summit

One city, two counties, and 2,768 people on the Cass side
Lee's Summit straddles a county line. The Census Bureau's place-part records put 103,651 of the city's residents in Jackson County and 2,768 in Cass County, summing to the city's 106,419. Those two counties are two different statutory regimes the moment you cross the city line: on the Missouri Association of Counties list published in May 2025, Jackson is one of the state's five charter counties and sits outside the RSMo 48.020 classification system altogether, while Cass is a first-classification county. It changes nothing about who issues the building permit — the city does, everywhere inside the line — but it changes who assesses the property, which recorder of deeds holds the deed, and which county's on-site wastewater authority a septic system answers to. The city's land area is 63.894 square miles with a further 2.016 square miles of water, giving about 1,666 people per square mile.

U.S. Census Bureau, Vintage 2024 Subcounty Population Estimates, Missouri file sub-est2024_29.csv, SUMLEV 157 records for place FIPS 2941348 in county FIPS 29095 (Jackson) and 29037 (Cass), and SUMLEV 162 for the place total; land and water area from the 2024 Census Gazetteer places file, GEOID 2941348 — both fetched from www2.census.gov on 8 September 2026. Classifications from Missouri Association of Counties, 'Missouri Counties by Classification', published May 2025, downloaded and read 8 September 2026

The septic permit comes from Jackson County Public Works, and it comes first
There is unsewered ground inside Lee's Summit, and the code says who handles it. Chapter 7 Article VII, § 7-700, is one sentence long and it is emphatic: 'The private sewage disposal system shall be in accordance with Chapter 32 of the Lee's Summit Code of Ordinances and requirements of Jackson County, Missouri. Building permits for structures utilizing private sewage disposal shall not be issued until permitted by the Jackson County, Missouri Department of Public Works.' The state's own on-site wastewater directory agrees, listing Jackson County Public Works Dept. at 303 W Walnut in Independence as the permitting agency for Jackson County, with the authority type recorded as Ordinance — meaning a county ordinance, not the state programme, sets the terms. That matters, because RSMo 701.031's exclusion of single-family lots of three acres and over applies to the state programme; RSMo 701.047 lets a county ordinance reach the same parcel anyway. The zoning ordinance draws the same line from the other side: § 4.080 provides that RLL subdivisions with lots under three acres must be served by a publicly provided sanitary sewer, and that lots of three acres and larger 'may utilize septic systems provided they receive the necessary approvals from the county'.

Lee's Summit Code of Ordinances § 7-700 (Ord. No. 8584, § 1, 3-19-2019); Missouri Department of Health and Senior Services, On-site Wastewater Treatment county permitting directory, county filter for Jackson (agency, authority type and address as rendered), and for Cass, retrieved 8 September 2026; Lee's Summit Unified Development Ordinance § 4.080.A (Ord. No. 9907, § 4, 5-14-2024); RSMo 701.031 and 701.047

The city wrote its own energy code, and it is five lines long
Lee's Summit adopts no International Energy Conservation Code. Section 7-925 deletes IRC Chapter 11, Energy Efficiency, in its entirety and redirects to Article VIII of Chapter 7, which the city drafted itself. The whole residential requirement is § 7-802: walls R-13, floors R-19 including garage ceilings with living area above, roofs R-19, ceilings R-30 at the time of installation, and ducts R-5 within the building but outside conditioned space and R-8 outside the building. Concrete floors in contact with the earth need not be insulated, and unfinished basement concrete walls are excluded from the wall requirement. Section 7-801 excepts 'Portions of the building thermal envelope that do not enclose conditioned space' — the unheated half of a shop-house. There is no blower-door or air-leakage test, no fenestration schedule, no duct leakage test and no alternative compliance path in the article at all; § 7-804 asks only that the R-value be marked on the insulation so it can be verified, with a density and R-value certification for blown or sprayed product if the Building Official asks. For a metal-skinned building that is a short and unusually legible specification.

Lee's Summit Code of Ordinances §§ 7-800 to 7-805 and § 7-925 (Ord. No. 8584, § 1, 3-19-2019), read from the codified Code of Ordinances on Municode Library, 8 September 2026

What the city charges, as a percentage rather than a table
Lee's Summit prices building permits as a straight percentage of project construction valuation rather than on a stepped schedule, and the rate for a house is the cheapest one on the list. From July 1, 2026 a new single-family building permit is 0.4 percent of project construction valuation — the same rate as a new duplex, a new three- or four-family, and any residential addition or alteration, and the same rate as every commercial category. 'New other', which is the line a detached accessory building falls under, is 0.45 percent, and 'Addition/Alteration to other' is 0.15 percent. The minimum permit fee is $52.00 and a demolition permit is $52.00. A city contractor licence is $35.00 and a business licence $55.00. A land disturbance permit ladders by area: $206.00 for an acre or less, $412.00 over one to three acres, $618.00 over three to five, $824.00 over five to fifteen, and on to $1,442.00 above fifty acres. A 'not ready' inspection costs $50.00 per inspection when the inspector arrives and the work is not ready, and a temporary certificate of occupancy valid for 30 days is $52.00. If the parcel has to be rezoned first, a rezoning with no preliminary development plan — available only in AG, RDR and R-1 — is $876.00 plus two legal notice publishing charges of $170.00 each; a Board of Adjustment zoning variance is $361.00 plus one notice; a special use permit is $1,107.00 plus one.

City of Lee's Summit Schedule of Fees, Development Services Fees, columns 'Effective July 1, 2025' and 'Effective July 1, 2026', published at cityofls.net and read 8 September 2026; charged under Lee's Summit Code of Ordinances § 7-153 (Ord. No. 8584, § 1, 3-19-2019), which sets permit fees 'in accordance with the City of Lee's Summit Fee Schedule'

The farm-building exemption exists here too, and it stops at the dwelling
Lee's Summit's ordinance carries the same carve-out a rural buyer expects, and the same limit. Unified Development Ordinance § 6.060.A.1.a exempts from the district height standards 'Agricultural buildings such as but not limited to barns, silos, windmills, grain elevators, and other farm structures' — and then adds, in the same sentence, 'but not including dwellings'. The design standards do the same thing: § 8.030.A applies them to all new development in the city 'with the exception of agricultural buildings', airport-related industrial buildings in the AZ district, and the Downtown Core Area. A barn is exempt. A house is a house. And the AG district's own accessory list under § 6.1340 is written around the farm rather than around the home — irrigation equipment, livestock pasturing on a minimum ten acres at 5,000 square feet of fenced area per animal, a stable on a minimum ten acres at one horse, pony or mule per acre, a roadside stand not over 200 square feet selling only what is grown on the premises, and 'Repair shop, windmill, shed, garage, barn, silo, windmill, bunk house or any incidental structure commonly required to serve the principal use'. A second single-family dwelling is allowed in AG only where both houses sit on the same parcel under single ownership and the parcel contains a minimum of ten acres.

Lee's Summit Unified Development Ordinance §§ 6.060.A.1.a and 6.1340 (Ord. No. 9812, § 4(Exh. C), 12-12-2023; Ord. No. 9907, § 4, 5-14-2024) and § 8.030.A (Ord. No. 10182, § 4(Exh. D), 8-12-2025), read 8 September 2026

Sprinklers cannot be made mandatory, and the ordinance says so twice over
Section 7-908 rewrites IRC section R313 into the purchaser's-option form: a builder of a one- or two-family dwelling or townhouse must offer the purchaser, on or before the time of entering into the purchase contract, the option at the purchaser's cost to install or equip fire sprinklers, and no purchaser 'shall be denied the right to install a fire sprinkler system'. The ordinance names its source in its own text — the provisions 'are intended to mirror the requirements of section RSMo 67.281'. Sections 7-909 and 7-910 then delete IRC R313.1 and R313.2, the townhouse and one- and two-family sprinkler mandates, outright. RSMo 67.281 is one of the very few things the State of Missouri says about every new house in the state: no county or other political subdivision may deny a purchaser the right to choose or decline a sprinkler system in a new one- or two-family dwelling or townhouse.

Lee's Summit Code of Ordinances §§ 7-908, 7-909 and 7-910 (Ord. No. 8584, § 1, 3-19-2019); RSMo 67.281 (L. 2009 H.B. 103 and S.B. 513; A.L. 2011; A.L. 2014; A.L. 2016 S.B. 732), effective 28 August 2016
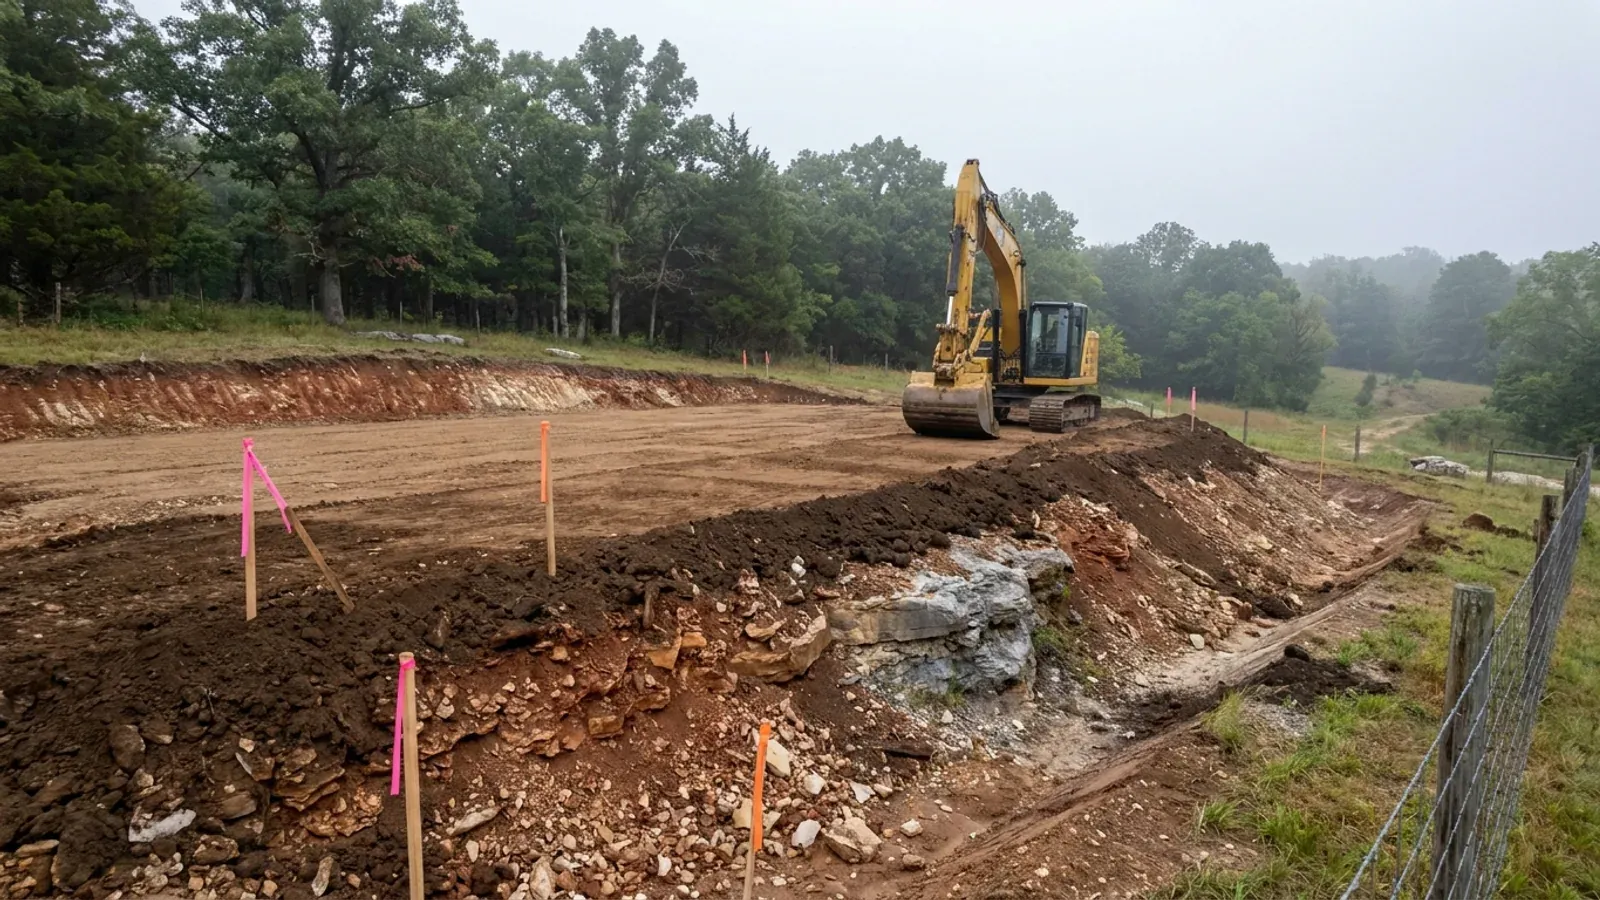
An excavator grading a compacted building pad on a cleared lot, with survey stakes and a drainage swale visible.
Below the slab

The expensive surprises are in the ground, not the building

What moves a Missouri budget is usually below grade, and which problem you have depends on where in the state you are. Across the Ozarks it is karst: the Department of Natural Resources maps more than sixteen thousand sinkhole points, and what matters there is what is under the slab rather than what the slab sits in. Across the north and centre it is claypan — dense, slow-draining subsoil that perches water above it for months of the year. In the Bootheel it is deep alluvium carrying the highest seismic demand in the state, where the same soils modelled for liquefaction attack post embedment and slab bearing rather than the frame above them. The same ground then decides the septic system, and Missouri does not run that on a percolation test alone: the rule allows a perc test or a soil morphology examination in a profile pit, and the authority reviewing your parcel picks which. Where a drainfield sits near a sinkhole's drainage, perc testing on its own is not permitted at all. Whether that authority is the state or your own county is itself a local question, and it changes what you have to file. So the site work, the foundation and the drainfield get resolved together rather than one at a time. We price the dirt before we price the building.

What a build looks like

Three stages every Lee's Summit project passes through, from a raw parcel to a finished home. Site work first, because that is where the budget is decided.
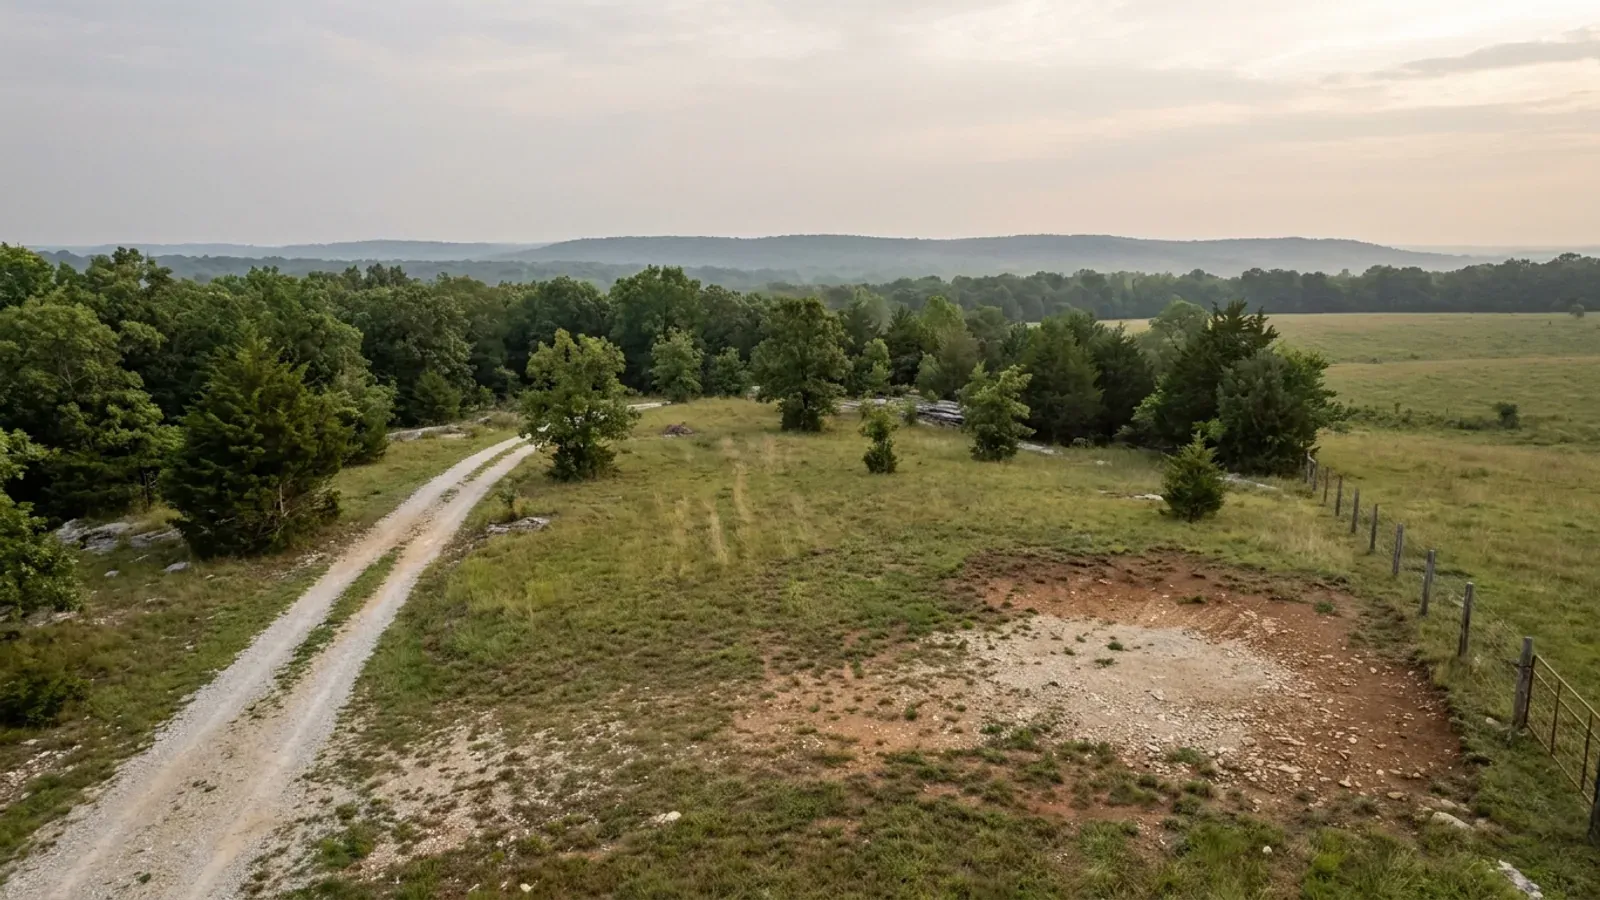
Aerial view of an undeveloped rural lot with cleared grass, a oak and hickory treeline with a few loblolly pines, and a pale gravel access track.
Stage one

The parcel

Zoning, setbacks, flood zone and utility access get checked before anything is drawn.

An excavator grading a compacted building pad on a cleared lot, with survey stakes and a drainage swale visible.
Stage two

Pad and permit

Clearing, grading and a compacted pad, while the submittal works through whichever office issues the permit where you are building.
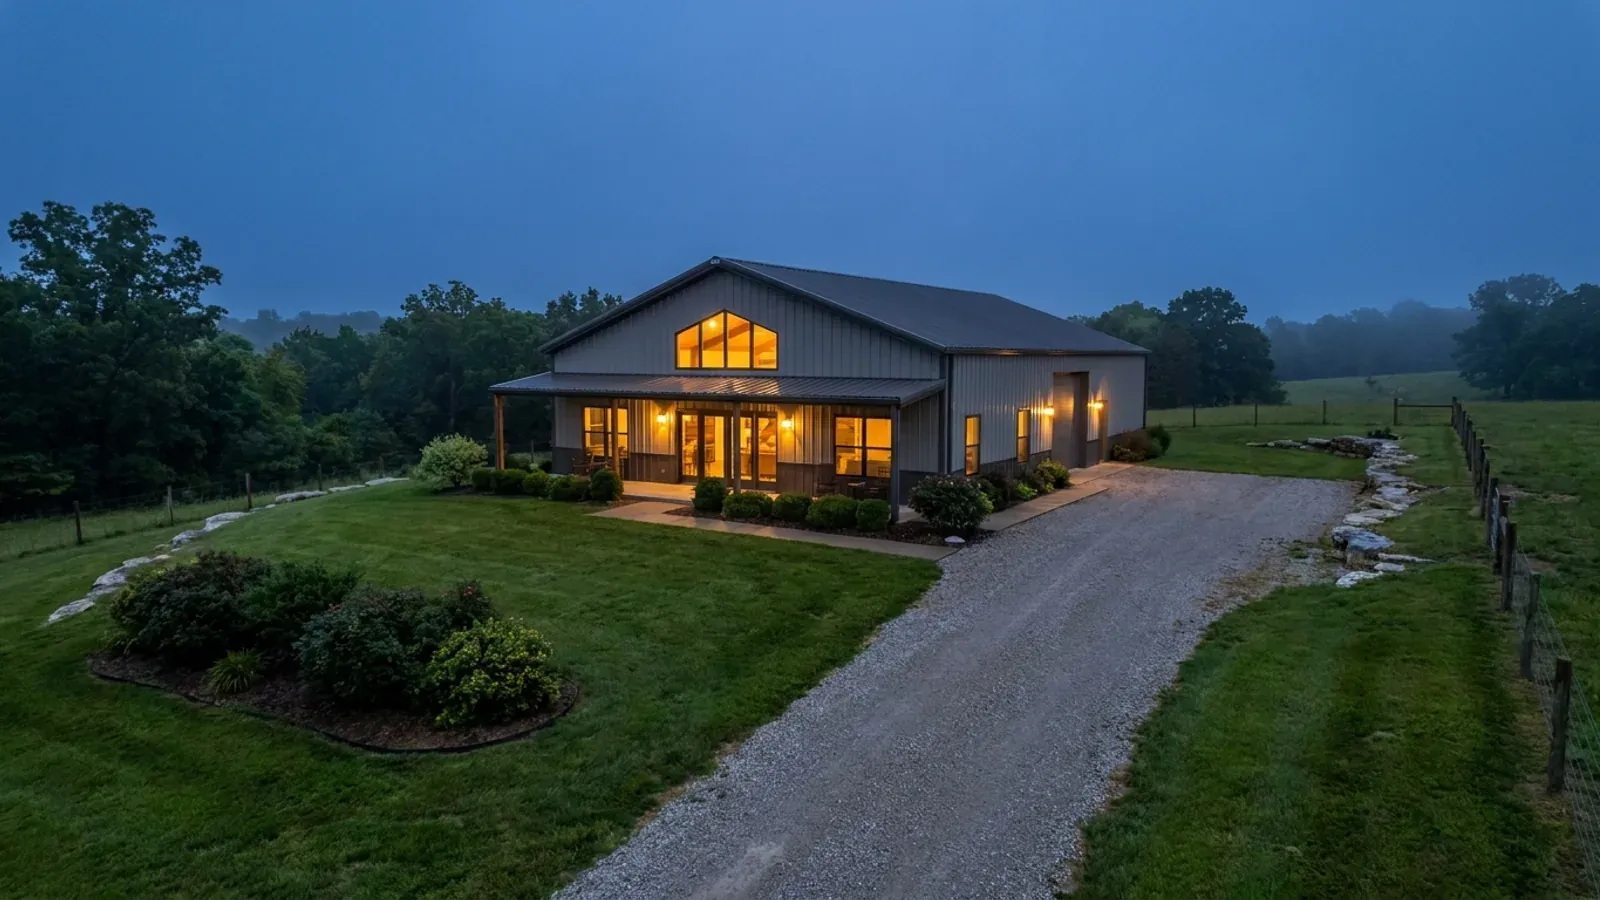
A finished barndominium at dusk with warm interior lighting glowing through its large windows.
Stage three

Frame to finish

Shell erected and dried in, then systems, insulation and interior finish through to CO.

Those are the rules where you are building in Lee's Summit. Tell us what you want to build and we will draw it to them.

Where we build around Lee's Summit

Jackson County and the rural land around it. The buildable acreage for a project this size usually sits outside the city limits, which is frequently what changes who issues your permit.

The Lee's Summit service area, including the rural acreage outside the built-up edge, which is where the parcels big enough for a build like this usually sit. The map marks the territory we build in. It is not a branch location, and there is no office at this pin.

Nearby areas we build in

Others we cover nearby, and they are not interchangeable. One may be a county with an adopted building code, another a county with no legal authority to have one, another a city that permits inside its own limits whichever county the land sits in. So the office that issues the permit, whether anyone inspects the work at all, the fees, the zoning and the design figures can differ from one card to the next — sometimes across a single property line.

Building in Lee's Summit: common questions

9 questions we get asked most often about building in Lee's Summit. If yours is not on the list, ask it directly.

Can I actually build a barndominium inside Lee's Summit, or do I have to go outside the city?
You can build inside the city, and the district your parcel carries decides how easy it is. AG Agricultural is the largest zoning district in Lee's Summit by mapped area — 218 polygons totalling about 14,300 acres on the city's own zoning layer, ahead of R-1 Single-Family at about 11,900 — and a detached single-family dwelling is permitted by right in it under Unified Development Ordinance Table 6-1. AG's minimum lot is ten acres with 330 feet of width, its setbacks are 100 feet from a major street, 50 feet from any other street and 50 feet from the side and rear lines, and its height limit is 40 feet. The catch is that ten acres is also the minimum, so AG is not where you put a house on two acres; RDR Rural Density Residential at one acre and RLL Residential Large Lot at half an acre are the districts for that. What is not a catch is the building itself: the city imposes no exterior material class and no minimum roof pitch on a detached single-family house. Which district a specific parcel carries has to be checked on the zoning map before you buy, because the difference between AG and R-1 changes the answer to almost every other question on this page.
How big a shop can I put up, and does it have to look like the house?
In AG, there is no size limit at all. The accessory-structure table, Table 6.IV-1, has a row headed 'Garage in AG — Detached' whose size column reads 'No limitation on size in AG', with front placement prohibited, 35-foot side and rear setbacks, and the district's 40-foot height limit. Sheds and storage buildings in AG carry the same entry. Everywhere else it is capped by lot area: the next row down covers all residential districts including RDR and RLL but excluding AG, and allows 250 square feet of detached garage for each 5,000 square feet of lot area, with a hard ceiling of 2,500 square feet under five acres and 3,500 square feet at five acres or more, and only one garage structure per lot. Appearance is a separate rule and it does reach the shop even though it does not reach the house. UDO § 8.030.C requires every accessory building to comply with the design standards required for the principal building and says its exterior materials and colours 'shall be similar to the principal building', and § 6.1350.F.4 requires any detached garage or storage building over 120 square feet in the residential districts to be similar to or compatible with the main building, with materials and colours similar to it or commonly associated with residential construction. In practice: pick the house's cladding first, then match the shop to it.
Does Lee's Summit ban metal siding on a house, the way some places around here do?
No — and the way its rules are scoped is the opposite of what most people assume. The city does run a four-class exterior materials system, rewritten on 12 August 2025, in which standard corrugated or galvanized metal siding is Class 4, the bottom class, while standing seam metal roofing and architectural metal wall panel systems sit at Class 2 or Class 1. But look at Table 8.I-2, the table of standards by residential building type: the Single Family Residential and Two Family Residential rows read 'n/a' across every column — façade materials, wall articulation, entryways, roofing and roof articulation. The 4-in-12 minimum pitch belongs to the Attached Residential block, not to single-family, and § 8.050.B excludes single-family, two-family and townhouse dwellings from the four-sided-architecture rules. The Class 4 prohibition — 'Class 4 façade materials shall not be permitted on any primary or secondary façade' — appears in Table 8.I-3, which covers commercial, retail, office, civic, mixed-use, industrial and non-residential buildings in residential districts. So the material restriction in Lee's Summit is a commercial and industrial rule, not a housing rule. The two design standards that do reach a detached house apply only on lots 70 feet wide or more, and both concern the garage doors: they may not exceed 60 percent of the front façade width without added architectural treatments, and a third-car garage bay has to be recessed at least a foot behind the two-car bay.
What design numbers does a Lee's Summit permit actually use?
The city publishes its own filled-in table, so nothing has to be inferred and there is no state figure to fall back on — Missouri has no statewide residential building code and no statewide design values. Code of Ordinances § 7-902 gives ground snow load 20 pounds per square foot, wind speed 90 miles per hour, seismic design category A, weathering Severe, frost line depth 36 inches, termite moderate to heavy, winter design temperature 6 degrees Fahrenheit, ice barrier underlayment required, air freezing index 927 and mean annual temperature 55.5 degrees Fahrenheit, with topographic effects, special wind region and windborne debris zone all answered No, flood hazards referred to Article 5 Division II of the Unified Development Ordinance, and the Manual J criteria deleted. The 36-inch frost line is the figure that costs money on a post-frame building because it sets the depth of every pier, and § 7-933 goes deeper still for water service pipe at not less than 42 inches. Two honest wrinkles worth knowing. First, the USGS seismic web service on ASCE 7-16 at Site Class D returns category B at this location on current mapped values, one step above the A the city's 2018-edition table prints; the permit is issued against the city's figure. Second, Kansas City publishes 115 mph where Lee's Summit publishes 90 mph, and since both cities adopted the 2018 IRC that gap is not a matter of one running an older code than the other.
Do my drawings have to be sealed, and do I need a licensed contractor?
For the dwelling, yes on both counts in practice. Code § 7-137.A requires that construction documents be submitted in two or more sets and that 'A registered design professional licensed by the State of Missouri shall prepare the construction documents', and the city's own residential submittal list asks for one digital set of building drawings 'sealed and signed by a Missouri registered design professional', plus a plot plan, a residential permit application and an excise tax application. Section 7-137.B lets the Building Official waive submission of documents not required to be prepared by a registered design professional where reviewing them is not necessary to obtain compliance. For a detached shop the thresholds are published and specific: a permit is required over 120 square feet of floor area, anything over 120 square feet needs a permanent 12-inch-deep footing, drawings must be signed and sealed above 600 square feet, and a building over 600 square feet or more than one storey has to be built by a contractor holding at least a Class C city licence — with an express carve-out for owners building for themselves, who need not show contractor certification. A Class C Residential Contractor licence covers any single-family, duplex or townhouse structure 'and buildings accessory thereto' but not mechanical, plumbing or electrical work, which needs a Class D as well; the licence costs $35.00 from July 1, 2026 and requires general liability cover of not less than $300,000 from a carrier licensed in Missouri, naming the City as certificate holder, plus workers compensation.
Which county's rules apply — Jackson or Cass?
Neither, for the building permit. The City of Lee's Summit permits and inspects every build inside its own limits regardless of which of its two counties the parcel sits in, and the reason is different for each county because they are different kinds of county. Cass is a first-classification county, the class RSMo 64.170 empowers to adopt a county building code — but RSMo 64.180.3 confines such a code to 'the unincorporated territory of the county'. Jackson is a charter county, outside the RSMo 48.020 classification system altogether under Mo. Const. Art. VI § 18(a), and its power comes from its charter; Mo. Const. Art. VI § 18(c) vests that power 'in the part of the county outside incorporated cities' unless the voters approve a separate proposition extending a defined power inside municipalities. Where the county line does matter is assessment, the recorder of deeds, and septic. Chapter 7 § 7-700 of the city code names Jackson County: a building permit for a structure using private sewage disposal 'shall not be issued until permitted by the Jackson County, Missouri Department of Public Works'. If your parcel is in the Cass County part of the city and will be on septic, ask Development Services which county authority they will want the permit from before you buy, because the section names only one of them.
Is a fire district going to inspect my build?
Not inside the city. Fire service in Lee's Summit is a city department, not a Chapter 321 fire protection district, and its Fire Prevention Division handles building inspections and code enforcement alongside Development Services — the city directs International Fire Code questions to the Fire Department on 816.969.1300 and building code questions to Development Services on 816.969.1200. State law settles the wider point regardless of which agency answers the phone. RSMo 321.228.2 provides that where a city, town, village or county 'adopts or has adopted, implements, and enforces a residential construction regulatory system', any fire protection district wholly or partly located within it 'shall be without power, authority, or privilege to enforce or implement a residential construction regulatory system' there, and that any such system adopted by a district 'shall be treated as advisory only'. Districts do keep three things under RSMo 321.228.3: final regulatory authority over the location and specifications of fire hydrants, hydrant flow rates and fire lanes; the option to inspect the alteration, enlargement, replacement or repair of a detached one- or two-family dwelling; and no fee for either. Just outside the city line the picture changes, because unincorporated eastern Jackson County is served by fire protection districts rather than by a city department. The one whose territory reaches nearest to Lee's Summit is the Southern Jackson County Fire Protection District, headquartered at Lake Lotawana; its published permit function is burn permits, and no adopted building or residential code was found on its site. Boundaries are not something to guess at, so if you are buying land near but not inside the limits, ask which district covers that specific address.
Is there an agricultural exemption if I call the building a barn?
There is an exemption, and it will not carry a house. Two separate provisions of the Unified Development Ordinance exempt farm buildings and both stop at the dwelling. Section 6.060.A.1.a exempts from the district height standards 'Agricultural buildings such as but not limited to barns, silos, windmills, grain elevators, and other farm structures' and then says 'but not including dwellings' in the same sentence. Section 8.030.A applies the design standards to all new development in the city 'with the exception of agricultural buildings' — an exception for the barn, not for the house next to it. The pattern runs through Missouri law generally: the agricultural carve-outs in the county planning-and-zoning enabling acts protect buildings 'used for such purposes', meaning the raising of crops, livestock, orchards or forestry, and a dwelling is not any of those. Even Missouri's property-tax statute separates them — RSMo 137.017.1 adds the value of buildings customarily associated with farming to agricultural use value while 'excluding residential dwellings and related land'. The practical answer in Lee's Summit is better than the theoretical one anyway: in AG the shop has no size limit and the house needs no particular cladding, so there is very little the exemption would buy you.
What will it cost to permit a house with a big detached shop here?
The city prices permits as a percentage of project construction valuation, which makes the arithmetic unusually easy to check. From July 1, 2026 a new single-family permit is 0.4 percent of valuation and 'New other', the line a detached accessory building falls under, is 0.45 percent, with a minimum permit fee of $52.00. On top of that, the road excise tax is due at or before building permit issuance for residential development: it is calculated as the number of living units times the ITE Trip Generation Manual trip rate to give afternoon peak-hour trips, then trips times the tax rate. It was approved by the voters on November 4, 1997 and took effect April 1, 1998, and an excise tax application is part of the submittal for every new one- or two-family dwelling. If the site needs earthworks, a land disturbance permit runs $206.00 for an acre or less and steps up by area to $1,442.00 above fifty acres. Two more costs are worth budgeting because they are structural rather than incidental: sealed drawings, required for the dwelling and for any accessory building over 600 square feet, and a Class C contractor licence for accessory buildings over 600 square feet or more than one storey unless you are building it yourself. Ask Development Services for a written estimate through the fee estimation tool before you commit — the excise tax rate is not published on the fee schedule and is calculated per project.

Building in Lee's Summit?

Start with the plan. Tell us what you want to build and we will draw it, then confirm which office issues the permit for your parcel, what it will let you put there, and what wind load it has to meet. That conversation costs nothing.