Barndominium Builders in Independence, MO
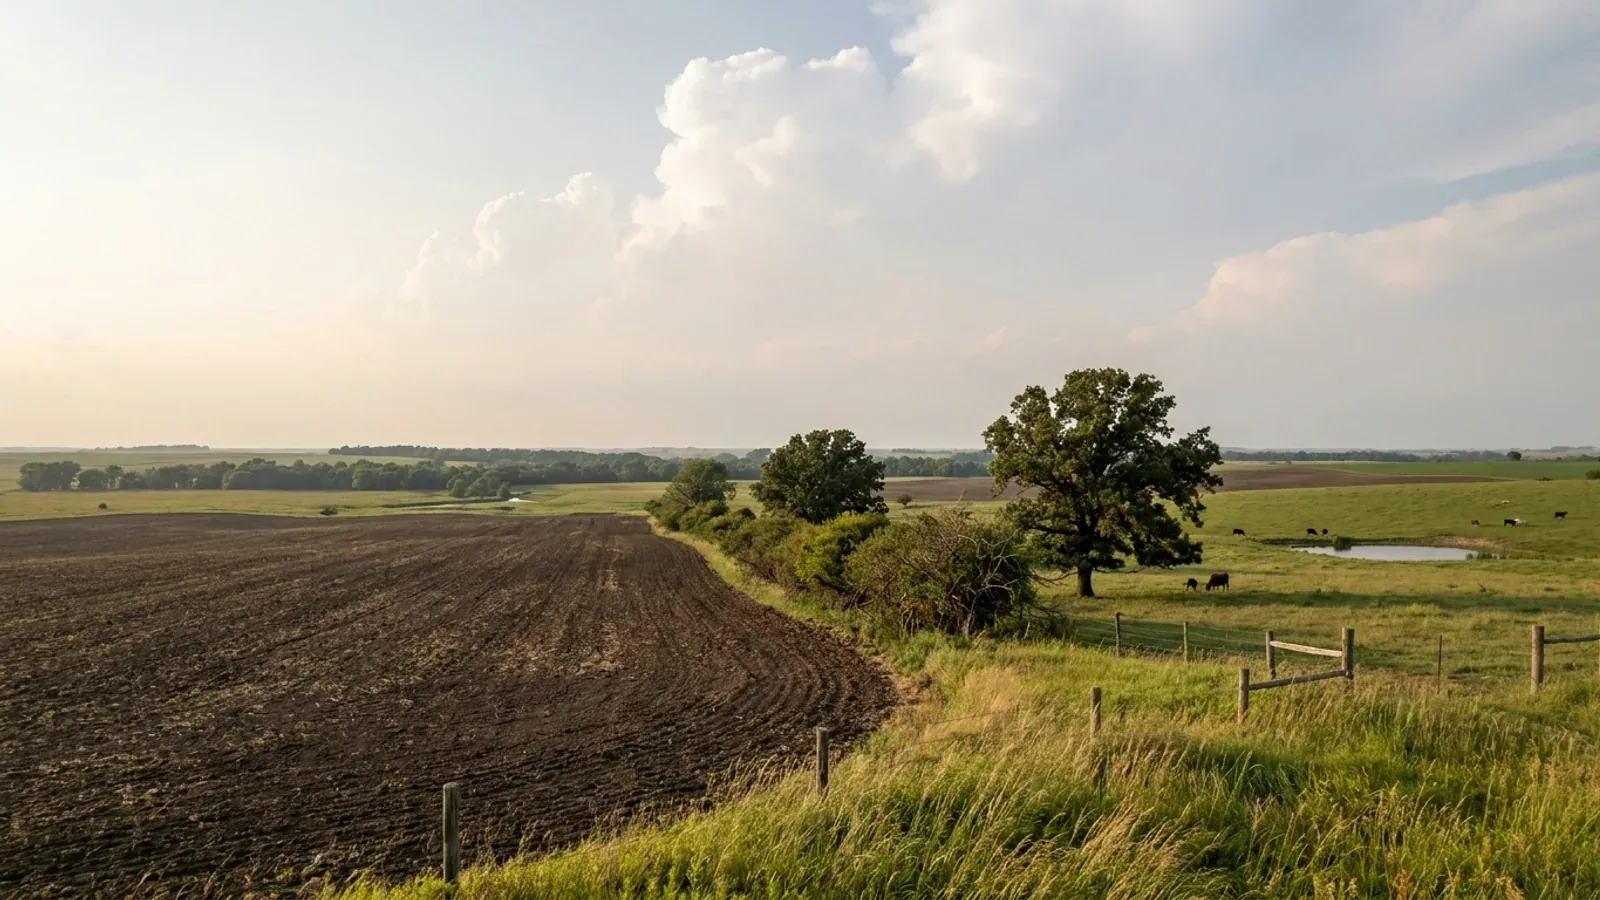
Independence is a city of 121,629 people that looks built out and, on its eastern half, is not. Its own zoning layer settles the question rather than leaving it to impression: the R-A Residential-Agricultural district covers 10,469 acres in 82 mapped polygons, second only to R-6 Single Family Residential at 14,743 acres and larger than every commercial and industrial district in the city put together. Fifty-four of those R-A polygons are ten acres or more and the biggest is about 768 acres. The district's own description in the city's data reads "Residential-Agricultural, 3 AC min lot area," and the ordinance matches it: Unified Development Ordinance Table 300-2 sets a three-acre minimum lot, 240 feet of frontage, 50-foot exterior and rear setbacks, 35-foot interior side setbacks and — alone among the residential districts — no maximum building height at all. A detached house is permitted by right in R-A under Table 300-1, and R-A is the only district in the city where animal agriculture is permitted. So the honest answer to whether a shop-house belongs inside Independence is yes, in one district, on the eastern side of town, on parcels that start at three acres. Where that ground sits is worth being precise about, because it decides everything else. Every one of the 82 R-A polygons lies east of longitude 94.360 degrees west, while the city's zoning map runs west to 94.481 degrees — there is no R-A ground in the western half of Independence at all. That is the Little Blue valley and the country above and below it, and the city names it in its own utility policy: Code section 16.09.001.A commits the city to "a utility master plan for phased extensions to unserved areas within the Little Blue Valley and other areas of interest." Unserved is the operative word. This is the part of a 122,000-person city that still works like open country. The regulatory picture inside the city line is unusually self-contained. Independence permits and inspects its own construction, runs its own electric, water and sanitary sewer utilities, permits its own on-site wastewater systems, and staffs its own fire department. Jackson County is a charter county whose building and zoning power is vested by Article II section 16(3) of its Home Rule Charter "in the part of the county outside of incorporated cities," so the county code stops at the city limits — even though the county's Public Works Development Division sits physically inside Independence at 303 W. Walnut. Jackson County's own on-site wastewater packet says the same thing about septic in its own words: by jurisdictional agreement the county permits and inspects on-site wastewater "to all municipalities within the county except Kansas City, Independence and Lake Lotawana." Inside Independence the permit comes from the city's Municipal Services Department under Code section 17.11.004, and no new subsurface absorption system may go on a lot smaller than three acres. On 16 December 2024 the City Council re-adopted its entire construction code family in one sitting — ordinances 19632 through 19641, all effective 1 January 2025 — and moved from the 2018 editions to the 2024 International Residential Code, the 2024 International Building Code, the 2024 Fire, Mechanical, Plumbing, Fuel Gas, Existing Building and Property Maintenance Codes and the 2023 National Electrical Code. Section 4.13.002 fills in Table R301.2 with the numbers a permit is actually issued against here: 115 mph wind, 20 pounds per square foot ground snow, seismic design category A, a 36-inch frost line, severe weathering, termite hazard moderate to heavy, a 6-degree winter design temperature, an air freezing index of 927 and a 55.5-degree mean annual temperature. Those are the city's figures and nobody else's. A neighbouring city's table is not a substitute for them. The part that matters most to a steel or post-frame building is what the ordinance does not say. The city's prohibited-materials rule — brick, wood, natural stone, architectural cast stone or glass — lives in Unified Development Ordinance section 14-506-01 and applies by its own terms to development in the office, commercial, business park and industrial districts and to institutional buildings subject to site plan review. It does not reach a detached single-family house in an R district. The residential design standards at section 14-505 impose a minimum floor area of 900 square feet on one storey and 1,100 on more than one, and then ask only that a house in an R district carry three of eight design features from a menu that includes a garage, a 3:12 roof pitch, ten-inch eaves, a rear deck, a front porch, a masonry perimeter enclosure, a twelve-inch offset or a recessed entry. There is no material class, no mandatory pitch and no mandatory eave. Design review exists in Independence, but it attaches to the historic overlays, and only about 83 acres across the whole city carries an /HL Historic Landmark designation — 3.8 of those acres in R-A. The rules that do bite on a big detached shop are the accessory-structure rules, and they have a shape worth knowing before a parcel is bought: a coverage cap, a height cap tied to the house, and a requirement that the shop's materials and colours match it. All three of them stop applying on R-A ground over ten acres, which is exactly the size of parcel most of this district is made of.
Independence at a glance
- County
- Jackson County
- Population
- 121,629
- ZIP codes
- 64050, 64052, 64053, 64054, 64055, 64056, 64057, 64058
- Site visits
- Site visits anywhere inside the 78 square miles of the city line, and the practical work is on the eastern half — the R-A acreage above and below US 24 through the Little Blue valley, out toward Blue Mills, Lazy Branch and the Fort Osage country at the city's edge
Building conditions in Independence
Missouri sets no residential building code and no statewide way of adopting one, so the first question on any parcel is not what the code says — it is whether there is one. Only counties of the first and second classification may adopt a building code at all, and classification is set by assessed valuation rather than population, so a small county can hold the power while a much larger one does not. Zoning is a separate power with its own answer, granted only after a vote of the people and repealable by another. What changes from one jurisdiction to the next is whether the work is inspected, who issues the permit, what that office charges, how the parcel is zoned, and the design figures your drawings have to satisfy.
City of Independence ArcGIS map service, Cadastral/Zoning___Ordinances__Public_/MapServer layer 30 'Zoning District' (copyright text 'Comm Dev'), queried by attribute at gisportal.indepmo.org on 8 September 2026 and re-queried independently; polygon areas are the layer's own Shape.STArea() values in the service's NAD 1983 StatePlane Missouri West (US Feet) reference, converted to acres. District standards from Independence Unified Development Ordinance Table 300-2 at § 14-300-05-A and Table 300-1 at § 14-300-03-A, read on Municode from the codified Code of Ordinances at Supplement 13, codified through Ord. No. 19802 adopted April 20, 2026
Independence Unified Development Ordinance §§ 14-400-01-C.5 through C.8 (Ord. No. 17782; Ord. No. 17942; Ord. No. 18898; Ord. No. 19149, § 1, 8-17-2020; Ord. No. 19793, § 2, 3-16-2026), read on Municode from the codified Code of Ordinances at Supplement 13 (codified through Ord. No. 19802, adopted April 20, 2026) and re-read independently on 8 September 2026; the same coverage, height and design rules are restated on the City's Building Inspections Division page under 'Residential Accessory Structures'
Independence Unified Development Ordinance §§ 14-505-03, 14-505-04, 14-506-01-A, 14-506-01-B and 14-506-03, read on Municode from the codified Code of Ordinances at Supplement 13, codified through Ord. No. 19802 adopted April 20, 2026, and § 14-505 re-read independently on 8 September 2026
Independence Code of Ordinances §§ 4.13.001 and 4.13.002 (Ord. No. 19638, §§ 1-2, 12-16-2024, eff. 1-1-2025), read on Municode from the codified Code of Ordinances at Supplement 13, codified through Ord. No. 19802 adopted April 20, 2026, re-read independently 8 September 2026, and corroborated against the City's own published '2024 IRC Residential Code Amendments' document (dated 11/15/24) on independencemo.gov; adoption dates for the companion ordinances from the Code Comparative Table in the same supplement
Jackson County Department of Public Works, Development Division, 'Jackson County Individual On-Site Wastewater Disposal Permits', April 2020, retrieved from jacksongov.org on 8 September 2026 and read as extracted PDF text; City of Independence Code of Ordinances §§ 17.11.002 and 17.11.004 (Ord. No. 19419, § 1, 3-6-2023 at 17.11.002.D), read on Municode at Supplement 13; City of Independence Municipal Services 'Septic System Permits' page, independencemo.gov, read 8 September 2026
Independence Code of Ordinances §§ 16.07.002 (Ord. No. 19485, § 1, 9-18-2023) and 16.09.001, read on Municode from the codified Code of Ordinances at Supplement 13, codified through Ord. No. 19802 adopted April 20, 2026; utility figures from the City's 'About Independence Power & Light' page on independencemo.gov, read 8 September 2026
Also worth knowing before you build in Independence
- All of that acreage is in the eastern half of the city — there is none in the west
- The R-A district is not scattered through Independence; it is one side of it. Every one of the 82 R-A polygons lies east of longitude 94.360 degrees west, while the city's zoning map extends west to 94.481 degrees — so the western half of Independence contains no R-A ground at all, and the R-A polygons run east from there to 94.216 degrees, the far edge of the city. That is the Little Blue valley and the country above and below it toward Blue Mills, Lazy Branch and the Fort Osage line. The city names the same ground in its own utility policy: Code section 16.09.001.A commits Independence to developing 'a utility master plan for phased extensions to unserved areas within the Little Blue Valley and other areas of interest.' A buyer looking at a listing on the west side of Independence is looking at platted residential ground with a 7,000-square-foot minimum lot; a buyer looking east of the Little Blue is looking at a different city.
- A contractor licence and a business licence must both be in hand before the permit issues
- Chapter 4 Article 2 of the City Code is the fullest municipal contractor-licensing scheme in this part of the state, and it gates the permit rather than the work. Section 4.02.009 creates four classes: Class A General Contractor, entitling the holder to construct, remodel, demolish or repair any structure; Class B Building Contractor, for all structures not exceeding three storeys plus non-structural remodelling and repairs; Class C Residential Contractor, for 'any single-family, duplex, or townhouse structure and buildings accessory thereto'; and Class D for mechanical, electrical and plumbing, licensed separately for each trade. Section 4.02.014 requires every Class A, B and C applicant either to hold a certificate of competency with a 75 percent passing score from Prometric, ICC Contractor Examination Services or another nationally recognised testing institution, or to hold a bachelor's degree in engineering, architecture or construction science from an accredited college or university; reciprocity is given to Johnson County, Kansas licence holders. Section 4.02.006 requires general liability insurance including completed operations of not less than $500,000 from a carrier licensed in Missouri, plus workers compensation as required by law. Section 4.02.004 excludes 'a homeowner who personally occupies and undertakes the construction, alteration, repair, or maintenance of such homeowner's single-family residence or any accessory structure thereto' — but adds that a homeowner who builds a new residence for personal occupancy more than once in any five-year period is deemed a contractor. The city's detached-building packet states the practical consequence plainly: a Class A, B or C contractor licence and a general business licence are both required before the permit will be issued, and only the general contractor or an authorised agent may collect it.
- Sealed drawings are required for trusses, not for the building
- Independence draws its seal line narrowly, and the line is worth knowing because it is a real cost elsewhere. The city's detached-building submittal checklist calls for a completed application, a building plan review sheet, a footing detail sheet, a plot plan, the fee, and 'engineer stamped truss drawings (if applicable)' — and the plan review sheet repeats it under roof framing: 'manufactured trusses (stamped design required).' A separate note tells the applicant to consult the truss vendor for that stamped plan. There is no blanket requirement that a metal, steel or post-frame building carry a sealed structural set, and section 4.13.002 leaves the residential code's construction-documents provisions unamended. State law is why that is possible: RSMo 327.191.2(5)(a) lets a person render engineering services in connection with the construction, remodelling or repairing of a privately owned dwelling house without a licence, provided the documents say the person is not a licensed professional engineer. The packet also invites drawings for anything unusual — 'any construction methods other than the below example can be drawn on separate pages to be submitted with the permit application,' and 'if using a different footing method, provide a drawing that shows footing width, depth, reinforcement, ground level, slab connection, sill plate size and type, slab thickness and material under the slab.' A post-frame or steel building is submitted on that route.
- Footing requirements step up at 120, 400 and 600 square feet — and plumbing or HVAC overrides all of them
- The city's footing detail sheet publishes a ladder that nobody else in the area prints, and it decides the concrete on a shop before anything else does. Every building over 120 square feet requires anchoring to the ground, by concrete piers, helical anchors or standard footings. Every building over 400 square feet requires piers or perimeter footings to a minimum depth of 12 inches. Every building over 600 square feet requires frost-protected perimeter footings — which, against the city's own published 36-inch frost line, is the whole cost difference between a shed and a shop. And any building with plumbing or HVAC requires frost-protected perimeter footings whatever its size, which means a shop with a bathroom or a heater is on full footings even if it is small. Two further items on the same plot-plan form catch people out: if the building will be used to park or store vehicles the paved surface to it has to be shown, and 'gravel will not be approved'; and the form asks outright whether the colours of the walls and the roof of the building will match the house, which is how the design-match rule at section 14-400-01-C.7 gets enforced in practice.
- Design review here is a historic-overlay question, and it covers about 83 acres of the city
- Independence has genuine appearance controls, but they are attached to overlay districts rather than to residential zoning generally, and the mapped footprint is small. Unified Development Ordinance Article 9 creates the /HD Historic Overlay District and the /HL Historic Landmark Overlay District alongside the /PUD, /U Underground, /SC Special Sign Character, /PED Pedestrian Street, /CD Conservation, /PW Parkway, HSQ Historic Downtown Square, ARTS and Drumm Farm districts. Section 14-908-01 provides that a landmark nomination 'may be submitted with the written consent of the owner(s) of record', and section 14-908-02 has the Heritage Commission judge nominations against the National Register Criteria for Evaluation at 36 CFR Part 60. On the city's own zoning layer, 23 polygons totalling about 83 acres carry an /HL designation across all base districts, and exactly one of those — about 3.8 acres — is R-A. A parcel outside the overlays is not in a design review process at all: it is reviewed for setbacks and for the three-of-eight residential design features, and that is the whole of it.
- Fire protection here is a city department, and the district next door does not run a building code
- Two things follow from that and both are useful. First, RSMo 321.228.2 provides that where a city 'adopts or has adopted, implements, and enforces a residential construction regulatory system' — defined at 321.228.1(2) to include any ordinance pertaining to residential construction, any permitting programme and any inspection programme — a fire protection district wholly or partly within it is 'without power, authority, or privilege to enforce or implement' one there, and any such district system is advisory only. Independence adopts, implements and enforces all three, so the question of a district building code cannot arise inside the city; districts keep final authority over fire hydrant location and specifications, hydrant flow rates and fire lanes, may inspect the alteration, enlargement, replacement or repair of a detached one- or two-family dwelling, and may not charge a fee for either. Second, the district on the other side of the line is worth naming because its addresses mislead. The Fort Osage Fire Protection District states on its own site that it 'borders Liberty on the North, Kansas City, Independence and Sugar Creek on the West', covers 110 square miles of north-eastern Jackson County and serves Buckner, Levasy, Sibley, River Bend and parts of unincorporated Jackson County — and two of its three stations carry Independence, MO 64058 mailing addresses while the district's own page describes them as unincorporated. A 64058 postal address is not evidence that a parcel is inside the City of Independence, and on that ground the permitting authority is Jackson County, not the city. The district publishes fire prevention and education programmes and no adopted building or residential code. The City of Independence for its part adopted the 2024 International Fire Code by Ordinance 19641 and deleted the residential code's sprinkler mandates outright — section R309 and section P2904 are both struck by section 4.13.002 — so a detached one- or two-family dwelling built here carries no automatic sprinkler requirement.
- Two charter counties, one city permit counter — and the county office is inside the city it cannot reach
- The Census Bureau's Vintage 2024 subcounty estimates record Independence in two counties: the Jackson County part holding all 121,629 residents and a Clay County part recorded at zero residents in each year from 2020 to 2024. Both are charter counties on the Missouri Association of Counties list published May 2025, which names five in the state — Clay, Jackson, Jefferson, St. Charles and St. Louis — out of 114 counties in total. A charter county's building power is not RSMo 64.170's; Jackson County's Constitutional Home Rule Charter, Article II section 16(3), vests legislative power over 'building construction, and planning and zoning in the part of the county outside of incorporated cities', and Mo. Const. Art. VI section 18(c) frames a charter county's municipal-type power the same way. So the county code that governs unincorporated ground east and south of here — the 2018 I-Codes adopted by Ordinance 5765 on 7 August 2023, with a ten-acre minimum lot in the county's AG district — stops at the Independence city line. The wrinkle worth remembering when a search result confuses the two: the Jackson County Department of Public Works Development Division, which issues those county permits, sits at the Technology Center, 303 W. Walnut, Independence, Missouri 64050. Its address is in Independence; its authority is not.
Extents and centroids computed from the City of Independence ArcGIS zoning layer (Cadastral/Zoning___Ordinances__Public_/MapServer/30) queried with outSR=4326 at gisportal.indepmo.org on 8 September 2026: full-layer extent xmin 94.4815 W, xmax 94.2160 W; R-A extent xmin 94.3601 W, xmax 94.2160 W. Utility master plan language from Independence Code of Ordinances § 16.09.001.A
Independence Code of Ordinances §§ 4.02.004, 4.02.006, 4.02.009 and 4.02.014, read on Municode from the codified Code of Ordinances at Supplement 13, codified through Ord. No. 19802 adopted April 20, 2026; City of Independence 'Residential Detached Building' permit packet (January 2025) and 'Residential Building Permit Application' (April 2026), independencemo.gov
City of Independence 'Residential Detached Building' permit packet (January 2025), independencemo.gov, read 8 September 2026; Independence Code of Ordinances § 4.13.002 as codified at Supplement 13; RSMo § 327.191.2(5)(a), Revisor of Missouri, effective 28 Aug 2021
City of Independence 'Residential Detached Building' permit packet, Footing Detail Sheet and Plot Plan questions (January 2025), independencemo.gov, read 8 September 2026; frost line from Independence Code of Ordinances § 4.13.002, Table R301.2; design-match rule from Unified Development Ordinance § 14-400-01-C.7
Independence Unified Development Ordinance Article 9, §§ 14-900 through 14-912 and § 14-908-01 to -03 (Ord. No. 19506, § 3, 12-4-2023), read on Municode at Supplement 13; overlay acreage computed from the City of Independence ArcGIS zoning layer (Cadastral/Zoning___Ordinances__Public_/MapServer/30) queried at gisportal.indepmo.org on 8 September 2026
RSMo § 321.228, Revisor of Missouri; Fort Osage Fire Protection District 'History' and 'Fire District & Stations' pages, fortosagefire.org, read 8 September 2026; Independence Code of Ordinances § 9.01.001 (Ord. No. 19641, § 1, 12-16-2024, eff. 1-1-2025) and § 4.13.002, read on Municode at Supplement 13
U.S. Census Bureau, Vintage 2024 Subcounty Population Estimates, Missouri file sub-est2024_29.csv, SUMLEV 157 records for place 35000 in counties 29095 and 29047, downloaded 8 September 2026; Missouri Association of Counties, 'Missouri Counties by Classification', published May 2025, downloaded and read as extracted PDF text 8 September 2026; Jackson County Constitutional Home Rule Charter Art. II § 16(3) and Jackson County Ord. 5765 (7 Aug 2023); county office address from the Jackson County Department of Public Works on-site wastewater packet, April 2020
The expensive surprises are in the ground, not the building
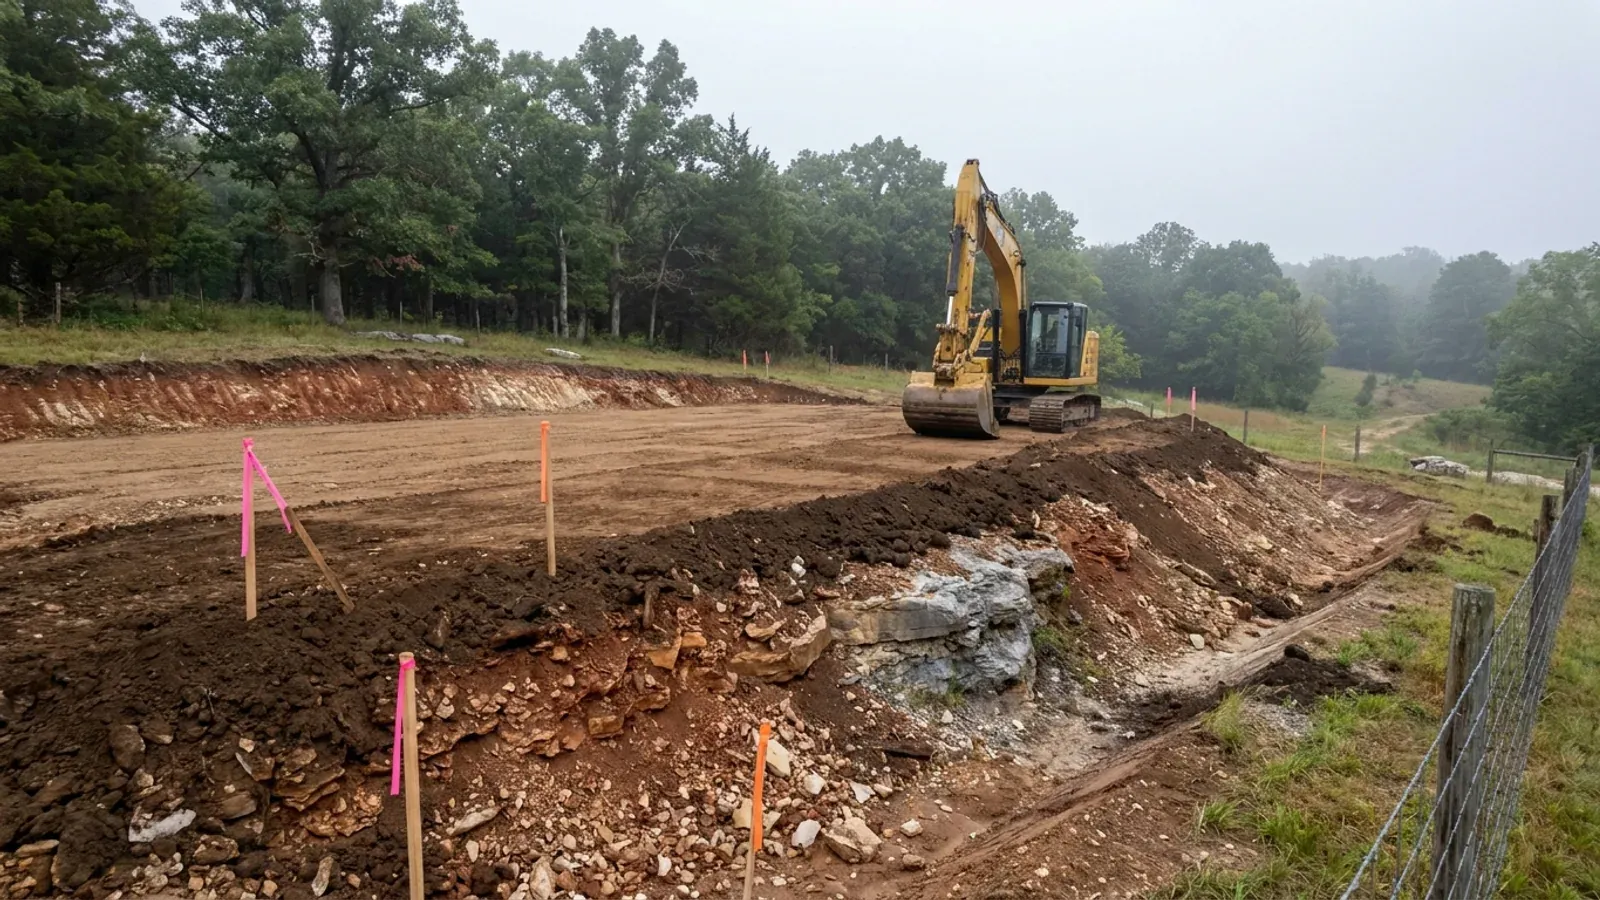
What moves a Missouri budget is usually below grade, and which problem you have depends on where in the state you are. Across the Ozarks it is karst: the Department of Natural Resources maps more than sixteen thousand sinkhole points, and what matters there is what is under the slab rather than what the slab sits in. Across the north and centre it is claypan — dense, slow-draining subsoil that perches water above it for months of the year. In the Bootheel it is deep alluvium carrying the highest seismic demand in the state, where the same soils modelled for liquefaction attack post embedment and slab bearing rather than the frame above them. The same ground then decides the septic system, and Missouri does not run that on a percolation test alone: the rule allows a perc test or a soil morphology examination in a profile pit, and the authority reviewing your parcel picks which. Where a drainfield sits near a sinkhole's drainage, perc testing on its own is not permitted at all. Whether that authority is the state or your own county is itself a local question, and it changes what you have to file. So the site work, the foundation and the drainfield get resolved together rather than one at a time. We price the dirt before we price the building.
What we build in Independence
All nine services are available in Independence. What a build costs depends far more on the parcel than on square footage, so we price against your land rather than publishing a rate card.
Custom Plans
Barndominium floor plans drawn to your parcel and your soil, and to whichever Missouri authority — a county, a city, or none at all — will review them.
Barndominium Kits
Barndominium shell packages delivered to your Missouri land, drawn to the criteria your own county or city publishes — because the state publishes none.
Turnkey Builds
Start to finish barndominium construction in Missouri: the permits that genuinely apply, site work, shell and interior finish, under one contract.
What a build looks like
Three stages every Independence project passes through, from a raw parcel to a finished home. Site work first, because that is where the budget is decided.
The parcel
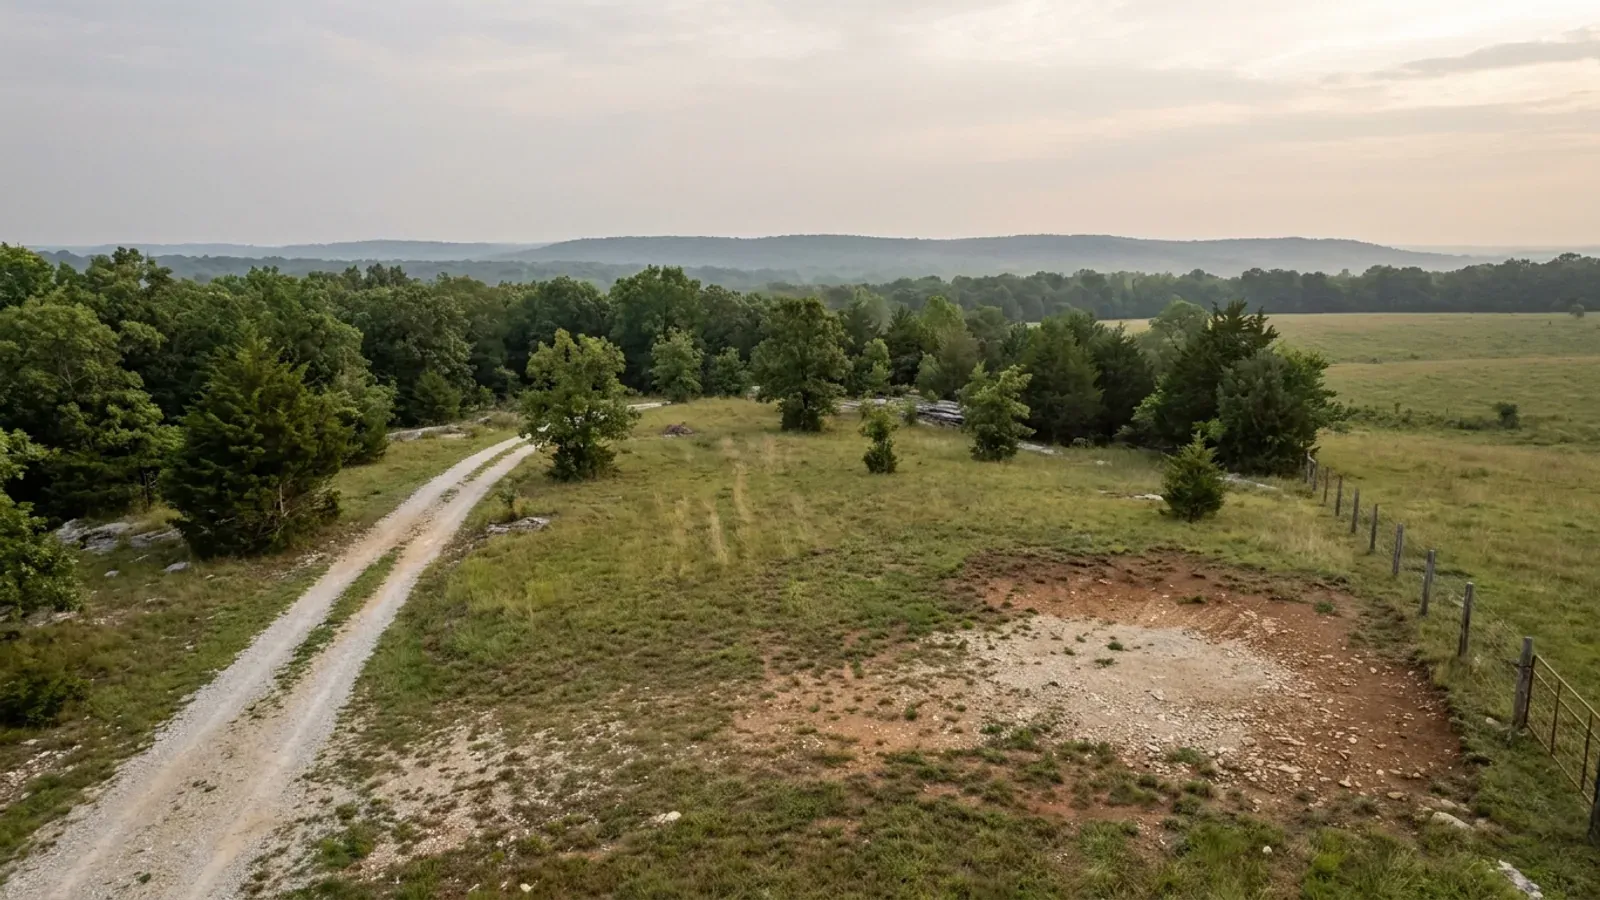
Zoning, setbacks, flood zone and utility access get checked before anything is drawn.
Pad and permit
Clearing, grading and a compacted pad, while the submittal works through whichever office issues the permit where you are building.
Frame to finish
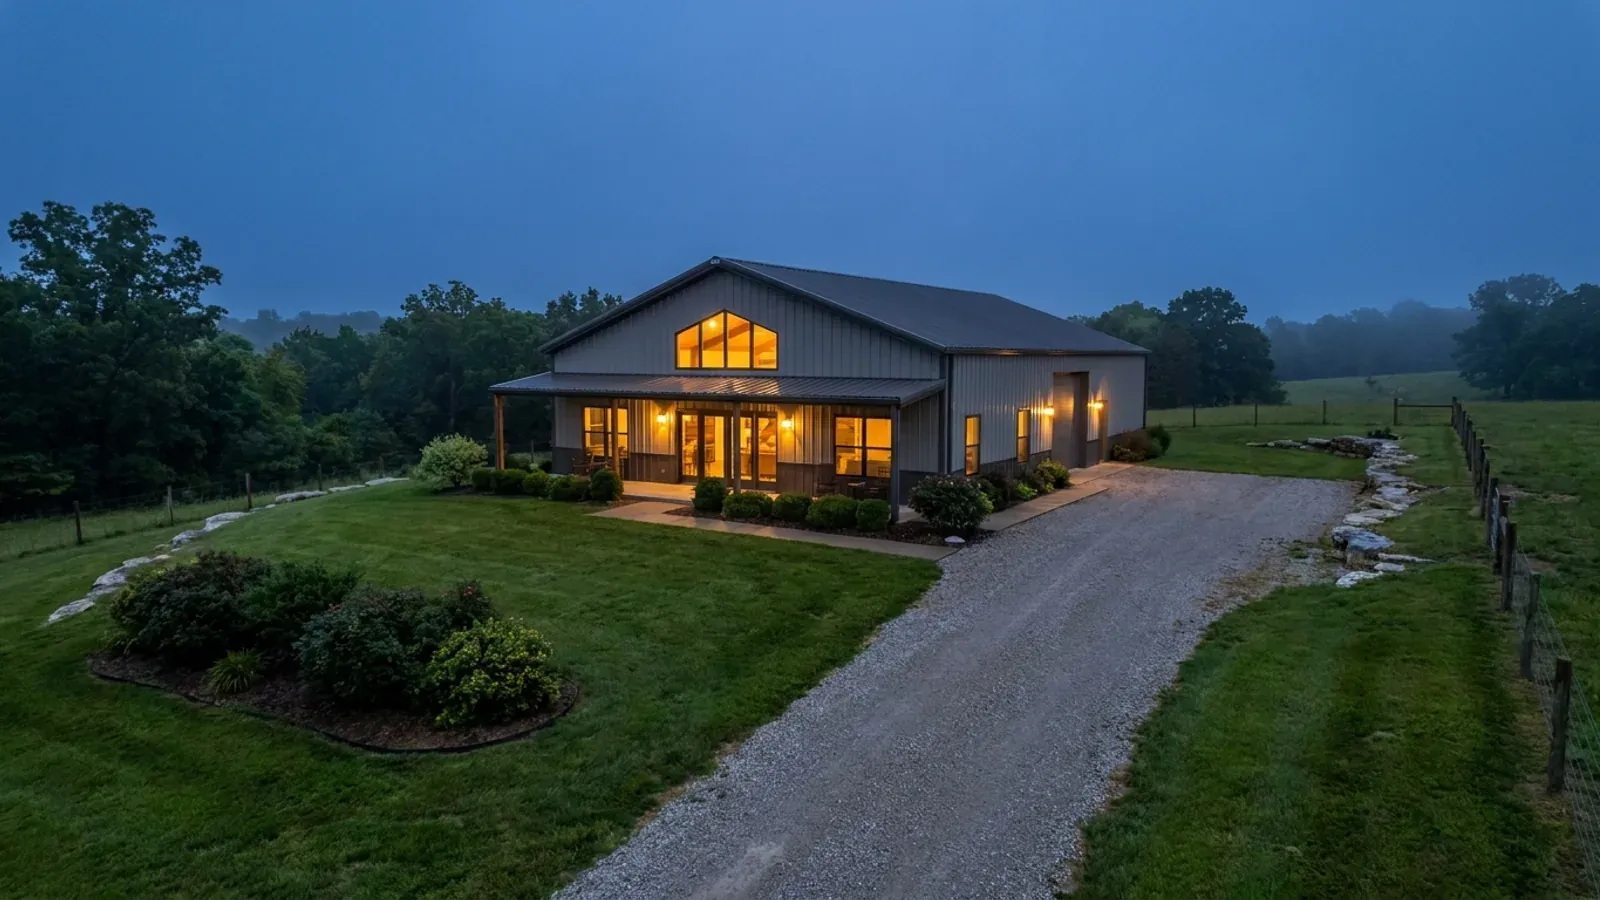
Shell erected and dried in, then systems, insulation and interior finish through to CO.
Those are the rules where you are building in Independence. Tell us what you want to build and we will draw it to them.
Where we build around Independence
Jackson County and the rural land around it. The buildable acreage for a project this size usually sits outside the city limits, which is frequently what changes who issues your permit.
Keep reading
The questions that usually come next once you know what Independence allows.
Barndominium Cost Guide
Sourced per-square-foot ranges by tier and by size, with a calculator built on the same figures.
Read itIs It Legal in Missouri?
Classification, zoning, the HOA gate, and why "nonresidential farm building" does not cover a home.
Read itHow Long Does It Take?
Census build-duration data, and what actually sets the permit clock where you are building.
Read itNearby areas we build in
Others we cover nearby, and they are not interchangeable. One may be a county with an adopted building code, another a county with no legal authority to have one, another a city that permits inside its own limits whichever county the land sits in. So the office that issues the permit, whether anyone inspects the work at all, the fees, the zoning and the design figures can differ from one card to the next — sometimes across a single property line.
Building in Independence: common questions
8 questions we get asked most often about building in Independence. If yours is not on the list, ask it directly.
Can I actually build a barndominium inside the Independence city limits, or do I have to go outside them?
How big a shop can I put up, and can I build it before the house?
Does Independence ban metal siding, or set a minimum roof pitch on a house?
What design numbers does a set of drawings have to hit in Independence?
Septic or sewer — who permits it, and how much land do I need?
What if I buy just outside the city line — who has authority then, and can I still get city utilities?
Do I need a licensed contractor, and do the drawings need a seal?
What does a permit cost here, and how long is the review?
Building in Independence?
Start with the plan. Tell us what you want to build and we will draw it, then confirm which office issues the permit for your parcel, what it will let you put there, and what wind load it has to meet. That conversation costs nothing.