Barndominium Builders in Lafayette County, MO
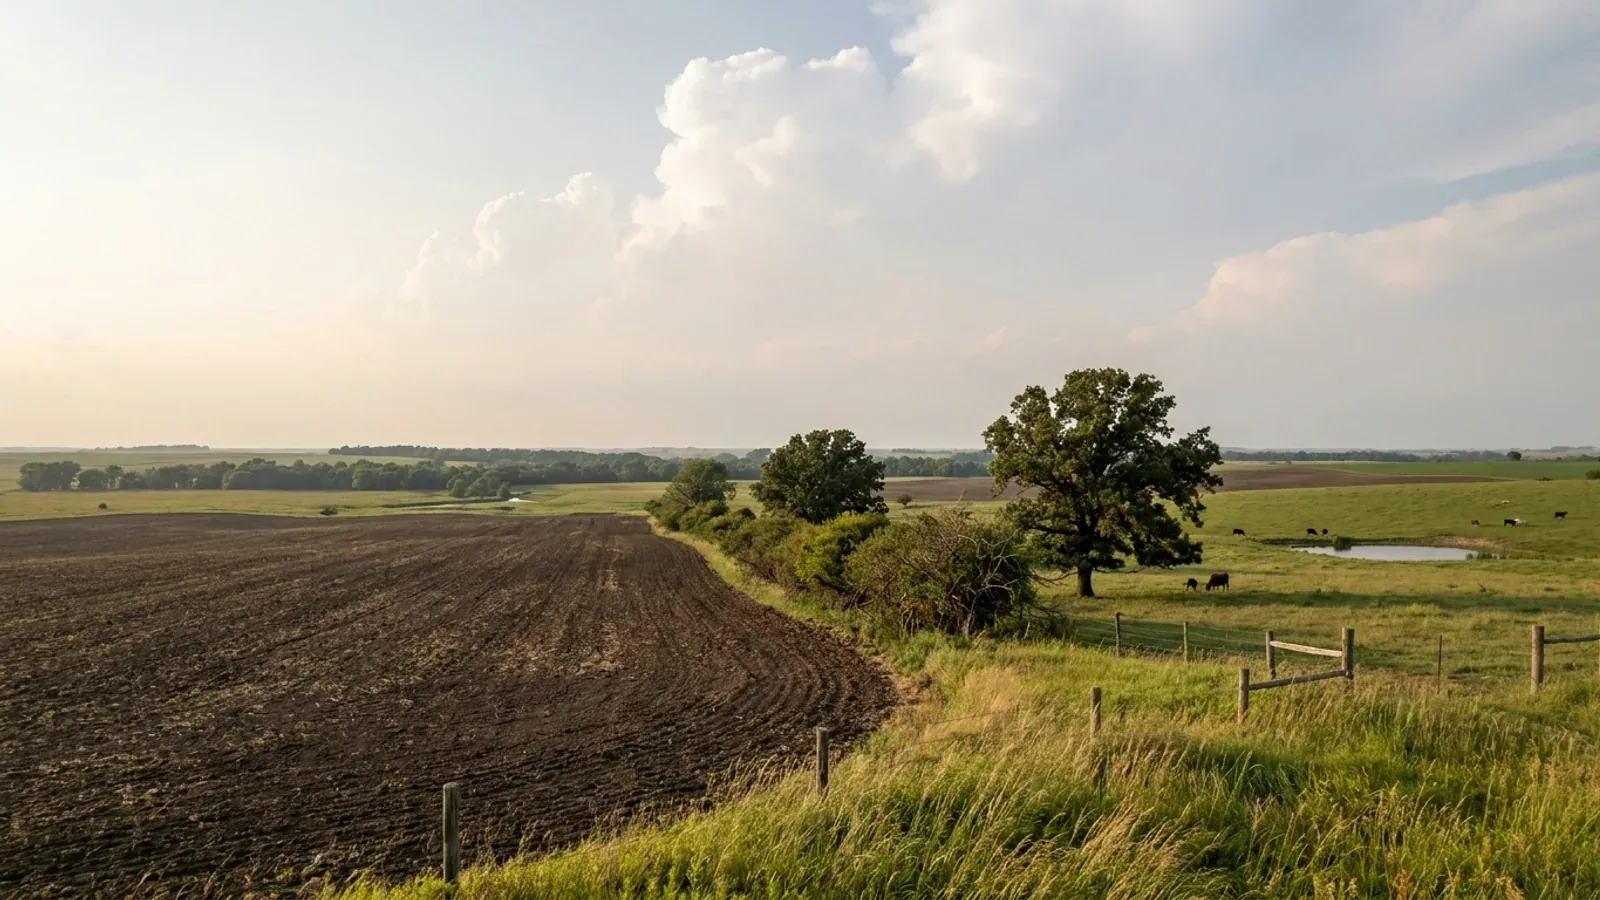
Lafayette County is where the eastern edge of the Kansas City commuter shed stops being suburban and starts being a farm. Odessa and Concordia sit on I-70 inside an hour of the metro, Lexington is a Missouri River town with a courthouse on Main Street, and almost everything between them is row crop: the 2022 Census of Agriculture counts 1,079 farms holding 286,192 acres, of which 226,100 acres are cropland, on a county of 628.284 square miles. That combination — commuting distance on one side, working ground on the other — is exactly what the county's own rules are written to manage, and it makes this a very different place to build from the counties on either side of it. Start with the fact almost nobody gets right. Lafayette County has no building code. It is also not one of the eighty-nine Missouri counties that are barred from having one. It sits in the fourth classification on the Missouri Association of Counties list published in May 2025 — one of only four counties in that group — and RSMo 48.020 provides that such a county "shall remain a county in the second classification and shall operate under the laws of this state applying to the second classification." RSMo 64.205 applies the building-code sections 64.170 to 64.200 to "all counties of the first and second class." So the county commission could adopt one. It has not, and there is no county building department, no county building official and no county plan review; the county's own list of departments runs Assessor, Auditor, Collector, Clerk, Coroner, Recorder, Road and Bridge, Sheriff, Treasurer, Purchasing, Prosecuting Attorney and Planning & Economic Development, with no building office among them. What it does have is zoning, and that is the surprise. The county's Planning & Economic Development Office states in its own words that "Lafayette County is a zoned county because voters chose to adopt zoning regulations," and it issues building permits, septic permits and floodplain permits from 1001 Main Street in Lexington. The instrument is the Land Development Code adopted 31 December 2016 under RSMo chapter 64, and it is a real one: nine base districts, a Floodplain Overlay, a Planning Commission with one member from each of the county's eight townships, and a Board of Zoning Appeals. A residential building permit costs $300, a commercial one $400, and the published enforcement fee for beginning work before the permit is approved is $1,250. But the permit is a land-use permit, not a code permit. The application asks for a site plan and water district meter approval, and the Land Development Code directs that no permit issue "unless the plans and specifications thereof contain information sufficient to indicate that the work proposed will conform to the provisions of this LDC." Nobody from the county will look at your framing, your footings, your roof or your wiring. The rules that will actually change your plans are dimensional and agricultural. The Agricultural district carries a 20-acre minimum lot, so on farm ground the only route to a smaller homesite is a farm split — three acres minimum, a remainder of at least 20 acres, clustered in groups of two to four lots, and a conservation easement or development rights restriction granted to the County for fifty years, releasable no earlier than twenty and then only at the County Commission's discretion. Rezoning or subdividing is scored first: the county runs a fourteen-factor Land Evaluation and Site Assessment in which being surrounded by farmland and being more than three miles from a town both count against you, and a total of 100 or less carries a presumption that the application should be denied. Minimum dwelling floor area is 900 square feet in Agricultural and 1,200 square feet in the three residential districts, exclusive of basements, porches and garages. And in Rural Residential — and only there — "all detached or accessory buildings shall be less than 720 square feet," which is the tightest shop cap in the county and the one rule most likely to catch a buyer who wants the workshop bigger than the house. The rest of the chain is septic, flood and roads. The county's on-site wastewater programme is its own ordinance rather than the state minimum, and its permit packet says it regulates every system "on less than 20 acres" — so the three-acre exclusion in RSMo 701.031 does not do the work here that people expect it to. The permit is $375 and includes a pre-construction site visit and a final inspection of the exposed system. In the Floodway Fringe the county requires the lowest floor of a new residence, basement included, to be three feet above the base flood elevation — two feet more freeboard than the federal minimum, in a county with 58,959 acres of occasionally flooded and 18,607 acres of frequently flooded ground on the soil survey's own mapping. And who permits your driveway depends on which of twelve special road districts you are in, which the county tells you to look up in its GIS under "Road Bridge Tax District." None of that is a building inspection. If you want the building checked, you arrange that yourself. Cross a city limit and everything above stops applying. Lexington adopted the 2024 International Building Code and the 2024 International Residential Code in November 2025. Higginsville is on the 2021 editions, adopted in August 2022, and publishes a filled-in design table — 20 psf ground snow, 90 mph wind, Seismic Design Category A, a 36-inch frost line. Odessa is on the 2012 editions and publishes an almost identical table. Concordia is still on the 2000 editions with the 2005 National Electrical Code. Four towns, four code generations, twenty-four years between the newest and the oldest, and unincorporated ground under none of them. Where the property line falls decides which of five answers is yours, and it is worth settling before the contract rather than after.
Lafayette County at a glance
- County
- Lafayette County
- Population
- 33,511
- ZIP codes
- 64067, 64076, 64037, 64020, 64021, 64096, 64001, 64071, 64097, 64011, 64074, 64022
- Site visits
- Same-week site visits across Lafayette County — Lexington and the bluff road above the Missouri River, Odessa and Bates City off I-70 at the Jackson County line, Higginsville and Concordia, Wellington, Napoleon, Waverly, Dover, Mayview, Corder and Alma, and the section-road country on either side of Highway 13 and Highway 24
Building conditions in Lafayette County
Missouri sets no residential building code and no statewide way of adopting one, so the first question on any parcel is not what the code says — it is whether there is one. Only counties of the first and second classification may adopt a building code at all, and classification is set by assessed valuation rather than population, so a small county can hold the power while a much larger one does not. Zoning is a separate power with its own answer, granted only after a vote of the people and repealable by another. What changes from one jurisdiction to the next is whether the work is inspected, who issues the permit, what that office charges, how the parcel is zoned, and the design figures your drawings have to satisfy.
Missouri Association of Counties, "Missouri Counties by Classification," published May 2025 (mocounties.com/s/Missouri-Counties-by-Classification-2025.pdf), downloaded and read 8 September 2026 — Class 4, total 4: Johnson, Lafayette, Pettis, Saline; RSMo 48.020 Classification 4 (Effective 28 August 2026), RSMo 64.170 (Effective 28 August 2008) and RSMo 64.205 (Effective 28 August 1963), all rendered on revisor.mo.gov 8 September 2026
Lafayette County Planning & Economic Development, "Applications, Permits, and Fees" and "Frequently Asked Questions," lafayettecountymo.gov, read 8 September 2026; Lafayette County Building Permit Application, revised 2026, fee $300, late fee $1,250, downloaded from the county's document server 8 September 2026; Lafayette County Land Development Code, adopted 31 December 2016, § 2.16.5.A
Lafayette County Land Development Code, adopted 31 December 2016, §§ 5.1.1 through 5.1.4 and Exhibit 4A; Lafayette County Application for a Farm Split, revised 2025, fee $500; county fee schedule at lafayettecountymo.gov, all read 8 September 2026
Missouri Department of Health and Senior Services, OWTS Construction Permit Application Process county selector, ?county=Lafayette — Agency: Lafayette County Planning and Zoning, Authority Type: Ordinance, 1006 Main St, Lexington MO 64067, (660) 259-4439, read 8 September 2026 (control-tested against ?county=Camden, which returns Camden County Wastewater Dept., Ordinance); Lafayette County Onsite Wastewater Treatment Systems Construction Permit Application, 2026, pp. 1-3; county fee schedule, $375 including two inspections
USDA-NRCS Soil Data Access, survey area MO107 (Lafayette County, Missouri), queried 8 September 2026. Method stated in full: bedrock acres are component-weighted (map unit acres x component percent), counting components whose corestrictions.reskind is Lithic bedrock or Paralithic bedrock with resdept_r below the stated threshold in CENTIMETRES — 51 cm (about 20 inches) and 102 cm (about 40 inches); components were de-duplicated by an IN-subquery on cokey and a direct check confirmed 22 matching rows across 22 distinct components, so no double counting. Shrink-swell acres are component-weighted over components with any chorizon whose lep_r is 6.0 or greater with hzdept_r under 152 cm. Higginsville series: Official Series Description, soilseries.sc.egov.usda.gov, revised 02/2003, read 8 September 2026
Lexington Code § 6-29 [Ord. No. 2019-15, 4-23-2019; Ord. No. 2025-12, 11-10-2025] on ecode360, and the signed Ordinance No. 2025-12 itself, passed and approved 10 November 2025 and certified by the City Clerk that day; Higginsville Code §§ 510.150 and 510.180 [Ord. No. 2949 and Ord. No. 2951, both 8-15-2022]; Odessa Code § 10-21 [Ord. No. 2941, § 1(7.100.02), 8-28-2017], code codified through Resolution No. 2025-10 enacted 24 March 2025, Supp. No. 4; Concordia Code § 500.060 [Ord. No. 643 § 1, 1-7-2002; Ord. No. 648 § 1, 2-19-2002; Ord. No. 743 § 1, 3-7-2005]. All read 8 September 2026, each page's jurisdiction confirmed in its own title
Also worth knowing before you build in Lafayette County
- A fourteen-factor score decides whether a rezoning is even considered
- Before the Planning Commission acts on a zoning map amendment or a subdivision, the Planning Administrator scores the site under a Land Evaluation and Site Assessment. Fourteen factors are weighted, and they are written to hold development close to existing towns: land in agricultural use within a mile of the site and adjacent to it both score zero when the surroundings are all farmland, distance of more than three miles from a city of over a thousand people scores zero, and points are added for being near a hard-surfaced road, a fire station, an ambulance and a school, for public water, and for soils that are only slightly unsuitable for septic systems and for basements and slabs. A score of 140 or more is "presumed appropriate." A score above 100 but under 140 is "presumed marginal." A score of 100 or less "indicates that the development is presumed inappropriate," and "there is a presumption that the application should be denied." It is an unusually explicit statement of the trade-off in a county that is half commuter shed and half farm.
- The 720-square-foot shop cap, and the three districts it does not apply to
- A buyer who wants a workshop bigger than the house needs to know which district the tract sits in before signing anything. Land Development Code section 3.5.3.B provides that in Rural Residential "all detached or accessory buildings shall be less than 720 square feet." That cap appears in no other district. Agricultural, Residential Agriculture and Rural Estates carry no accessory-building floor-area limit at all — only the general rule that an accessory use must be subordinate and incidental to the principal use, and a setback rule for any shed over eight and a half feet tall. Minimum dwelling floor area runs the other way: 900 square feet in Agricultural and 1,200 square feet in Residential Agriculture, Rural Estates and Rural Residential, in each case exclusive of basements, open or screened porches and garages. Building height is capped at 35 feet for dwellings, and Exhibit 4A's own footnote records that there are no height limits on non-dwelling permitted uses in the Agricultural district.
- Exterior materials, roof pitch, eaves and design review: checked, and there are none
- Some Missouri jurisdictions prohibit the exterior a steel building is made of, so the question is worth asking rather than assuming. In unincorporated Lafayette County the answer is that no such rule exists. The Land Development Code carries no restriction on siding or roofing material, no minimum roof pitch, no minimum eave projection, no architectural or appearance review, and no design guidelines for a dwelling in any of the four districts where houses are built. The word "metal" appears in the Code only in the industrial use matrix and in a sign rule; the only mention of eaves is a general allowance letting architectural projections extend two feet into a required yard. What the Code does regulate about the look of a place is minimum floor area, height and setbacks, and it regulates mobile homes separately — one not in a mobile home park is permitted only on a lot of at least 20 acres zoned Agricultural, and a modular home is expressly inside the definition of a single-family detached dwelling while a mobile home is expressly outside it.
- The farm-building exemption is real here — and it stops at the flood map
- In a county with no building code there is normally nothing for a farm-building exemption to carve out of. Lafayette is the other case: it has a zoning rule, so the statutory exemption bites. RSMo 64.620, the section governing zoning in counties operating under second-class law, provides that its regulations "shall not apply to the incorporated portions of the counties, or to the raising of crops, livestock, orchards, or forestry," and that the section "shall not apply to the erection, maintenance, repair, alteration or extension of farm buildings or farm structures used for such purposes in an area not within the area shown on the flood hazard area map." Two limits follow that matter on the ground. The exemption covers farm buildings used for farming, not a dwelling — a barndominium is a house, and a house is not a farm structure. And the exemption is switched off inside the mapped flood hazard area, which in a Missouri River county is a great deal of the best-drained bottom ground. The county's own building-permit notice makes the same point from the other direction: permits are required for structures constituting development "regardless of property size."
- Three feet of freeboard in the floodway fringe, and a river county to spend it on
- Lafayette County's Floodplain Overlay is stricter than the federal floor. Land Development Code section 3.11.5.B requires new construction or substantial improvement of a residential structure "to have the lowest floor, including basement elevated to three feet above the base flood (100-year flood) elevation" — two feet more than the National Flood Insurance Program minimum. Enclosed areas below that floor need at least two openings totalling one square inch for every square foot enclosed, with the bottom of the openings no higher than one foot above grade. The county's own floodplain page lists what needs a floodplain development permit: a new home or structure, a manufactured home, grading, filling or excavation, an added or expanded garage, shed or barn, and a new or replaced driveway or culvert. The ground this applies to is not marginal here — the soil survey maps 58,959 acres with a dominant flooding frequency of occasional and 18,607 acres frequent, out of 408,954 acres surveyed.
- Eight fire protection districts, and a statute that makes their building rules advisory
- A Missouri fire protection district can end up as the only construction authority on the ground, so the districts covering a county have to be checked by name. The state's own register lists nine services in Lafayette County: fire protection districts at Alma, Concordia, Corder, Higginsville, Mayview, Odessa, Waverly and Wellington-Napoleon, and Lexington Fire & Rescue, a city department. None was found publishing an adopted building or residential code. And here the statute settles it in any event. RSMo 321.228.2 provides that where a county "adopts or has adopted, implements, and enforces a residential construction regulatory system," every fire protection district wholly or partly inside it is "without power, authority, or privilege to enforce or implement" one there, and that any such system adopted by a district "shall be treated as advisory only." Lafayette County's Land Development Code and its building permit are squarely inside the statutory definition. Districts keep final say on hydrant location, hydrant flow rates and fire lanes, and may inspect an alteration or repair to an existing one- or two-family dwelling without charging for it — and RSMo 321.220(12) bars them from requiring permits for farm buildings anywhere.
- Twelve special road districts decide who permits your driveway
- Access is the one approval that varies street by street here, and the county publishes the answer instead of leaving people to guess. Besides MoDOT for a state route and the county's own Road and Bridge department, Lafayette County lists ten named special road districts — Alma, Corder, Concordia, Dover, Higginsville, Lexington, Mayview, Odessa, Waverly and Wellington-Napoleon — plus Special Road District 1-East and Special Road District 2-West, each with its own telephone number, and then city streets, subdivision roads and private roads on top of that. The county's instruction is to look the parcel up in its GIS, open "View Additional Details" and read the "Road Bridge Tax District" field near the bottom before contacting anyone. It is worth doing before an offer, not after: on a county road the culvert and entrance are the county's business, on a special road district road they are the district's, and on a state route they are MoDOT's.
- Flood insurance: the county has been in the programme since 1986, four small towns are not
- Unincorporated Lafayette County has participated in the National Flood Insurance Program since its first flood insurance rate map took effect on 4 September 1986, under community number 290812, and its currently effective map date is 26 November 2010 — the same map date carried by Lexington, Odessa, Higginsville, Concordia, Waverly and Wellington. Corder is mapped as having no special flood hazard area. Four small municipalities in the county are not in the programme: Bates City, sanctioned 8 August 1976; Napoleon, 11 June 1977; and Aullville and the village of Lake Lafayette, both 26 November 2011. In a community outside the programme a federally backed mortgage cannot be written on a building in a mapped special flood hazard area, which is a financing problem long before it is an insurance problem.
- No county contractor licence, and no county building official to answer to
- Missouri has no statewide general contractor licence, and Lafayette County adds none of its own. The county's published list of offices runs Assessor, Auditor, Community Services, the courts and Circuit Clerk, Collector, Coroner, County Clerk, GIS, the Noxious Weed Board, Planning & Economic Development, Prosecuting Attorney, Public Administrator, Purchasing, Recorder of Deeds, Road & Bridge, Sheriff and Treasurer. There is no building department, no building official, no inspection division and no contractor registration among them, and the only registration the septic programme relies on is the state one — its packet quotes the statutory rule that "any person installing OWTS shall be registered to do so by the Missouri Department of Health and Senior Services." Inside a city the answer can be different, so the licence question is a city question here, not a county one.
- Farm country by the numbers, and it is row crop rather than pasture
- The 2022 Census of Agriculture counts 1,079 farms in Lafayette County holding 286,192 acres, on a county whose land area is 628.284 square miles. The average farm is 265 acres, and land in farms fell 8 percent from 2017 while average size fell 8 percent as well. The split inside that acreage is what marks this county out from the pasture counties south and east of it: 226,100 acres are cropland against 29,529 acres of pastureland and 14,805 acres of woodland, and crops account for 79 percent of the market value of everything sold. Thirty-seven percent of farms report no-till. Practically, that means the tracts that come up for sale are field corners, road frontage and farmstead splits rather than wooded hillsides, and the county's own Land Development Code is written to keep it that way.
- Two towns, two editions, and the same design numbers
- Odessa and Higginsville both fill in Table R301.2(1), and the values are the same on both: 20 psf ground snow load, 90 mph wind speed, Seismic Design Category A, severe weathering, a 36-inch frost line depth, moderate-to-heavy termite risk, a 6°F winter design temperature and an ice barrier underlayment required. They are on different editions — Odessa on the 2012 International Residential Code, Higginsville on the 2021 — and they diverge on exactly one value, the air freezing index, which Odessa gives as 1017 and Higginsville gives as 1,500 or less. Two things follow that are worth a buyer's attention. The 36-inch frost line is the only published footing depth anywhere in this county, and it is at the deep end of what Missouri jurisdictions publish — deep enough that it changes the cost of a slab-on-grade turndown before anything else about the building is decided. And the 90 mph wind speed is printed on a 2021 adoption, so it cannot simply be explained away as an old convention; it is what these two cities publish, and it is what a plan submitted to either of them is checked against. Lexington and Concordia publish no figures at all.
- Inside the towns the shop rules get tighter, and each one is different
- The county caps accessory buildings only in Rural Residential. The cities cap them four different ways. Higginsville limits a detached garage or carport in a residential district to 750 square feet or 10 percent of the lot area, whichever is less, on lots of 20,000 square feet or under, and to 5 percent of lot area on anything larger. Lexington ties the garage to the house — an attached garage may not exceed 50 percent of the on-foundation first-floor living area, though 480 square feet is allowed regardless — applies the same limit to a detached garage, requires it to sit at least 15 feet from the house and to "share the architectural design of the principal building," and caps accessory side wall height at 10 feet, with house and accessory buildings together limited to 25 percent of the lot. Odessa sets no size cap at all, exempts a one-storey accessory structure of 120 square feet or less from needing a permit, limits accessory coverage to 20 percent of the required rear yard in R-1, and bars steel transportation storage containers from every residential zone. Concordia sets no size cap either — only a 10-foot separation from the main building and rear and side setbacks.
- Exterior materials in the towns: checked district by district, and the bans do not reach a site-built house
- This is the question worth getting right rather than assuming, because in some Missouri cities a steel-skinned house is prohibited outright. Here it is not — but the rules that look like a ban need reading carefully. Odessa's minimum exterior building materials standard at § 50-460 applies by its own opening words "with regard to all exterior walls in commercial districts," and its architectural standards at § 50-457 govern office and commercial projects in the Commercial-Residential Transition overlay; neither reaches a house in a residential district. Higginsville's only roof-pitch rule, a minimum of 4 in 12, sits in its manufactured-home residential-design provisions and applies to manufactured homes sited in designated overlay districts. Lexington's roof-pitch, eave-projection and prohibited-siding language — including the exclusion of corrugated metal roofing and of smooth, ribbed or corrugated metal or plastic panels — lives inside a section headed "Manufactured and Modular Homes and Commercial Buildings," whose operative requirements are addressed to manufactured and modular homes. Concordia's code carries no exterior material restriction, no minimum roof pitch, no minimum eave and no design review of any kind. Two real design controls do reach an ordinary house, both in Lexington: a detached garage must share the architectural design of the house, and any lot within or abutting the city's Historic "H" district gets no building permit until the Historic Preservation Commission has reviewed it against design guidelines that include materials, roof shape and architectural detail.
- Minimum house size, town by town — and one city that measures it in bedrooms
- The county sets a floor area minimum by district: 900 square feet in Agricultural and 1,200 in the three residential districts. Two of the four towns set none at all. Higginsville's single-family district regulates only lot area, lot width, coverage, height and yards, and its code resolves the floor-area question back to "the same as those required for corresponding residential districts," which is nothing. Concordia's residential bulk table has no floor-area column either — only a minimum single-family lot of 8,400 square feet, 70 feet of width, 100 feet of depth, and 25/10/25 setbacks with a 35-foot height cap. Odessa likewise sets lot area rather than floor area, at 8,400 square feet in R-1A. Lexington is the outlier and the strictest: in the R-1 single-family district a dwelling must be at least 950 square feet for one bedroom, plus a minimum of 120 square feet for each additional bedroom including its closet. On a three-bedroom plan that is 1,190 square feet before you count the garage.
Lafayette County Land Development Code, adopted 31 December 2016, § 2.17 and Exhibit 2C: LESA Criteria and Scoring, and § 2.17.4 Passing LESA Score, read 8 September 2026
Lafayette County Land Development Code, adopted 31 December 2016, §§ 3.2.3.A, 3.3.3.A, 3.4.3.A, 3.5.3.A, 3.5.3.B, 5.14.1.I and Exhibit 4A, read 8 September 2026 and independently re-read from a second copy of the document served from a different origin
Lafayette County Land Development Code, adopted 31 December 2016 — full text searched for exterior material, siding, roof pitch, eave, facade, architectural review and design standards; §§ 3.2 to 3.5 district standards, § 4.2 and Exhibit 4A lot development standards, § 4.2.7 structural features, § 5.11 mobile homes and § 6.2 definitions read in full, 8 September 2026
RSMo 64.620, "Building restrictions — limitations on regulations (second and third class counties)," Effective 4 March 1991, rendered on revisor.mo.gov 8 September 2026; Lafayette County Land Development Code, adopted 31 December 2016, §§ 1.1.3 and 1.1.4; Lafayette County Planning & Economic Development, "Applications, Permits, and Fees," read 8 September 2026
Lafayette County Land Development Code, adopted 31 December 2016, §§ 3.11.5.B and 3.11.5.D; Lafayette County Planning & Economic Development, "Floodplain Management," lafayettecountymo.gov, read 8 September 2026; USDA-NRCS Soil Data Access, survey area MO107, muaggatt.flodfreqdcd by map unit acres, queried 8 September 2026
Missouri Division of Fire Safety, "Fire Departments by County" register (apps1.mo.gov/fsreg), report generated and read 8 September 2026 — nine Lafayette County entries; RSMo 321.228 (Effective 28 August 2012) and RSMo 321.220(12) (Effective 28 August 2025), rendered on revisor.mo.gov 8 September 2026
Lafayette County Road & Bridge, "Who Maintains My Road?" including the published Road Authority / District contact table, lafayettecountymo.gov, read 8 September 2026
OpenFEMA NfipCommunityStatusBook API v1, filtered to state MO and county LAFAYETTE COUNTY, twelve community records returned and read 8 September 2026 — fields communityIdNumber, initialFloodInsuranceRateMap, currentlyEffectiveMapDate, participatingInNFIP, sanction and sanctionDate
Lafayette County Services index and department navigation, lafayettecountymo.gov, read 8 September 2026; Lafayette County Onsite Wastewater Treatment Systems Construction Permit Application, 2026, p. 1
USDA NASS, 2022 Census of Agriculture, County Profile — Lafayette County, Missouri (cp29107.pdf), downloaded and read 8 September 2026; land area from the U.S. Census Bureau 2024 Gazetteer county file, GEOID 29107
Odessa Code § 10-47 Residential code amendments [Ord. No. 2941, § 1(7.201), 8-28-2017], read via the Municode content API against jobId 463201 with non-empty content chunks confirmed; Higginsville Code § 510.200(A)(11) [Ord. No. 2951, 8-15-2022] on ecode360, fetched twice from independent navigations with the page title verified as "Article III: Residential Building Code - City of Higginsville, MO" on the second read; both 8 September 2026
Higginsville Code § 410.310(A)(1)(b)-(c); Lexington Code § 29-10(D)(6)(b)-(c) [Ord. No. 2015-17 § I, 7-14-2015] and § 29-10(E); Odessa Code §§ 50-545 and 50-546 [Ord. No. 2884, § 2(8.309.1), 8-11-2014]; Concordia Code § 405.700 [Ord. No. 649 § 1, 3-4-2002]. All read 8 September 2026
Odessa Code § 50-460(a) [Ord. No. 2894, § 1, 7-13-2015; Ord. No. 2924, § 1, 11-28-2016] and § 50-457(b) [Ord. No. 2797, § 1(8.209-8), 10-12-2010]; Higginsville Code § 410.310(O); Lexington Code § 29-30.1 [Ord. No. 2003-03; Ord. No. 2007-41; Ord. No. 2026-02, 1-27-2026], § 29-10(D)(6)(c), § 29-13(B) and § 29-78; Concordia Code searched in full for exterior material, roof pitch, eave, architectural and design review with no such provision found. All read 8 September 2026
Lexington Code § 29-10(D)(6)(a) R-1 Single-Family Residential District; Higginsville Code §§ 410.170 and 410.670(E); Odessa Code § 50-90 intensity of use, R-1A; Concordia Code Table 502.1 Residential Zone Bulk Regulations; Lafayette County Land Development Code §§ 3.2.3.A, 3.3.3.A, 3.4.3.A and 3.5.3.A. All read 8 September 2026
The expensive surprises are in the ground, not the building
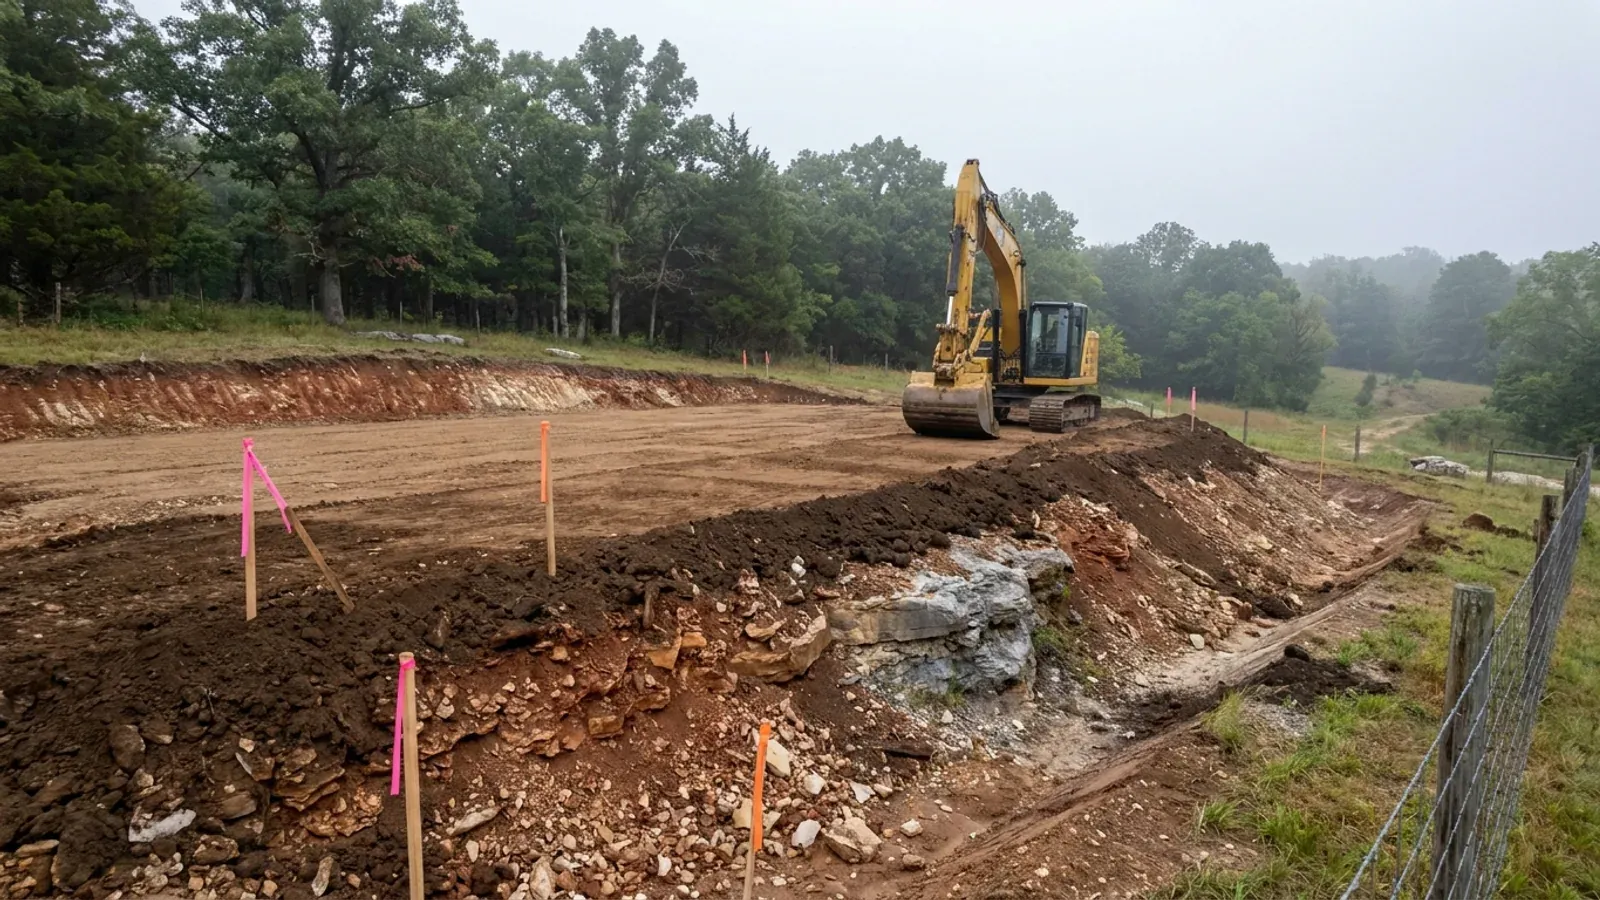
What moves a Missouri budget is usually below grade, and which problem you have depends on where in the state you are. Across the Ozarks it is karst: the Department of Natural Resources maps more than sixteen thousand sinkhole points, and what matters there is what is under the slab rather than what the slab sits in. Across the north and centre it is claypan — dense, slow-draining subsoil that perches water above it for months of the year. In the Bootheel it is deep alluvium carrying the highest seismic demand in the state, where the same soils modelled for liquefaction attack post embedment and slab bearing rather than the frame above them. The same ground then decides the septic system, and Missouri does not run that on a percolation test alone: the rule allows a perc test or a soil morphology examination in a profile pit, and the authority reviewing your parcel picks which. Where a drainfield sits near a sinkhole's drainage, perc testing on its own is not permitted at all. Whether that authority is the state or your own county is itself a local question, and it changes what you have to file. So the site work, the foundation and the drainfield get resolved together rather than one at a time. We price the dirt before we price the building.
What we build in Lafayette County
All nine services are available in Lafayette County. What a build costs depends far more on the parcel than on square footage, so we price against your land rather than publishing a rate card.
Custom Plans
Barndominium floor plans drawn to your parcel and your soil, and to whichever Missouri authority — a county, a city, or none at all — will review them.
Barndominium Kits
Barndominium shell packages delivered to your Missouri land, drawn to the criteria your own county or city publishes — because the state publishes none.
Turnkey Builds
Start to finish barndominium construction in Missouri: the permits that genuinely apply, site work, shell and interior finish, under one contract.
What a build looks like
Three stages every Lafayette County project passes through, from a raw parcel to a finished home. Site work first, because that is where the budget is decided.
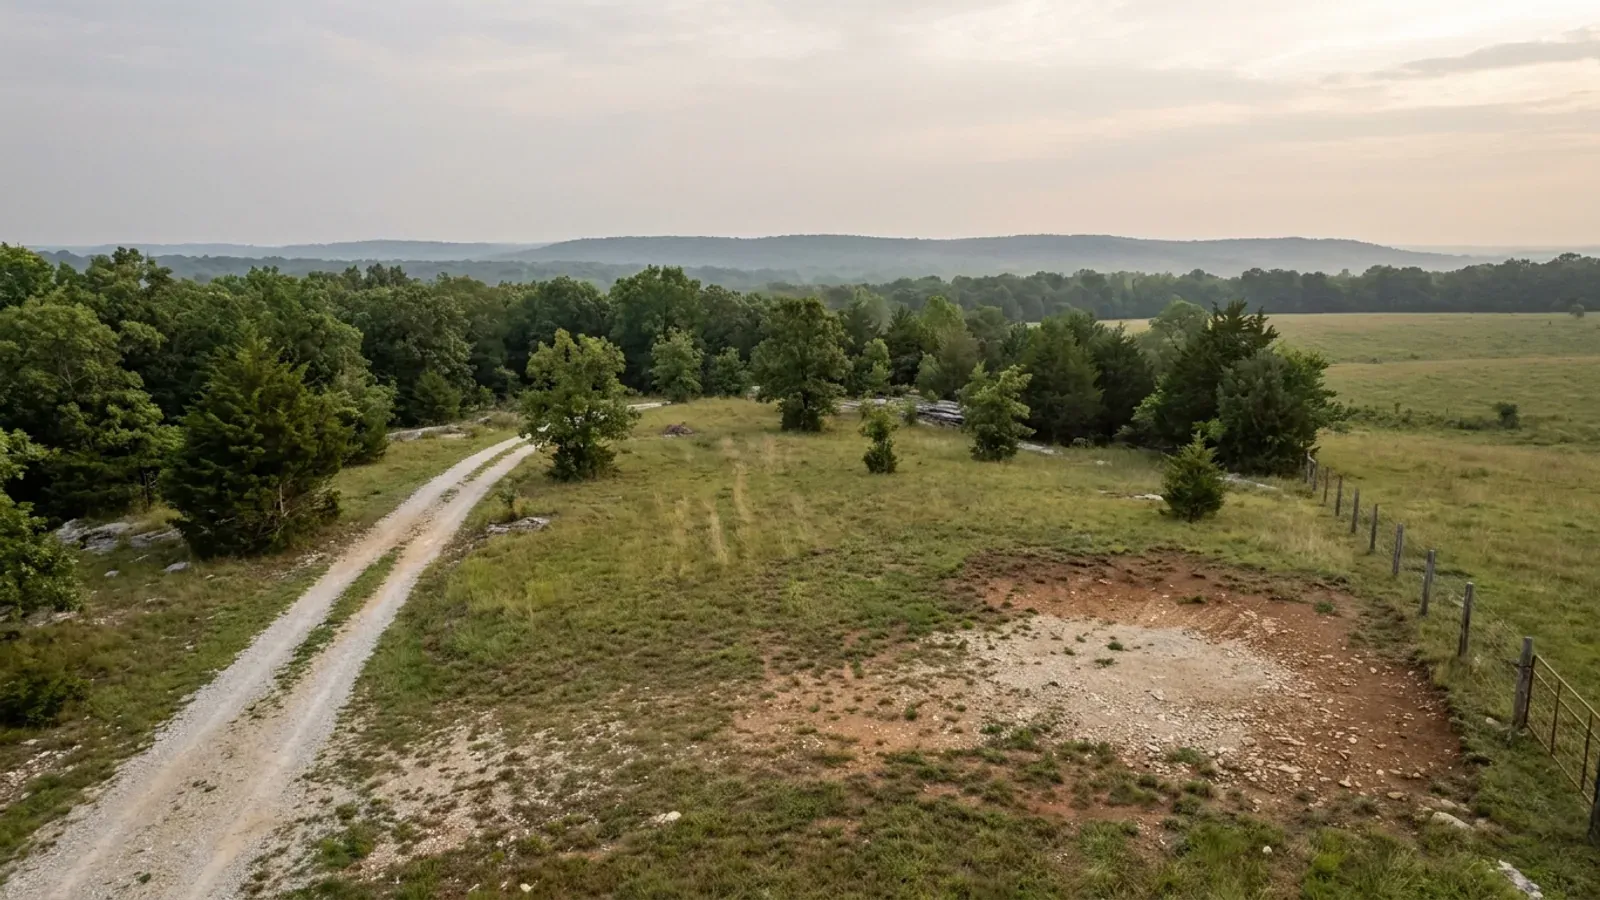
The parcel
Zoning, setbacks, flood zone and utility access get checked before anything is drawn.
Pad and permit
Clearing, grading and a compacted pad, while the submittal works through whichever office issues the permit where you are building.
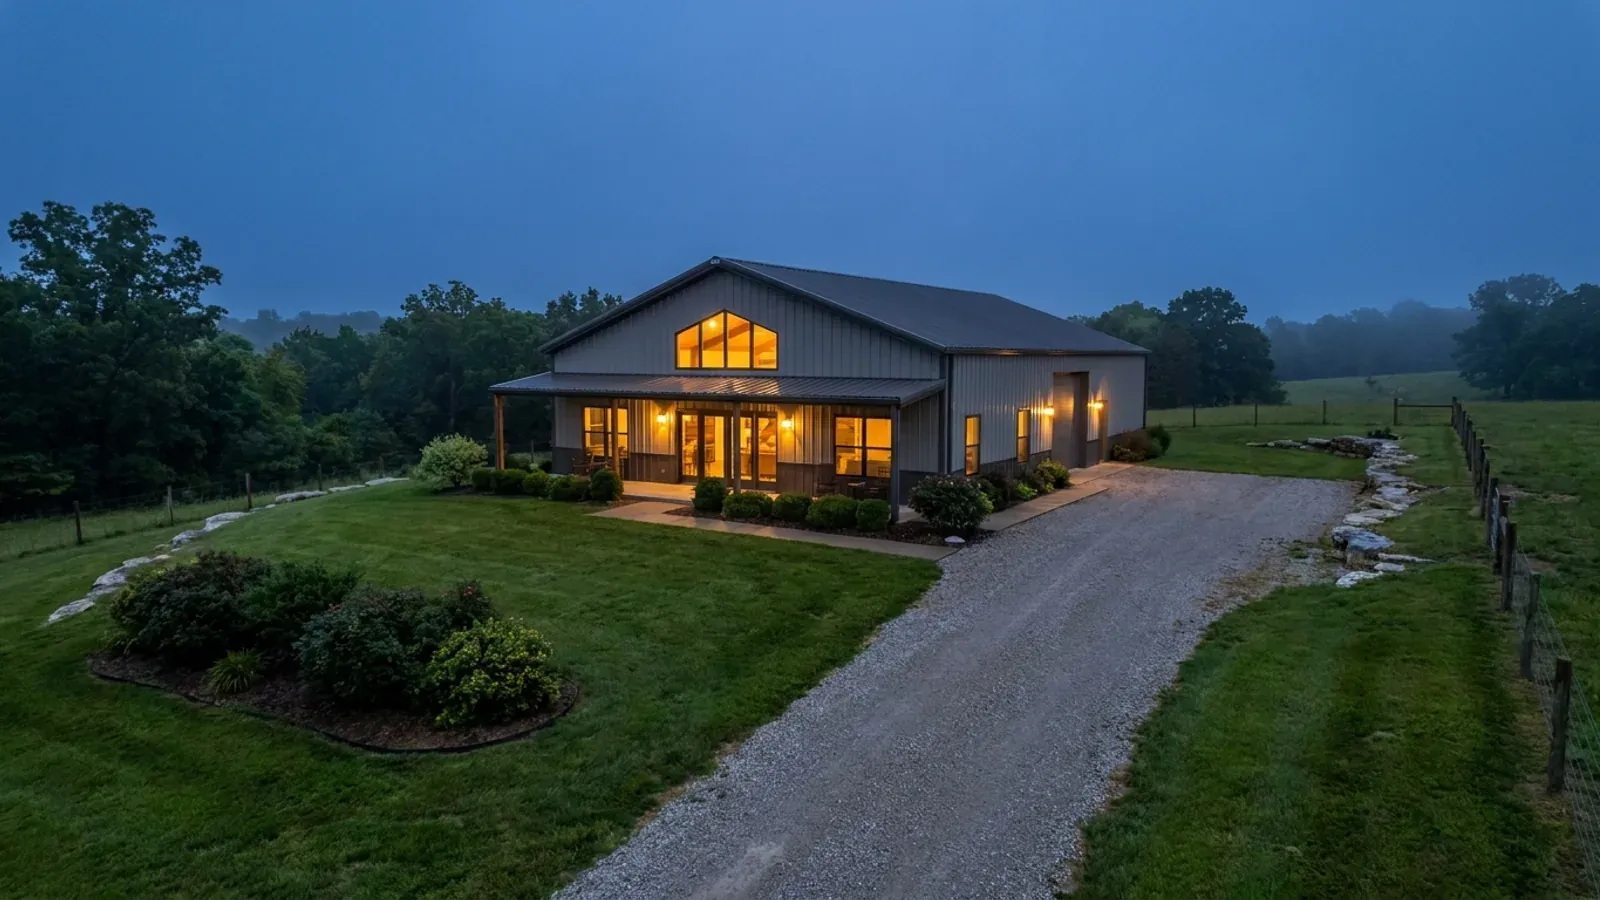
Frame to finish
Shell erected and dried in, then systems, insulation and interior finish through to CO.
Those are the rules where you are building in Lafayette County. Tell us what you want to build and we will draw it to them.
Where we build around Lafayette County
Lafayette County and the rural land around it. The buildable acreage for a project this size usually sits outside the city limits, which is frequently what changes who issues your permit.
Keep reading
The questions that usually come next once you know what Lafayette County allows.
Barndominium Cost Guide
Sourced per-square-foot ranges by tier and by size, with a calculator built on the same figures.
Read itIs It Legal in Missouri?
Classification, zoning, the HOA gate, and why "nonresidential farm building" does not cover a home.
Read itHow Long Does It Take?
Census build-duration data, and what actually sets the permit clock where you are building.
Read itNearby areas we build in
Others we cover nearby, and they are not interchangeable. One may be a county with an adopted building code, another a county with no legal authority to have one, another a city that permits inside its own limits whichever county the land sits in. So the office that issues the permit, whether anyone inspects the work at all, the fees, the zoning and the design figures can differ from one card to the next — sometimes across a single property line.
Building in Lafayette County: common questions
8 questions we get asked most often about building in Lafayette County. If yours is not on the list, ask it directly.
Do I need a building permit for a barndominium in unincorporated Lafayette County?
I am looking just outside Odessa or Concordia. Does the city or the county rule apply?
My tract is more than three acres. Does that get me out of the septic permit?
Can I build the shop bigger than the house?
Can I split a few acres off a farm to build on?
Does anything stop me putting metal siding and a metal roof on the house?
Who actually inspects anything, if the county has no building code?
What ground am I building on out here?
Building in Lafayette County?
Start with the plan. Tell us what you want to build and we will draw it, then confirm which office issues the permit for your parcel, what it will let you put there, and what wind load it has to meet. That conversation costs nothing.