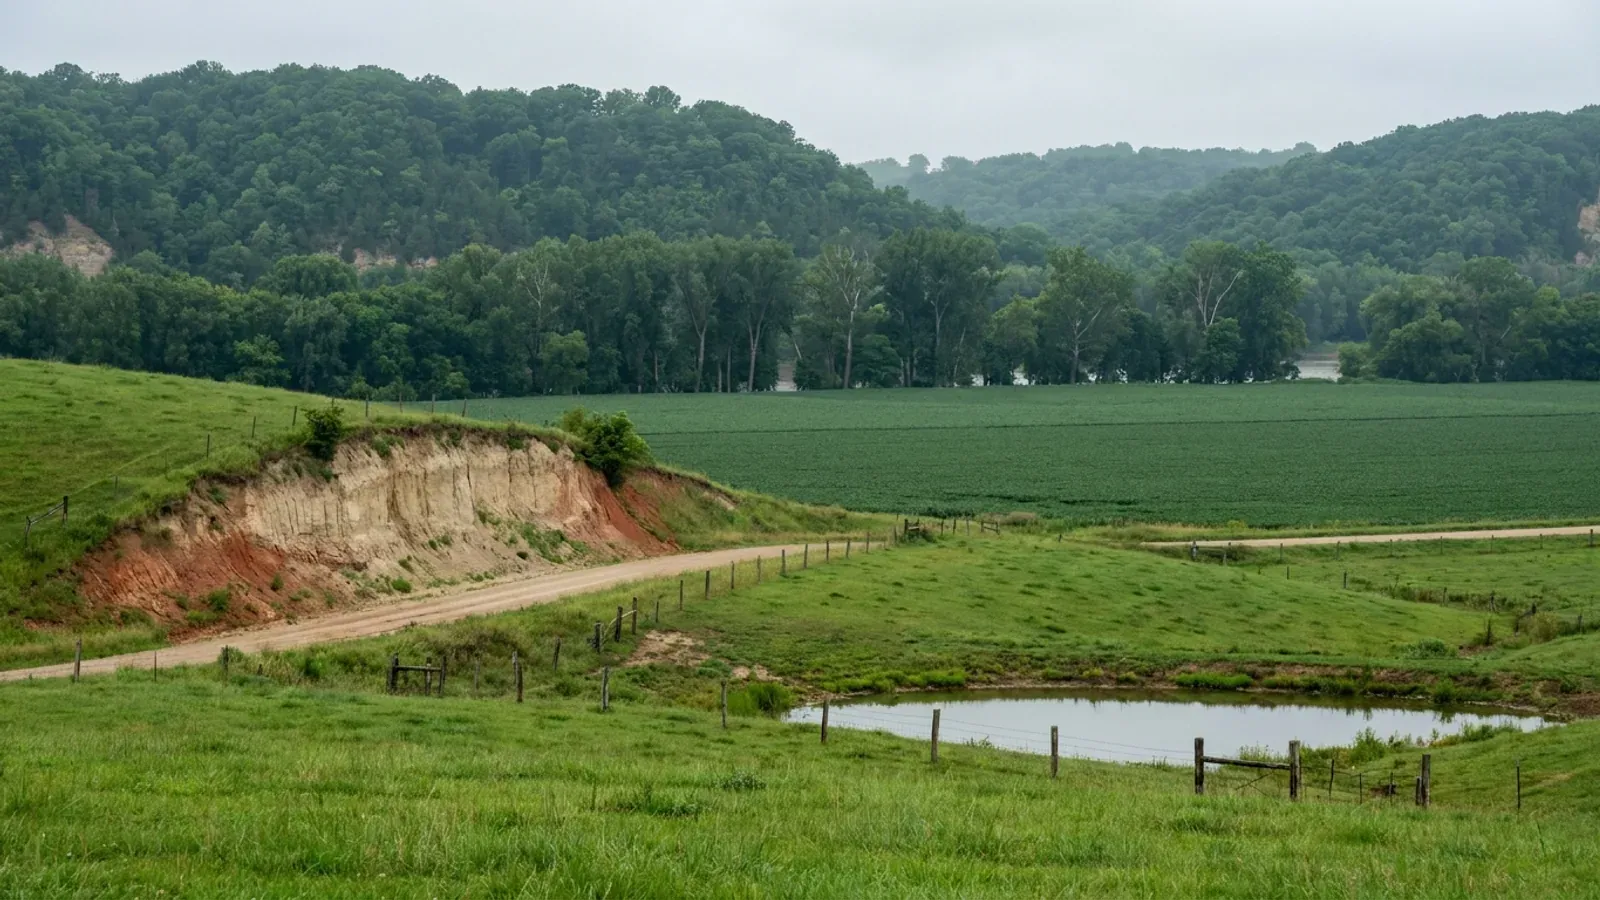
Barndominium Builders in Columbia, MO
Columbia is a home-rule charter city with its own building department, its own adopted code and its own filled-in design table, and that matters more here than it does in most of mid-Missouri, because the line between the city and the county is a line between two different sets of rules. Inside the limits the City of Columbia permits and inspects under the 2018 International Residential Code as amended in Chapter 6, Article VI of the City Code. Outside them, Boone County Resource Management runs a separate programme on a different code edition entirely. For a shop-and-house building the single most important sentence in Columbia's rules is not about steel. It is Unified Development Code section 29-3.3(ii)(1)(i), which says the aggregate first floor square footage of all accessory structures on a lot shall not exceed the first floor square footage of any principal structure on the lot. The residential code adds a hard number on top of it: the amended definition of "accessory structure" at section 6-66 caps a detached accessory building at 3,000 square feet of floor area and 24 feet of height, and at the height of the main structure, whichever is less. So the classic ask — a shop bigger than the house — is regulated directly and by ratio, not merely by setback. Whether the shop is attached to the dwelling or detached from it changes the answer, and it is worth settling that at sketch stage rather than at plan review. The material question comes out the other way, and the answer is a good one. Columbia's exterior-material rule — the one that excludes smooth, ribbed or corrugated metal panels and requires a 3:12 roof and a ten-inch eave — sits in section 29-3.3(a)(2) and reaches manufactured homes and modular homes only. Its own list of permitted sidings names metal lap siding as acceptable even there. The city's design standards at section 29-4.6 then expressly exclude one-family detached, one-family attached and two-family structures from the whole chapter of appearance rules. A site-built steel or post-frame dwelling faces no material restriction, no roof-pitch minimum and no eave minimum outside the two urban conservation overlays near the university, and the code carries no minimum dwelling floor area at all. What does bind is the ground and the water. Columbia's own Table R301.2(1) puts the frost line at 30 inches, and unlike some mid-Missouri tables it leaves the International Residential Code's frost-protected shallow foundation route in place rather than deleting it. The city adopts Appendix F, radon control, and then amends it to apply to all new construction "without regard to zone designation" — a slab detail that is cheap before the pour and expensive afterwards. And on the acreage the city's R-1 minimum lot size triples, from 7,000 square feet to 15,000, the moment there is no public or community sewer available, which is the sentence most rural-edge buyers meet first.
Columbia at a glance
- County
- Boone County
- Population
- 130,900
- ZIP codes
- 65201, 65202, 65203, 65215, 65216
- Site visits
- Same-week site visits across Columbia and the Boone County ring around it — Ashland and Hartsburg south toward the river hills, Hallsville and Sturgeon north, Midway and Rocheport west along I-70, Centralia northeast
Building conditions in Columbia
Missouri sets no residential building code and no statewide way of adopting one, so the first question on any parcel is not what the code says — it is whether there is one. Only counties of the first and second classification may adopt a building code at all, and classification is set by assessed valuation rather than population, so a small county can hold the power while a much larger one does not. Zoning is a separate power with its own answer, granted only after a vote of the people and repealable by another. What changes from one jurisdiction to the next is whether the work is inspected, who issues the permit, what that office charges, how the parcel is zoned, and the design figures your drawings have to satisfy.
City of Columbia Unified Development Code, Chapter 29 section 29-3.3(ii)(1)(i) and (2)(i)–(iv) (Ordinance No. 23117 adopted 20 March 2017, section 29-3.3 last carrying Ord. No. 25658, § 1, 5-20-24), read on library.municode.com 8 September 2026 with the document title verified as "Chapter 29 - UNIFIED DEVELOPMENT CODE | Code of Ordinances | Columbia, MO" in the same evaluation and re-read independently after a separate navigation; City of Columbia Code of Ordinances section 6-66, amendment to IRC section R202 "Accessory Structure", which cross-references UDC section 29-3.3(ii)
City of Columbia Unified Development Code sections 29-3.3(a)(2) and 29-4.6(b)(1)(ii), read on library.municode.com 8 September 2026, title verified in the same evaluation and both passages re-read after an independent re-navigation; searches of the full chapter text for "minimum floor area", "minimum living area", "habitable floor area" and "minimum dwelling" returned no occurrences
City of Columbia Code of Ordinances section 6-66, amendment inserting values into Table R301.2(1) (Ord. No. 22828, § 1, 6-6-16; Ord. No. 22920, § 1, 9-6-16; Ord. No. 23117, § 4, 3-20-17; Ord. No. 24001, § 1, 9-3-19), read on library.municode.com 8 September 2026, title verified as "Chapter 6 - BUILDINGS AND BUILDING REGULATIONS | Code of Ordinances | Columbia, MO"; Boone County Resource Management, 2015 International Code Addendums, IRC-2015 Table R301.2(1), downloaded from boonemo.gov and text-extracted 8 September 2026
City of Columbia Code of Ordinances section 6-66, amendments to 2018 International Residential Code Appendix F sections AF101.1, AF103.4.2 and AF103.12, read on library.municode.com 8 September 2026
Missouri Department of Natural Resources / Missouri Geological Survey sinkholes map service, layer 1 SINKHOLES at gis.dnr.mo.gov/host/rest/services/geology/sinkholes/MapServer/1, count-only spatial-intersect queries run 8 September 2026 against the U.S. Census TIGERweb polygons for county GEOID 29019 and incorporated place GEOID 2915670; the unfiltered statewide count returned 16,001, matching the department's published figure of approximately 16,000, and the Greene (1,471) and Jefferson (54) counts reproduced known values exactly; 19 CSR 20-3.060(2)(D)
City of Columbia Code of Ordinances sections 6-16, 6-65, 6-235, 6-240 and 6-66, with the Municode editor's notes on Chapter 6 Articles II, VI, X and XI, read on library.municode.com 8 September 2026 (code version dated 7 April 2026); Boone County Commission, Certified Copy of Order adopting the Boone County Building Code, 23 March 2017, effective 1 April 2017, printed at the front of the county's 2015 International Code Addendums, downloaded from boonemo.gov and text-extracted 8 September 2026
Also worth knowing before you build in Columbia
- Septic: Boone is an ordinance county, and the office is in Columbia
- The Missouri Department of Health and Senior Services on-site wastewater county selector returns, for Boone, Agency: Boone County Resource Management; Authority Type: Ordinance; 801 E. Walnut Room 315, Columbia, MO 65201; (573) 886-4330. The state's own alert on that record says the county has its own on-site wastewater ordinance and may have additional requirements beyond the state minimum construction standards. That matters because RSMo 701.031's exclusion for single-family lots of three acres or more is an exclusion from the state programme, and RSMo 701.047 lets a county ordinance reach the same parcel anyway. Inside Columbia most ground is on city sewer, and the Unified Development Code prices the difference directly: the R-1 minimum lot area goes from 7,000 square feet to 15,000 square feet where no public or community sewer is available.
- The fire district adopted a fire code, not a building code
- The Boone County Fire Protection District states on its own Life Safety page that its adopted fire code is the 2018 International Fire Code, used with local amendments adopted by the district's Board of Directors, and that its fire-code jurisdiction covers commercial properties and residential properties larger than a duplex within district boundaries. The same page assigns single-family and duplex building-code jurisdiction to Boone County Resource Management, and routes commercial projects outside the City of Columbia to the county's building-permit process first. That distinction is exactly the one RSMo 321.228 draws: where a city, town, village or county adopts, implements and enforces a residential construction regulatory system, a fire protection district wholly or partly inside it is without power to enforce or implement one. Districts keep final authority over fire hydrant location and specifications, hydrant flow rates and fire lanes, may inspect the alteration, enlargement, replacement or repair of a detached one- or two-family dwelling, and may not charge a fee for either.
- The frost-protected shallow foundation is available here and not next door
- Columbia's amendment list at section 6-66 leaves International Residential Code section R403.3, frost-protected shallow foundations, in place — it is adopted as published, so the shallow-foundation route remains one of the ways to satisfy frost protection inside the city. Boone County's addendum for the unincorporated area deletes R403.3 in its entirety. Both jurisdictions publish a 30-inch frost line, and both raise the presumptive load-bearing value for clay, sandy clay, silty clay, clayey silt, silt and sandy silt from 1,500 to 2,000 pounds per square foot in Table R401.4.1 — so the disagreement is not about the soil, it is about which methods the reviewing office will accept. On shallow-to-bedrock ground that is a question worth asking before the foundation is priced.
- Trade licences and the owner-builder affidavit
- Columbia's amendment to residential code section R105.1.1 lets building, electrical, plumbing, mechanical and fuel gas permits issue to the general contractor on behalf of the master trades for a new one- or two-family dwelling — but requires that all electrical, mechanical, plumbing and fuel gas work be performed by contractors licensed by the City of Columbia for the appropriate trade. The city also carries an owner-builder route: a permit may be issued to a person to do regulated work in a single-family dwelling used exclusively for living purposes, including the usual accessory buildings, where that person is a bona fide owner of the dwelling, will occupy it, will personally purchase all materials and perform all labour, and files an affidavit to that effect; the electrical version requires occupancy for not less than one year, and the plumbing version bars another permit within two years. Re-inspection fees are published at $35.00 for a first failed inspection and $70.00 for a failed re-inspection of a prior correction notice.
- Where the land actually is: 43 percent of Boone County farms are 10 to 49 acres
- Boone County has 1,120 farms across 196,763 acres, at an average size of 176 acres. The size distribution is the part that matters to somebody buying a building site rather than a farm: 67 holdings of 1 to 9 acres, 482 of 10 to 49 acres, 351 of 50 to 179 acres, 140 of 180 to 499 acres, 45 of 500 to 999 acres and 35 of 1,000 acres or more. That 482 — 43 percent of every farm in the county — is the band a shop-and-house tract usually comes out of, and it sits in the ring outside Columbia: Ashland, Hartsburg, Hallsville, Sturgeon, Centralia, Rocheport and Midway are all inside twenty-five minutes of the city.
- A university-town rule that catches a farmhouse: three unrelated adults in R-1
- Columbia's Unified Development Code defines "family" narrowly, and the definition is a zoning limit rather than a building one. In the R-1 district and in PD districts at five or fewer dwelling units per acre, a household of unrelated people is capped at three persons living together by joint agreement on a nonprofit cost-sharing basis; four is allowed only as a lawful nonconforming use predating 4 February 1991. In every other applicable district the cap is four. A related-family household may include not more than one additional unrelated person. Two urban conservation overlays near the university add appearance rules a rural buyer never meets: the East Campus district requires 75 percent of the roof area on newly constructed non-accessory structures to be at least 4:12, and the Benton Stephens district requires gabled or hip roofs at 4:12 or steeper plus a covered front porch at least 40 percent of the dwelling's front width. Neither overlay touches the A district or the outer R-1 ring.
Missouri Department of Health and Senior Services, OWTS Construction Permit Process county selector, health.mo.gov/business-professionals/onsite-wastewater-treatment/owts-construction-permit-process?county=Boone, queried 8 September 2026 (a bogus county value returns the page with no agency block, and ?county=Camden reproduced the known Camden County Wastewater Dept. record); RSMo 701.031 and 701.047; City of Columbia Unified Development Code Table 29-2.2
Boone County Fire Protection District, Life Safety Division page, bcfdmo.com/life-safety, rendered and read 8 September 2026 (a bogus path on that host returns a genuine HTTP 404); RSMo 321.228 (L. 2012 H.B. 1647 merged with S.B. 769), rendered from revisor.mo.gov 8 September 2026 with a bogus section number returning the host's "does NOT exist" body
City of Columbia Code of Ordinances section 6-66, amendments to Table R401.4.1, Figure R403.1(1), R403.1.6, R404.4 and R405.1, read on library.municode.com 8 September 2026 — the section contains no amendment to R403.3; Boone County Resource Management, 2015 International Code Addendums, IRC-2015 "R403.3 Frost-protected shallow foundations: Delete in its entirety", downloaded from boonemo.gov and text-extracted 8 September 2026
City of Columbia Code of Ordinances section 6-66, amendment to IRC section R105.1.1; section 6-32/6-33 amendments to electrical code sections 401.4 and 106.4 and the published fee schedule, read on library.municode.com 8 September 2026
USDA National Agricultural Statistics Service, 2022 Census of Agriculture County Profile: Boone County, Missouri (cp29019.pdf), downloaded from www.nass.usda.gov and text-extracted 8 September 2026; a bogus county-profile filename on the same host returns its genuine 196-byte 404
City of Columbia Unified Development Code, Chapter 29 Article 1 definition of "Family", and section 29-2.3 overlay zoning districts (East Campus Urban Conservation District standard 2, Benton Stephens Urban Conservation District standards H and I), read on library.municode.com 8 September 2026
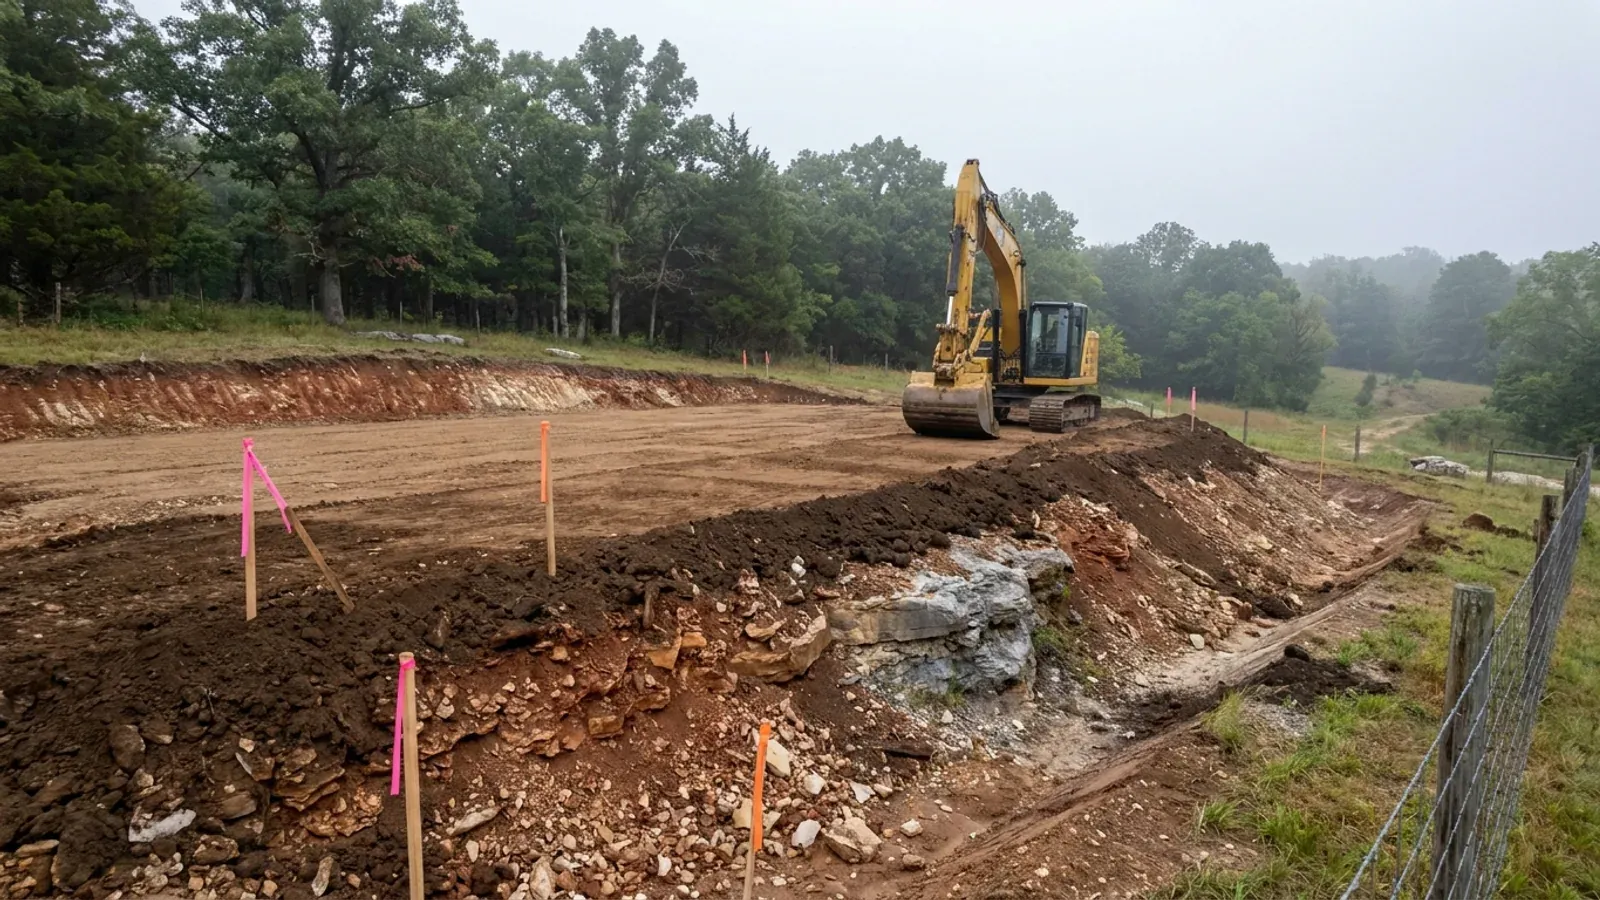
The expensive surprises are in the ground, not the building
What moves a Missouri budget is usually below grade, and which problem you have depends on where in the state you are. Across the Ozarks it is karst: the Department of Natural Resources maps more than sixteen thousand sinkhole points, and what matters there is what is under the slab rather than what the slab sits in. Across the north and centre it is claypan — dense, slow-draining subsoil that perches water above it for months of the year. In the Bootheel it is deep alluvium carrying the highest seismic demand in the state, where the same soils modelled for liquefaction attack post embedment and slab bearing rather than the frame above them. The same ground then decides the septic system, and Missouri does not run that on a percolation test alone: the rule allows a perc test or a soil morphology examination in a profile pit, and the authority reviewing your parcel picks which. Where a drainfield sits near a sinkhole's drainage, perc testing on its own is not permitted at all. Whether that authority is the state or your own county is itself a local question, and it changes what you have to file. So the site work, the foundation and the drainfield get resolved together rather than one at a time. We price the dirt before we price the building.
What we build in Columbia
All nine services are available in Columbia. What a build costs depends far more on the parcel than on square footage, so we price against your land rather than publishing a rate card.
Custom Plans
Barndominium floor plans drawn to your parcel and your soil, and to whichever Missouri authority — a county, a city, or none at all — will review them.
Barndominium Kits
Barndominium shell packages delivered to your Missouri land, drawn to the criteria your own county or city publishes — because the state publishes none.
Turnkey Builds
Start to finish barndominium construction in Missouri: the permits that genuinely apply, site work, shell and interior finish, under one contract.
What a build looks like
Three stages every Columbia project passes through, from a raw parcel to a finished home. Site work first, because that is where the budget is decided.
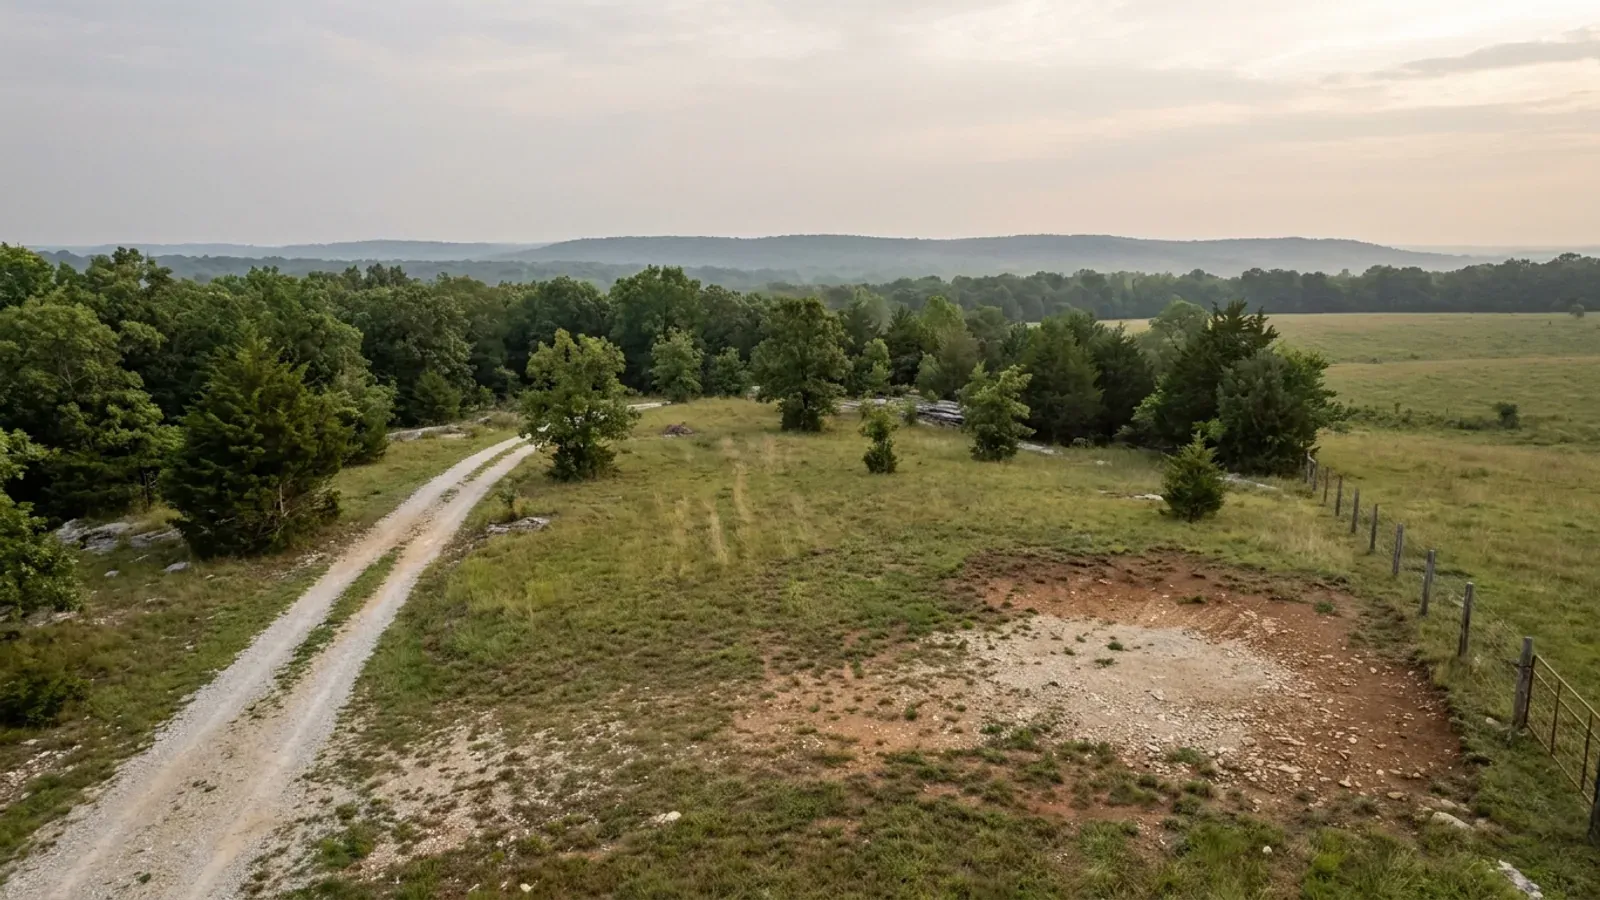
The parcel
Zoning, setbacks, flood zone and utility access get checked before anything is drawn.
Pad and permit
Clearing, grading and a compacted pad, while the submittal works through whichever office issues the permit where you are building.
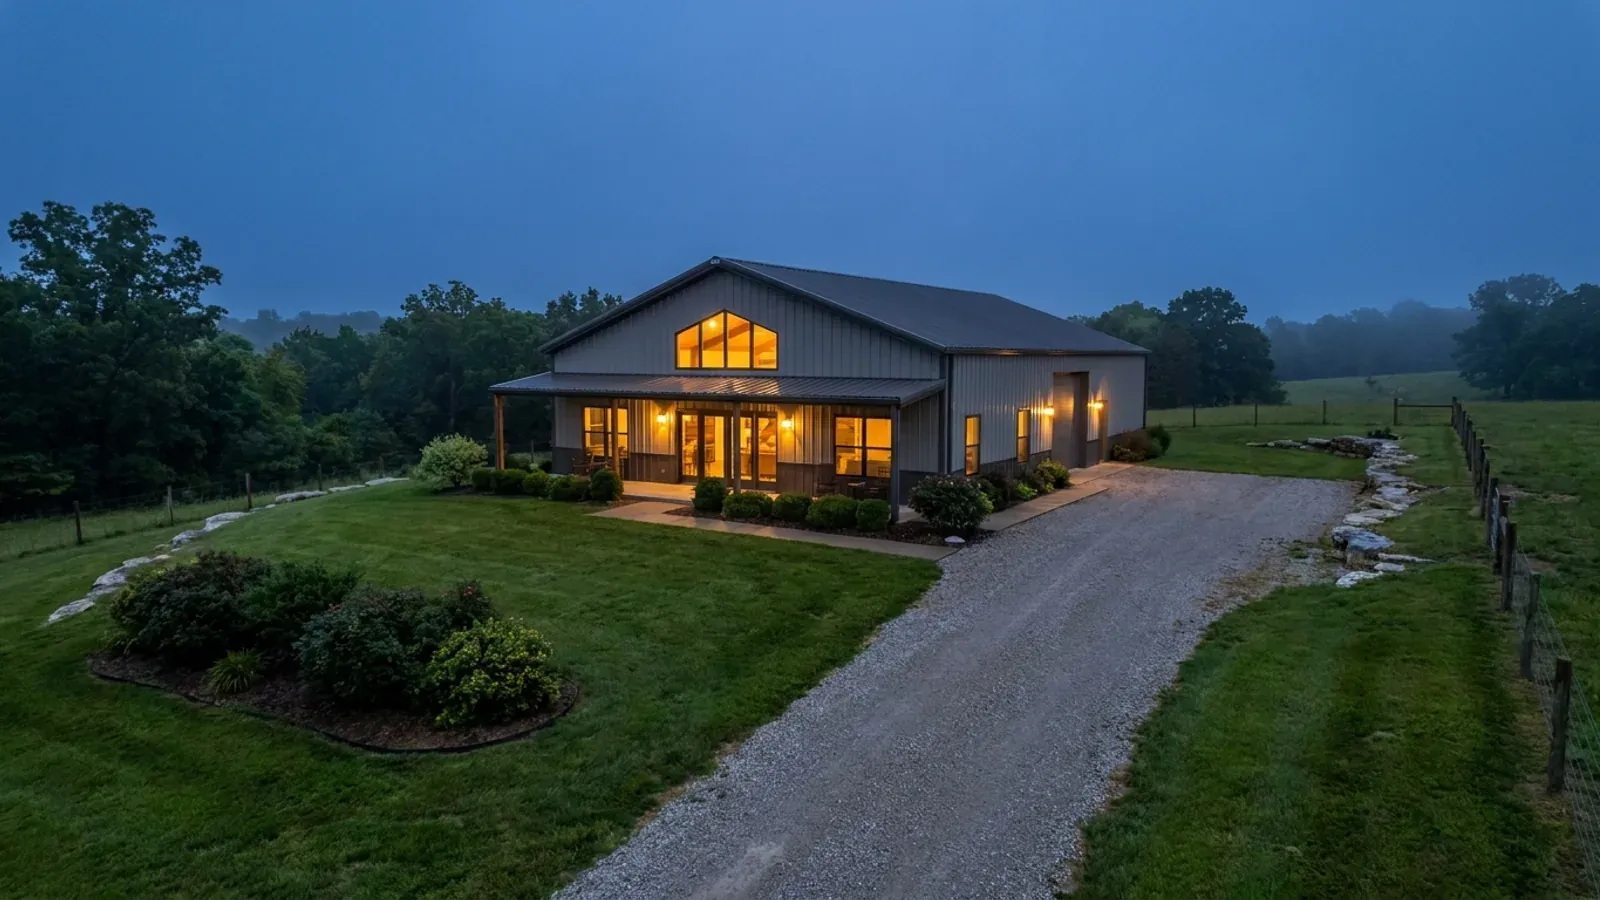
Frame to finish
Shell erected and dried in, then systems, insulation and interior finish through to CO.
Those are the rules where you are building in Columbia. Tell us what you want to build and we will draw it to them.
Where we build around Columbia
Boone County and the rural land around it. The buildable acreage for a project this size usually sits outside the city limits, which is frequently what changes who issues your permit.
Keep reading
The questions that usually come next once you know what Columbia allows.
Barndominium Cost Guide
Sourced per-square-foot ranges by tier and by size, with a calculator built on the same figures.
Read itIs It Legal in Missouri?
Classification, zoning, the HOA gate, and why "nonresidential farm building" does not cover a home.
Read itHow Long Does It Take?
Census build-duration data, and what actually sets the permit clock where you are building.
Read itNearby areas we build in
Others we cover nearby, and they are not interchangeable. One may be a county with an adopted building code, another a county with no legal authority to have one, another a city that permits inside its own limits whichever county the land sits in. So the office that issues the permit, whether anyone inspects the work at all, the fees, the zoning and the design figures can differ from one card to the next — sometimes across a single property line.
Building in Columbia: common questions
8 questions we get asked most often about building in Columbia. If yours is not on the list, ask it directly.
Can I build a barndominium with steel siding inside Columbia city limits?
Can the shop be bigger than the house?
How deep do the footings have to go, and can I use a shallow foundation?
Who inspects the build — the city, the county, or the fire district?
I want acreage. Should I build inside Columbia or just outside it?
Is Columbia sinkhole country?
Does the energy code make a metal building harder to permit here?
Does anybody license builders in Columbia?
Building in Columbia?
Start with the plan. Tell us what you want to build and we will draw it, then confirm which office issues the permit for your parcel, what it will let you put there, and what wind load it has to meet. That conversation costs nothing.