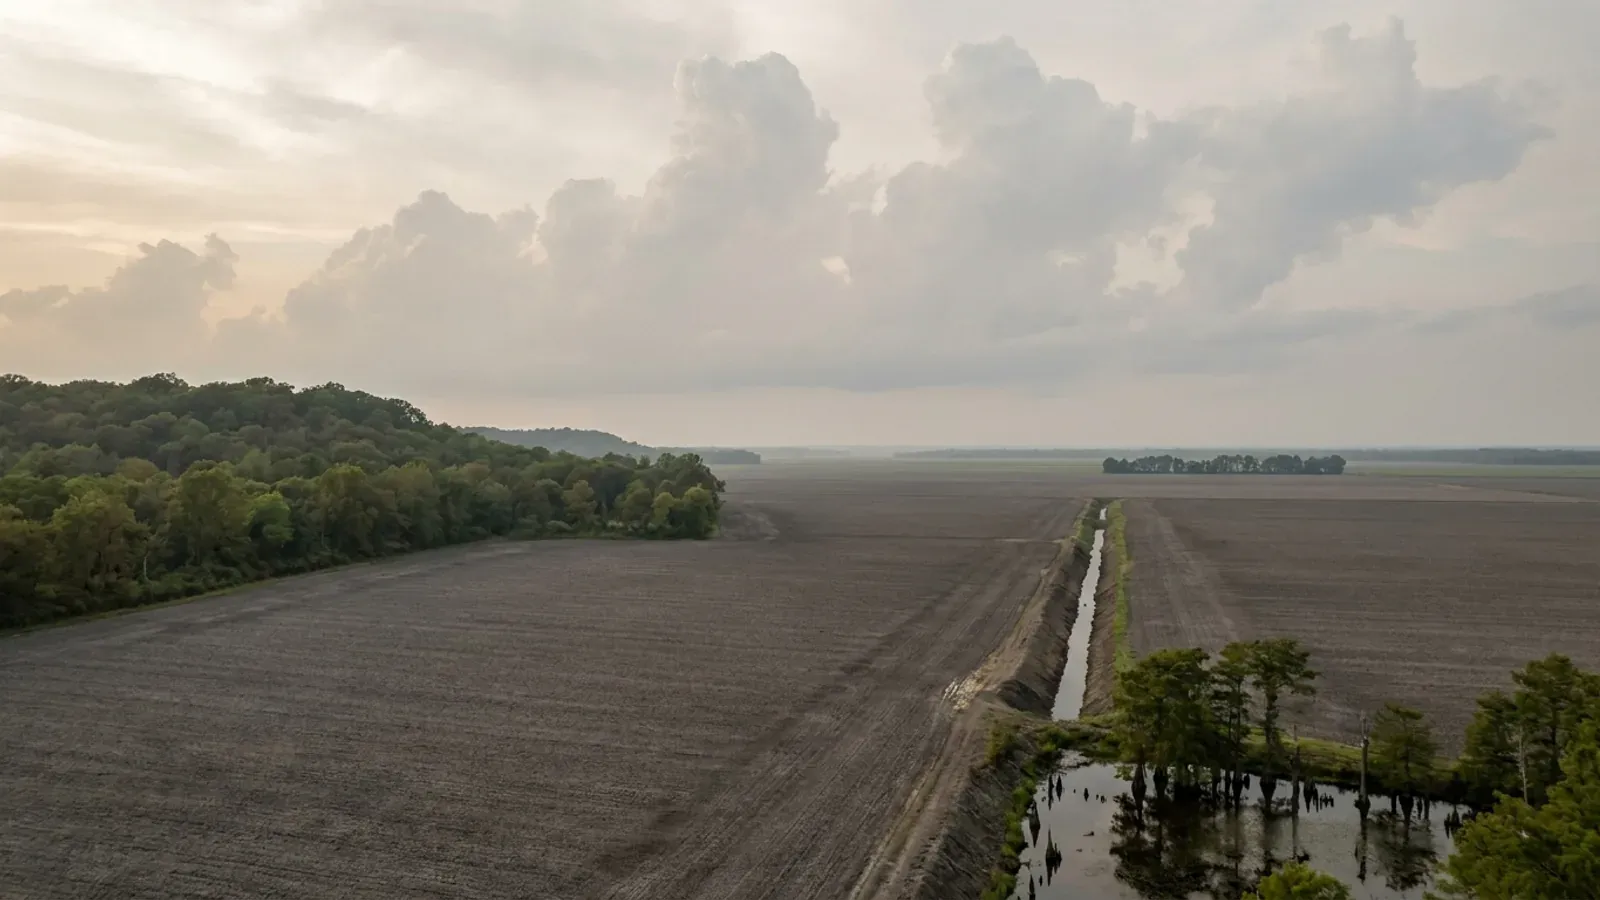
Barndominium Builders in Cape Girardeau, MO
Cape Girardeau and Jackson sit about ten miles apart in the same first-classification county, and between them they answer in writing a question almost nobody publishes an answer to. Both permit and inspect inside their own limits, both adopted the 2015 International Residential Code, and both filled in Table R301.2(1) with the same numbers: 15 psf ground snow, a 115 mph design wind speed, seismic design category D1, an 18-inch frost line, an air freezing index of 564, severe weathering and a moderate-to-heavy termite rating. Then they part company. Cape Girardeau's amendment list ends with a subsection providing that no provision of that residential code requiring seismic design and construction shall apply to any single-family or duplex residence; Jackson's chapter carries no such sentence at all. For a steel or post-frame shell that one line is worth more than any figure in the table, because category D is the range in which lateral bracing, anchorage and connection detailing stop being incidental to the price. Outside the two cities the county itself does not inspect construction: Cape Girardeau County's own office directory runs from Assessor to Treasurer with a Flood Plain Management office and a Storm Water Management office and no building department, no planning and zoning office and no code enforcement office, and the county's own on-site sewage ordinance says in terms that its permit is not to be construed as a building permit or a zoning compliance permit. What actually gates an unincorporated build here is the septic permit, the floodplain permit where the Mississippi and its tributaries reach, and whichever of the county's seven fire protection districts covers the address.
Cape Girardeau at a glance
- County
- Cape Girardeau County
- Cities & counties covered
- Cape Girardeau 40,818 · Jackson 15,929
- Site visits
- Same-week site visits across Cape Girardeau and Jackson and the county between them — Fruitland and Oak Ridge north, Gordonville and Whitewater west, Dutchtown and Allenville south along the Diversion Channel, and the Mississippi bottoms east
Building conditions in Cape Girardeau
Missouri sets no residential building code and no statewide way of adopting one, so the first question on any parcel is not what the code says — it is whether there is one. Only counties of the first and second classification may adopt a building code at all, and classification is set by assessed valuation rather than population, so a small county can hold the power while a much larger one does not. Zoning is a separate power with its own answer, granted only after a vote of the people and repealable by another. What changes from one jurisdiction to the next is whether the work is inspected, who issues the permit, what that office charges, how the parcel is zoned, and the design figures your drawings have to satisfy.
City of Cape Girardeau Code of Ordinances, Chapter 7 Buildings, Article IX International Residential Code, § 7-243(7) and § 7-243(28) (Code 1990 § 7-362; Ord. No. 4702, art. 9, 1 June 2015); adoption at § 7-242 (Ord. No. 4995, art. 13, 7 August 2017); read on Municode at Supplement 15, codified through Ordinance No. 5903 enacted 20 April 2026, online content updated 1 June 2026, and re-read after an independent re-navigation on 8 September 2026. RSMo § 319.203, effective 28 August 1991, read at revisor.mo.gov 8 September 2026.
City of Cape Girardeau Code of Ordinances § 7-243(7) (Ord. No. 4702, art. 9, 1 June 2015; Municode Supplement 15, codified through Ord. No. 5903 of 20 April 2026); City of Jackson Code of Ordinances § 11-2(b)(1)n (Municode Supplement 24, codified through Ordinance No. 25-55 adopted 2 June 2025, online content updated 2 September 2025). Both read 8 September 2026.
Cape Girardeau County, County Offices directory, Public Works page and site search at capecounty.us, read 8 September 2026; Cape Girardeau County On-Site Sewage Ordinance 03-02, Section 1.2, passed and approved 30 October 2003 and effective 30 November 2003, signed by Presiding Commissioner Gerald Jones and County Clerk Rodney Miller, PDF published by the Cape Girardeau County Public Health Center; RSMo § 64.170, effective 28 August 2008, read at revisor.mo.gov 8 September 2026; classification from Missouri Association of Counties, Missouri Counties by Classification, published May 2025.
USDA-NRCS Soil Data Access Tabular service, queries against survey area MO031 (Cape Girardeau County, Missouri) joining legend, mapunit, component, corestrictions, copmgrp/copm and muaggatt, run 8 September 2026; Official Series Description MENFRO, revised 08/2004, soilseries.sc.egov.usda.gov.
Missouri Department of Health and Senior Services, OWTS Construction Permit Process county selector, county=Cape Girardeau, retrieved 8 September 2026 (validated against a known-good county first); Cape Girardeau County On-Site Sewage Ordinance 03-02, Sections 4.1, 4.3, 4.4, 4.9, 4.10, 5.1 and 11.2, effective 30 November 2003; Cape Girardeau County Public Health Center, On-Site Sewage page (permit fee and procedure), read 8 September 2026; RSMo § 701.031, effective 28 August 2005, read at revisor.mo.gov 8 September 2026.
OpenFEMA NfipCommunityStatusBook API v1, filtered to state MO and county CAPE GIRARDEAU COUNTY, queried 8 September 2026; Cape Girardeau County, Cape County Floodplain Management page, capecounty.us, read 8 September 2026.
Also worth knowing before you build in Cape Girardeau
- The shop cap inside the city is a count, a total and a height — and it never comes off
- In the City of Cape Girardeau's residential districts, § 30-106(b) permits no more than one accessory structure per lot, plus one additional structure of not more than 150 square feet that may be placed anywhere on the lot. Maximum footprint is 1,000 square feet on lots of one acre or less, 1,500 square feet on lots greater than one acre but less than two, and lots of two or more acres may have up to four accessory structures provided the sum of the footprints does not exceed 2,500 square feet. There is no lot size at which the total ceiling comes off. And no accessory structure may exceed the height of the principal structure it serves, which is the clause that catches a tall shop next to a single-storey house. The section as it stands was enacted whole by Ordinance No. 5786, art. 1, adopted 4 November 2024, which repealed the previous § 30-106 outright; the codifier's editor's note records that the repealed version derived from Ordinance No. 5271 of 16 March 2020 and Ordinance No. 5615, art. 7, of 6 February 2023. The ladder is written for residential districts, and § 30-106(a) treats AG alongside the commercial and industrial districts for a separate purpose, so confirm with Inspection Services which set applies to the district your parcel is in before sizing a building.
- Nothing in the city zoning chapter restricts metal, roof pitch, eaves or house size
- The word corrugated does not appear anywhere in Chapter 30. The word metal appears three times and none of them touches a dwelling: twice describing primary and secondary metal industries as a heavy-industrial use, and once permitting awnings "of canvas, or of a planar surface of metal or similar smooth surface" in the downtown design guidance. There is no minimum roof pitch, no minimum eave projection and no minimum dwelling floor area anywhere in the chapter; the residential and agricultural districts set lot area, lot width, yards and height and stop. Design review does exist, and it is bounded: roof type, pitch and materials and exterior wall materials, texture and colour are review criteria inside the H Historic Overlay District (§ 30-74) and the Neighborhood Conservation Overlay District (§ 30-76), and the latter takes effect only on the petition of the owners of 51 per cent or more of the land in a proposed neighbourhood. Neither overlay reaches the AG, AG-1 or RE districts where the acreage is. One separate rule is worth knowing because it is often confused with this building type: § 30-105 prohibits a shipping container used as a dwelling in every district, short-term and long-term alike, and Code § 7-38(17) records a temporary moratorium the city placed on shipping-container construction permits in 2017.
- Where you can put a house on acreage inside the city, and how much of it you need
- AG Agricultural (§ 30-54) requires a ten-acre minimum district, allows one unit per five acres and a minimum lot area of five acres for each single-family detached dwelling with no subdivision required for such lots, needs 200 feet of lot width at the building setback line and 60-foot front, 50-foot rear and 50-foot side yards, caps height at 40 feet, permits up to four dwellings per farm, and prohibits single-family subdivision. AG-1 Exclusive Agricultural (§ 30-55) requires a 25-acre minimum district and ten acres for each dwelling, and sets no minimum yard requirement at all. RE Rural Estate Single-Family (§ 30-56) sets 1½-acre lots at one unit per 1½ acres, 200 feet of width, 50-foot front and rear and 25-foot side yards, and 2½ storeys or 35 feet, and permits hobby farms with cattle, horses or other farm animals on a five-acre lot at one animal per acre of grazing. A guest house under § 30-115 is capped at 800 square feet, may not sit in a front yard, requires a recorded deed restriction against renting it, and may only be occupied while the owner occupies the main dwelling. One naming trap: A-1 in this code is the Airport District (§ 30-70), not an agricultural district.
- One foot of freeboard, and a barn at grade only if nobody lives in it
- Inside the City of Cape Girardeau, § 12-63(1) requires new construction or substantial improvement of any residential structure, including a manufactured home, to have its lowest floor including basement elevated to one foot above base flood elevation. That is a foot more than the federal minimum. Non-residential work may take the same foot of elevation or be dry floodproofed, with a registered professional engineer or architect certifying the result to the floodplain administrator. Two carve-outs matter to this building type and both have the same catch. Section 12-62(f) lets a structure used solely for agricultural purposes be built at grade and wet-floodproofed — but only where there is no human habitation or occupancy of the structure, it is of single-wall design, there is no permanent retail, wholesale or manufacturing use in it, a variance has been granted and a floodplain development permit has been issued. Section 12-62(g) allows the same for a detached accessory structure used solely for parking and limited storage, of limited investment value and not larger than 400 square feet, on the same conditions. Put a bed in either and the one-foot rule applies. Outside the cities the county administers floodplain development in the unincorporated area under County Ordinance 15-03, approved by the County Commission in November 2015, and issues its own floodplain development permit.
- Seven fire protection districts, and the statute that decides what they can do about a house
- The state's fire department registry lists nine responders in this county for registration year 2026: seven Chapter 321 fire protection districts — Whitewater, Fruitland Area, Millersville Rural, Gordonville, Delta, East County and North Cape County Rural — and two municipal departments, the Cape Girardeau Fire Department and Jackson Fire Rescue. RSMo 321.228.2, effective 28 August 2012, provides that where a city, town, village or county adopts, implements and enforces a residential construction regulatory system, any fire protection district wholly or partly inside it is "without power, authority, or privilege to enforce or implement" one there, and that any such system a district adopts "shall be treated as advisory only." Both cities plainly do adopt, implement and enforce one, so inside their limits that question is closed. Districts keep three things regardless: final regulatory authority over fire hydrant location and specification, hydrant flow rates and fire lanes; permission to inspect the alteration, enlargement, replacement or repair of a detached one- or two-family dwelling, which is not new construction; and a prohibition on charging a fee for either. East County Fire Protection District, an all-volunteer district covering 72 square miles on the Mississippi River side of the county from three stations, publishes no building or residential code — its site carries emergency response, stations, apparatus and recruitment and nothing about permits, plan review or construction inspection. The other six publish no reachable ordinance either way, so ask which district covers a specific address rather than assuming the answer travels.
- Neither city amends the code to demand sealed drawings for a metal building — and one of them adds a stamp requirement for a storm shelter
- This is the question that decides a steel or post-frame budget in a seismic-category-D county, and the honest answer here is that neither city writes a special rule for it. Cape Girardeau's Chapter 7 contains no local amendment adding a sealed-drawings requirement, a special-inspection programme or a metal-building rule of any kind; the only place a registered design professional appears in the chapter is the membership qualification for the board of appeals at § 7-8(d). What governs instead is the adopted model text — the 2015 International Building Code's own construction-documents and special-inspections provisions for a building in its scope, and the residential code for a dwelling. Jackson adopts the model language explicitly, requiring construction documents to be "signed, sealed and dated by the registered design professional in accordance with the professional registration laws of the State of Missouri" where one is required, letting the building official demand documents from a registered design professional where special conditions exist and waive them where review is unnecessary, and separately requiring that a storm shelter under its amended § R323 "be sealed by an engineer or architect." Jackson also adds a minimum-room rule its neighbour does not: § R304.4, every dwelling unit shall have at least one habitable room of not less than 120 square feet of gross floor area. Get the reviewing office's answer for your specific building in writing before drawings are commissioned.
- 994 farms, a 257-acre average, and eleven per cent less land in farms than five years earlier
- The 2022 agricultural census counts 994 farms in Cape Girardeau County working 255,019 acres, down 11 per cent since 2017, at an average size of 257 acres, down 12 per cent. Of that land, 182,766 acres are cropland, 29,497 pastureland, 32,756 woodland and 10,000 other; 11,254 acres are irrigated, 4 per cent of the land in farms. Crops account for 75 per cent of the county's agricultural sales and livestock, poultry and products for 25 per cent. Twenty-nine per cent of farms use no-till and 18 per cent reduced till. Practically, that is a county where mid-sized holdings are still being split — a shrinking average farm size is the supply of buildable acreage moving onto the market.
- No city permit issues until the taxes, fees and licences are clear
- Cape Girardeau Code § 7-9 bars the city or any department of it from issuing any permit until every state and local sales tax, personal property tax, merchant's, ad valorem, wholesaler's, manufacturer's and occupation licence tax, sewer, water and solid waste charge, licence or permit fee, special tax bill and assessment due or payable in any previous calendar year has been paid in full with interest and penalties; until the applicant holds every licence the code requires; and unless the building and premises comply with the city's zoning ordinance, subdivision regulations, development code and building codes. Small detached buildings are treated consistently across the city's three relevant instruments: § 7-7(3) exempts one-storey detached accessory structures not over 150 square feet from permit and inspection fees, § 7-38(6) amends the building code's exempt-work list to the same 150 square feet, and § 7-243(2) does the same in the residential code. In Jackson, a contractor working without required licences or inspections pays $50 for a first violation, $100 for a second within 24 months and $250 for a third plus loss of the business licence and a one-year suspension from doing business in the city.
- Jackson has just created a new large-lot residential district, and it is not in the code book yet
- The codifier's own list of enacted but uncodified Jackson ordinances shows Ordinance No. 26-53, adopted 6 July 2026, "relative to the formation of an Estate Lot Residential District," amending Chapter 65, and Ordinance No. 26-68, adopted 17 August 2026, amending Chapter 57 "relative to estate lot district improvement exceptions." Neither has been codified into the published text yet, so the terms of the district — lot sizes, setbacks, what improvements are excepted — are not readable from the code book and should be asked for at the city offices rather than assumed. Anyone looking at large-lot ground on the Jackson side of the county should ask about it by ordinance number.
City of Cape Girardeau Code of Ordinances § 30-106(a)–(b) and the codifier's editor's note to that section (Ord. No. 5786, art. 1, adopted 4 November 2024), Municode Supplement 15, codified through Ordinance No. 5903 enacted 20 April 2026, read 8 September 2026.
City of Cape Girardeau Code of Ordinances Chapter 30 Zoning, full text read 8 September 2026 (Municode Supplement 15, codified through Ordinance No. 5903 enacted 20 April 2026): §§ 30-54 to 30-56 district regulations, § 30-69, § 30-74, § 30-76 and § 30-105 (Code 1990 § 30-402; Ord. No. 5012, art. 7, 2 October 2017); Chapter 7 § 7-38(17) (Ord. No. 5221, art. 1, 3 September 2019).
City of Cape Girardeau Code of Ordinances §§ 30-54 (Code 1990 § 30-310; Ord. No. 5211, art. 1, 15 July 2019; Ord. No. 5615, art. 1, 6 February 2023), 30-55 (Ord. No. 5211, art. 2, 15 July 2019), 30-56 (Ord. No. 5012, art. 4, 2 October 2017), 30-70 and 30-115 (Ord. No. 5170, art. 2, 15 April 2019), Municode Supplement 15, read 8 September 2026.
City of Cape Girardeau Code of Ordinances Chapter 12 Floodplain Management, §§ 12-62(f), 12-62(g) (Code 1990 § 12-15) and 12-63(1)–(2) (Ord. No. 4254, art. 1, 15 August 2011), adopted under RSMo 82.010 and 82.020, Municode Supplement 15, read 8 September 2026; Cape Girardeau County, Cape County Floodplain Management page and Floodplain Development Permit form, capecounty.us, read 8 September 2026.
State of Missouri open data portal, Missouri Fire Departments dataset, records for county Cape Girardeau, registration year 2026, queried 8 September 2026; RSMo § 321.228, effective 28 August 2012, read at revisor.mo.gov 8 September 2026; East County Fire Protection District, ecfpd.net, site read 8 September 2026.
City of Cape Girardeau Code of Ordinances Chapter 7, full text read 8 September 2026, §§ 7-1, 7-8(d), 7-37, 7-38 and 7-243 (Municode Supplement 15, codified through Ordinance No. 5903 enacted 20 April 2026); City of Jackson Code of Ordinances § 11-2(a)(1) construction documents amendment and § 11-2(b)(1)p and (1)q (Municode Supplement 24, codified through Ordinance No. 25-55 adopted 2 June 2025).
USDA National Agricultural Statistics Service, 2022 Census of Agriculture, County Profile: Cape Girardeau County, Missouri (cp29031.pdf), downloaded and read 8 September 2026.
City of Cape Girardeau Code of Ordinances §§ 7-7(3) (Ord. No. 4268, art. 4, 19 September 2011), 7-9 (Ord. No. 4923, art. 1, 5 December 2016), 7-38(6) and 7-243(2), Municode Supplement 15, read 8 September 2026; City of Jackson Code of Ordinances § 11-22(e)(2), Municode Supplement 24, read 8 September 2026.
City of Jackson, Missouri, Code of Ordinances, Municode "Adopted Ordinances Not Yet Codified" listing at Supplement 24 (code current through Ordinance No. 25-55 adopted 2 June 2025; online content updated 2 September 2025), read 8 September 2026.
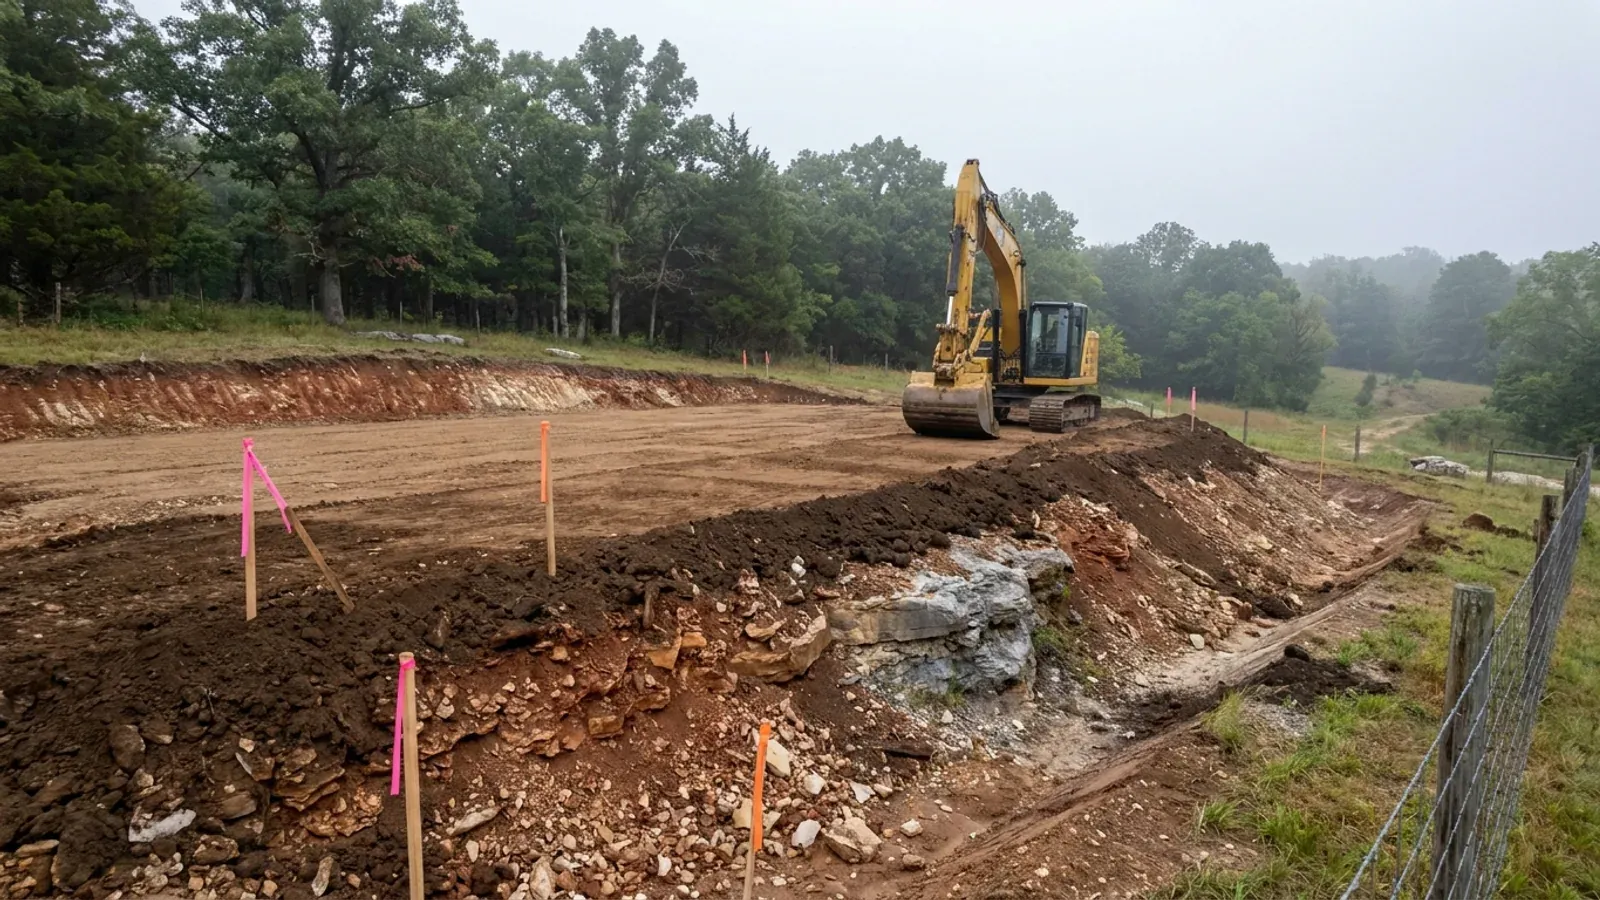
The expensive surprises are in the ground, not the building
What moves a Missouri budget is usually below grade, and which problem you have depends on where in the state you are. Across the Ozarks it is karst: the Department of Natural Resources maps more than sixteen thousand sinkhole points, and what matters there is what is under the slab rather than what the slab sits in. Across the north and centre it is claypan — dense, slow-draining subsoil that perches water above it for months of the year. In the Bootheel it is deep alluvium carrying the highest seismic demand in the state, where the same soils modelled for liquefaction attack post embedment and slab bearing rather than the frame above them. The same ground then decides the septic system, and Missouri does not run that on a percolation test alone: the rule allows a perc test or a soil morphology examination in a profile pit, and the authority reviewing your parcel picks which. Where a drainfield sits near a sinkhole's drainage, perc testing on its own is not permitted at all. Whether that authority is the state or your own county is itself a local question, and it changes what you have to file. So the site work, the foundation and the drainfield get resolved together rather than one at a time. We price the dirt before we price the building.
What we build in Cape Girardeau
All nine services are available in Cape Girardeau. What a build costs depends far more on the parcel than on square footage, so we price against your land rather than publishing a rate card.
Custom Plans
Barndominium floor plans drawn to your parcel and your soil, and to whichever Missouri authority — a county, a city, or none at all — will review them.
Barndominium Kits
Barndominium shell packages delivered to your Missouri land, drawn to the criteria your own county or city publishes — because the state publishes none.
Turnkey Builds
Start to finish barndominium construction in Missouri: the permits that genuinely apply, site work, shell and interior finish, under one contract.
What a build looks like
Three stages every Cape Girardeau project passes through, from a raw parcel to a finished home. Site work first, because that is where the budget is decided.
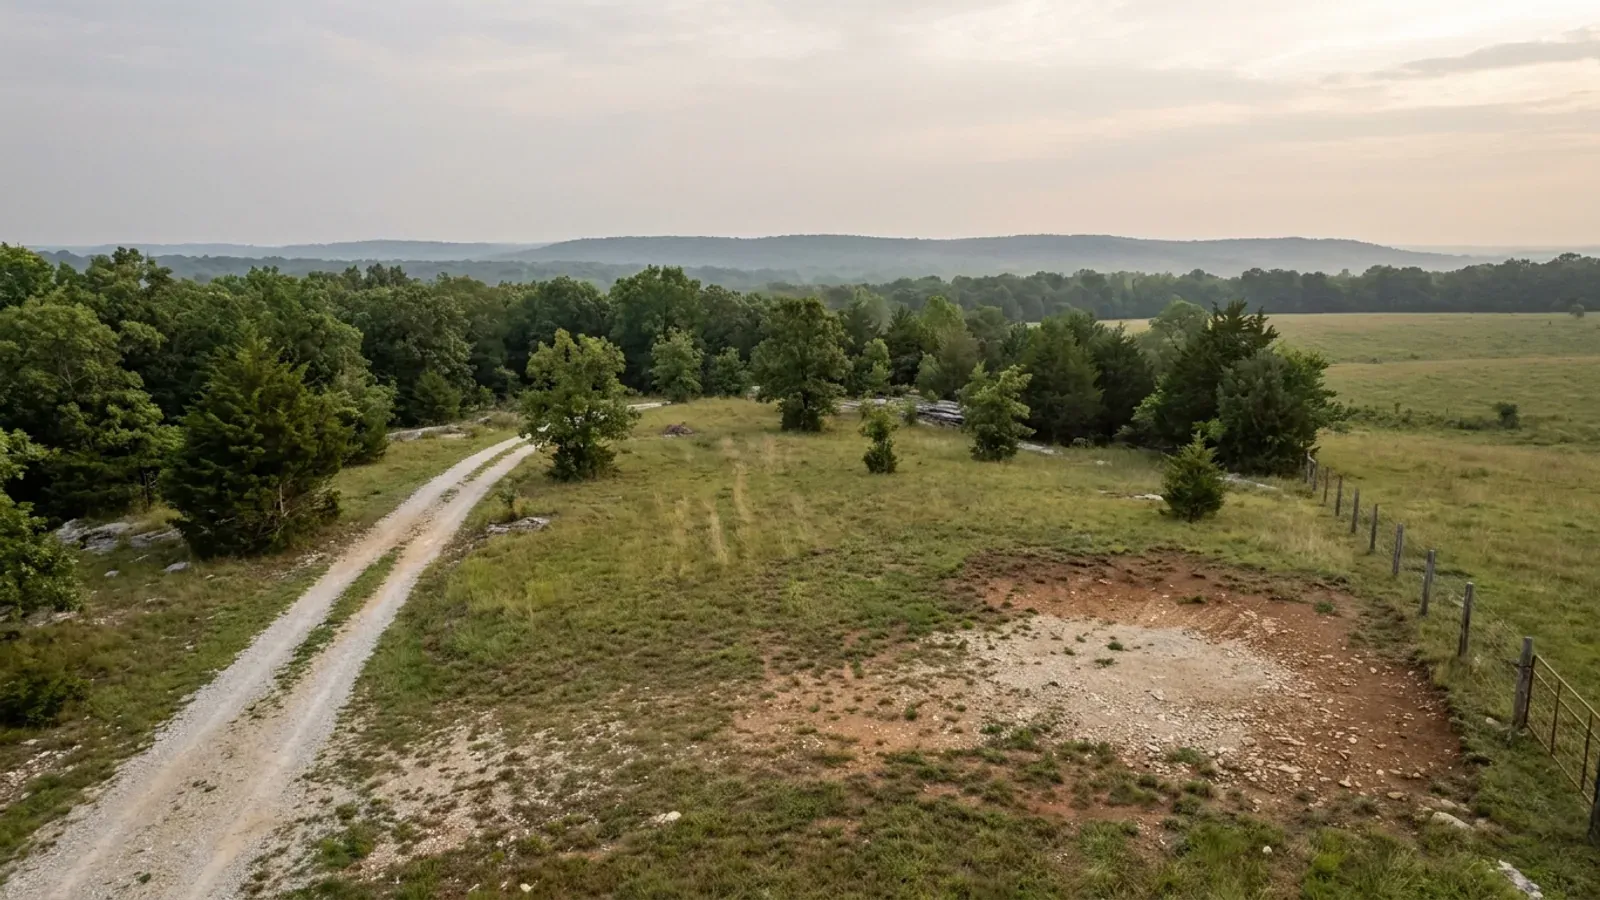
The parcel
Zoning, setbacks, flood zone and utility access get checked before anything is drawn.
Pad and permit
Clearing, grading and a compacted pad, while the submittal works through whichever office issues the permit where you are building.
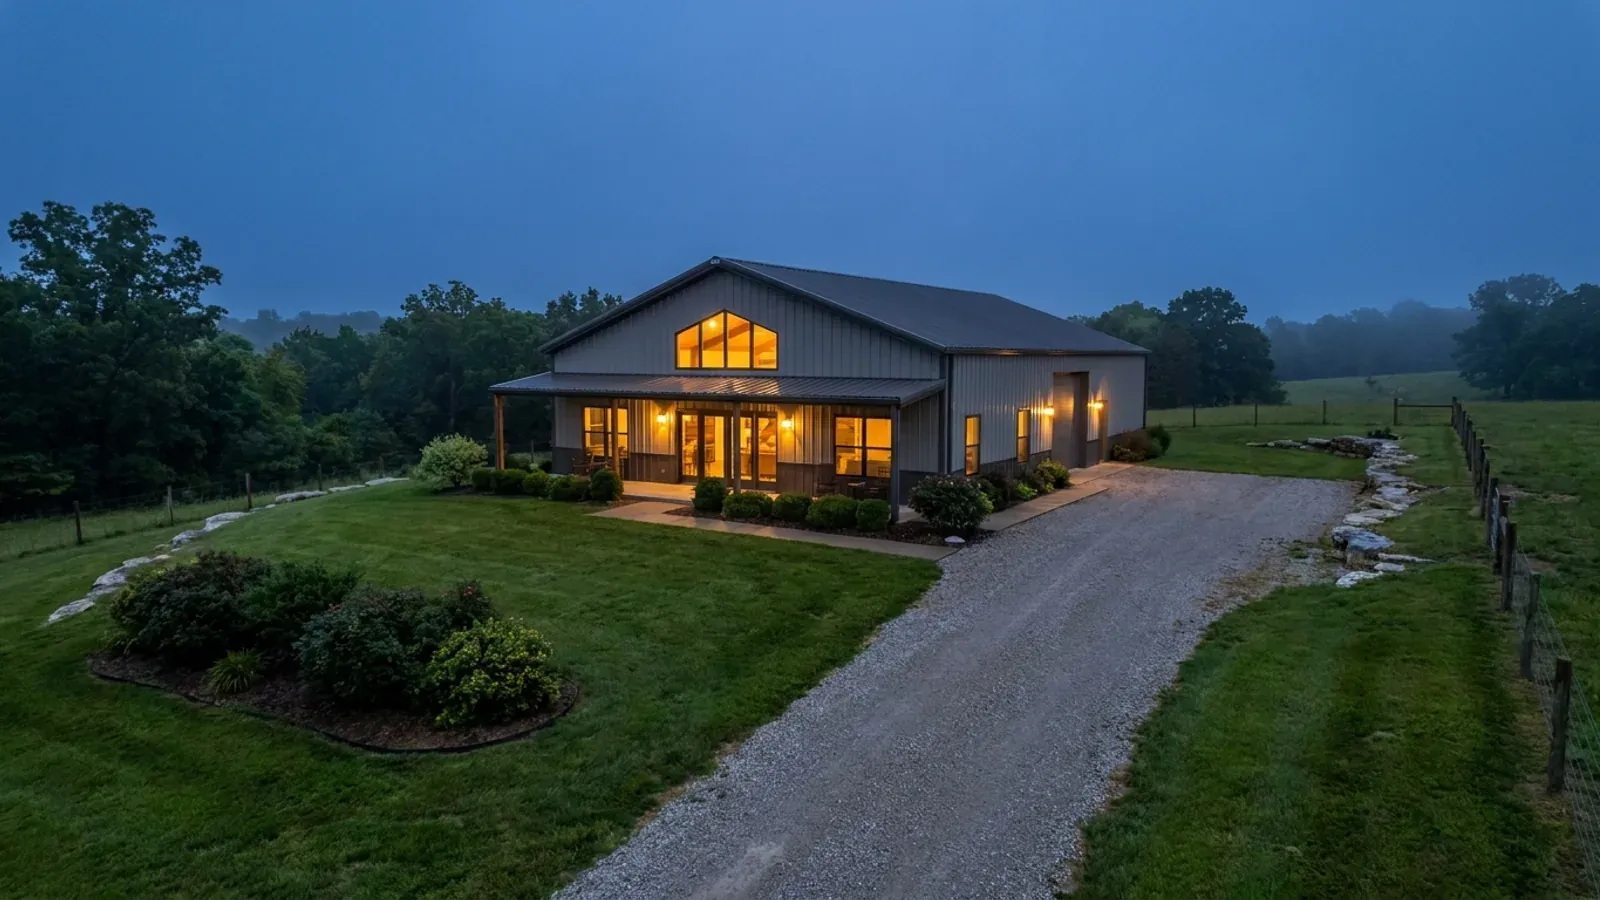
Frame to finish
Shell erected and dried in, then systems, insulation and interior finish through to CO.
Those are the rules where you are building in Cape Girardeau. Tell us what you want to build and we will draw it to them.
Where we build around Cape Girardeau
Cape Girardeau County and the rural land around it. The buildable acreage for a project this size usually sits outside the city limits, which is frequently what changes who issues your permit.
Keep reading
The questions that usually come next once you know what Cape Girardeau allows.
Barndominium Cost Guide
Sourced per-square-foot ranges by tier and by size, with a calculator built on the same figures.
Read itIs It Legal in Missouri?
Classification, zoning, the HOA gate, and why "nonresidential farm building" does not cover a home.
Read itHow Long Does It Take?
Census build-duration data, and what actually sets the permit clock where you are building.
Read itNearby areas we build in
Others we cover nearby, and they are not interchangeable. One may be a county with an adopted building code, another a county with no legal authority to have one, another a city that permits inside its own limits whichever county the land sits in. So the office that issues the permit, whether anyone inspects the work at all, the fees, the zoning and the design figures can differ from one card to the next — sometimes across a single property line.
Building in Cape Girardeau: common questions
7 questions we get asked most often about building in Cape Girardeau. If yours is not on the list, ask it directly.
Do I need a building permit for a barndominium on acreage outside Cape Girardeau and Jackson?
What seismic design category applies here, and does it change what a steel or post-frame building costs?
Is there anything here stopping me putting up a metal-sided, metal-roofed house?
How big a shop can I build next to the house?
My lot is over three acres — doesn't that mean I don't need a septic permit?
What happens if the land I want is in the floodplain?
Why does it matter so much whether my address is in a city or in the unincorporated county?
Building in Cape Girardeau?
Start with the plan. Tell us what you want to build and we will draw it, then confirm which office issues the permit for your parcel, what it will let you put there, and what wind load it has to meet. That conversation costs nothing.