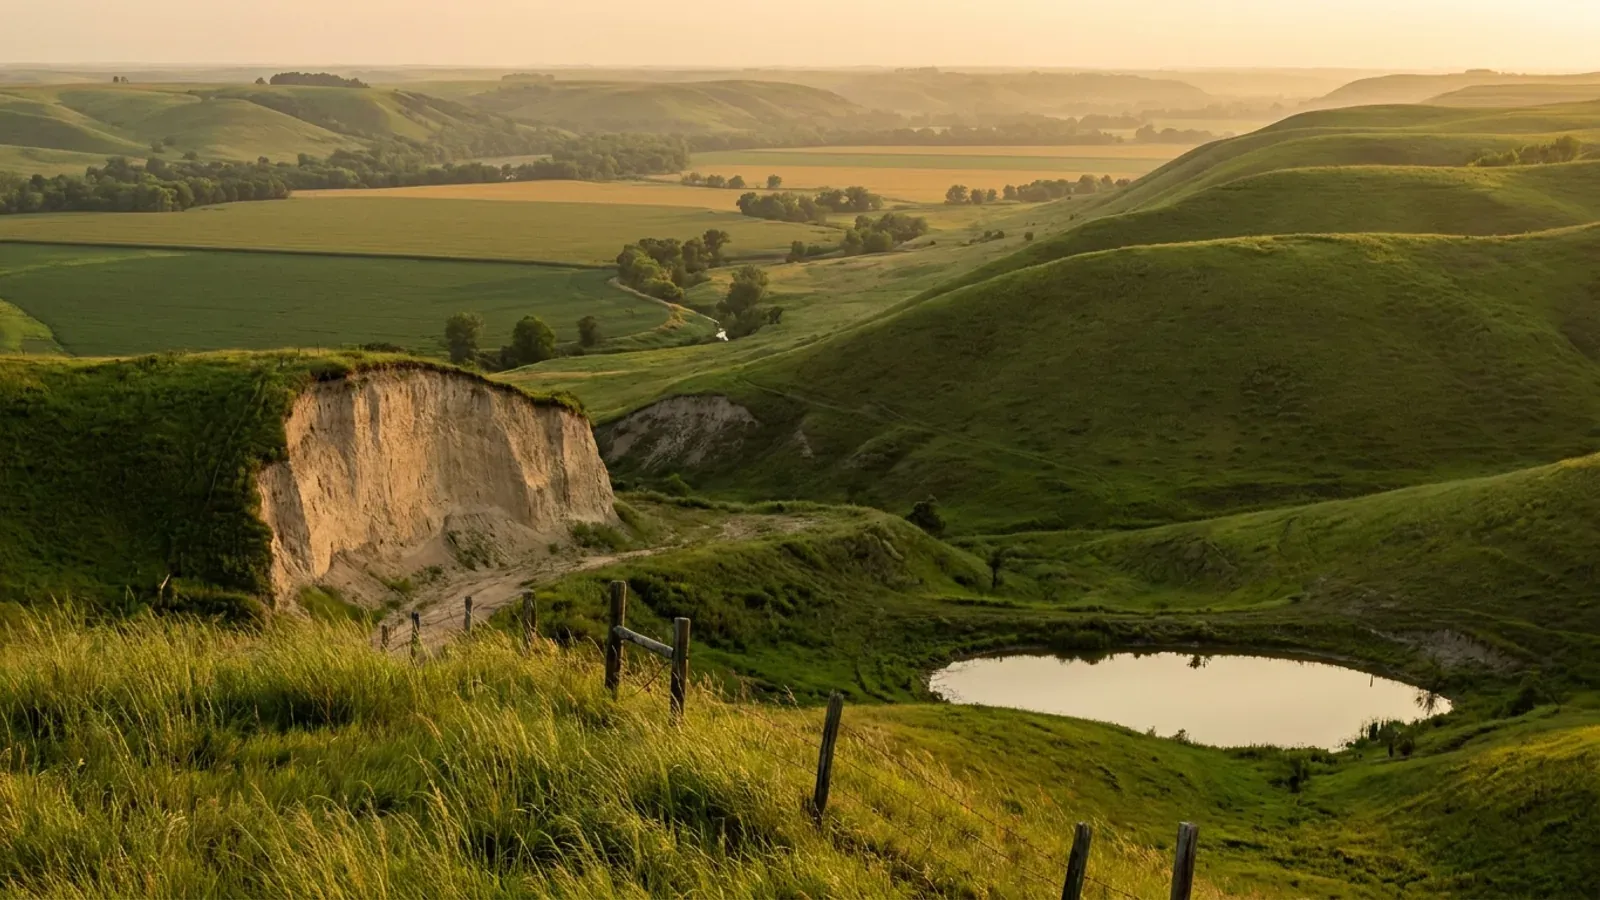
Steep rounded north-west Missouri loess hills in pasture with a sheer pale loess road cut and cropland between.
Buchanan County City-adopted code, city inspection

Barndominium Builders in St. Joseph, MO

St. Joseph is the anchor of northwest Missouri: 72,473 people on 44 square miles of land at the 2020 census, on the bluffs above the Missouri River, with Doniphan County, Kansas beginning about three miles west of the city centre on the far bank. Two things make building here genuinely different. The first is under your feet. This is deep loess country — wind-deposited silt, not Ozark chert and not prairie claypan. The USDA soil survey for Buchanan County (survey area MO021, 265,255 acres) puts Knox and Marshall silt loams across more than a third of the county: 66 to 73.5 percent silt, about 4 percent sand, a published rock-fragment content of zero, and profiles described to five and six feet with no restricting layer at all. Only about 2.5 percent of the survey area carries any restriction within 20 inches. The second is the zoning. St. Joseph is a home-rule charter city that permits and inspects inside its own limits, and its zoning code carries two agricultural districts: A-1 General Agricultural, where a dwelling as a permitted use needs a 20-acre lot and farming structures have no setback at all, and A-OR Agricultural, Outer Residential, where three acres does it. Then the city's accessory-building standards do something almost nobody else does — they name post-frame construction with metal exterior walls, and instead of prohibiting it they set out exactly how to finish it. Cross the city line and the city's authority stops dead: Buchanan County runs its own zoning permit and its own on-site wastewater ordinance from Jules Street, and the two answers are not the same.

St. Joseph at a glance

County
Buchanan County
Population
72,473
ZIP codes
64501, 64503, 64504, 64505, 64506, 64507
Site visits
Same-week site visits across Buchanan County — the city and its A-1 and A-OR ground on the eastern and southern edges, then out to Agency, Faucett, De Kalb, Easton and Rushville, and north into Andrew County

Building conditions in St. Joseph

Missouri sets no residential building code and no statewide way of adopting one, so the first question on any parcel is not what the code says — it is whether there is one. Only counties of the first and second classification may adopt a building code at all, and classification is set by assessed valuation rather than population, so a small county can hold the power while a much larger one does not. Zoning is a separate power with its own answer, granted only after a vote of the people and repealable by another. What changes from one jurisdiction to the next is whether the work is inspected, who issues the permit, what that office charges, how the parcel is zoned, and the design figures your drawings have to satisfy.

Build conditions for St. Joseph , Buchanan County, Missouri : design wind speed 90 mph. BUILD CONDITIONS ST. JOSEPH, MOBuchanan CountyCITY-ADOPTED CODEDESIGN WIND SPEED90 mphThis is the city's own number, inserted into Table R301.2(1) by St. Joseph Code of Ordinances §7-34(10) when the city adopted the 2018 International Residential Code. It is corroborated in a…ZONING · A-1 GENERAL AGRICULTURAL AND A-OR AG…A-1: 40 acres for agricultural uses…St. Joseph Code §§ 31-018 and 31-019 (G.O. 2086, 28 Mar 2005; G.O.2351, 2 Nov 2009; G.O. 3026, 4 Apr 2022). Both districts carry a…BUILDING PERMIT FEE — VALUATION-BASED, PUBLIS…$433.00 for the first $100,000 of va…St. Joseph Code § 7-400(2) prints the whole residential schedule:$40.00 up to $500 of valuation; $40.00 for the first $500 plus $4.7…WHO ISSUES THE PERMITCity of St. Joseph — Building Develo…The chief building official administers Chapter 7 inside the citylimits. Before a building permit issues, the city requires an…
Build conditions for St. Joseph, drawn from the sourced facts on this page. Every figure above is cited in the quick-facts panel below, with its source and vintage.
The zoning code names post-frame metal buildings — and then tells you how to build one
Most zoning codes that mention metal exteriors mention them to prohibit them. St. Joseph does the opposite. Code § 31-050(e)(10)c governs detached accessory structures in the R-1 through R-4 residential districts, and for anything larger than 1,000 square feet of ground floor area it says exterior materials must match the principal structure 'unless the structure is of a post-frame construction utilizing metal exterior material.' Where metal is used, every facade visible from the adjacent or abutting street right-of-way must carry exterior decorative accents in brick or stone veneer or other acceptable decorative panelling on the lower portion, a minimum of 36 inches high measured from the finished floor, with the city planner deciding what panelling is acceptable. Any wall or facade over 400 square feet needs at least one window of at least 2 ft 6 in by 3 ft 6 in, or a typical 36-inch walk-in door, 'in order to prevent an institutional or uncharacteristic appearance.' The rest of the subsection is just as specific: galvanized metal is prohibited as an exterior building material; enclosed eaves of at least 12 inches unless the building is a pre-manufactured wood storage building under 250 square feet; freestanding metal carports and arched steel structures, Quonset huts, prohibited outright; a maximum eave height of 14 feet and a minimum roof slope of 3:12. Read the scope as carefully as the rule. It reaches detached accessory structures in R-1 through R-4, plus a 14-foot eave-height cap in R-5. It does not reach the A-1 or A-OR agricultural districts, and the subsection ends by saying it 'shall not apply to agricultural operations in residential zoning districts.' A 36-inch band of stone at the base and one window per long wall is a design decision worth making before the package is ordered, not after.

City of St. Joseph Code of Ordinances ch. 31 art. I div. 3 § 31-050(e)(10)c and d (Code 1969, § 26-420; G.O. 1393, 22 Apr 1996 through G.O. 2783, 20 July 2015), read from the codified ordinance on Municode, code version 11 May 2026 (current through Supplement 8, G.O. 3140 of 2 Feb 2026); read 8 September 2026 and re-read after an independent re-navigation the same day

A house on A-1 ground inside the city needs 20 acres — or a conditional use permit
St. Joseph has agricultural zoning inside its own limits, which is unusual for a city of this size, and the numbers in it are the single most expensive fact on this page. Code § 31-018(f)(5) sets the A-1 General Agricultural minimum lot area at 40 acres for agricultural uses, 20 acres for a dwelling as a permitted use, and 3 acres for other permitted uses — but 3 acres for a dwelling if it comes through a conditional use permit under § 31-070. So on A-1 ground the choice is twenty acres by right or three acres with a hearing. The rest of A-1 is generous by comparison: no maximum building height at all, a 200-foot minimum lot width that is waived for lots used for farming, and 50-foot front, 15-foot side and 75-foot rear setbacks that are waived entirely for farming structures. The A-OR Agricultural, Outer Residential district next door under § 31-019 is the softer landing — 3 acres, 200 feet of width, the same 50/15/75 setbacks, and a 35-foot or two-and-a-half-storey height cap. Both districts carry the same saving clause: a legal lot of record smaller than 3 acres, or narrower than 200 feet, can still take a detached single-family dwelling with its permitted accessory uses, provided it meets the minimum lot requirements for permitted sanitary sewage disposal. Which zoning district a listing sits in is therefore worth establishing before an offer, not after.

City of St. Joseph Code of Ordinances ch. 31 art. I div. 2 §§ 31-018 and 31-019 (G.O. 2086, 28 Mar 2005; G.O. 2351, 2 Nov 2009; G.O. 3026, 4 Apr 2022), read from the codified ordinance on Municode, code version 11 May 2026 (current through Supplement 8); read 8 September 2026 and re-read after an independent re-navigation the same day

A 36-inch frost line — and the city moved to the 2024 codes in February 2026
St. Joseph fills in the model code's climatic and geographic design table itself, so there is no guessing and nothing statewide to fall back on. Code § 7-34(10) inserts into Table R301.2(1): wind speed 90 mph; seismic design category B; weathering Severe; frost line depth 36 inches; termite Moderate to Heavy; decay slight to moderate; winter design temperature 2 degrees; flood hazard September 19, 1984. Two things stand out. The 36-inch frost line is the number that costs money on a post-frame building, because it sets the depth of every post hole and every pier — it matches Kansas City's 36 inches and is a full foot deeper than Springfield's 24 and two feet deeper than Sikeston's 15. And the codified table publishes no ground snow load at all, which is an absence rather than an oversight worth noticing, because a truss order needs one. That gap is being closed: General Ordinance No. 3141, adopted 17 February 2026 and in force from passage, repealed §§ 7-32, 7-33 and 7-34 and enacted new ones adopting the 2024 International Building Code and 2024 International Residential Code, and its replacement table adds a 20 psf ground snow load and a 55-degree mean annual temperature while keeping the 36-inch frost line, Severe weathering, Moderate to Heavy termite, slight-to-moderate decay, the 2-degree winter design temperature and the 19 September 1984 flood hazard date. The codifier has not caught up — the online code is version 11 May 2026, current through Supplement 8 and G.O. 3140 of 2 February 2026, and still prints the 2018 editions with an 'Amended by Ordinance No. 3141' flag on all three sections. Ask Building Development Services for the current table before ordering trusses.

City of St. Joseph Code of Ordinances § 7-34(10) and §§ 7-32 to 7-34, read from the codified ordinance on Municode (code version 11 May 2026, current through Supplement 8 and G.O. 3140 of 2 Feb 2026) and read three times across two independent navigations on 8 September 2026; General Ordinance No. 3141 (Bill 25-26), 'an ordinance authorizing an amendment to sections 7-32 ... 7-33 ... and 7-34 ... relating to the adoption of the 2024 editions of the International Building Code and International Residential Code', adopted 17 February 2026, downloaded from the codifier's own ordinance archive and read 8 September 2026; frost-line comparisons from Kansas City Code § 18-57, Springfield City Code § 36-1302 and Sikeston's adopted table

Two septic authorities in one county, and the city line is the boundary
Buchanan County is one of the few Missouri counties where the state's on-site wastewater directory lists two permitting authorities rather than one, and it spells out where each stops. The Department of Health and Senior Services returns 'Buchanan County Commission (everything except City of St. Joseph)' at 411 Jules Street, authority type Ordinance, reached through the county's Planning and Zoning office; and 'City of St Joseph Health Department (incorporated St. Joe)' at 904 S. Tenth Street, also authority type Ordinance. Both carry the same alert: the jurisdiction 'has their own Onsite Wastewater Ordinance and may have additional requirements beyond the state minimum construction standards.' That matters because an ordinance county is not running the state programme — so the familiar three-acre exclusion in RSMo 701.031, which takes a single-family lot of three acres or more out of the state programme, does not decide the question here. RSMo 701.047 lets a local ordinance reach the same parcel, and both authorities here are ordinance authorities. One more thing to know before budgeting: DHSS states that effective 28 August 2026, due to changes to RSMo 701.046, the application fees associated with on-site sewage disposal system construction, modifications and repairs are temporarily suspended — the $90 permit fee was removed from the statute and the department was authorised to set reasonable fees, so current fees are on hold until new standards take effect. Ask what the fee is at the time of application rather than quoting a number.

Missouri Department of Health and Senior Services, OWTS Construction Permit Application Process, county selector at health.mo.gov/business-professionals/onsite-wastewater-treatment/owts-construction-permit-process?county=Buchanan, rendered and read 8 September 2026; method validated the same day against ?county=Camden as a known-good control and against a bogus county value, which returns no authority block; permit-fee suspension quoted from the same page's 'Important Update — Temporary Permit Fee Suspension' notice; RSMo 701.031, 701.046 and 701.047

Deep loess, no rock: the soil survey measured
The ground here is wind-deposited silt, and it behaves nothing like the cherty Ozark plateau or the claypan prairie. The USDA-NRCS soil survey for Buchanan County (survey area MO021, 265,255 acres) is dominated by two loess series: Knox at roughly 54,900 component-weighted acres and Marshall at roughly 41,500, together more than a third of the county. The Official Series Description for Knox gives its parent material as loess and its landform as 'strongly dissected hills and bluffs bordering the Missouri River Valley and its tributaries', with slopes of 2 to 35 percent, a rock fragment content of 0 percent, carbonates deeper than 180 centimetres, and a well-drained profile. Its horizon data runs 66 to 73.5 percent silt with about 4 percent sand from the surface down through profiles described to 152 and 203 centimetres — five and six feet — with no restricting layer. Across the whole survey area, a restriction of any kind within 20 inches is mapped on only about 6,700 component-weighted acres, roughly 2.5 percent, and within 40 inches on about 29,500 acres, roughly 11 percent. What does bite here is slope: about 125,600 acres, roughly 47 percent of the survey area, sits on ground of 9 percent or steeper, and about 8 percent is 20 percent or steeper. So the practical risks in Buchanan County are not rock and not shallow refusal — they are cut-and-fill on a bluff face, and silt that loses strength when it gets wet. Get the borings and get the site drainage right, and let a Missouri-licensed professional engineer set the foundation from the actual soil report rather than a rule of thumb.

USDA-NRCS Soil Data Access, tabular queries against survey area MO021 (Buchanan County, Missouri) run 8 September 2026 — total map unit acres, component-weighted acreage by corestrictions.resdept_r, component acreage by compname and taxclname, chorizon silt, sand, clay and depth for Knox major components, and acreage by component slope band; USDA-NRCS Official Series Descriptions for KNOX and MARSHALL at soilseries.sc.egov.usda.gov, read 8 September 2026

Buchanan County is EPA Radon Zone 1 — and the fix is nearly free before the pour
Buchanan County carries the highest of EPA's three radon designations, Zone 1, meaning a predicted average indoor screening level above 4 picocuries per litre. It is one of only eleven Missouri counties in that band, and they cluster here in the northwest corner and the Kansas City metro — Andrew, Atchison, Buchanan, Cass, Clay, Clinton, Holt, Iron, Jackson, Nodaway and Platte. That is the opposite of the intuition most buyers arrive with. The reason it belongs on a build page rather than a health page is timing. A passive sub-slab depressurisation system is a gas-permeable layer under the slab, a sheet of poly, a sealed sump, and a four-inch pipe run from beneath the slab up through the conditioned space and out the roof, capped ready for a fan. Put in before the concrete goes down it is a rounding error on a slab-on-grade build. Retrofitted afterwards it means core-drilling a finished floor and running pipe through finished rooms. EPA's own caveats are worth repeating: the Map of Radon Zones was developed in 1993, it 'should not be used to determine if individual homes need to be tested', and 'all homes should be tested, regardless of zone designation.' Test the finished house either way; the point is to have the pipe already there when the result comes back.

EPA Map of Radon Zones county-level dataset, spreadsheet radon_zones-spreadsheet.xls (header document number EPA 402/A-16/001, underlying map developed 1993), downloaded from epa.gov and parsed cell-by-cell on 8 September 2026: the Buchanan, MO row returns Region 7, Zone 1, against Zone 2 for Boone, Greene and Taney and Zone 3 for Butler in the same read; EPA Missouri radon zone sheet, epa.gov, for the quoted caveats

Also worth knowing before you build in St. Joseph

Where the city's authority stops — and what picks up on the other side
St. Joseph's building official has jurisdiction to the city limits and no further. That is not a small distinction here, because the two sides of the line are governed by different instruments and different offices. Inside, the city permits and inspects under Chapter 7 of its own code, adopting model codes by reference under RSMo 67.280 and drawing its power from its home rule charter under Mo. Const. art. VI, § 19(a). Outside, Buchanan County's zoning order takes over, and it is blunt about it: the county states that its Zoning Ordinance 109.115.3 requires 'a building permit for any structure and on-site wastewater treatment system' in all zoning districts regardless of acreage, that failure to secure one or to follow setbacks and density requirements 'can result in the demolition of the structure', and that under Ordinance 804.1.9 a permit sought after construction has begun costs double. Buchanan County is a first-classification county on the Missouri Association of Counties list published May 2025 — one of only 13 in the state, where 89 of 114 counties are third classification — so unlike most Missouri counties it is among those RSMo 64.170 empowers to adopt a county building code should it choose to. Whether it has is a question for the county, and one a St. Joseph resident has no vote on: RSMo 64.170.3 provides that a code affecting a county 'shall not be voted upon by citizens of any incorporated territory.'

Missouri Association of Counties, 'Missouri Counties by Classification (Published May 2025)', PDF downloaded from mocounties.com and read 8 September 2026 — Buchanan appears in Class 1 (total 13), against Class 3 (total 89); RSMo 48.020, 64.170 and 67.280, read from revisor.mo.gov on 8 September 2026 with the Title, Chapter and 'Effective' lines present; Buchanan County Planning and Zoning department page, co.buchanan.mo.us/142/Planning-Zoning, read 8 September 2026; City of St. Joseph Code ch. 7 art. II § 7-32 and its state law reference

One foot of freeboard, 1984 flood maps — and a new FIRM landing 13 November 2026
The city's floodplain rules are stricter than the federal minimum in the way that matters most. Code § 31-214(1) requires new construction or substantial improvement of any residential structure, manufactured homes included, to have the lowest floor including basement 'elevated to one foot above base flood elevation' — a foot of freeboard, not merely at the base flood elevation. Non-residential work may elevate a foot above or be dry-floodproofed with certification from a registered professional engineer or architect. Enclosed areas below the lowest floor used only for parking, access or storage need at least two flood openings totalling not less than one square inch per square foot of enclosed area, with the bottom of every opening no more than one foot above grade. Section 31-209 requires a floodplain development permit before any development in the mapped zones, and § 31-222 lets an accessory structure be wet-floodproofed at grade only in Zone A, only for parking and limited storage, with no federal disaster relief payable for its repair and a written notice that building below the base flood level can push flood insurance to rates as high as $25 for every $100 of coverage. Then the timing point. The ordinance still names FIRM panels 2900430005C, 0010C, 0015C and 0020C dated 19 September 1984 — the same date the residential code's design table carries — 'as amended, and any future revisions thereto', and FEMA's Community Status Book, refreshed 25 August 2026, records a current effective map date of 13 November 2026 for St. Joseph and for every other Buchanan County community. Pull the panel for the parcel rather than trusting a map on a listing. One nearby community is worth knowing about: the City of Easton, in eastern Buchanan County, is recorded as not participating in the National Flood Insurance Program, with a first flood insurance rate map effective 13 November 2026 and a sanction date of 13 November 2027. St. Joseph itself has been in the regular programme since 30 September 1977 and Buchanan County since 1 August 1978.

City of St. Joseph Code of Ordinances ch. 31 art. IV §§ 31-203, 31-209, 31-214 and 31-222 (Code 1969 § 26-620 et seq.; G.O. 1393, 22 Apr 1996; G.O. 1855, 13 Nov 2001; G.O. 2978, 8 Mar 2021), read from the codified ordinance on Municode, code version 11 May 2026, on 8 September 2026; FEMA OpenFEMA NfipCommunityStatusBook API v1 filtered on state eq 'MO' and county eq 'BUCHANAN COUNTY', six communities returned, data last refreshed 25 August 2026, queried 8 September 2026

The shop cannot be finished before the house, and it cannot be bigger than the back yard
Two rules in St. Joseph's accessory-building section catch people who plan to put the shop up first. Code § 31-050(h)(1) provides that no accessory structure shall be constructed and occupied on any lot before construction of the principal structure it is accessory to is complete — so the common sequence of building the shop, living in it, and adding the house later does not work inside the city limits. And the size cap here is shaped differently from most: rather than a flat square-footage limit or a ladder keyed to lot size, § 31-050(c)(7) and (e)(10)b.4 cap detached accessory structures at 30 percent of the rear yard area behind the principal structure, with § 31-050(d) adding that accessory structures otherwise conform to the same height and area regulations as the main structure. On a deep lot that is a generous allowance; on a shallow one it is the binding constraint, and it is measured off the back yard rather than off the parcel. The setbacks that go with it: at least 50 feet from the front property line, three feet from a side lot line not abutting a street, one foot from an alley, and at least seven feet from the main dwelling. Every accessory building needs its own permit unless it is a one-storey tool or storage shed of 120 square feet or less.

City of St. Joseph Code of Ordinances ch. 31 art. I div. 3 § 31-050(b), (c)(7), (d), (e)(10)b and (h)(1), and ch. 7 art. VIII § 7-406(1)a, read from the codified ordinance on Municode, code version 11 May 2026 (current through Supplement 8), read 8 September 2026

The land: 619 farms, a 227-acre average, and a quarter of it gone since 2017
Buchanan County is row-crop country, and the 2022 Census of Agriculture puts numbers on it. There are 619 farms on 140,427 acres, an average of 227 acres. Crops account for 94 percent of the market value of products sold, against 6 percent for livestock, poultry and products — a share that separates this county sharply from the pasture-and-cattle profile of the Ozark counties. Land in farms fell 24 percent between 2017 and 2022 and the number of farms fell 22 percent, which is the sharpest fall on either measure among the counties this business works in and is what a metro edge looks like in agricultural statistics. The size distribution is the useful part for anyone buying a building site: 41 farms of 1 to 9 acres, 193 of 10 to 49 acres, 236 of 50 to 179 acres, 90 of 180 to 499, 31 of 500 to 999 and 28 of 1,000 acres or more. Nearly a third of every farm in the county is between 10 and 49 acres — which is precisely the tract size a house-and-shop build wants, and precisely the size that A-1 zoning's 20-acre dwelling minimum and A-OR's three-acre minimum are drawn around.

USDA National Agricultural Statistics Service, 2022 Census of Agriculture, County Profile for Buchanan County, Missouri (cp29021.pdf), downloaded from nass.usda.gov and read 8 September 2026; a bogus county profile number on the same path returns an honest 404

The Missouri River is the state line here, and it is closer than most people think
St. Joseph sits on the east bank of the Missouri River, and at this latitude the river is the Missouri–Kansas boundary. Checked against the Census geography: a point at 39.755 north, 94.86 west — about three miles west of the city's own centre point — already falls in Doniphan County, Kansas. The metropolitan statistical area is officially 'St. Joseph, MO-KS' for exactly that reason. It has two practical consequences for a build. First, a supplier, a subcontractor or a plan set coming across the bridge is coming from another state's regulatory system, and none of Kansas's licensing or code arrangements travel with it. Second, the same river that draws the boundary draws the flood mapping — the city's floodplain article and the residential code's flood hazard entry both key to the 19 September 1984 FIRM date, and FEMA's records show a new effective map date of 13 November 2026 for every community in the county. The city itself occupies about 44 square miles of land and 0.8 square miles of water, with 72,473 people and 33,028 housing units at the 2020 census — roughly 1,650 people per square mile, which is why the acreage inside the limits sits in specific places rather than everywhere.

US Census Bureau TIGERweb Census 2020 Incorporated Places layer, GEOID 2964550 (St. Joseph city, Missouri): POP100 72,473, HU100 33,028, AREALAND 114,074,426 sq m, AREAWATER 2,017,194 sq m, internal point 39.7594602 / -94.8211427, queried 8 September 2026; state and county at 39.755 / -94.86 resolved through the FCC Census Area API, 8 September 2026, returning Doniphan County, Kansas; CBSA title 'St. Joseph, MO-KS' (MSA 41140)
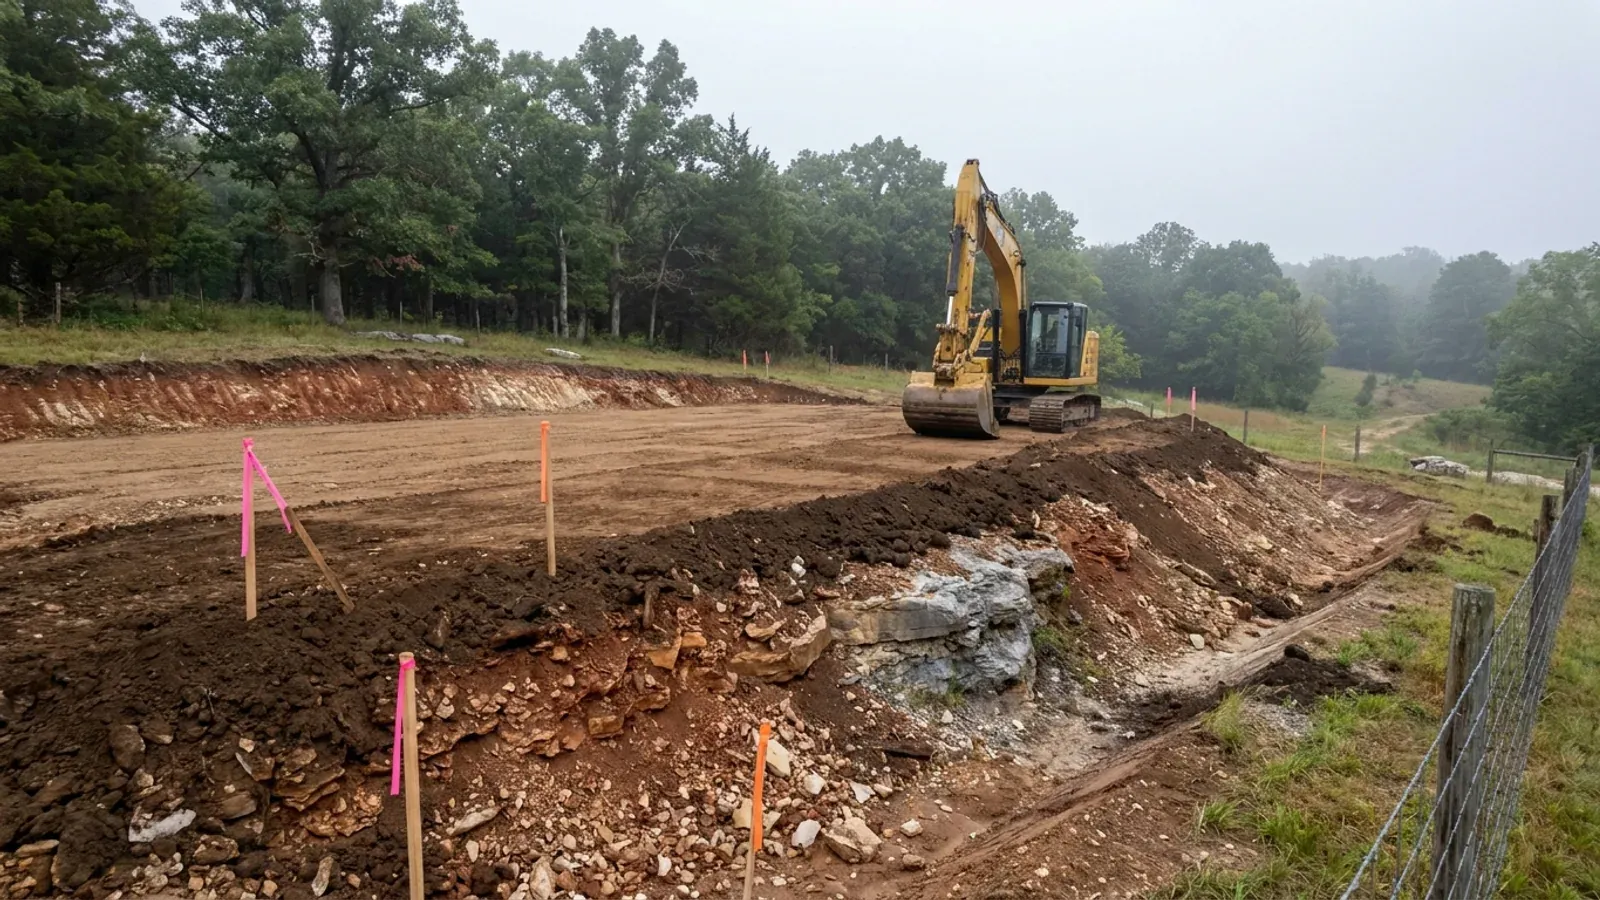
An excavator grading a compacted building pad on a cleared lot, with survey stakes and a drainage swale visible.
Below the slab

The expensive surprises are in the ground, not the building

What moves a Missouri budget is usually below grade, and which problem you have depends on where in the state you are. Across the Ozarks it is karst: the Department of Natural Resources maps more than sixteen thousand sinkhole points, and what matters there is what is under the slab rather than what the slab sits in. Across the north and centre it is claypan — dense, slow-draining subsoil that perches water above it for months of the year. In the Bootheel it is deep alluvium carrying the highest seismic demand in the state, where the same soils modelled for liquefaction attack post embedment and slab bearing rather than the frame above them. The same ground then decides the septic system, and Missouri does not run that on a percolation test alone: the rule allows a perc test or a soil morphology examination in a profile pit, and the authority reviewing your parcel picks which. Where a drainfield sits near a sinkhole's drainage, perc testing on its own is not permitted at all. Whether that authority is the state or your own county is itself a local question, and it changes what you have to file. So the site work, the foundation and the drainfield get resolved together rather than one at a time. We price the dirt before we price the building.

What a build looks like

Three stages every St. Joseph project passes through, from a raw parcel to a finished home. Site work first, because that is where the budget is decided.
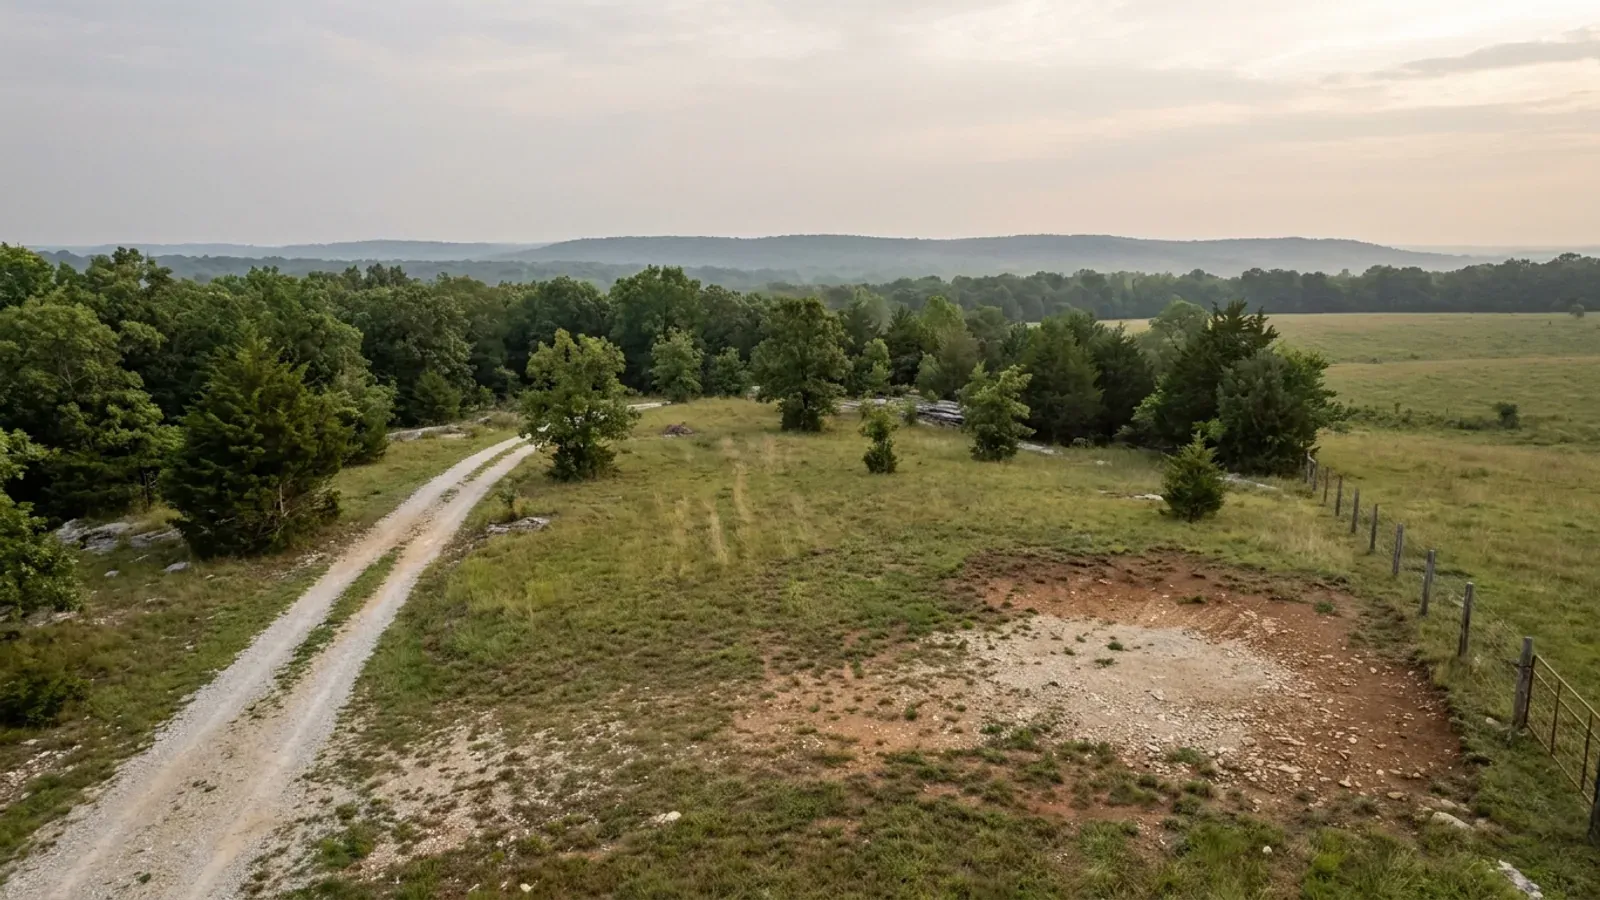
Aerial view of an undeveloped rural lot with cleared grass, a oak and hickory treeline with a few loblolly pines, and a pale gravel access track.
Stage one

The parcel

Zoning, setbacks, flood zone and utility access get checked before anything is drawn.

An excavator grading a compacted building pad on a cleared lot, with survey stakes and a drainage swale visible.
Stage two

Pad and permit

Clearing, grading and a compacted pad, while the submittal works through whichever office issues the permit where you are building.
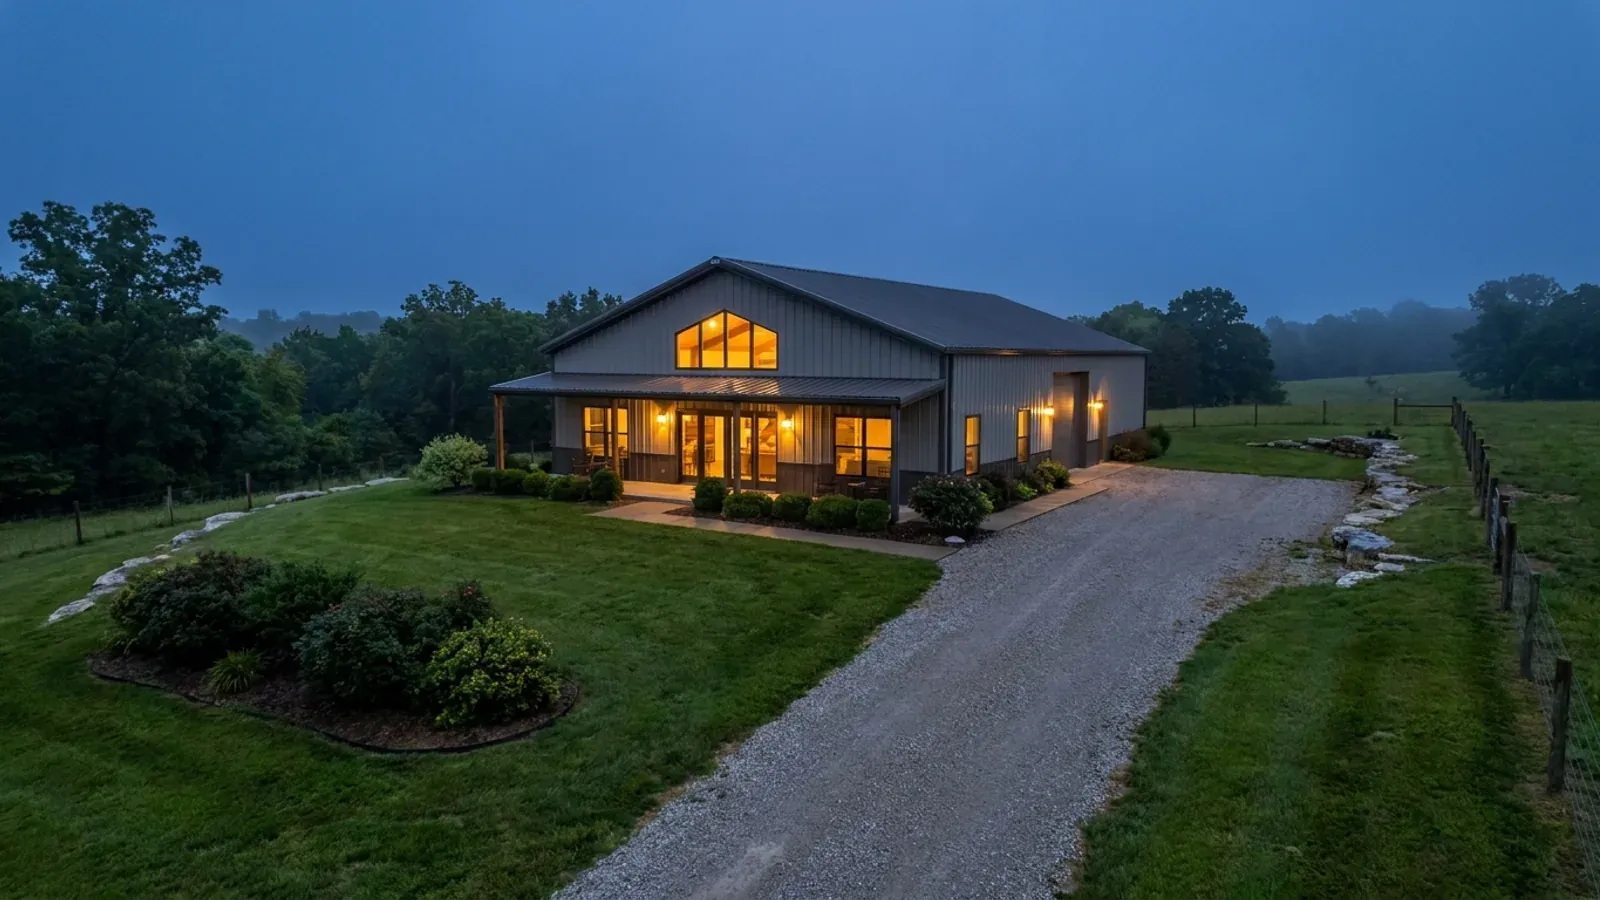
A finished barndominium at dusk with warm interior lighting glowing through its large windows.
Stage three

Frame to finish

Shell erected and dried in, then systems, insulation and interior finish through to CO.

Those are the rules where you are building in St. Joseph. Tell us what you want to build and we will draw it to them.

Where we build around St. Joseph

Buchanan County and the rural land around it. The buildable acreage for a project this size usually sits outside the city limits, which is frequently what changes who issues your permit.

The St. Joseph service area, including the rural acreage outside the built-up edge, which is where the parcels big enough for a build like this usually sit. The map marks the territory we build in. It is not a branch location, and there is no office at this pin.

Nearby areas we build in

Others we cover nearby, and they are not interchangeable. One may be a county with an adopted building code, another a county with no legal authority to have one, another a city that permits inside its own limits whichever county the land sits in. So the office that issues the permit, whether anyone inspects the work at all, the fees, the zoning and the design figures can differ from one card to the next — sometimes across a single property line.

Building in St. Joseph: common questions

8 questions we get asked most often about building in St. Joseph. If yours is not on the list, ask it directly.

Can I put up a steel-sided shop in St. Joseph, or is metal banned like it is in some metro counties?
You can, and the city code is unusually clear about it. Code § 31-050(e)(10)c governs detached accessory structures in the R-1 through R-4 residential districts. For a structure over 1,000 square feet of ground floor area it requires exterior materials to match the principal structure 'unless the structure is of a post-frame construction utilizing metal exterior material' — so post-frame with a metal skin is expressly contemplated rather than prohibited. What it asks for in exchange is finish: every facade visible from the adjacent or abutting street right-of-way needs decorative accents in brick or stone veneer, or other panelling the city planner accepts, at least 36 inches high measured from the finished floor; and any wall over 400 square feet needs at least one window of 2 ft 6 in by 3 ft 6 in or a 36-inch walk-in door, to avoid an institutional appearance. Three things are flatly out in those districts: galvanized metal as an exterior material, freestanding metal carports, and arched steel structures — Quonset huts. Eaves must be enclosed and at least 12 inches deep, eave height caps at 14 feet, and the minimum roof slope is 3:12. Now read the scope, because it is where the money is. That subsection reaches R-1 through R-4, plus a 14-foot eave-height cap in R-5. It does not reach the A-1 or A-OR agricultural districts, and the subsection expressly does not apply to agricultural operations in residential districts. The separate corrugated-metal prohibition people sometimes quote from this code — the one excluding 'smooth, ribbed or corrugated metal or plastic panels' and 'corrugated aluminum, corrugated fiberglass or metal roofs' — sits in § 31-052, which is the manufactured homes section, and § 31-052(c) states it does not apply to modular homes, which are treated the same as site-built houses. A site-built dwelling faces no material restriction in this code at all.
How much land do I actually need to build a house inside the city limits?
It depends entirely on the zoning district, and the spread is enormous. In A-1 General Agricultural, § 31-018(f)(5) puts the minimum lot area for a dwelling as a permitted use at 20 acres — with 40 acres for agricultural uses and 3 acres for other permitted uses. The same subsection allows a dwelling on 3 acres as a conditional use, which means going through the conditional use permit process in § 31-070 rather than simply applying for a permit. In A-OR Agricultural, Outer Residential, § 31-019 sets 3 acres flat. Both districts require 200 feet of lot width, and both protect existing small parcels: a legal lot of record under 3 acres or under 200 feet wide can still take a detached single-family dwelling and its accessory buildings, provided it meets the minimum lot requirements for permitted sanitary sewage disposal. In the ordinary residential districts the numbers are city-sized — R-1A is 8,000 square feet and 70 feet of width under § 31-021 — but those lots are not where a shop-and-house build goes. Establish the district before making an offer. A ten-acre listing that is zoned A-1 will not take a house by right, and a three-acre listing that is zoned A-OR will.
How deep do the footings and post holes go?
The city's own design table gives a frost line depth of 36 inches, and on a post-frame building that is the number that sets the depth of every post hole and every pier. It is not a regional figure carried over from somewhere else — St. Joseph writes it into Table R301.2(1) itself at Code § 7-34(10), alongside a 90 mph wind speed, seismic design category B, Severe weathering, a Moderate to Heavy termite probability, slight-to-moderate decay, a 2-degree winter design temperature and a flood hazard date of 19 September 1984. Thirty-six inches matches Kansas City and is a foot deeper than Springfield's 24. One thing the codified table does not print is a ground snow load, which a truss supplier will ask for; the ordinance the Council adopted on 17 February 2026 to move the city to the 2024 International Building Code and International Residential Code fills that gap with 20 psf and adds a 55-degree mean annual temperature while keeping the 36-inch frost line. Because that ordinance is in force from passage but has not yet reached the published code text, ask Building Development Services for the current table in writing before trusses or a foundation design are ordered. And separately from the code: this is deep loess ground, silt that loses strength when it wets, so the soil report and the site drainage matter as much as the frost depth. A Missouri-licensed professional engineer should size the foundation off the actual borings.
Who permits my septic system — the city or the county?
It depends on which side of the city line the parcel is on, and Missouri's Department of Health and Senior Services publishes the split explicitly for Buchanan County, which is unusual. Its on-site wastewater directory lists two authorities: the Buchanan County Commission, described as covering 'everything except City of St. Joseph', at 411 Jules Street and reached through the county's Planning and Zoning office; and the City of St Joseph Health Department, described as covering 'incorporated St. Joe', at 904 South Tenth Street. Both are recorded as authority type Ordinance, and both carry the same note that the jurisdiction has its own on-site wastewater ordinance and may impose requirements beyond the state minimum construction standards. That last point matters more than it looks. Where a local ordinance is in force, the state programme is not what governs, so the three-acre exclusion in RSMo 701.031 — which takes a single-family lot of three acres or more out of the state programme — is not the answer to whether a permit is needed here. RSMo 701.047 expressly lets a county ordinance reach the same parcel. Ask the authority whose territory the parcel is in, and ask early: the zoning code's saving clause for small legal lots of record is conditioned on the lot meeting the minimum requirements for permitted sanitary sewage disposal, so the septic answer can decide whether a lot is buildable at all. On fees, DHSS states that effective 28 August 2026, following changes to RSMo 701.046, on-site sewage permit application fees are temporarily suspended while the department sets new ones — so confirm the current charge at application rather than budgeting from an older figure.
What changes the moment I cross the city line?
Almost everything. Inside the limits, the City of St. Joseph is the building authority: it adopts model codes by reference under RSMo 67.280, draws its power from its home rule charter under Mo. Const. art. VI, § 19(a), permits and inspects through Building Development Services, and publishes its own design table and its own fee schedule. Outside, the city has no jurisdiction at all. Buchanan County's zoning order takes over, and the county states that its Zoning Ordinance 109.115.3 requires a building permit for any structure and any on-site wastewater treatment system in every zoning district regardless of acreage, that failing to get one can result in demolition of the structure, and that a permit applied for after construction has started costs double under Ordinance 804.1.9. Buchanan is a first-classification county on the Missouri Association of Counties list published in May 2025 — one of only 13 in the state, where 89 of 114 counties are third classification — which puts it among the counties RSMo 64.170 permits to adopt a building code, unlike most. If it ever puts that to a vote, city residents will not be voting: RSMo 64.170.3 says a code affecting a county 'shall not be voted upon by citizens of any incorporated territory.' Fire protection is a second thing that changes at the line. The city's fire service is a city department and its fire code is the city's own 2018 International Fire Code under § 16-31, moving to the 2024 edition. Unincorporated ground is served by rural fire protection districts, including South Central Buchanan County and Southwest Buchanan County. Under RSMo 321.228, because the city adopts, implements and enforces a residential construction regulatory system inside its limits, a district lying wholly or partly within the city is without power to enforce one there and any district code is advisory only — though districts keep final authority over hydrant location and specification, hydrant flow rates and fire lanes, and may inspect the alteration, enlargement, replacement or repair of a one- or two-family dwelling without charging for it. Out in the county, ask which district covers the address; the answer is worth having in writing.
Is radon really something I need to plan for up here?
Buchanan County is EPA Radon Zone 1 — the highest of the three designations, meaning a predicted average indoor screening level above 4 picocuries per litre — and it is one of only eleven Missouri counties in that band. They sit almost entirely in the northwest corner and the Kansas City metro: Andrew, Atchison, Buchanan, Cass, Clay, Clinton, Holt, Iron, Jackson, Nodaway and Platte. Most buyers assume the opposite, that radon is a problem of the karst south, and the data says otherwise. The reason to raise it at design rather than at closing is cost. A passive sub-slab depressurisation system — a gas-permeable aggregate layer, a poly membrane, a sealed sump and a four-inch pipe run from under the slab up through conditioned space and out the roof, capped and ready for a fan — is close to free if it goes in before the concrete. Retrofitting the same thing means core-drilling a finished floor and chasing pipe through finished rooms. On a barndominium with a big slab and open-plan living directly on it, that is a decision worth ten minutes now. EPA is explicit that its map 'should not be used to determine if individual homes need to be tested' and that 'all homes should be tested, regardless of zone designation', so test the finished house whatever the zone says. The point is to have the pipe already in the ground when the result comes back.
Can I build the shop first and live in it while the house goes up?
Not inside the city limits. Code § 31-050(h)(1) says no accessory structure shall be constructed and occupied on any lot before the principal structure it is accessory to is finished — the house has to come first, or at least be complete before the shop is occupied. The size limit works differently here from most places too: instead of a flat square-footage cap or a ladder keyed to acreage, § 31-050(c)(7) and (e)(10)b.4 limit detached accessory structures to 30 percent of the rear yard area behind the principal structure, and § 31-050(d) otherwise holds them to the same height and area rules as the main building. So on a deep lot the allowance is generous and on a shallow one it binds hard, and it is measured off the back yard rather than off the parcel. Setbacks for a detached accessory building are 50 feet from the front property line, 3 feet from a side lot line that does not abut a street, 1 foot from an alley, and 7 feet from the main dwelling. Every accessory building needs its own permit, though § 7-406(1)a exempts a one-storey tool or storage shed of 120 square feet or less. If the plan really is a large shop with living quarters, the cleaner route is a single principal structure permitted as a dwelling — which is what the residential code is written for — rather than an accessory building that later acquires a kitchen.
What does a building permit cost, and does the city license contractors?
The permit fee is published in the code and is valuation-based. Under § 7-400(2), a new one- or two-family detached dwelling runs $40.00 up to $500 of valuation; $40.00 for the first $500 plus $4.75 per additional $1,000 to $50,000; $275.50 for the first $50,000 plus $3.15 per additional $1,000 to $100,000; and $433.00 for the first $100,000 plus $1.50 per additional $1,000 above that. The building official determines valuation, and separate values, permits and plan review fees are computed for each building or structure on an application — relevant when a house and a shop are permitted together. Starting work before the permit issues can double the fee. No development impact fee appears anywhere in the code. On licensing, the answer has two parts and they are often confused. Missouri has no statewide general contractor licence, so nobody holds one. What St. Joseph requires is an Occupational License, obtained through the Customer Assistance Department, before a building permit will issue — plus a copy of workers' compensation insurance — and every subcontractor must hold a current Occupational License with the city too. That is a business registration, not a competency examination. The trades are different: all electrical and plumbing work must be performed by a master electrician and a master plumber licensed by the City of St. Joseph, each carrying a $2,000 bond and liability insurance filed with Building Development Services, and the city issues a photo identification card an electrician must carry on the job. Master electrician licensing is $68.00 with the examination application and $163.00 for the licence, renewed annually and expiring 31 December.

Building in St. Joseph?

Start with the plan. Tell us what you want to build and we will draw it, then confirm which office issues the permit for your parcel, what it will let you put there, and what wind load it has to meet. That conversation costs nothing.