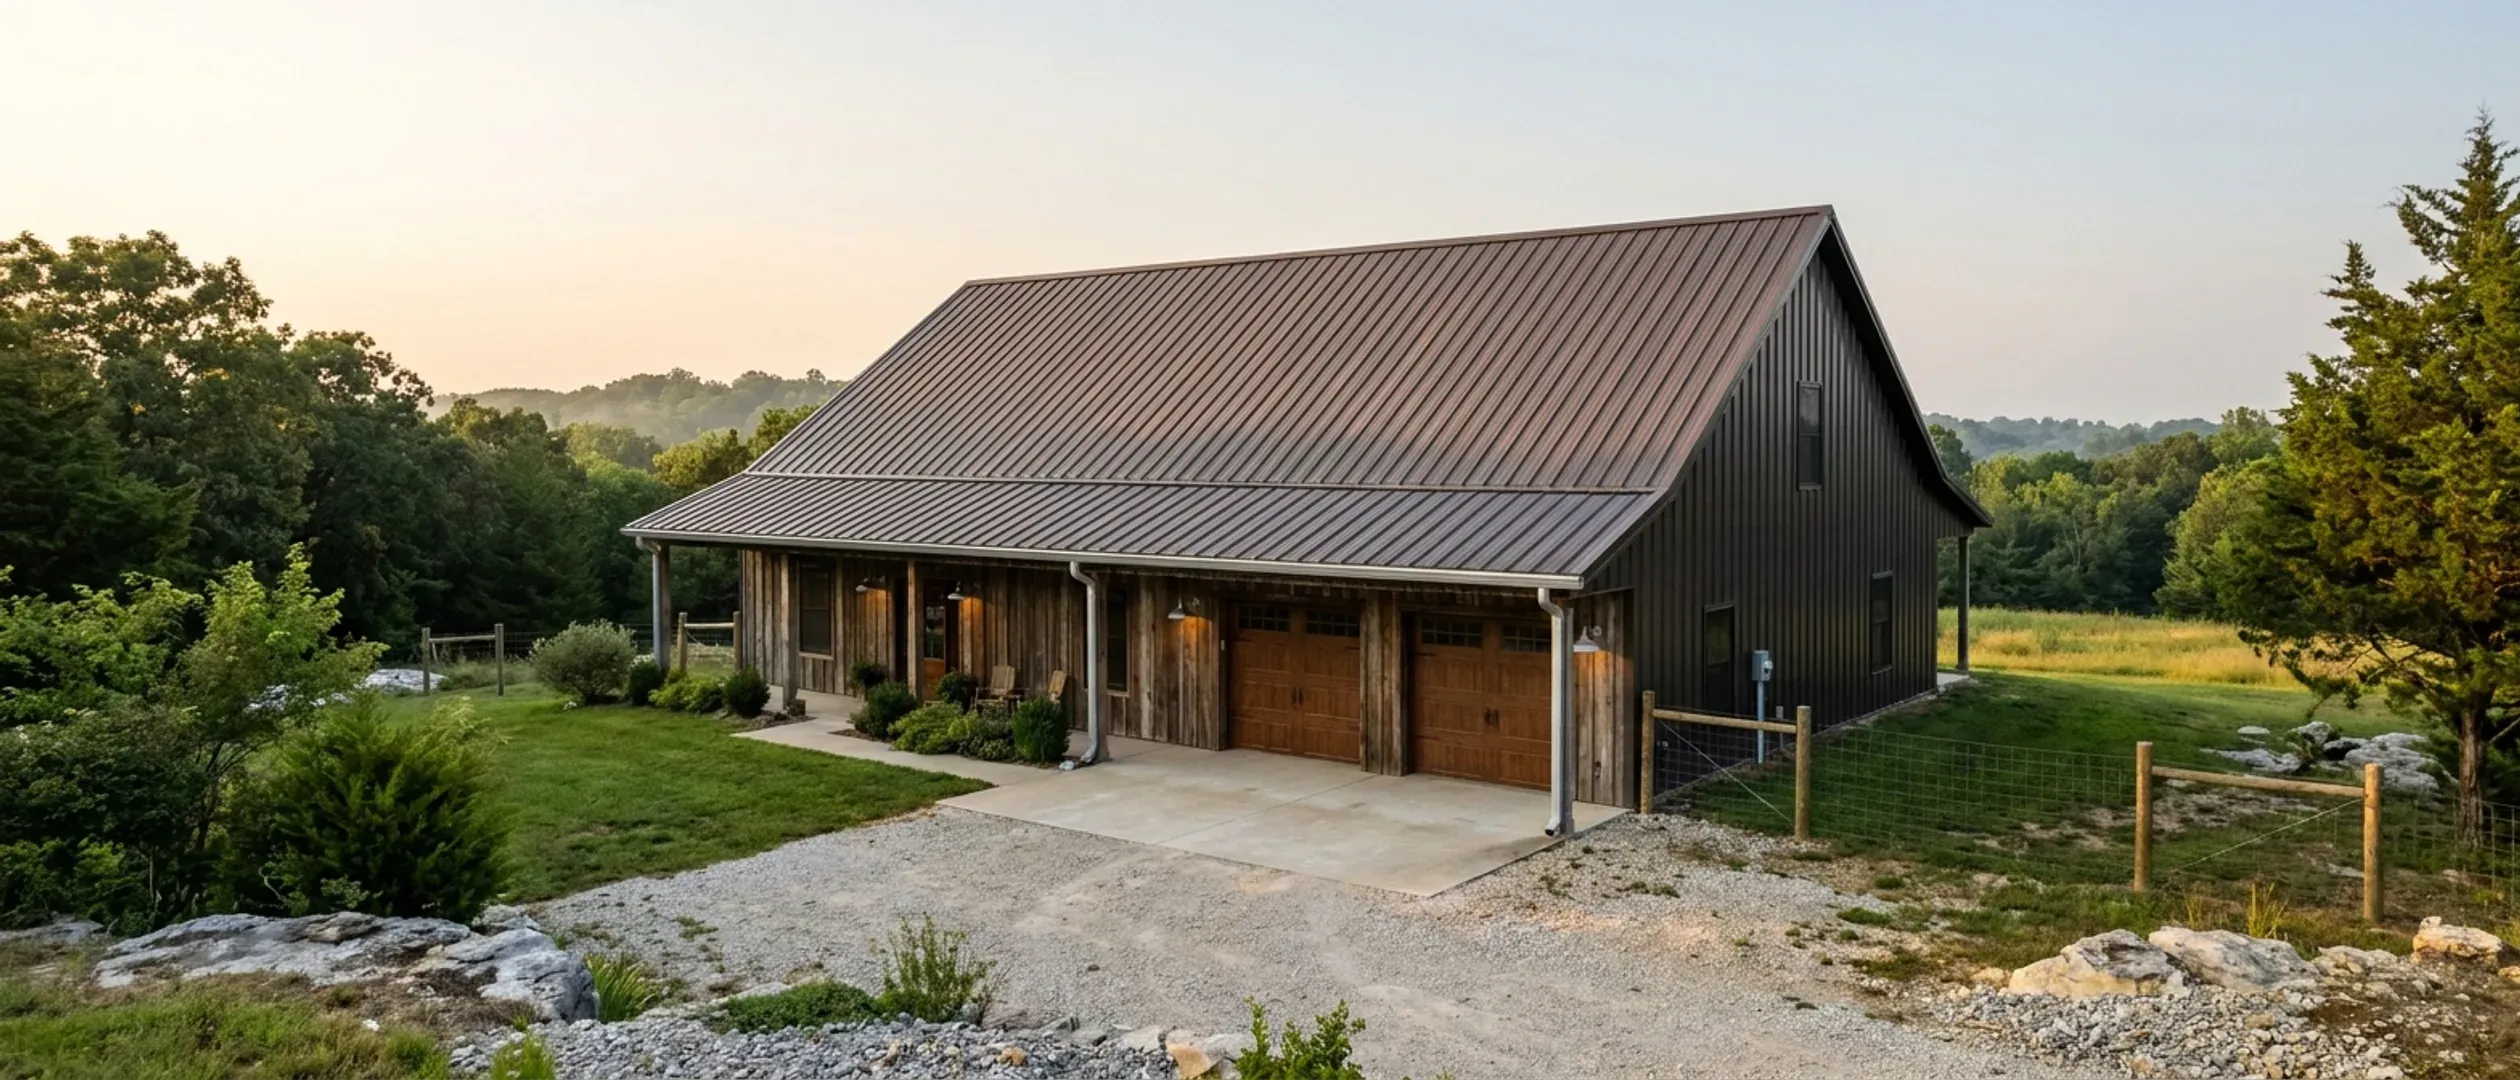
Are Barndominiums Worth It? A Missouri Decision Guide
"Is it worth it" is not a question about barndominiums. It is a question about you. The same building is an obvious decision for a person who needs a forty-foot workshop bay and intends to stay twenty-five years, and a bad decision for a person buying in a covenanted subdivision who expects to sell in four. Nothing about the structure changes between those two people; everything about the answer does. So this page does not argue a side. It sets out the situations where the answer is clearly yes, the situations where it is clearly no, and — the part that actually decides most cases — the specific Missouri facts that flip it one way or the other for a particular parcel. Those facts are unusually checkable here. Which jurisdiction governs your land, what it caps accessory floor area at, whether it prohibits the exterior outright, who permits your wastewater system and on what basis, and how much land the zoning district makes you buy are all answerable before you spend anything. If you want the structural comparison against a conventional house, that is a separate page. If you want the lending mechanics, that is a third. This one is about the decision.
Figures on this page are cited third-party or government data, not a quote from Missouri Barndominium Builders.
Where the answer is clearly yes
Each of these is a situation rather than a preference, and each turns on something specific about the structure or about Missouri. If two or more describe you, the case is strong.
You would otherwise build two buildings
This is the strongest case and it is a structural one, not a stylistic one. A detached shop needs its own foundation, its own roof, its own drainage, usually its own service entrance and often its own heating. Under one clear-span roof it needs none of those separately. If your program genuinely includes a workshop, equipment storage, a business bay or a place to keep a boat, and you were going to build a house plus an outbuilding anyway, consolidating them removes a whole set of duplicated structure. That saving is real regardless of what happens to per-square-foot rates, and it is the reason this category exists as a building type rather than as a look.
You will own it long enough that resale variability stops mattering
Most of the honest reservations about this building type are about the exit, not the building. A less common type in a thin rural market makes the appraisal less predictable and the buyer pool narrower, and both of those are risks you carry only if you sell into them. Over a twenty-five-year hold, they are largely irrelevant, and what dominates instead is what the building does for you daily and what it costs to run. Over a four-year hold, they are the main event. Be honest with yourself about which one you are, because it changes the answer more than any feature of the building does.
You need a plan the structure of a conventional house makes awkward
A clear-span shell has no interior bearing walls, so the plan is not constrained by structure. Very large open living space, a room proportion that would need beams and posts in a conventional house, a workshop opening straight into the living envelope, a run of tall glazing on one gable, a plan you fully intend to reconfigure in ten years — all of these are ordinary here and awkward elsewhere. If your requirements are unusual, this shell absorbs them cheaply. If your requirements are a conventional four-bedroom house, the advantage is smaller than the marketing suggests.
You are building in a Missouri county with no building code and want an unconventional design
In 89 of Missouri's 114 counties, the county has no authority to hold a building code at all, because RSMo 64.170 grants that power only to counties of the first and second classification. Where that is true and no city, charter or fire protection district reaches your parcel, the design is not constrained by a plans examiner's comfort. That is a genuine advantage for an unusual building — and the honest flip side, dealt with below, is that nobody is checking it either. It suits someone who intends to buy the checking rather than someone who assumed it came free.
You want to build in phases, or do some of it yourself
A post-frame or steel shell closes in quickly, giving a weathertight, lockable envelope early. From there the interior can be finished in stages, or partly, or later, without the building deteriorating. For an owner-builder, for someone finishing a second wing when a child needs it, or for anyone whose funding arrives in tranches, that sequence is worth more than the headline speed. It is worth flagging to a lender early, because a phased finish and a standard draw schedule are not automatically compatible.
You need wide, unobstructed, tall space for something specific
Equipment, vehicles, horses, an RV, a woodshop, a small business operation. A fourteen-foot overhead door in a bearing wall is a structural event; in a clear-span frame it is a panel decision, and it can be added later on a wall that never carried load. If your requirement includes a genuine need for wide openings or tall interior volume, few other residential building types deliver it at anything like the same cost.
Where the answer is no, and where it deserves to be
These are not soft caveats. Each of them has ended a project or should have, and any of them on its own is enough reason to build something else.
Your jurisdiction prohibits the exterior
This is the one that stops a project rather than complicating it, and it is checkable in an hour. Lake Ozark § 405.100.E prohibits flat or corrugated sheet metal for exterior walls or roof covering, with standing seam excepted, alongside a 4:12 minimum roof pitch, a 12-inch eave and a 22-by-40-foot minimum dwelling. Osage Beach carries the same prohibition under §§ 405.140 and 405.150 with a 3:12 minimum pitch — though not in its A-1 Agricultural district and not in the unincorporated county. Clay County's Land Development Code § 151-10.6 excludes smooth, ribbed or corrugated metal or plastic panels as house siding and corrugated, galvanized and zinc roofs. Read the district text for the exact parcel and for a site-built single-family dwelling, because the scope matters: in Christian County the equivalent prohibitions reach only manufactured homes in manufactured-home subdivisions, and the city of Ozark's is a commercial design guideline.
You are buying to sell within a few years
A shorter hold puts all the weight on the exit, and the exit is where this building type is genuinely less predictable. Fewer directly comparable sales in a rural Missouri market means an appraiser has a harder argument to make, and a narrower buyer pool means the market for your particular combination of house and shop is thinner than the market for a conventional house. That is not a reason nobody should build one. It is a reason not to build one as a short-horizon financial position, and anyone telling you otherwise is guessing at numbers that do not exist.
You want someone else to be responsible for checking the work
In a Missouri county with no building code, no one inspects the building. The electric cooperative will check the meter base and explicitly not the wiring behind it: Platte-Clay Electric Cooperative's engineering rules state that "The Cooperative does not inspect the members' wiring for compliance with requirements of electrical codes," and Cuivre River's installation guide makes meter-base inspection conditional on the city or county requiring it, listing "Not required" against Lincoln County. The state's own statewide electrical contractors office states that the state "will not be issuing permits nor will the state be inspecting the work performed." If your comfort depends on an official signing off on the framing, the foundation and the wiring, either build in a jurisdiction that does that, or budget for independent inspections you commission yourself. Do not assume the gap will be filled.
The site is the expensive part and you were counting on the shell savings
Shell economy is easily swallowed by ground. A steep Ozark parcel, a karst site needing a sinkhole evaluation report and an engineer's foundation-suitability statement under the Greene County design standards, a claypan site with a winter perched water table and a drainfield that needs a soil morphology evaluation in a profile pit, or a lakefront lot where the acreage exclusion does not apply — any of these can cost more than the difference between building methods. Pull the soil and geology data on the parcel before you commit to a building type, because on some sites the building is the easy part.
You want a conventional house and a conventional neighbourhood
If your requirements are a standard room count, a standard elevation and a subdivision with covenants, this building type gives you very little and costs you the resale predictability. There is no shame in that answer and it is the right one for a lot of people. A conventionally framed house with metal cladding is also a legitimate middle path — it gets the appearance without the clear span and without most of the structural disadvantages, and in Missouri, where full basements are ordinary construction, it may fit the site better than either alternative.
You cannot absorb timing uncertainty
Between a jurisdiction question that has no register to look it up in, a wastewater permit that sometimes has to come first, a fire district that may or may not run plan review, and a lender who may want an appraisal that is harder to produce, the schedule on one of these has more variables in it than a conventional build. If a fixed move-in date is a hard constraint — a lease ending, a sale closing, a school year — that is a genuine argument for the more predictable path, and it is a better reason than most of the ones people give.
Resale and appraisal, stated honestly
This is the part of the decision people most want a number for, and the honest answer is that no reliable Missouri number exists. Here is what is actually true, and what you can do about it.
Why there is no Missouri resale figure to quote you
Missouri classifies the dwelling and its site as residential property under RSMo 137.016(1.1) — "all real property improved by a structure which is used or intended to be used for residential living by human occupants" — regardless of what the structure is made of, and RSMo 137.017(1) adds the value of buildings customarily associated with farming to agricultural land value while expressly "excluding residential dwellings and related land." So nothing in the Missouri assessment record separates this building type out, and there is no state dataset that does either. Any percentage figure you are offered for how barndominiums resell in Missouri has been produced by somebody who did not have the data to produce it. Publishing an invented one here would be worse than saying so.
What an appraisal actually turns on
An appraisal is an argument built from comparable sales, so the difficulty is arithmetic rather than prejudice: in a rural market with few similar recent sales, the appraiser has fewer directly comparable transactions to reason from and has to make larger adjustments. That is more variable, not automatically lower. What reduces the variability is being ordinary in the ways that do not cost you anything: a conventional bedroom and bathroom count for the size, a finished-living proportion that reads as a house rather than as a shop with a flat, and documentation that lets the appraiser describe the construction confidently. The financing guide on this site works through the mechanics in detail.
The documentation problem is solvable, and solving it is cheap
In a county with no building code there is no inspection record and no certificate of occupancy, which leaves a future buyer, lender or insurer with nothing to read. Build the file yourself as you go: sealed structural drawings if any were produced, dated photographs of footings, post embedment, framing and rough-in before each is covered, the wastewater construction permit and its inspection result, an electrical description from whoever did the work, and independent inspection reports you commission at the stages a code jurisdiction would have inspected. This is the single highest-return thing an owner in a no-code Missouri county can do for the resale value of the building, and almost nobody does it.
A permit trail exists even where a building permit does not
Missouri gives you more paper than people expect, and it is worth keeping. The wastewater construction permit is statewide with no county gap — RSMo 701.046 makes the Department of Health and Senior Services the permitting authority where the county runs no programme — and RSMo 701.050 produces a real inspection with written results within three working days. A floodplain development permit exists wherever a participating community has mapped hazard area. A driveway permit exists on any state route, through MoDOT's electronic permitting system. Where a fire protection district runs plan review, as Mid-County does across 227 square miles of Camden County, there is a full inspection record. Keep all of it in one place.
The shop-plus-house case, and the rules that shape it
The consolidation of workshop and dwelling is where most of the genuine value in this building type sits. It is also the part local Missouri rules regulate most directly, and in three quite different ways.
Find out what is actually being capped
Jurisdictions here cap three different things and the difference leads to very different plans. St. Louis County caps detached accessory floor area flat, at 1,000 square feet regardless of lot size, in its NU district. St. Charles County ladders it by lot size — 1,200 square feet under an acre, 2,400 from one to three acres, 3,600 from three to five, 4,800 from five to ten, and no maximum at ten acres and above. Christian County caps neither, and instead caps the living area inside an accessory structure at 1,000 square feet, escapable by conditional use permit conditioned on separate water and sewer and on the owner occupying one of the two buildings. Osage Beach regulates the ratio directly, requiring a minimum share of defined living space by lot size at 60, 50 and 40 percent, unregulated above 40,000 square feet. Read which of these your jurisdiction does before you draw anything.
Watch the "not used as a residence" clause
This is the agricultural-exemption trap appearing at the county level, and it catches people. St. Charles County § 405.080.B.3 permits barns, sheds and garages only where they are not used or intended as a residence. Clay County's Land Development Code § 151-6.3B allows farm buildings on five acres but expressly does not allow "showers, sinks, bathrooms or human occupancy" in them, while the same county's Code § 150.04(A) exempts accessory buildings on twenty or more agricultural acres — two different acreages and two different exemptions in one county. A permit obtained for an agricultural building is not permission to live in it, and converting one afterwards is a use question that will be asked.
The shop can change the wastewater design
A shop bay is not always neutral to the drainfield. Where fixtures are added, where the building's design flow rises, or where the county's ordinance sizes the system on the whole structure rather than on bedroom count, the shop can enlarge the system — and the drainfield often needs more usable ground than the building does. On a claypan site with very slow permeability, or on a karst site where a disposal field within one hundred feet of the topographic drainage of a sinkhole triggers a soil morphology evaluation, that is the item that decides whether the plan fits the parcel at all. Settle the wastewater design before you settle the building footprint.
And check whether the shop is priced differently
Some Missouri jurisdictions treat an agricultural or pole-frame building as its own fee category, which is worth knowing when the shop is large. Jackson County publishes a flat agricultural-use pole barn permit fee of $125.00 up to $20,000 of value and $300.00 from $20,000 to $40,000 rather than running it through the valuation table. Camden County's road development charge ordinance names this building type explicitly and prices it by floor, charging pole and post-framed buildings with a concrete floor at one rate with an exemption under 400 square feet, and pole and post-framed buildings with a gravel floor at a lower rate with an exemption under 800. Ask how the shop is classified, not just what the fee is.
Nine questions that settle it
Work through these before you commit to a building type. Every one is answerable from a public source or a phone call, and together they turn a general question into a specific one about your parcel.
How long will you own it, honestly?
Under about five years, weight the resale and appraisal reservations heavily. Over about fifteen, weight what the building does for you daily. This single answer moves the decision more than any feature of the structure.
Would you otherwise have built a separate shop?
If yes, the consolidation saving is real and structural. If the shop is aspirational rather than needed, you are paying for volume you may not use, and a conventional house may serve you better.
Which jurisdiction governs the parcel, and what did it adopt?
City, unincorporated county, charter county or fire protection district — and if a code applies, which edition and by which ordinance number. Missouri counties lawfully run editions going back to 1999, so the answer is never obvious.
Does the zoning district prohibit metal cladding or set a minimum roof pitch?
Ask about material restrictions, minimum roof pitch, minimum eave projection, architectural or appearance review and minimum dwelling floor area — for the specific district and for a site-built single-family dwelling.
What is the minimum lot area for a dwelling in that district?
It ranges from three acres to forty across the Missouri jurisdictions researched for this site. On rural acreage this is frequently the largest financial input in the whole decision, and it is a one-line answer from the planning office.
What does the district cap accessory floor area, living area or ratio at?
Three different things get capped in three different jurisdictions. Establish which one applies before you draw a shop, because it determines whether your program fits the rules at all.
Who permits the wastewater system, and under which authority type?
Run the county through the Department of Health and Senior Services county selector. DHSS, Contract or Ordinance decides whether the three-acre state exclusion applies to you — and on a lakeshore parcel, the statute itself says it does not.
What does the ground actually do?
Pull the parcel on Web Soil Survey and on the Department of Natural Resources GeoSTRAT tool, and get the flood zone from the FEMA Flood Map Service Center. All three are free. A perched winter water table, a mapped sinkhole or a special flood hazard area changes the foundation, the drainfield and sometimes the exemptions.
Who will check the work, and have you budgeted for it?
If the answer is that nobody will, decide now whether you are commissioning independent inspections and building your own documentation file. That is the difference between a permissive regime being an advantage and it being a liability.
Reading this because you are weighing a build? The next step is a plan drawn for your program.
What's different about Missouri
In much of Missouri there is no certificate of occupancy to hand a future buyer
This is the Missouri-specific consequence of the state's permissive regime and it is worth planning around from the beginning. Where a county has no building code, nothing produces the paper trail that a conventional house accumulates automatically — no plan review stamp, no inspection record, no final sign-off. Ten years later, a buyer's lender, a buyer's inspector or an insurer may want evidence about the foundation, the structure and the wiring, and there will be none unless you created it. The practical answer is to build your own file deliberately: sealed structural drawings, dated photographs of the footings and the framing before they are covered, the wastewater construction permit and its final inspection result, the electrical work documented by whoever did it, and an independent inspection you commission yourself at the stages a code jurisdiction would have inspected. It costs a little now and it is worth a great deal at resale.
The zoning district decides how much land you have to buy
Minimum lot area for a dwelling varies enormously between Missouri jurisdictions, and on rural acreage it is often the largest single financial input in the whole decision. In Platte County's AG district the requirement is 40 acres of lot area for each dwelling and its accessory buildings; Cass County's A district and Clay County's AG district both require 20 acres; Boone County's A-1, Jackson County's AG and Lee's Summit's AG district require 10; Camden County's A-1, Jefferson County's RA-5 and Christian County's A-1 require 5; Warren County's AG and St. Louis County's NU district require 3. Kansas City's AG-R district requires 40 acres for a detached house while its R-80 district requires about 1.84. Establish the district and its minimum before you fall in love with a parcel, because a ten-acre tract in a forty-acre district is not a building site.
Wastewater is the constraint far more often than the building is
On rural Missouri acreage the septic answer routinely decides the site, the layout and the timetable, and it is the item most likely to change the economics after you have committed. The three-acre exclusion in RSMo 701.031 is a state-programme exclusion only: RSMo 701.047 lets a county ordinance reach the same parcel and be more restrictive, and the counties use it. The Greene County programme reaches every parcel with no acreage exclusion; Cass County's § 700.040 applies to any unincorporated property on a schedule charging $300; Lincoln County's ordinance reaches any parcel under forty acres and charges $100, which catches almost every barndominium tract. On lakefront ground the statute itself excepts lots adjacent to lakes operated by the Corps of Engineers or by a public utility, and the Camden County Wastewater Department requires a permit for lots adjoining Lake of the Ozarks regardless of size. Where the authority type is Contract, as in Taney County, the county administers the state rules and the exclusion does operate off-lake.
The ground varies more than the building does
Two Missouri site conditions change the foundation cost enough to move the decision. In the northeast claypan counties the USDA-NRCS official series description for the Mexico series records a perched water table with an upper limit of half a foot to a foot and a half below the surface from December to May, and very slow permeability — a drainage design question for the slab and a real constraint on the drainfield. In the Ozarks the reflex about shallow bedrock is unreliable in both directions: measured from USDA-NRCS Soil Data Access, Greene County's survey area carries bedrock within roughly twenty inches on about 4 percent of its area and Taney County's on about 38 percent. Pull the parcel on Web Soil Survey and on the Department of Natural Resources GeoSTRAT tool before you buy. Both are free, both take minutes, and both are more informative than any general statement about a region.
Permit costs are a rounding error compared with the site, but they are not nothing
Where fees exist in Missouri they are published and they vary by an order of magnitude, so it is worth knowing which regime you are in. Clay County charges a road impact fee of $500.00 per residential structure on every residential building permit. Kansas City's arterial street impact fee schedule lists $715.00 per single-family detached dwelling in the North Service Area and $706.00 in the South. Jackson County publishes a flat agricultural-use pole barn permit fee of $125.00 up to $20,000 of value and $300.00 from $20,000 to $40,000, instead of running it through the valuation table. Sikeston's schedule charges total project square footage times $0.223. Mid-County Fire Protection District's residential schedule charges 18 cents per square foot of enclosed structure with a $100 minimum. And in a third-classification county with no code and no district, the building itself may cost nothing to permit at all — which is precisely why the wastewater and floodplain questions deserve the attention.
Land at the size this program wants does exist
The shop-plus-house program needs a particular size of parcel — big enough for the building, the drainfield, the drive and the setbacks, and small enough to be a house rather than a farm. That inventory is real in Missouri. The 2022 Census of Agriculture counts 1,668 farms in Greene County across 197,605 acres at a 118-acre average, and 734 of those farms fall between 10 and 49 acres. Similar distributions exist around the other metros. The point is not that land is cheap; it is that the ten-to-fifty-acre tract this building type is designed for is an ordinary thing in this state rather than a rarity, which is a meaningful part of why the answer is yes more often here than in a denser one.
Pros and cons, honestly
Pros
- The shop-plus-house consolidation is a genuine structural saving — one foundation, one roof, one envelope instead of a house plus an outbuilding — and it does not depend on any contested cost claim.
- Over a long hold the reservations about resale variability largely stop mattering, and what dominates instead is what the building does for you every day.
- A clear-span shell absorbs unusual requirements cheaply: large open volume, wide openings, odd room proportions, and a plan you fully intend to change later.
- In 89 of Missouri's 114 counties the county has no authority to hold a building code, so an unconventional design is not constrained by a plans examiner's preferences.
- The parcel size this program wants is ordinary in Missouri — the 2022 Census of Agriculture counts 734 Greene County farms between 10 and 49 acres alone.
- Every input that decides the question here is publicly checkable before you spend money: the zoning district, the accessory cap, the exterior standards, the wastewater authority type, the soil and the flood zone.
Cons
- On a short ownership horizon the exit is the weak point: fewer directly comparable rural sales makes appraisal less predictable, and the buyer pool for a particular house-and-shop combination is narrower than for a conventional house.
- There is no honest Missouri resale or cost figure to plan against, because the state's own assessment classification does not separate this building type from any other dwelling — so anyone quoting you a percentage has invented it.
- Several Missouri jurisdictions prohibit the exterior outright. Lake Ozark, Osage Beach outside its agricultural district, and Clay County all bar corrugated metal cladding or roofing on a dwelling.
- Where no county building code applies, no inspection record and no certificate of occupancy exists, which leaves a future buyer, lender or insurer with nothing to read unless you built the file yourself.
- Local rules on the shop half are real and take three different shapes — a flat accessory floor-area cap, a cap laddered by lot size, or a minimum proportion of living space — and one of them may not fit your program at all.
- A permit for an agricultural building is not permission to live in it. St. Charles County allows barns, sheds and garages only where not used or intended as a residence, and Clay County's farm-building allowance expressly excludes showers, sinks, bathrooms and human occupancy.
- Minimum lot area for a dwelling reaches 40 acres in some Missouri agricultural districts, so the land requirement can exceed the building cost as a decision factor.
- Site conditions can swallow the shell economy entirely — a karst parcel requiring a sinkhole evaluation report and an engineer's foundation-suitability statement, a claypan site with a winter perched water table, or a lakefront lot where the acreage exclusion does not apply.
Do barndominiums hold their value in Missouri?
Who should not build one?
Is the shop actually worth including in the main building?
Will a lender finance one in Missouri?
How much land do I actually need?
If nobody inspects it, how do I know it was built properly?
Is it worth it if I only need a two-car garage?
What single thing should I check first?
Questions answered? Tell us what you want to build and we will put real numbers against it.
Keep reading
The pages that answer the next question this one raises.
Barndominium pros and cons
The structural comparison this page assumes: what a post-frame or steel shell genuinely does better than a conventional house, and what it does worse.
Read itBarndominium laws and codes in Missouri
Who can regulate your parcel, how to find out which of them does, and the statutes behind the county-classification rule referenced throughout this page.
Read itBarndominium financing in Missouri
The lending mechanics: the appraisal argument, construction-to-permanent draw schedules, and the document list a lender and a jurisdiction both want.
Read itShouses
The shop-plus-house program in detail, including the accessory-area caps and living-space ratios that shape it.
Read itSite preparation
Soils, drainage, karst and the wastewater layout — the part of the decision that most often turns out to cost more than the building.
Read itWant a real number instead of a range?
Start your plans and we will come back with a budget for what you actually want to build, not a national average. Send the parcel ID or an address when you have one and we will price it against your land. That conversation costs nothing.