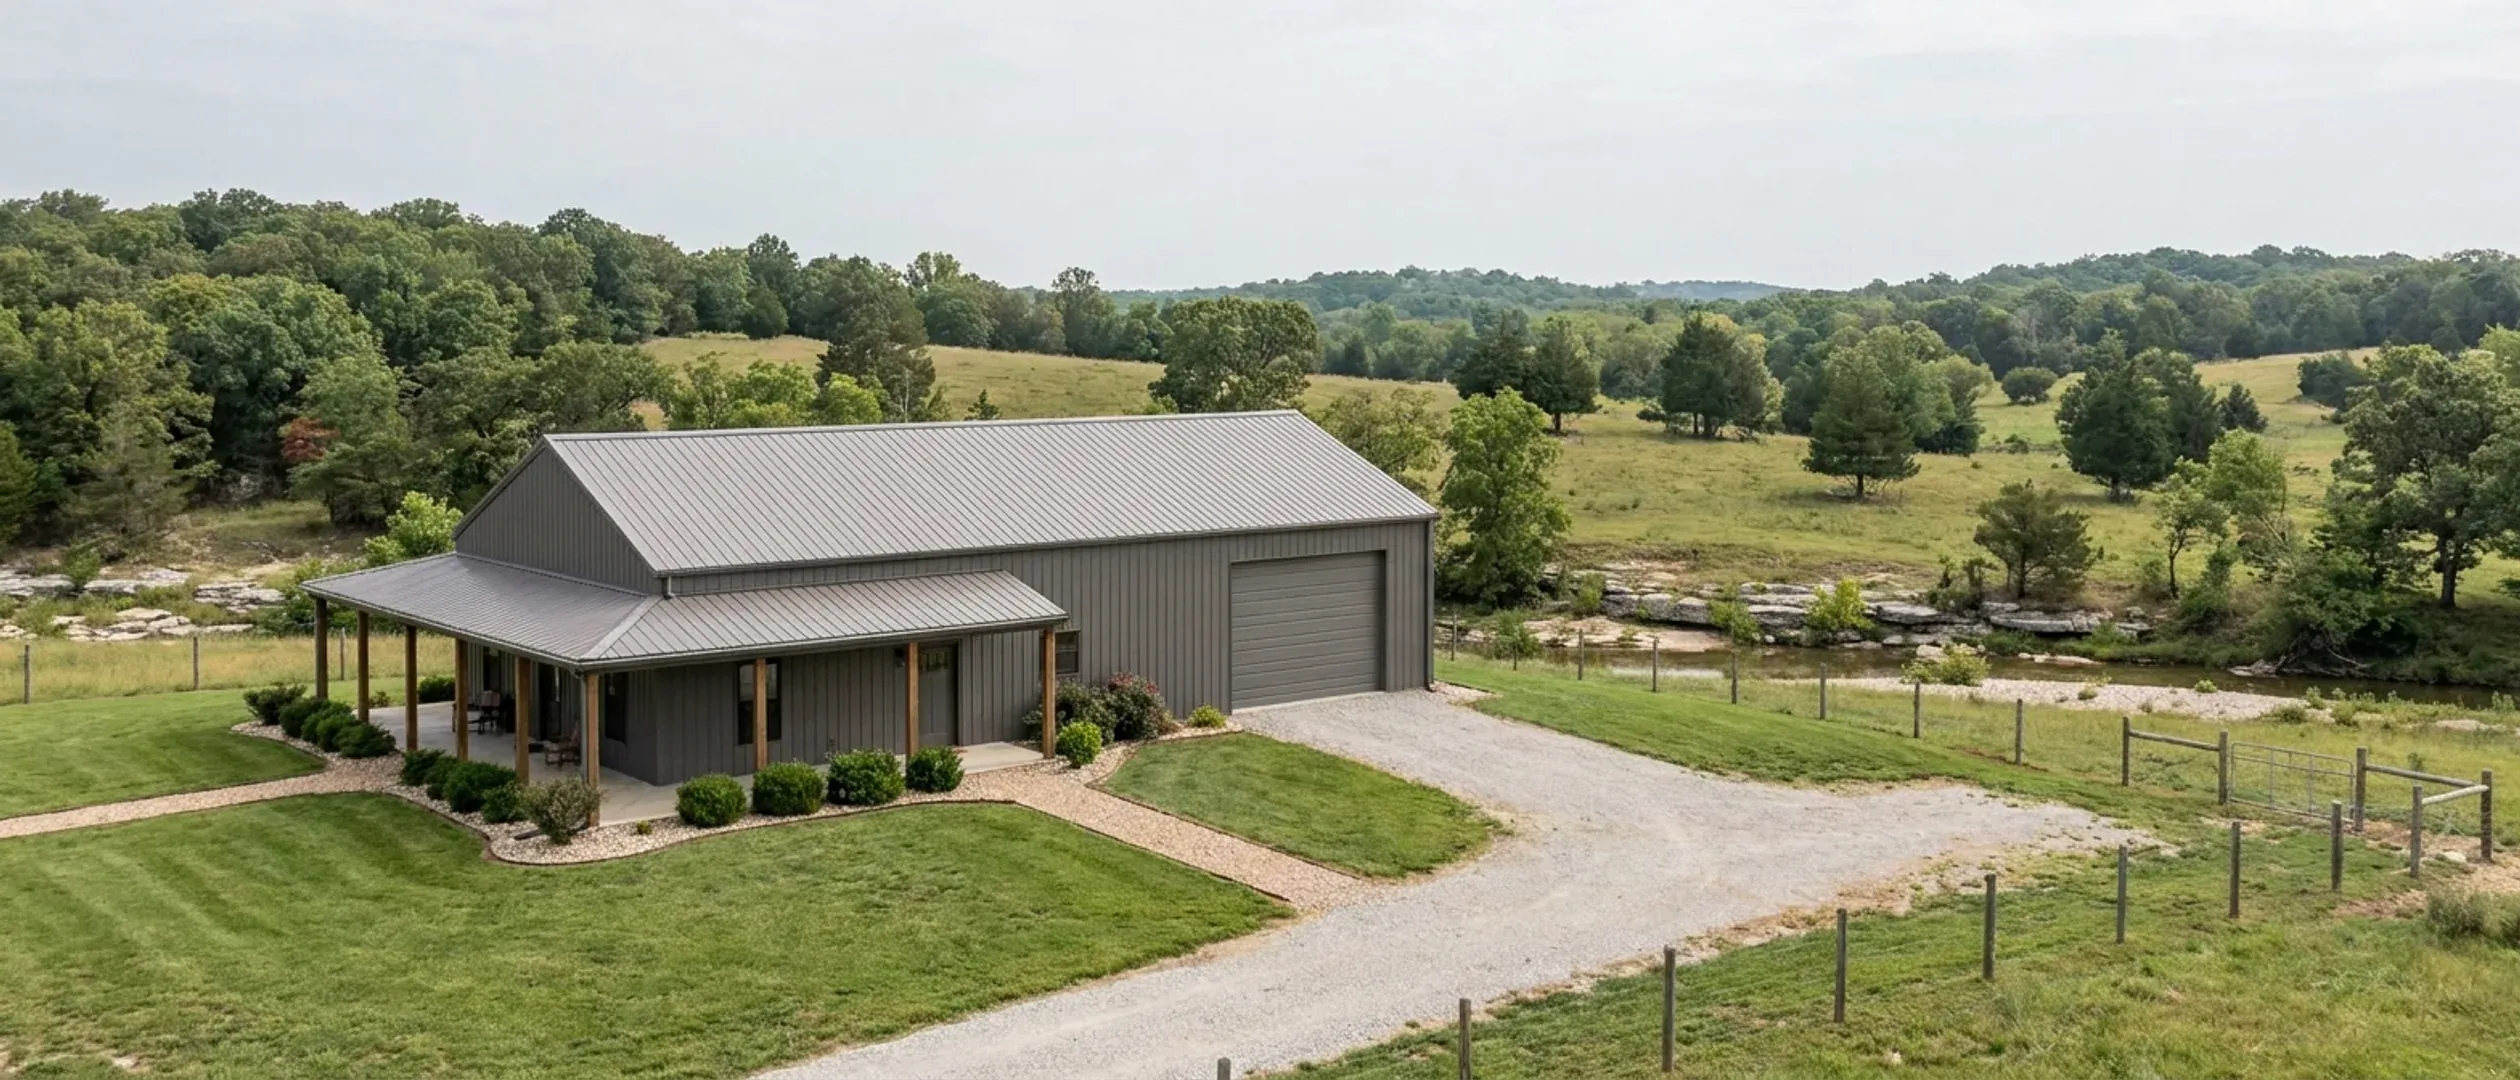
Barndominium vs. House: What Actually Differs on Cost in Missouri
The comparison is usually sold as a percentage, and the percentage is always in the barndominium's favour. That should be the first warning. The honest version of this comparison is structural: there are parts of the two building types that genuinely differ, and they can be named and checked against published Missouri instruments; there are parts that a conventional build does better, including some that will stop a metal-clad plan outright in named Missouri jurisdictions; and there are parts — appraisal, lending, resale — where no Missouri source establishes anything at all, so this page says so instead of guessing. Nothing below is a price, and nothing below is our number.
Figures on this page are cited third-party or government data, not a quote from Missouri Barndominium Builders.
What actually moves the number
How the frame carries load, and where the code stops covering it
A conventional light-framed house spreads load along continuous bearing walls onto a continuous footing, and the adopted residential code carries prescriptive tables for nearly all of it. A post-frame or steel-frame building concentrates the same load at a small number of points, and that is where Missouri's prescriptive coverage runs out. Cass County writes its own standard at Code Section 500.040 for post-frame buildings in agricultural or residential accessory use and caps it at 3,000 square feet, a 14-foot sidewall, one storey and 40 feet of width, with posts embedded a minimum of four feet — a foot below the county's own published 36-inch frost line. Past those limits an engineer designs the building. Camdenton's Section 500.080 goes further and says its post-frame standard is not intended for residential use at all.
The foundation, which is the same rule applied to a different building
Frost depth applies to both types identically — it is the jurisdiction's number, not the building's — but it lands differently. On a conventional house it is the depth of a continuous perimeter footing. On a post-frame building it is the depth of every post hole across the whole footprint, which is why the same published figure produces a bigger swing on this building type. Read that against the sourced Missouri spread, from 15 inches in the City of Sikeston to 36 inches in the Kansas City Residential Code 2018, and against the frost-protected shallow foundation route, which exists in some jurisdictions and not others: the City of St. Louis amends R403.1.4.1 to allow it, while Boone County deletes those provisions in their entirety.
The envelope, which is the barndominium's real work
In a conventional house the insulation assembly is largely a consequence of the framing. In a metal or post-frame building it is a separate design problem with predictable weak points — purlin penetrations, base trim, wall-to-roof transitions and overhead-door jambs — and they are decided on the drawings rather than on the site. Whether anyone checks the result is a Missouri question with a local answer, and it is often nobody: Clay County adopts the 2012 I-Codes and then deletes the air-leakage test, slab-on-grade, basement wall, duct, lighting and thermostat provisions and adopts no energy code at all, while Osage Beach deletes the residential code's energy efficiency chapter in its entirety. Kansas City, by contrast, publishes climate zone 4A and runs the 2021 energy code.
The interior, which is not different at all
This is where the percentage comparisons quietly collapse. Once you are inside the finished part of a barndominium, the cabinets, the flooring, the plumbing fixtures, the electrical rough-in, the mechanical system and the finishes are the same work at the same rates as they are in a conventional house of the same specification. Whatever saving exists in this building type lives in the shell, the roof and the fact that a shop and a dwelling share one foundation and one roof line. It does not extend to the half of the building you actually live in, and a comparison that implies otherwise is comparing a finished house with an unfinished one.
Where the two building types genuinely differ
Four differences are real, structural and checkable. Everything else in a typical comparison is a claim about finish level dressed up as a claim about construction type.
One structure instead of two
The clearest genuine saving in this building type is not per square foot at all. It is that a house and a workshop that would otherwise be two buildings — two foundations, two roofs, two service runs, two permits in some jurisdictions — become one. On rural Missouri acreage where the site work is a large share of the project, that consolidation is worth more than any difference in the framing. It is also the reason the zoning rules matter so much: a jurisdiction that treats the shop half as a capped accessory structure has removed the saving before anything is built.
Clear span, and what it costs to keep
An open interior with no bearing walls is a genuine capability of this frame type and it is the reason people want it. It is also the thing that drives frame weight fastest — going from 40 to 60 feet of clear span costs more than adding 20 feet of length to the same building, because every pound of roof load arrives at two column bases with no interior bearing wall to shorten the path. And 40 feet is a threshold in Missouri instruments rather than an arbitrary number: Greene County's handout calls for engineering above it, and both Cass County's and Camdenton's post-frame standards stop there.
Where the load lands, and what is underneath it
A post-frame building transmits its whole load through a small number of points, which makes the ground under those points matter more than it does under a continuous footing. That cuts both ways in Missouri. In the Ozarks the concern is voids: Missouri DNR has documented roughly 16,000 sinkholes and about 7,500 caves and states that many more exist undocumented, some plugged or capped and discovered only during excavation, drilling or geophysical exploration. In the claypan counties of northern and central Missouri the concern is the opposite — the USDA's own description of the Mexico series records very slow permeability and a perched water table within half a foot to a foot and a half of the surface from December to May.
Who checks the envelope, if anyone
A conventional house built to an adopted residential code has its wall and ceiling assemblies described by that code. A metal-skinned building's assembly is a design decision, and in several Missouri jurisdictions nobody is checking it. Clay County adopts the 2012 I-Codes, amends wood-framed walls to R-13, deletes the air-leakage test and the slab-on-grade, basement wall, duct, lighting and thermostat provisions, and adopts no energy code at all. Osage Beach deletes the residential energy efficiency chapter outright. For a metal building the envelope specification is the job, so what a jurisdiction has deleted matters as much as what it adopted, and the absence of a check is not a saving.
Where a conventional house is the cheaper route in Missouri
A comparison that always favours the product we sell is marketing. These are the places where it does not, and each is a named instrument you can read.
Where the exterior itself is prohibited
This is not a permit hurdle, it is a prohibition on the cladding. Clay County's Land Development Code at Section 151-10.6 excludes smooth, ribbed or corrugated metal or plastic panels as house siding and excludes corrugated, galvanized and zinc roofs, alongside a 4:12 minimum roof pitch and 12-inch eaves. Lake Ozark's Section 405.100.E prohibits flat or corrugated sheet metal for exterior walls or roof covering with standing seam excepted, and adds a 4:12 minimum pitch, a 12-inch eave and a 22 by 40 foot minimum dwelling. Osage Beach carries the same prohibition with a 3:12 minimum pitch. In those places a stock steel package does not clear the rule at any price, and a conventional exterior does. Note the scope carefully, though: Osage Beach's ban does not reach its A-1 Agricultural district or one inch of the unincorporated county, and Taney County's zoning imposes no floor-area cap on an accessory building at all.
Where the drawings have to be engineered and a conventional set does not
In unincorporated Greene County a metal or steel structure needs a complete sealed set with no size threshold, while a wood post-frame building under 40 feet wide and 5,000 square feet does not, and a conventional house inside the prescriptive tables does not. In Camdenton a post-frame building intended for residential use must have structural and architectural plans prepared by a design professional holding a State of Missouri licence, because the city's own post-frame standard excludes residential use from its scope. Neither of those is a large cost against a whole project, but both are costs a conventional build does not carry, and both are routinely left out of the comparison.
Where the shop is capped and the house is not
A conventional house does not run into an accessory-structure cap because it is the principal structure. A shop-house frequently does. St. Louis County's NU Non-Urban district caps every detached accessory structure on the lot at 1,000 square feet in aggregate, regardless of lot size or the size of the primary structure. Branson caps the combined total in any residential district at 800 square feet. Springfield allows one secondary building at half the house's footprint with a ten-foot wall height, which is below the height of an RV bay. Where the plan is a big shop with living quarters, those rules can make two conventional buildings — a house plus a permitted farm or accessory structure — the only route that works.
Minimum dwelling sizes and defined-living-space rules
Several Missouri jurisdictions set a floor under the dwelling or a floor under the proportion of the building that must be living space, and both bite on a shop-heavy design rather than on a conventional house. Lake Ozark sets a 22 by 40 foot minimum dwelling. Jackson County sets a 300 square foot minimum dwelling size. Osage Beach requires a minimum defined living space of 60 percent of the primary structure on lots of 10,000 square feet or less, easing to 50 and then 40 percent as the lot grows and disappearing above 40,000 square feet. A conventional house clears all of these without thinking about them.
Appraisal, lending and resale — the honest null
This is where most comparisons make their strongest claims and where the evidence is thinnest. No Missouri primary source establishes how this building type appraises, how readily it is financed, or how it resells, and nothing on this site will assert one. What is worth understanding is the mechanism rather than a number: an appraiser works from comparable sales, and a building type with few local comparables is harder to value than one with many, which is a question about your county rather than about the state. The practical move is to take a lender and an appraiser the same package the permitting office will want — the jurisdiction's design criteria, the drawings, the foundation detail and the wastewater approval — before you commit money, and to get their answer in writing. Financing is covered separately on the barndominium financing guide.
Where the barndominium is the cheaper route
The same discipline applies in this direction. These are places where a named Missouri instrument actually favours this building type.
Counties that price accessory floor area far below habitable floor area
Cass County publishes its permit fees on floor area rather than valuation at Code Section 500.020: habitable space in a one- or two-family dwelling at $1.47 per square foot, finished habitable basement space in the same permit at $0.45, attached garages and other attached accessory-use buildings at $0.34, and detached or attached residential accessory buildings at $0.25 per square foot. The schedule then reduces the total by 25 percent for earth-contact or slab-on-grade dwellings. Jefferson County does the same thing through a different mechanism, publishing $120.00 per square foot as the minimum cost of construction for new residential work against $38.00 per square foot for utility buildings. In both places the shop half of the building is charged at a fraction of the dwelling half.
Districts with no accessory cap at all
The caps are not universal and in some Missouri districts they are simply absent. Lee's Summit's accessory-structure table reads, for a detached garage in the AG district, "No limitation on size in AG" — and AG is the largest zoning district in that city by area. St. Charles County's Agricultural District ladders the cap by parcel size, from 1,200 square feet under an acre through 4,800 at five acres, and sets no maximum at all at ten acres or more. Jefferson County allows accessory buildings in its RA-5 and LR-2 districts up to a combined 4,000 square feet or five percent of the lot area not occupied by the primary use, whichever is most permissive. Unincorporated Taney County imposes no floor-area cap on an accessory building whatsoever.
Counties where nobody reviews the building at all
In a third-classification Missouri county there is no county building-code authority, no plan review, no framing inspection and no certificate of occupancy — and on the Missouri Association of Counties' May 2025 list, 89 of the 114 counties are in that class. That removes a set of costs from both building types equally, but it removes more from the type that would otherwise have needed engineering. It is worth being clear-eyed about what it also removes: the gates that remain look at everything except the building, and the frame, the foundation, the roof and the wiring behind the meter get checked by whoever you arrange to check them. Never read it as "nobody inspects" either — a fire protection district can be a building-code authority under RSMo 321.220(12), and two have been confirmed acting as one.
The shop you were going to build anyway
The comparison people usually make is a barndominium against a house. The comparison that reflects what most Missouri buyers actually want is a barndominium against a house plus a separate shop, and that is a different arithmetic: one site, one pad, one foundation, one roof, one power run and one wastewater system instead of two of several of those. Where the zoning does not cap the shop and the exterior is permitted, that consolidation is the genuine case for this building type — and it is a case about the site rather than about dollars per square foot.
What cannot be compared honestly, and why we say so
Each item here was looked for in Missouri primary sources and not established. Saying that is more useful than filling the gap.
There is no Missouri cost dataset for either building type
There is no state construction cost index for dwellings, no state per-square-foot figure and no state code to normalise a comparison against. The nearest published per-square-foot numbers are permit-fee inputs and they say so on their face — Jefferson County's $120.00 and $38.00 figures, Clay County's $100 per square foot, and the City of Sikeston's fee sheet, which derives its rate from a $50 per square foot input it published in 2006 against 2005 local construction values. Those are administrative devices two decades apart in vintage. They cannot be used to compare construction types and they are not offered here as prices.
Insurance is not something this page will characterise
No Missouri primary source was found on how this building type is treated by insurers, and none is asserted. That extends to a specific trap in this state: Missouri has no statutory sinkhole-coverage regime that could be evidenced from a primary source either way, so nothing on this site describes sinkhole coverage, exclusions or their absence. Ask your own carrier about the actual structure, the actual county and the actual roof assembly, and get the answer before the money moves.
Energy performance has no Missouri measurement behind it
Claims that one building type runs cheaper than the other are usually made from vendor material rather than from measurement, and no Missouri figure supports either direction. What can be said is where the code stops looking: Clay County adopts no energy code and deletes the air-leakage test; Osage Beach deletes the energy efficiency chapter entirely; Kansas City publishes climate zone 4A and runs the 2021 energy code. Whether the assembly performs is decided by the detailing and by whether anybody verifies it, not by whether the wall is steel or wood.
Timeline is a separate question with a separate answer
Build duration affects carrying cost, and it is not a function of construction type so much as of who reviews the drawings and how long they take. That varies enormously here — the Mid-County Fire Protection District warns that residential plan review can take up to two weeks, the Lake Ozark district has seven days to approve or disapprove, Platte County states that an application shall be reviewed and acted upon within five working days, and in a third-classification county there is no review at all. Read the build timeline guide rather than assuming a metal building is faster because it arrives on a truck.
Reading this because you are weighing a build? The next step is a plan drawn for your program.
What's different about Missouri
Missouri writes prescriptive standards for post-frame — and then excludes dwellings from them
Two Missouri jurisdictions researched for this site have written a post-frame building standard of their own, which is rare anywhere. Both then draw the same line. Cass County's Code Section 500.040 covers post-frame buildings for agricultural or residential accessory use. Camdenton's Section 500.080 applies to post-frame buildings intended for agricultural or residential secondary or accessory uses, caps them at 1,600 square feet with agricultural buildings excepted, and states in terms that buildings built under the standard are not intended for residential or commercial uses, and that a post-frame building intended for residential use must have structural and architectural plans prepared by a design professional holding a State of Missouri licence. So where a conventional house rides on prescriptive tables, a post-frame dwelling in those places is an engineered building by definition. That is a real line item on one side of the comparison and not the other.
The sealed-drawing trigger is asymmetric, and it is asymmetric by material
Greene County's own pole barn and accessory building handout requires a design by a Missouri-registered design professional for a wood pole barn wider than 40 feet or over 5,000 square feet, for a building pad on fill — and, with no size threshold at all, for "All metal or steel structures", which must be submitted with a complete set of plans and shop drawings showing footings or piers, column attachments, structure and design loads. In unincorporated Greene County a steel-frame building therefore always needs a sealed set, and a wood post-frame one inside those limits does not. Elsewhere the trigger has nothing to do with material: Lee's Summit requires sealed drawings for the dwelling regardless, and for any accessory building over 600 square feet.
Some Missouri jurisdictions regulate how much of the building may be shop
This is the rule that most often breaks a shop-house plan, and it does not exist for a conventional house because a conventional house is not part shop. Osage Beach sets a minimum "defined living space" as a percentage of the structure that scales by lot size — 60 percent on lots of 10,000 square feet or less, 50 percent to 20,000, 40 percent to 40,000, and no percentage requirement above 40,000 square feet — which is a direct cap on how much of a shop-house may be shop. Springfield allows one secondary building at no more than half the principal building's footprint with a ten-foot wall height. Branson caps the combined total of all accessory structures in a residential district at 800 square feet unless a special use permit is approved. Christian County caps the living area inside an accessory structure at 1,000 square feet.
The farm-building exemption does not rescue either building once you live in it
People reach for this on the assumption it favours the barn-shaped building, and it does not favour either. Missouri's county planning and zoning enabling acts — RSMo 64.620(2), 64.890(2) and 64.090(2) — exempt farm buildings used for the raising of crops, livestock, orchards or forestry. Living in a building is not among those purposes, and the same sections list residence separately as a use the county may regulate. The exemption also applies only outside the area shown on the flood hazard area map, and it is an exemption from zoning only: nothing in the county building-code group at RSMo 64.170 through 64.207 exempts a farm building from a county building code. Franklin County makes the consequence concrete, requiring a sealed as-built plan from a registered design professional and doubling the permit fee where a building turns out not to be exclusively agricultural.
Pros and cons, honestly
Pros
- One structure, one foundation, one roof and one service run where a house and a separate shop would need two of several of those — the genuine saving, and it is about the site rather than about dollars per square foot.
- Clear span with no interior bearing walls is a real capability of the frame type, not a finish upgrade.
- Two Missouri counties price accessory and utility floor area far below habitable floor area on their own published permit schedules, so the shop half is charged at a fraction of the dwelling half where a permit is required at all.
- Several Missouri districts place no size cap on a detached accessory building — Lee's Summit's AG district, St. Charles County above ten acres, and unincorporated Taney County among them.
- In the 89 third-classification counties there is no county plan review or building inspection of either building type, which removes more cost from the type that would otherwise have needed engineering.
Cons
- In named Missouri jurisdictions the exterior itself is prohibited: Clay County excludes corrugated metal siding and metal roofs on dwellings, and Lake Ozark and Osage Beach prohibit flat or corrugated sheet metal for walls or roof covering with standing seam excepted.
- In unincorporated Greene County every metal or steel structure needs a complete sealed set with no size threshold, where a wood post-frame building inside the county's limits does not.
- Camdenton's own post-frame standard excludes residential use from its scope and requires a post-frame dwelling to be designed by a professional holding a State of Missouri licence, so the prescriptive route a conventional house rides on does not exist there.
- Accessory-structure caps and minimum defined-living-space rules bite on a shop-house and not on a conventional house — 1,000 square feet in aggregate in St. Louis County's NU district, 800 square feet in a Branson residential district, half the house's footprint in Springfield.
- The interior finish is the same work at the same rates as a conventional house of the same specification, so any saving lives in the shell and not in the half you live in.
- Appraisal, lending and resale outcomes for this building type cannot be sourced in Missouri, which is itself a risk to price rather than a neutral fact.
Is a barndominium actually cheaper than a house in Missouri?
Why will you not give me a percentage or a cost comparison table?
Will a barndominium appraise for what it costs to build?
Is it harder to get a loan on a barndominium in Missouri?
Does a barndominium cost less to insure?
Is a post-frame building held to a lower standard than a conventional house?
If my county has no building code, does the comparison change?
Should I just build a conventional house and a separate shop instead?
Questions answered? Tell us what you want to build and we will put real numbers against it.
Keep reading
The pages that answer the next question this one raises.
What a barndominium costs in Missouri
Why no honest statewide figure exists, and the published fees and design figures that actually move the number.
Read itWhat size can I build for my budget?
Working a budget backwards to a footprint, and the accessory-structure caps that decide the shop before the money does.
Read itFinancing a barndominium
The lender conversation, and what to have in hand where no jurisdiction reviewed the drawings.
Read itPost-frame homes
How the frame carries load, and the two Missouri instruments that write prescriptive post-frame standards and then exclude dwellings from them.
Read itSteel construction
Why unincorporated Greene County requires a sealed set for every metal or steel structure with no size threshold at all.
Read itWant a real number instead of a range?
Start your plans and we will come back with a budget for what you actually want to build, not a national average. Send the parcel ID or an address when you have one and we will price it against your land. That conversation costs nothing.