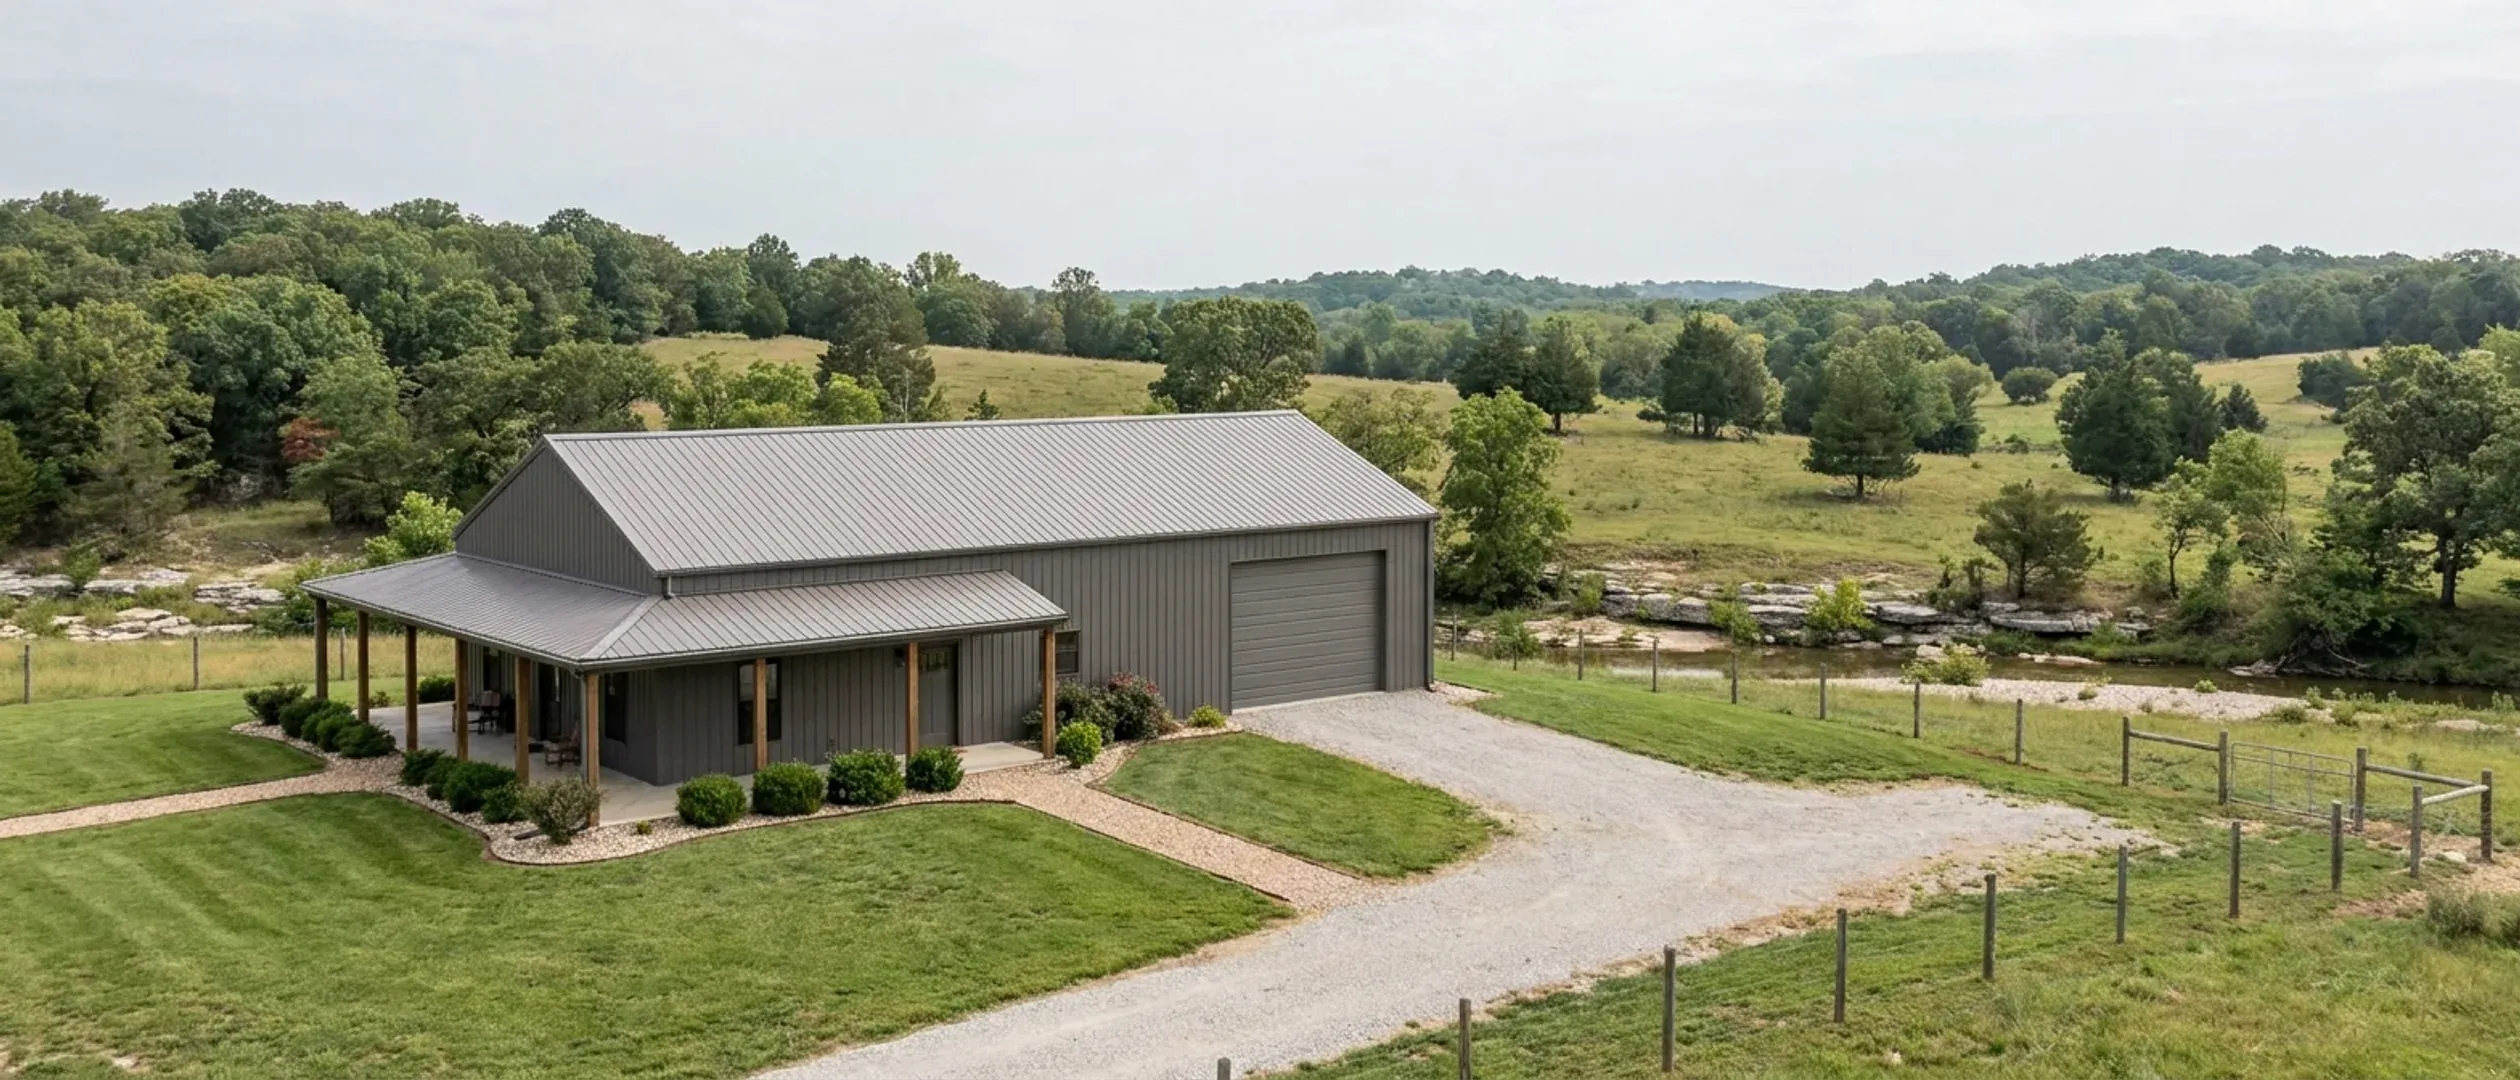
Barndominium Financing in Missouri: What Makes It Harder, and What to Prepare
This page is general information about how barndominium lending works structurally. It is not financial advice, it names no rates, and it cannot tell you what any lender will do — terms, products and underwriting criteria come from the lender, and every one of them is different. What it can do is explain the parts almost nobody explains: why a post-frame or steel dwelling is a harder collateral question than the same square footage in stick frame, why the standard construction draw schedule fits the barndominium cost curve badly, and why in most of Missouri there is no building permit and no certificate of occupancy to hand anyone at the end. That last point is a Missouri-specific complication and it is the strongest thing this page has to say. Read it, get your paperwork in order before you apply, and take the actual loan conversation to a Missouri lender who has closed one of these before.
Figures on this page are cited third-party or government data, not a quote from Missouri Barndominium Builders.
The valuation problem, stated plainly
The hardest part of financing a barndominium is not the building. It is proving what it is worth to someone who was not there when it was built.
An appraisal is an argument from comparable sales
An appraiser values a house mainly by finding recent sales of similar properties nearby and adjusting for the differences. That method works because there are usually plenty of similar properties. A post-frame or steel-framed dwelling on ten acres in a rural Missouri county may have very few genuinely comparable sales inside a defensible search radius and time window — and where the appraiser has to reach further out, or adjust further, the result carries more uncertainty. This is a data problem, not a judgement on the building. It is also the single most common reason a barndominium purchase or refinance runs into trouble: if the appraised value comes in below the contract or the cost to build, the gap is not the lender's problem, it is yours, because the loan is sized against the appraised value.
Ask the question before you are under contract
The useful move is to find out early whether comparable sales exist in your county rather than discovering it after an appraisal is ordered. A local appraiser or a lender who has closed these in your market can usually answer in one conversation. Where the answer is that comparables are thin, that is information worth having before design decisions are locked, because the ratio of finished living space to unfinished shop space, the quality of the interior finish and whether the building reads as a dwelling or as an outbuilding all bear on what an appraiser can support.
There is no honest Missouri price per square foot to quote you
This site publishes no prices of its own, and on this page that is not a policy dodge — there is no reliable Missouri-specific barndominium cost figure to publish. The figures that circulate online are national vendor marketing numbers, they are not measured against Missouri sales, and Missouri's own conditions make them worse than useless: footing depth alone runs from 15 inches in the City of Sikeston's code to 36 inches in the Kansas City Residential Code 2018, which is a different foundation on the same drawing. Treat any single number offered for 'a Missouri barndominium' as a marketing figure until somebody shows you the sales it came from.
Mixed use is a valuation question, not just a design one
A shop-house is two buildings under one roof, and a lender and an appraiser will both want to know how much of it is finished living space. Some Missouri jurisdictions regulate that split directly rather than leaving it to preference: Osage Beach sets a minimum proportion of defined living space by lot size, stepping down as the lot gets larger and going unregulated above a threshold lot area, and Christian County caps the living area inside an accessory structure rather than capping the structure. Where a jurisdiction has an opinion about your ratio, it is worth knowing it before an appraiser forms one.
Construction-to-permanent lending and the draw schedule
Most people building from scratch are looking at a construction-to-permanent product: money released in stages during the build, converting to a mortgage at the end. The mismatch with a barndominium is in the stages.
How draws normally work, and why the shape matters
A construction loan releases money against verified progress rather than in one lump, and the milestones are usually written around a conventional house: foundation, framing, dry-in, mechanicals, drywall, completion. Each draw is normally tied to an inspection of some kind, and the borrower or builder carries the cost until the draw is released. None of that is unusual. What is unusual is how badly the standard milestone list maps onto the building this site puts up.
The barndominium cost curve is front-loaded and then long
On a post-frame or steel building the shell — posts or columns, trusses or frames, purlins, roof and wall panels — can go up in a very small number of days once the pad is ready, and it represents a large single payment to the supplier and the erection crew, often before anything a lender would call 'framing complete' has been inspected. Then the interior, which is the majority of the remaining work, takes months: interior framing of the living half, insulation assembly, mechanicals, finishes. So the money is needed early and the visible milestones arrive late. A draw schedule that releases a small percentage at framing and the bulk at drywall can leave a genuine cash gap in the middle of a barndominium build.
What to actually ask the lender
Ask three things in the first conversation. First, what the draw milestones are and whether they can be written to match a post-frame or steel sequence rather than a stick-built one — a kit deposit and a materials-delivery draw are the two that most often need to exist. Second, who verifies each draw, and what they will accept as verification in a county where no building official inspects; some lenders use their own inspector, which is a solution rather than a problem. Third, what happens to the interest carry if the interior takes longer than the loan term contemplates, because on this building type it frequently does.
Owner-builder is a different application
Many barndominium buyers intend to do some or all of the interior themselves, and some Missouri jurisdictions expressly allow it: Lee's Summit requires a Class C city contractor licence for an accessory building over 600 square feet or more than one storey, with an express carve-out for an owner building for themselves. Lenders take a much narrower view than building departments do. Owner-build and self-help arrangements are underwritten differently, sometimes not at all, and that is a question to settle before the design is finished rather than after.
The paperwork a lender wants that the jurisdiction wants too
Several of the documents an underwriter asks for are documents your county or city is going to demand anyway. Assemble them once, in the right order, and the same file serves both.
Sealed drawings
Two Missouri jurisdictions on this build make the point at opposite ends of the state. Greene County Resource Management's pole barn and accessory buildings handout triggers a design professional in three situations: any wood pole barn wider than 40 feet or over 5,000 square feet, any building pad on fill — which also needs compaction tests filed before the footing holes are inspected — and, with no size threshold whatsoever, 'All metal or steel structures', which need a complete set of plans and shop drawings showing footings or piers, column attachments, structure and design loads. Lee's Summit goes further for the dwelling itself, with no threshold at all: Code § 7-137.A requires a registered design professional to prepare the construction documents for a permit application, and the city's residential submittal list asks for a sealed and signed set. Section 7-137.B lets the Building Official waive submission where review is not necessary for compliance. If your jurisdiction is either kind, the sealed set is not optional and you may as well commission it early, because it is also the document that answers a lender's structural questions.
The septic answer, which often has to come first
Missouri recognises two acceptable site evaluations for an on-site wastewater system — percolation testing, or a soil morphology examination in a profile pit — and under 19 CSR 20-3.060 the administrative authority decides which is used. In Ozark karst and in northern-Missouri claypan the perc-only route is either unavailable or useless, so plan for soil morphology. Then note the sequencing: in Boone County, where on-site wastewater is a county ordinance programme run by Resource Management, the wastewater permit must be approved and the pre-site inspection performed before any other inspection is scheduled, and the county says in terms that this includes the footing inspection. The septic answer is therefore not a late detail. It can be the thing standing between you and your first inspection, and a construction draw tied to that inspection waits with it.
Three acres does not settle it
RSMo 701.031 excludes some single-family lots of three acres or more from the state on-site sewage programme, and that exclusion is widely quoted as though it ended the conversation. It does not. RSMo 701.047 lets a county ordinance reach the same parcel, and counties use it: Lincoln County's ordinance reaches any parcel under forty acres, and Cass County's chapter has no acreage exclusion at all for unincorporated property. Since most barndominium tracts fall between three and forty acres, the state threshold is a floor rather than an answer. Check the Department of Health and Senior Services' county selector for your county's authority type, and where it says Ordinance, read the ordinance.
A floodplain determination, and where it comes before the zoning permit
Flood zone status affects insurance requirements, and on a mortgage that is not a soft question. Camden County makes it a sequencing question as well: the county's Planning and Zoning construction permit packet requires a floodplain determination for all lots with lake frontage, before the zoning permit, and an elevation certificate completed by a Missouri licensed professional engineer or surveyor and filed with FEMA after substantial completion. There is a second Missouri wrinkle worth knowing. Under RSMo 49.600, a county without planning and zoning may adopt flood programme regulations only after its voters authorise it, and voters may rescind that authority by petition — so whether your county administers floodplain rules at all is a county-specific question with a real answer.
A 911 address
It is a small piece of paper that gates larger ones. In Warren County the Emergency Communications Center assigns addresses and completes requests within ten business days, and the county's own Structure Packet lists an address assignment among the items you must bring when you apply for a permit — for a residence and for a shed alike. So the address precedes the permit, not the other way round. It is also what a title company, a utility and an insurer will each want, and it costs nothing but lead time.
The certificate of occupancy you may never get
In a county with no building code and outside any city or fire district permit programme, there is no final inspection and no certificate of occupancy at the end of your build. Some lenders' closing conditions assume one exists. Raise it at application rather than at closing, and be ready to say what will stand in its place: a sealed structural set, an engineer's or third-party inspector's reports at the same stages a building official would have looked, the septic construction permit and its final approval, the electrical utility's meter-base sign-off, and photographs. Missouri also distinguishes sharply between needing a permit and getting an inspection — so if an office issues you a piece of paper, ask what that paper actually certifies before you offer it as proof of anything.
Before you apply
A short, boring checklist that removes most of the friction.
Establish which authority actually governs your parcel
There are five possible answers in Missouri and they are not interchangeable: a city permitting inside its own limits, a charter county under its charter, a first or second classification county under RSMo 64.170, a fire protection district under RSMo Chapter 321, or nobody. Settle this first, in writing, because every other document on this page depends on it. The county assessor's record and the real estate tax receipt between them will tell you the county, the city and the fire district.
Get the design figures from that authority, not from a state name
Missouri publishes no statewide wind speed, ground snow load, frost depth, seismic design category or climate zone, because it has no statewide residential code to publish them in. What exists is each adopting jurisdiction's own filled-in Table R301.2(1) — one page that settles snow, wind, frost, seismic and termite at once. Ask for it in writing. If your jurisdiction has no code and therefore no table, that is the answer, and your engineer picks the design values instead of a building official.
Assemble the file once
Land deed or contract and legal description; the 911 address assignment; a soil evaluation and the septic permit application; the floodplain determination; a sealed structural set or, if none, the drawings and the statement RSMo 327.101 requires on them; a written scope with the exclusions named — site work, driveway and culvert, pad, well, septic and the power run are frequently the larger half of a rural Missouri project; and a realistic schedule. The same folder answers a lender, an insurer, a permitting office and eventually an appraiser.
Then talk to a lender who has closed one
Everything above is preparation. The loan itself is a conversation with a lender, and the sensible one to have it with is a Missouri lender — often a community bank or a farm credit institution with rural collateral experience — who has financed a post-frame or steel dwelling in your part of the state before. Ask that question directly and early. A lender who has done it will already know what their appraiser needs and how they want the draws laid out; a lender who has not will find out during your build.
Reading this because you are weighing a build? The next step is a plan drawn for your program.
What's different about Missouri
In most Missouri counties there is no permit to show anyone
RSMo 64.170 empowers only county commissions 'in all counties of the first and second classification' to adopt a building code, and RSMo 64.205 confirms the scope negatively: sections 64.170 to 64.200 apply to counties of the first and second class. Missouri's five charter counties — Clay, Jackson, Jefferson, St. Charles and St. Louis County — get their authority from their charters instead, under Mo. Const. Art. VI § 18(b) and (c). On the Missouri Association of Counties' classification list published in May 2025, that leaves 25 of 114 counties in a class that could lawfully hold a county building code and 89 in the third classification, which cannot. Where the county has no code and no city limit applies, nobody issues a building permit, nobody inspects the framing and nobody signs a certificate of occupancy. That is not a loophole to be pleased about when you are borrowing against the building. It means the file you hand an underwriter and, later, an appraiser, has a hole in it exactly where a stick-built file has its permit history — and you are the only person who can decide what goes in that hole.
A county's class is not permanent, and it is not what a place looks like
RSMo 48.020 sets classification by assessed valuation, not by population or by how built up a place feels, and the thresholds are indexed annually to CPI-U and published by the State Tax Commission. Camden County is first classification on a fraction of Boone County's population. RSMo 48.030 then lets a county move class, and subsection 3 lets a county elect to move up as soon as its valuation qualifies rather than waiting five years. So the right way to state your own situation to a lender is dated: as of the May 2025 classification list, this county is in this class, and counties in that class do or do not have building-code authority under RSMo 64.170. A flat 'my county has no code' has a shelf life.
The fire district can be the building department, which changes what documents exist
Building-code authority does not only travel through county classification. RSMo 321.220(12) lets a fire protection district board adopt fire ordinances whose standards may be industrial codes adopted by nationally organized and recognized trade bodies, and the Revisor's own annotation cites Wellston Fire Protection Dist. v. State Bank & Trust Co., 282 S.W.2d 171 (1955), for the proposition that such a district may regulate and inspect the erection of buildings. In Camden County the county has no building code and no building official at all; the county's own Planning and Zoning packet states that the Mid-County, Osage Beach, Sunrise Beach and Lake Ozark fire departments are doing the building code inspections. The Lake Ozark Fire Protection District publishes its adopted code editions and actively issues residential building permits. So a parcel in a county the legislature does not permit to have a code can still sit inside a district that plan-reviews and inspects — which means there is a permit and an inspection record after all. Find out which district your parcel is in before you tell a lender there is no inspection here; the district is printed on the real estate tax receipt.
'Factory-built' and 'code-approved' are two different claims in Missouri
There is exactly one statewide, locally unamendable construction standard for a Missouri dwelling, and it reaches only factory-built modular units carrying a Public Service Commission seal. RSMo 700.035 says that where a manufactured home or modular unit carries that seal, no agency of the state and no municipality or other local governmental body may require it to comply with any other building, plumbing, heating or electrical code. The PSC's own modular manufacturer registration packet records that, effective 30 November 2024, new modular unit models must be built to the 2021 International Building, Plumbing, Mechanical, Fuel Gas, Residential and Energy Codes and the 2020 National Electrical Code. A bolt-together steel package or a post-frame kit erected on your land is not a modular unit and does not carry that seal. This matters to a loan file because the sealed modular unit comes with a state instrument behind it and yours does not — so if a vendor's brochure says 'code-approved', ask which code and which authority, and expect to supply the evidence yourself.
Unsealed drawings carry a statutory disclaimer, and an underwriter will read it
RSMo 327.101 permits a person to render design services for a dwelling house without holding an architect's or engineer's licence, but only where the drawings state that the person is not licensed as one. So in Missouri the choice is not between sealed drawings and anonymous drawings — it is between a sealed set and a set that says on its face that no design professional stands behind it. Some jurisdictions remove the choice: Greene County Resource Management's own pole barn handout requires a complete set of plans and shop drawings for all metal or steel structures with no size threshold at all, and Lee's Summit Code § 7-137.A requires a registered design professional to prepare the construction documents for a permit application. Where nobody requires it, a sealed set from a professional engineer registered in Missouri is still the cheapest way to turn 'it should be fine' into a document — which is what an underwriter, an appraiser and, later, a buyer are all actually asking for.
The assessor already separates the house from the farm
Buyers reason from the tax bill, and the tax bill will mislead them here. RSMo 137.016(1.2) defines agricultural and horticultural property to include buildings and structures customarily associated with farming — which is the clause people remember. RSMo 137.017(1) then closes it: the value of those buildings is added to the use value of the agricultural land 'excluding residential dwellings and related land', and RSMo 137.016(1.1) classifies as residential property any real property improved by a structure used or intended to be used for residential living by human occupants. Missouri's own most farmer-friendly definition puts your dwelling on the residential side of the line. Expect an appraiser and a lender to do the same, and expect the shop-to-house split on your parcel to be a question they ask rather than one they assume.
Pros and cons, honestly
Pros
- The building is durable, low-maintenance collateral with a long-lived shell — the qualities a lender likes about a property are qualities a steel or post-frame building genuinely has.
- The paperwork a careful borrower assembles is largely the same paperwork the jurisdiction requires, so nothing on the list is wasted effort.
- A sealed structural set from a professional engineer registered in Missouri answers most of the structural questions an underwriter or an appraiser can raise, and it is the cheapest single thing that de-risks the file.
- Where the parcel sits inside a fire protection district that runs a permit programme, or inside a city, you get a plan review, an inspection record and a final sign-off — the same documentary trail a conventional build produces.
- Rural lenders in Missouri deal with acreage, outbuildings and on-site wastewater constantly. Land plus a dwelling plus a shop is not an exotic file to the right institution.
Cons
- Comparable sales are the weak point. In a county with few recent barndominium sales, the appraisal carries more uncertainty and a low appraisal is the borrower's gap to close.
- Standard construction draw milestones are written around a stick-built sequence and fit the shell-fast, interior-slow barndominium curve badly, which can create a cash gap mid-build.
- In most of Missouri there is no building permit, no inspection record and no certificate of occupancy, because 89 of 114 counties are third classification and have no building-code authority under RSMo 64.170 at all.
- The shop-to-house ratio is a live question for both the appraiser and, in some jurisdictions, the zoning code — and the two do not necessarily want the same thing.
- Owner-build and self-help interior work, which is common on this building type and expressly allowed by some Missouri cities, narrows the range of lenders considerably.
- Insurance and financing interact, and Missouri offers no shortcut: whether the county administers floodplain rules at all depends on a vote under RSMo 49.600, so flood status has to be established parcel by parcel.
Is this financial advice?
Why do people say barndominiums are hard to finance? Is it the metal?
My county has no building code. Does that make the loan easier or harder?
What is a construction-to-permanent loan, and why does the draw schedule matter so much here?
Do my drawings have to be sealed by an engineer?
Can I call it an agricultural building and avoid all of this?
What should I have ready before I make the first call?
Does buying a factory-built unit make financing simpler?
Questions answered? Tell us what you want to build and we will put real numbers against it.
Keep reading
The pages that answer the next question this one raises.
Missouri barndominium law and permitting
Which counties may lawfully hold a building code, who inspects when nobody has to, and where the agricultural exemption stops.
Read itHow long a barndominium build takes
Published Missouri review times, permit expiry windows, and the sequencing that is fixed by ordinance rather than by preference.
Read itPermitting help
Establishing which authority governs a parcel and assembling the submittal that authority actually asks for.
Read itCustom plans
Drawings prepared against a named jurisdiction's published criteria rather than against a state name.
Read itWant a real number instead of a range?
Start your plans and we will come back with a budget for what you actually want to build, not a national average. Send the parcel ID or an address when you have one and we will price it against your land. That conversation costs nothing.