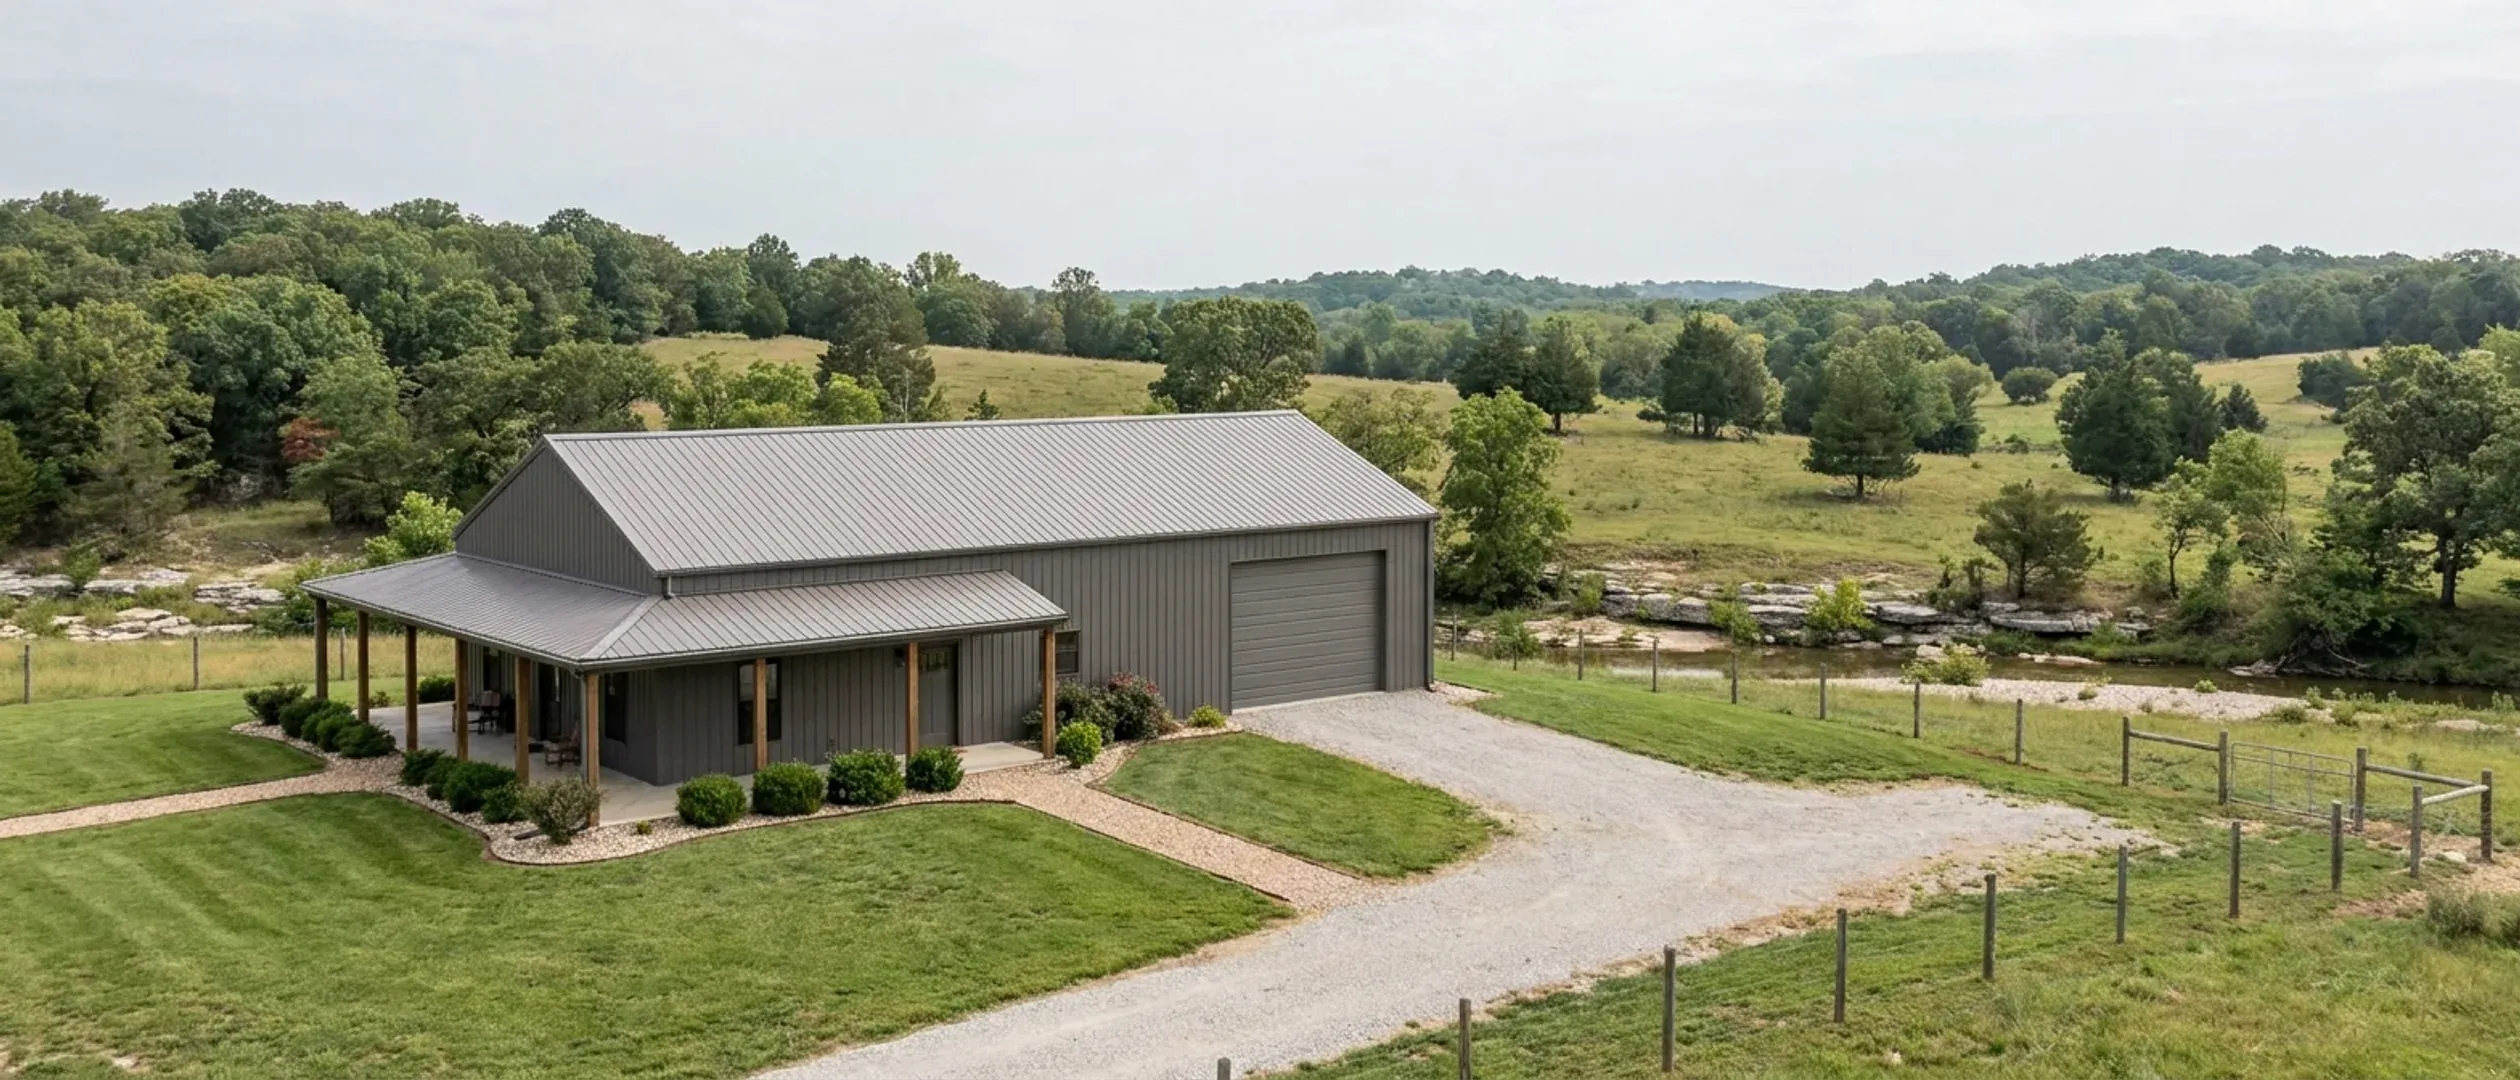
What Size Barndominium Can I Build for My Budget?
The two questions asked most often about barndominium budgets are what a hundred thousand dollars buys and what two hundred thousand buys, and no Missouri source publishes an answer to either. What can be answered — precisely, in writing, and free — is the other half of the question: how big a building your parcel is actually allowed to carry. In Missouri that is decided by the zoning district rather than by the budget, and the rules take five genuinely different shapes across the markets researched for this site. A plan can fail on the accessory-structure cap, on a wall-height limit, or on a minimum lot size long before it fails on money, and no cost page anywhere says so. This one works the problem in the order it actually bites.
Figures on this page are cited third-party or government data, not a quote from Missouri Barndominium Builders.
What actually moves the number
The accessory-structure cap, which decides the shop
This is the constraint that most often ends a shop-house plan, and it is invisible from any national cost article. St. Louis County's NU Non-Urban district states that no structure or aggregate of all accessory structures shall exceed 1,000 square feet in gross floor area, regardless of the size of the primary structure or the size of the lot. St. Charles County's Agricultural District instead ladders by parcel size — 1,200 square feet under an acre, 2,400 from one to three, 3,600 from three to five, 4,800 from five to ten, and no maximum at ten acres or more. Jefferson County's RA-5 and LR-2 districts allow a combined 4,000 square feet or five percent of the lot area not occupied by the primary use, whichever is most permissive, with everything accessory capped at 4,000 square feet until the house exists. Three counties, three completely different answers to the same question.
The height limit, which money cannot solve
Floor area gets all the attention and height is what actually stops the shop being useful. Springfield's zoning allows one secondary building per principal building at no more than half the principal building's footprint, at most 22 feet high, never higher than the house itself, and with a ten-foot wall height. Cass County restricts an accessory building other than a farm structure in its agricultural and rural residential districts to one storey with a maximum sidewall height of 14 feet, and permits 16 feet only where sealed engineered drawings are provided. Boone County's building code defines an accessory structure as not greater than 3,000 square feet, not more than three storeys or 24 feet, and states that it shall not exceed the height of the main structure. Branson likewise bars an accessory structure from exceeding the height of the principal structure. Price the eave height early, because in several places it is not for sale.
The minimum lot, which decides whether the budget buys land at all
In the agricultural districts where this building type is normally wanted, the minimum lot size is frequently the largest single line in the budget. Jackson County sets a ten-acre minimum in its Agricultural district, and Lee's Summit's AG district — the city's largest zoning district by area — sets a ten-acre minimum lot with 330 feet of frontage. Boone County requires ten acres for a house in A-1. Jefferson County's RA-5 Rural and Agricultural district puts a five-acre minimum under a dwelling. St. Louis County's NU Non-Urban district sets three acres. On top of the zoning minimum sits the wastewater minimum, which is separate and can be larger: Jackson County states that under no circumstance may a proposed subdivision lot requiring on-site wastewater disposal for residential service be less than 3.0 acres.
The share of the money that never reaches the building
On rural Missouri acreage the drive, the pad, the well and the wastewater system do not scale with the floor area of the house, so they eat a fixed rather than a proportional share of a budget — which means a smaller building does not make them smaller. Missouri DNR states that the amount of casing a well needs varies with geology and that thirteen drilling areas are defined in the rules, looked up per parcel in its GeoSTRAT tool, and that most of the Northwest Missouri Groundwater Province carries less than 25 feet of clean sand where producing enough water at all is difficult. The wastewater side is regulated by method rather than by price: Missouri's rule accepts a percolation test or a soil morphology examination in a profile pit and lets the permitting authority choose, and on both Ozark karst and northern claypan the perc-only route is closed.
Work the problem in the order it actually bites
Sizing a building against a budget is the last step, not the first. Four things come before it, and three of them are free to establish.
First: the zoning district and its minimum lot size
Before any floor area is chosen, find out which district the parcel carries and what that district requires under a dwelling. In the agricultural districts where this building type is normally wanted, that minimum is often the biggest line in the whole budget — ten acres in Jackson County's Agricultural district and in Lee's Summit's AG district, which also wants 330 feet of frontage; ten acres for a house in Boone County's A-1; five acres in Jefferson County's RA-5; three acres in St. Louis County's NU district. Cass County adds a different shape again, permitting a maximum of two single-family residences on an agricultural tract of not less than 20 acres. A budget built on a five-acre listing in a ten-acre district is not a budget.
Second: the wastewater answer, which can override the zoning minimum
The wastewater rule is a separate minimum and it is sometimes the larger one. Jackson County states that under no circumstance may a proposed subdivision lot requiring on-site wastewater disposal for residential service be less than 3.0 acres, and requires every proposed system to be designed by a professional engineer currently registered in Missouri, submitted in two prints signed and sealed. RSMo 701.031's three-acre exclusion from the state programme is a floor rather than a rule, and counties routinely build over it: Cass County reaches any unincorporated property with no acreage exclusion at all, unincorporated Greene County's ordinance reaches every parcel, and Lincoln County's ordinance reaches any parcel under forty acres. Since virtually every barndominium tract falls between three and forty acres, that last one is the commercially significant case.
Third: the accessory cap and the height limit
Only now is it worth deciding how big the shop is, because in most Missouri jurisdictions that decision has already been made for you. Establish three numbers from the zoning ordinance: the maximum floor area for a detached accessory structure, whether that maximum applies to each building or to all of them added together, and the maximum wall and overall height. Then check whether the cap scales with lot size — St. Charles County's does and St. Louis County's expressly does not, stating that the aggregate applies regardless of the size of the lot or of the primary structure. A shop that fails any of those three fails at any budget.
Fourth: the exterior standards
There is no point sizing a building whose cladding is prohibited. Clay County's Land Development Code at Section 151-10.6 excludes smooth, ribbed or corrugated metal or plastic panels as house siding and corrugated, galvanized and zinc roofs, with a 4:12 minimum pitch and 12-inch eaves. Lake Ozark's Section 405.100.E prohibits flat or corrugated sheet metal for exterior walls or roof covering with standing seam excepted, alongside a 4:12 pitch, a 12-inch eave and a 22 by 40 foot minimum dwelling. Osage Beach carries the same prohibition with a 3:12 minimum pitch — but expressly not in its A-1 Agricultural district and not in the unincorporated county. Check the district, not just the town.
Only then: the building
By this point the problem has usually narrowed to a footprint range rather than a single number, and the useful next question is not dollars per square foot but which parts of the program have to be finished on day one. A shell that is dried in, with the shop end usable and part of the living space finished later, is a different budget from the same footprint completed at once — and it is the flexibility this building type actually offers. What it does not offer is a way around the caps above, which apply to the structure whether the inside is finished or not.
The five shapes a Missouri accessory cap takes
These are not variations on one rule. Each is a different test, and a plan that passes one can fail another badly.
A fraction of the house — Springfield
Springfield's zoning allows one secondary building per principal building, sized at no more than half the principal building's footprint, at most 22 feet high and never higher than the house itself, with a ten-foot wall height. Above 200 square feet or 16 feet in height it also has to meet a further design section. Read that against the classic plan — a 1,800 square foot house with a 2,400 square foot shop — and the shop is more than twice what the rule allows, before the wall height is even considered. Note also that the city dropped its permit exemption for a one-storey detached accessory structure to 100 square feet, half the 200-square-foot line Kansas City draws.
An aggregate tied to the principal building — Columbia and Boone County
Columbia's zoning provides that the aggregate first-floor square footage of all accessory structures on a lot shall not exceed the first-floor square footage of any principal structure on the lot, and its residential code separately caps a detached accessory building at 3,000 square feet of floor area, 24 feet of height, and the height of the main structure, whichever is less. Boone County outside the city sets its cap in the building code rather than in zoning, defining an accessory structure as not greater than 3,000 square feet, not more than three storeys or 24 feet, and not exceeding the height of the main structure — and it drops the permit exemption for a one-storey detached accessory structure from 200 square feet to 160. Boone County also caps a permitted accessory dwelling at 75 percent of the primary dwelling's floor area or 1,500 square feet, whichever is less.
A flat combined total that ignores the lot — Branson and St. Louis County
Branson's ordinance provides that the maximum total size of accessory structures within any residential district shall be 800 square feet unless approved by special use permit, and that no accessory structure shall exceed the height of the site's principal structure. Read it carefully: it caps the total of everything accessory on the lot rather than each building, it does not scale with lot size at all, and the only escape is a special use permit rather than an administrative approval. St. Louis County's NU Non-Urban district does the same thing at a different number, stating that no structure or aggregate of all accessory structures shall exceed 1,000 square feet in gross floor area, regardless of the size of the primary structure or the size of the lot on which it is located, with a maximum of two detached accessory structures — three where one is a detached garage.
A ladder tied to acreage, or no cap at all — St. Charles County and Lee's Summit
St. Charles County's Agricultural District ties the cap to the parcel: 1,200 square feet under an acre, 2,400 from one to three acres, 3,600 from three to five, 4,800 from five to ten, and no maximum at ten acres or more, applied to the total of all accessory structures on the parcel. Lee's Summit skips the ladder — its accessory-structure table puts the AG district on its own line and the size column for a detached garage reads, in full, "No limitation on size in AG", with front placement prohibited, 35-foot side and rear setbacks and the district height maximum. Outside AG the same city caps tightly. Check the companion catch in St. Charles County, which permits barns, sheds and garages only where they are not used or intended as a residence.
A cap on the living area, or on the proportion that is shop — Christian County, Jackson County and Osage Beach
The fifth shape does not regulate the building at all. Christian County's zoning provides that the living area in an accessory structure shall be limited to 1,000 square feet, and defines a guest house as living area in an accessory building of 1,000 square feet or less, with a conditional use permit needed to exceed it. Jackson County sets no maximum floor area on a detached accessory building in its Agricultural or Residential-Ranchette districts but caps heated living area at 1,000 square feet. Osage Beach approaches it from the opposite direction and requires a minimum defined living space as a percentage of the primary structure, scaling from 60 percent on the smallest lots to no requirement above 40,000 square feet — a direct limit on how much of a shop-house may be shop.
And the ones that cap coverage rather than area
Two more tests exist and both can bind before a floor-area cap does. Platte County provides that main and accessory buildings may not cover more than 25 percent of the lot area in its AG, RE and R-80 districts, with a 35-foot height cap on every building regardless. Clay County's Land Development Code states that each detached accessory structure may not cover more of the lot than the principal building does by footprint, and that parcels whose homes have a footprint under 1,500 square feet are allowed accessory buildings up to a maximum of 1,500 square feet. Christian County adds that in its residential districts an accessory building may only be built in the rear yard and may not occupy more than 35 percent of a required rear yard.
Minimum sizes, permit thresholds and the small numbers that matter
The floor is regulated as well as the ceiling, and several of these thresholds decide whether a permit is needed at all.
Minimum dwelling sizes
Jackson County sets a 300 square foot minimum dwelling size in its Unified Development Code. Lake Ozark sets a 22 by 40 foot minimum dwelling, which is 880 square feet and also a shape rule rather than only an area rule. Boone County's cap on a permitted accessory dwelling — 75 percent of the primary dwelling's floor area or 1,500 square feet, whichever is less — works as a floor in the other direction, because it ties the second unit to the size of the first. Where a small footprint is the whole point of the budget, check the minimum before the maximum.
The size at which a permit starts
This threshold varies more than any other small number in the state. Kansas City exempts a one-storey detached accessory building from any building permit where the projected roof area does not exceed 200 square feet, and requires a residential building contractor licence for a detached accessory building over 400 square feet. Cass County exempts a detached accessory building of 400 square feet or less of floor area from the building permit. Boone County dropped its exemption to 160 square feet. Springfield's is 100 square feet. Lee's Summit requires a permit over 120 square feet of floor area, requires a permanent 12-inch-deep footing above that, and requires signed and sealed drawings above 600 square feet. Camden County requires a zoning permit for any non-agricultural accessory structure of 120 square feet or more, and unincorporated Taney County, around Branson, requires a construction permit for any non-agricultural accessory structure over 100 square feet.
The size at which the drawings have to be engineered
Three thresholds are worth knowing because they add a real line item at a predictable point. Greene County's own pole barn handout calls for a Missouri-registered design professional on any wood pole barn wider than 40 feet or over 5,000 square feet, on any building pad on fill, and — with no size threshold at all — on all metal or steel structures. Cass County's prescriptive post-frame standard stops at 3,000 square feet, a 14-foot sidewall and 40 feet of width, past which an engineer designs the building. Camdenton's post-frame standard stops at 1,600 square feet and excludes residential use from its scope outright. Franklin County publishes its own post-height capacity table and pole barn header chart and calls for a sealed design once a building passes 5,000 square feet or falls outside the chart.
The land-disturbance threshold
Earthworks are permitted separately in several places and the fee ladders with area, so a bigger pad is a bigger permit as well as a bigger job. Lee's Summit publishes a land disturbance permit at $206.00 for an acre or less, $412.00 over one to three acres, $618.00 over three to five, $824.00 over five to fifteen and up to $1,442.00 above fifty acres. Clay County's 2026 schedule publishes $150 for one to five acres, $350 for six to twenty and $750 for twenty-one acres and up. The Greene County Commission publishes grading permit fees at $100 for an acre or less, $200 over one to five acres, $400 over five to twenty and $600 above twenty, with a performance bond of $2,000 per acre — worth budgeting on a rural tract there, because sinkhole work triggers it.
How to turn a budget into a footprint honestly
Without a Missouri cost figure, the useful method is to bound the problem from both ends and get the fixed costs quoted first.
Get the site costs quoted before the building is sized
Driveway and culvert, pad and drainage, well, wastewater system and power run are the costs that do not shrink when the building does, so they should be quoted against the actual parcel first. Several of them are permits with published fees you can look up in advance rather than estimate — Franklin County publishes $60.00 for an entrance permit onto a county road with the owner buying and installing the culvert, Jefferson County publishes a refundable escrow of $500.00 for a single-lot residential entrance 12 to 28 feet wide, and Camden County publishes a septic permit at $150.00. What is left after those is what is actually available for the structure.
Set the ceiling from the ordinance, not from the money
The maximum footprint you may build is a fact about the parcel and it is free to establish. Take the accessory cap, the height limit, the lot coverage limit and any defined-living-space percentage from the zoning ordinance, and the minimum dwelling size and the permit and engineering thresholds from the building side. That gives a bounded range before a single price is discussed, and it very often reduces the design question from "how big" to "which of two compliant shapes".
Decide what has to be finished on day one
The genuine flexibility in this building type is sequencing rather than square footage. A dried-in shell with a usable shop end and part of the living space completed later is a different number from the same footprint finished at once, and the caps above apply to the structure either way. Being explicit about the phase boundary — which rooms, which systems, which trades — is what makes two quotes comparable and what stops a budget being spent evenly across a building that is only half needed.
Ask for the exclusions in writing
The single most useful document when comparing two quotes at a fixed budget is the list of what each one leaves out. Driveway and culvert, pad and drainage, well, wastewater system, power run, foundation and anchor-bolt plan, and whether the drawings will carry a Missouri-registered design professional's seal. A quote with that list attached can be compared against another. One without it cannot, and the difference between them is usually the site work rather than the building.
Reading this because you are weighing a build? The next step is a plan drawn for your program.
What's different about Missouri
There is no Missouri figure to divide a budget by
A size-for-budget calculation needs a cost per square foot, and Missouri publishes none. The state adopts no residential building code, sets no statewide design criteria and produces no construction cost index for dwellings. The only published Missouri per-square-foot numbers are permit-fee inputs that describe themselves as such: Jefferson County publishes $120.00 per square foot for new residential work and $38.00 per square foot for utility buildings at Code Section 500.250 as the minimum cost of construction it will use to compute a fee, Clay County's 2026 fee schedule uses $100 per square foot or the actual figure under 1,500 square feet whichever is less, and the City of Sikeston's fee sheet derives its rate from a $50 per square foot input it published in 2006 against 2005 local construction values. Those are administrative devices two decades apart in vintage and they are not prices.
The permit fee itself is often priced by the square foot, and it prices the halves differently
This is the one place where a Missouri jurisdiction genuinely does convert floor area into money, and it is worth reading for what it says about how the two halves of a shop-house are valued. Cass County publishes its schedule at Code Section 500.020: habitable space in a one- or two-family dwelling at $1.47 per square foot, finished habitable basement space in the same permit at $0.45, attached garages and other attached accessory-use buildings at $0.34, and detached or attached residential accessory buildings at $0.25 — with the total reduced by 25 percent for earth-contact or slab-on-grade dwellings. Platte County publishes a one- or two-family dwelling at $200.00 for the first 500 square feet plus $0.25 for each additional square foot up to 1,400, and a barn, garage or shed at $50.00 for the first 500 square feet plus $0.10 per square foot after. The City of Sikeston multiplies total project square footage by $0.223.
Some jurisdictions cap the living area rather than the building
This shape catches people who have carefully checked the floor-area rule and found nothing. Christian County's zoning does not cap the floor area of a detached accessory building at all — it provides instead that the living area in an accessory structure shall be limited to 1,000 square feet, with a conditional use permit from the Board of Adjustment needed to exceed it, conditioned on separate water and sewer service to the accessory structure and on the owner living in one of the two buildings. Jackson County works the same way: there is no maximum floor area on a detached accessory building in the Agricultural or Residential-Ranchette districts, but heated living area is capped at 1,000 square feet. Unincorporated Taney County, the county Branson sits in, imposes no floor-area cap at all and caps finished living area in an accessory dwelling unit at 1,500 square feet, one per parcel.
And some cap the proportion of the building that may be shop
Osage Beach regulates the shop-to-house ratio directly, requiring a minimum "defined living space" as a percentage of the primary structure that scales with lot size — 60 percent on lots of 10,000 square feet or less, 50 percent up to 20,000, 40 percent up to 40,000, and no percentage requirement above 40,000 square feet — while also capping the primary structure at 50 percent of the lot area and detached accessory structures, named in the ordinance as including garages, shops, pole barns and storage facilities, at 15 percent of the front and rear yards. Miller County carries the same pair of caps. Where that rule applies, the answer to "how much shop can I afford" is set by the ordinance before the budget is consulted.
How big of a barndominium can I build for $100,000, and does any Missouri source publish that figure?
Does $200,000 buy twice the barndominium that $100,000 does, according to any published Missouri source?
Can I build a shop bigger than the house?
How much does it cost to build a 2000 sq ft barndominium in Missouri?
What does a 40x60 barndominium cost, and will it even be allowed?
I want a 16-foot RV bay. Does that change the answer?
How much land do I need before the building is even a question?
Can I build the shell now and finish the inside later?
What is the cheapest way to get a compliant building on Missouri acreage?
Questions answered? Tell us what you want to build and we will put real numbers against it.
Keep reading
The pages that answer the next question this one raises.
What a barndominium costs in Missouri
Why no honest statewide figure exists, and the published design figures and permit fees that actually move the number.
Read itBarndominium vs. house cost
The structural comparison, including the Missouri jurisdictions where a conventional build is the cheaper answer.
Read itCustom plans
Drawing to a specific parcel's district, cap and design criteria rather than to a stock package engineered to nothing in particular.
Read itShouses
The shop-and-house combination Missouri searches for more than any other state in this series, and the rules that govern the split.
Read itSpringfield and Greene County
One secondary building at half the house's footprint inside the city, and a different rulebook one line outside it.
Read itWant a real number instead of a range?
Start your plans and we will come back with a budget for what you actually want to build, not a national average. Send the parcel ID or an address when you have one and we will price it against your land. That conversation costs nothing.